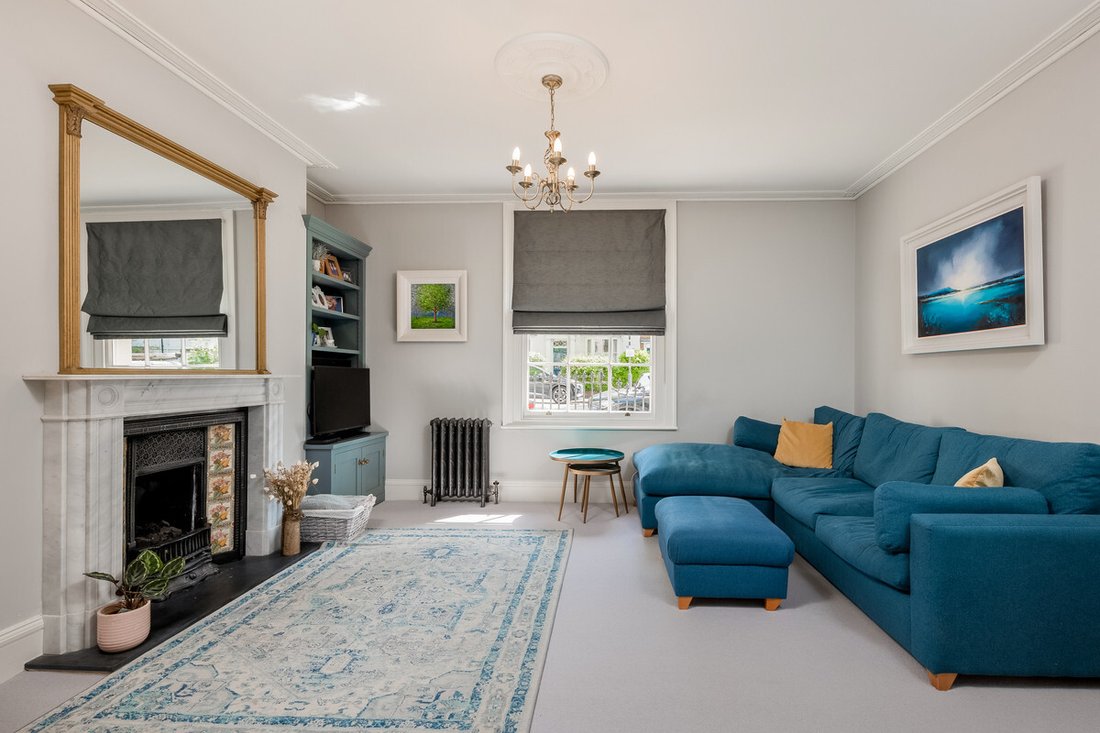
4 Bedroom Town House For Sale In Leamington Spa
- 4 Beds
- 2 Baths
- 2,404 Sqft
- Updated: June 18
-
9
Views for last 30 days
- 1
About the Property
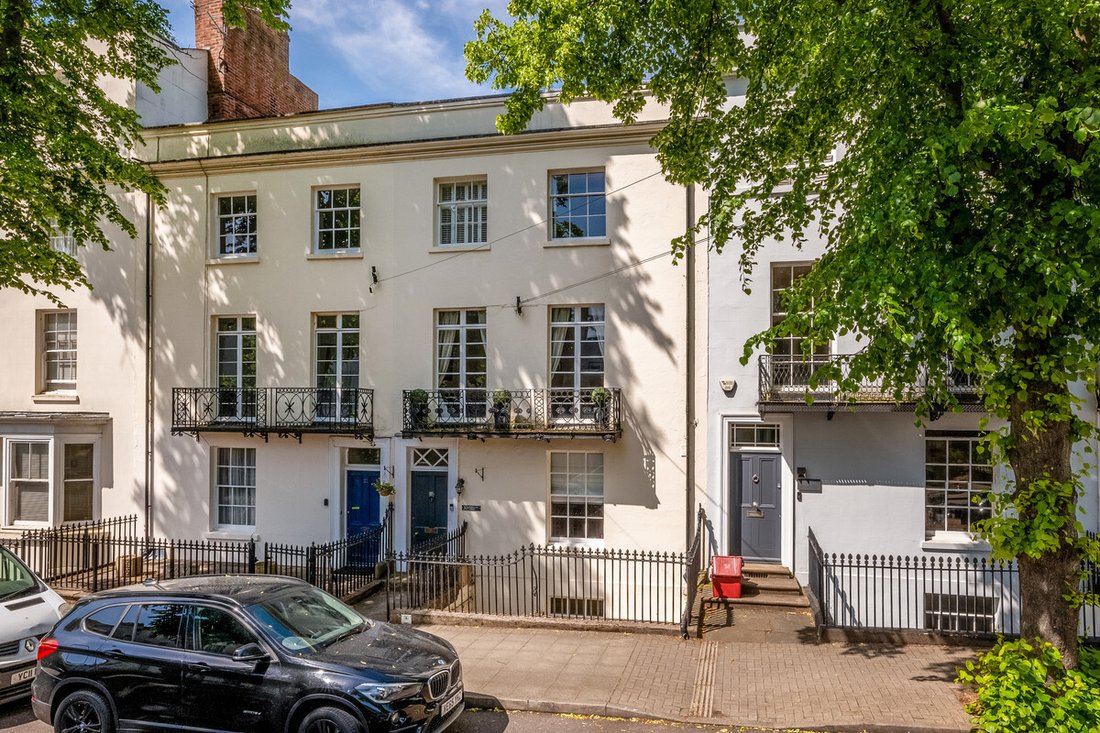
Occupying a prime position on one of Royal Leamington Spa’s most desirable streets, this elegant Grade II Listed townhouse combines period character with stylish modern living.
Arranged across five floors and extending to approximately 2,400 sq. ft, the property offers exceptional versatility, with beautifully proportioned reception rooms, four generous bedrooms, a superb kitchen and fam
Occupying a prime position on one of Royal Leamington Spa’s most desirable streets, this elegant Grade II Listed townhouse combines period character with stylish modern living.
Arranged across five floors and extending to approximately 2,400 sq. ft, the property offers exceptional versatility, with beautifully proportioned reception rooms, four generous bedrooms, a superb kitchen and family space, and a delightful private garden.
Retaining many original architectural features including high ceilings, sash windows, decorative cornicing and fireplaces, the property has been sympathetically enhanced to create a home perfectly suited to modern family life whilst preserving its historic charm.
Ground Floor
The property is entered via a welcoming reception hall where the quality and character of the home are immediately apparent.
To the front of the property is an elegant reception room, beautifully proportioned and flooded with natural light from large sash windows. A feature fireplace creates a natural focal point, while bi-folding doors connect seamlessly to the adjoining study, offering flexibility for both everyday living and entertaining.
The study is a particularly attractive space, retaining period character with high ceilings, sash windows, and a feature fireplace. Equally suited as a home office, library, or additional reception room, it provides excellent versatility for modern lifestyles.
Lower Ground Floor
Undoubtedly the heart of the home is the impressive kitchen, breakfast, and family room. Beautifully designed and spacious, the country-style kitchen features a range-style cooker, Belfast sink, and a central island providing ample space for informal dining and gathering.
The open-plan layout boasts ample room for both dining and relaxed seating areas creating a sociable environment ideal for modern family life and entertaining.
Natural light floods the room from front-facing windows and French doors which provide direct access to the garden terrace.
A walk-in pantry and guest cloakroom further enhance the practicality of this floor, whilst a separate utility room is conveniently located on the ground floor.
First Floor
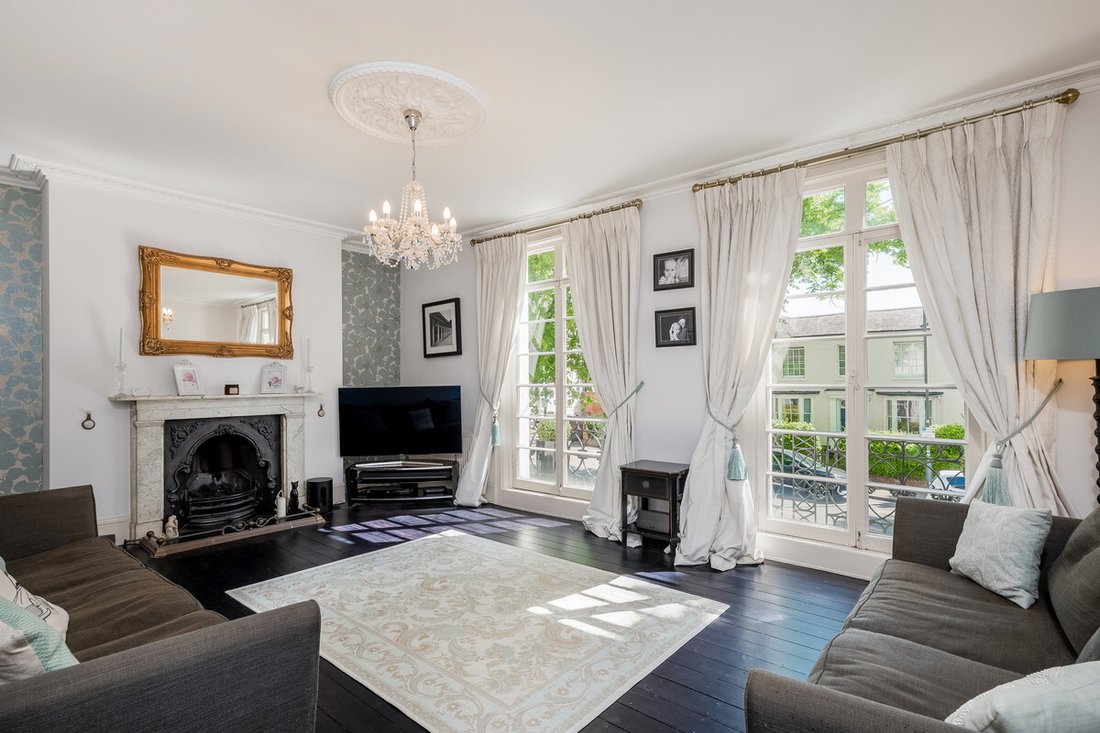
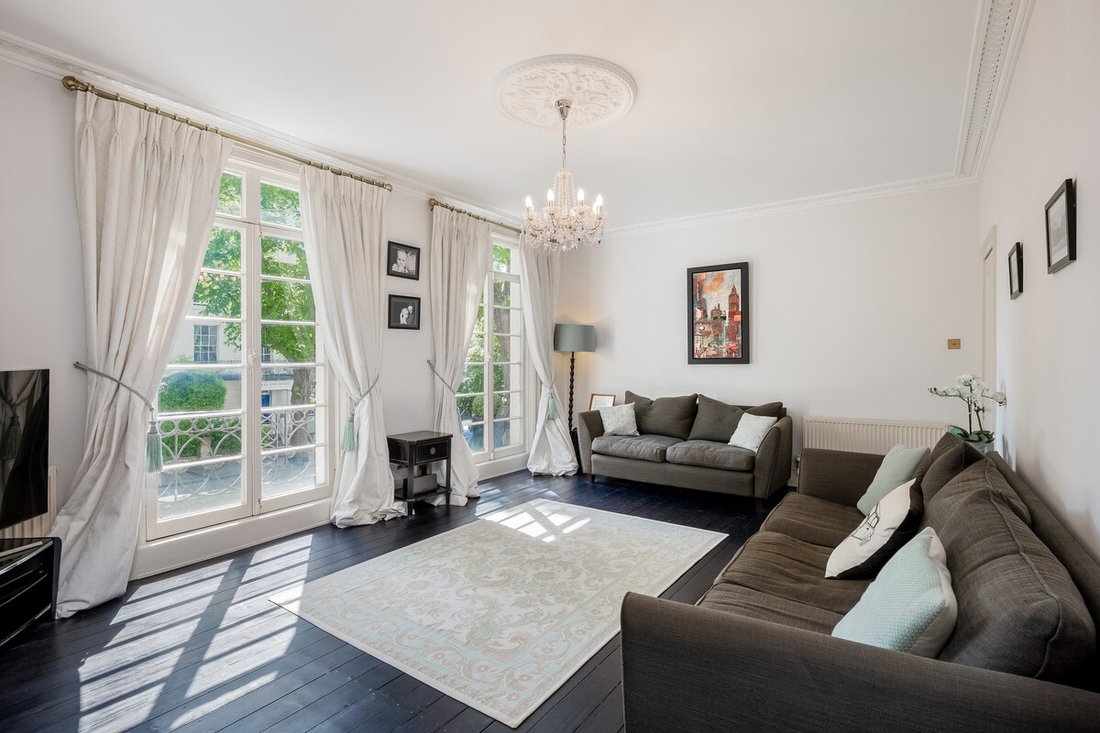
The first floor provides an elegant sitting room occupying the full width of the property with high ceilings, period detailing, and large French doors opening onto a balcony to the front creating a wonderful sense of grandeur whilst remaining warm and inviting.
Adjacent to the sitting room is a generous double bedroom, ideal for guests or family members, enjoying pleasant views over the rear garden and served by a cloakroom.
Second Floor
The second floor offers two further well-proportioned double bedrooms, both beautifully presented and benefiting from excellent natural light.
These rooms are served by a stylish family bathroom featuring a freestanding roll top claw foot bath, separate shower, and contemporary fittings, combining luxury with practicality.
Third Floor
Occupying the uppermost floor is a spacious principal bedroom suite. This impressive room enjoys a peaceful position away from the main living accommodation, is flooded with natural light from skylights above, and boast ample eaves storage.
A contemporary en-suite shower room completes the suite, creating a private and relaxing retreat.
Outside
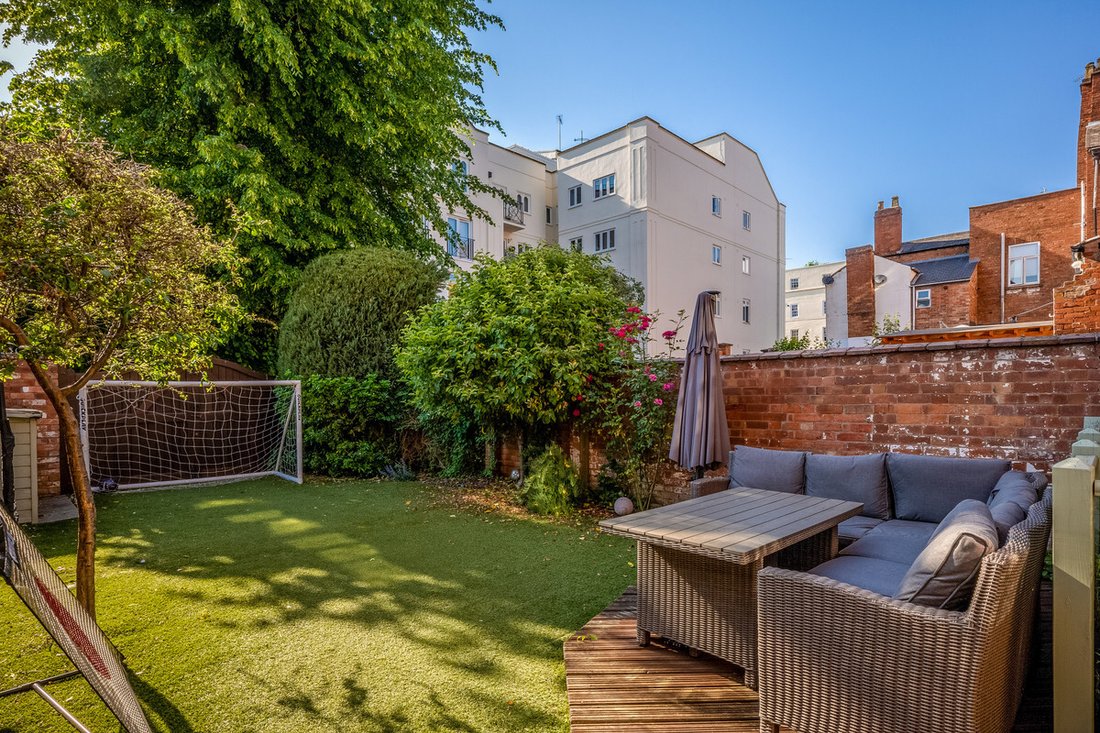
To the rear, the property enjoys a delightful walled garden which provides a surprisingly private sanctuary in the heart of the town.
Designed for ease of maintenance and outdoor enjoyment, the garden combines artificial lawn, mature planting, and an attractive seating terrace, creating a wonderfully private setting for al fresco dining, entertaining, and relaxing with family and friends.
Location
Portland Street is one of Royal Leamington Spa’s most sought-after addresses, situated within easy walking distance of the town centre, Jephson Gardens, the vibrant Parade, and the train station.
Leamington Spa is renowned for its elegant architecture, tree-lined avenues, and exceptional lifestyle on offer. The town provides an outstanding selection of independent boutiques, cafés, restaurants, and bars alongside excellent leisure facilities and cultural attractions. Jephson Gardens, the Royal Pump Rooms, Victoria Park, and Newbold Comyn are all within easy reach, providing beautiful green spaces for recreation and relaxation.
The area is particularly well regarded for its excellent schooling options, including Warwick Preparatory School, Warwick School, King’s High School, Arnold Lodge, and Kingsley School, together with a number of highly regarded state schools.
For commuters, Leamington Spa Railway Station provides direct services to London Marylebone and Birmingham, while nearby Warwick Parkway offers additional rail connections. The M40 at Junctions 13 and 14 provides convenient access to London, Birmingham, the Midlands motorway network, and Birmingham International Airport.
Freehold | Council Tax Band D | EPC Rating D
Services, Utilities & Property Information
Tenure - Freehold
Council Tax Band D - Warwick District Council
Property Construction - standard - brick & slate
Electricity Supply - Mains
Water Supply - Mains
Drainage & Sewerage - Mains
Heating - Gas central heating
Broadband - FTTC Broadband connection available - we advise you to check with your provider.
Mobile Signal/Coverage - 4G and some 5G mobile signal is available in the area - we advise you to check with your provider.
Parking for 1 vehicle in the rear garden and on street parking. Parking permits may be required. Please check with the local council for eligibility, costs, and current permit information.
Total Internal Floor Area - 2404 sq. ft
Notes - The property is Grade II Listed.
The property is situated in Royal Leamington Spa Conservation Area.
There has been a medium risk of surface water flooding identified. The owners have confirmed the home has never flooded during their 17 years of ownership.
There are trees overhanging the property with a Tree Preservation Order.
-
Property type
Townhouse
-
Price/sqft
$606
Features
Explore the Area
The agent will contact you soon by
Listed by
Book home tour with the agent
Choose a date and whether you'd like a virtual or in-person tour with the agent.

Similar Properties Nearby
New Listings in Leamington Spa
Explore More Homes for Sale
Leamington Spa property types
Leamington Spa popular searches
Leamington Spa neighborhoods
Related Guides & Stories
Trusted by the World's Leading Brokers
The agents behind the world's most exceptional properties list with JamesEdition.
- Listings from Sotheby's, Christie's, BARNES, and Engel & Völkers
- Every listing reviewed before it goes live
- Connect directly with verified listing agents
By continuing you agree to our Terms and Privacy Policy.