House Horsham
- 4 Beds
- 2 Baths
- 1,357 Sqft
- 3,187 Sqft lot
- Updated: Yesterday
About the Property
Guide price £575,000 - £600,000
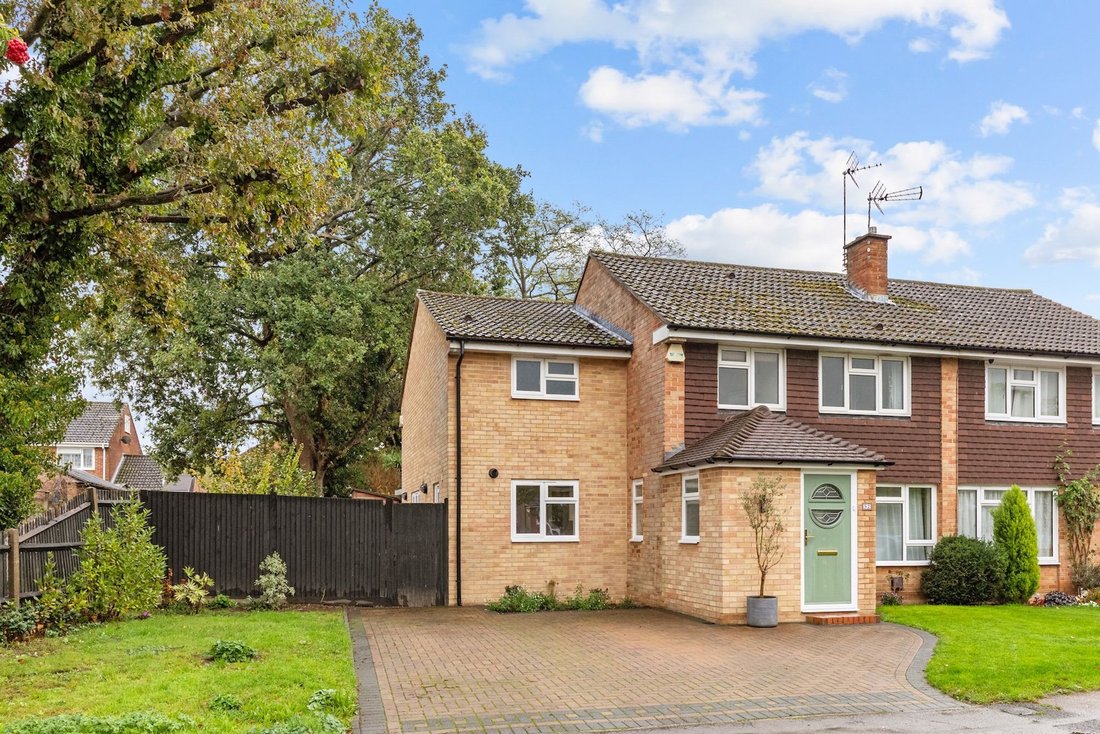
A beautifully presented and spacious 4 bedroom, 2 reception room semi-detached house of 1,361 sq ft. Built in the 1970s the property benefits from a utility room, driveway providing parking for 2 vehicles, a detached garage with power and delightful south-east facing corner plot garden.
The property is situated on this popular development, and conveni
Guide price £575,000 - £600,000
A beautifully presented and spacious 4 bedroom, 2 reception room semi-detached house of 1,361 sq ft. Built in the 1970s the property benefits from a utility room, driveway providing parking for 2 vehicles, a detached garage with power and delightful south-east facing corner plot garden.
The property is situated on this popular development, and conveniently located close to highly regarded schools, major transport links, stunning country walks, and Horsham town centre.
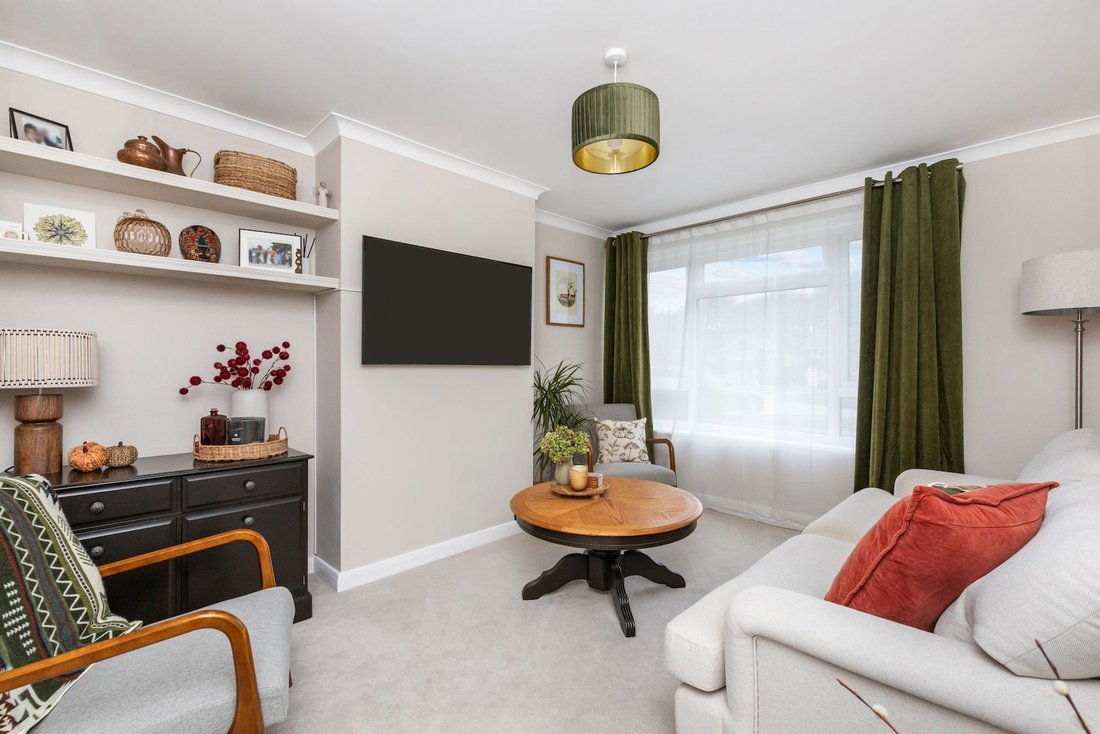
The accommodation comprises: a large entrance hallway, cloakroom, and sitting room.
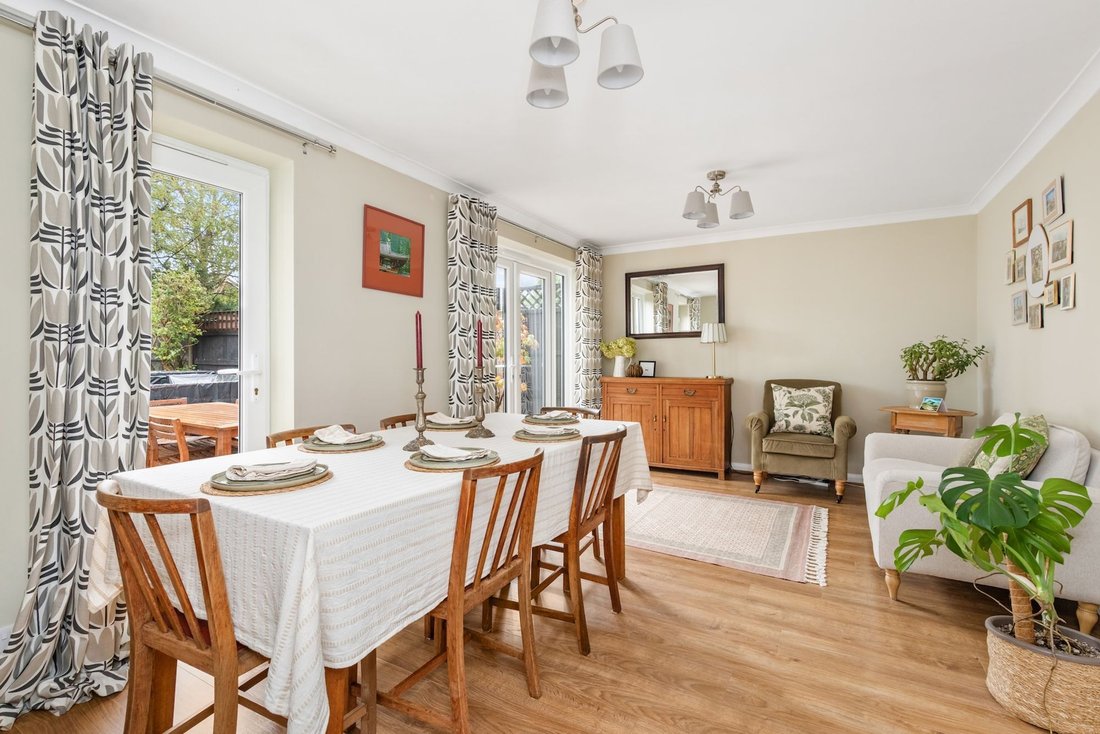
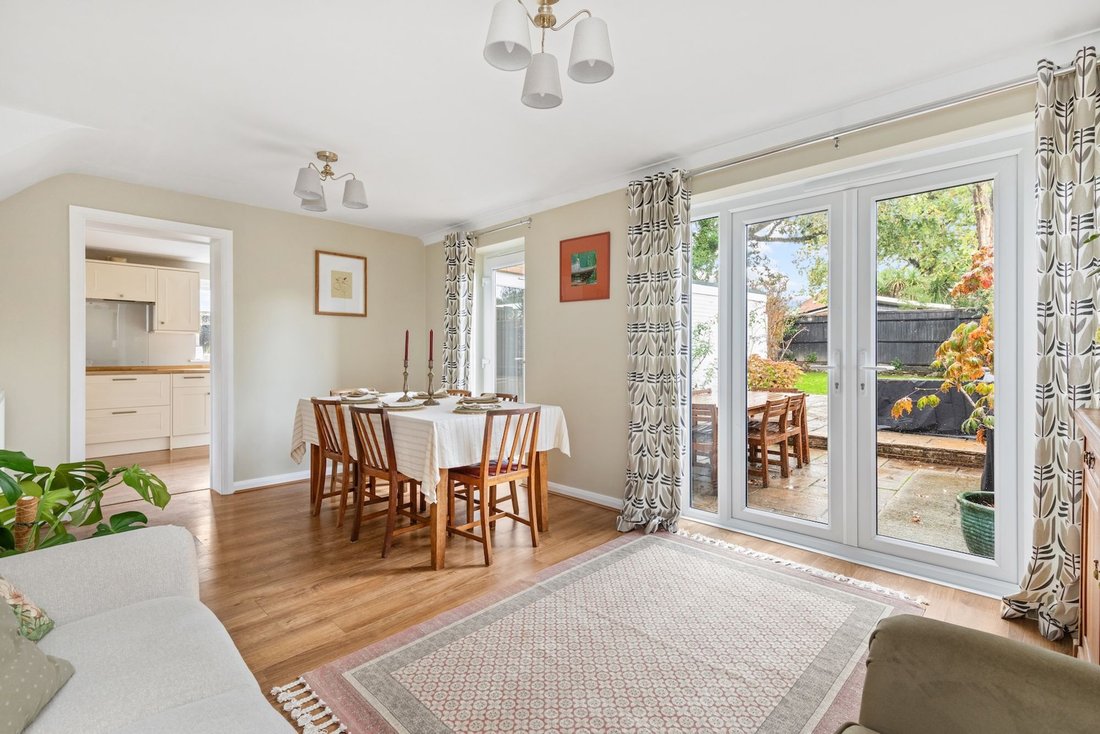
The family/dining room provides an excellent space for entertaining, with 2 sets of doors opening out onto the paved patio area.
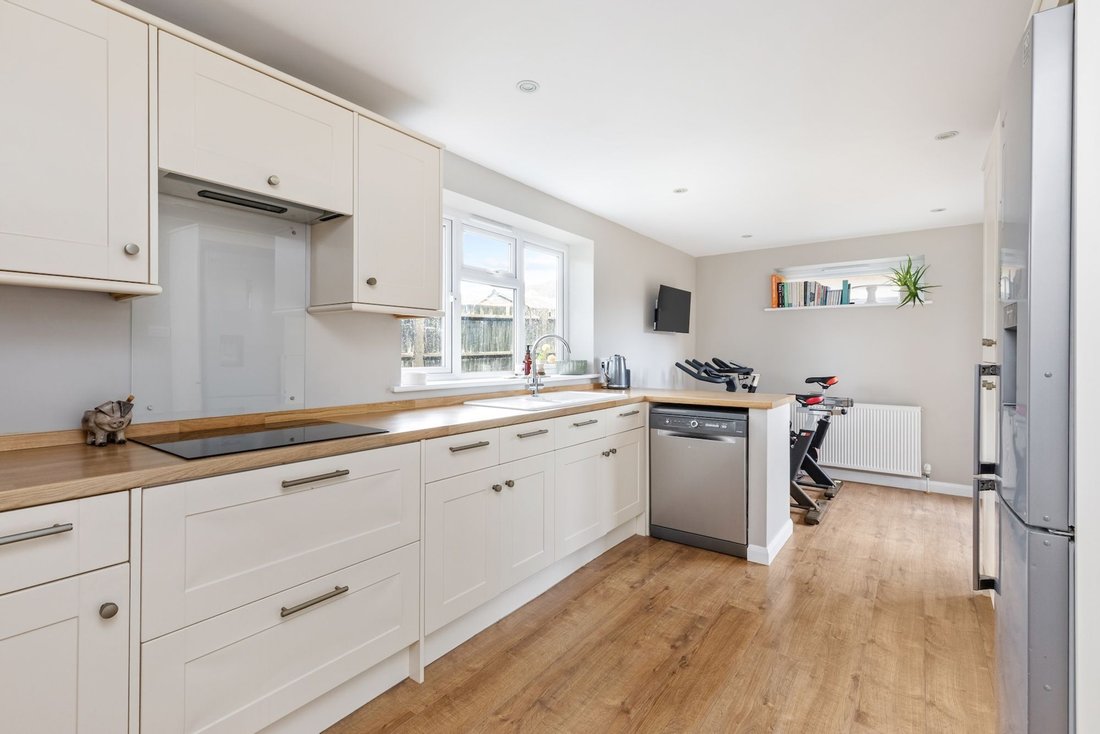
The kitchen/breakfast room features an attractive range of units, an integrated hob and extractor, space for fridge/freezer and dishwasher, and French doors opening directly onto the garden.
The utility room has space and plumbing for a washing machine and tumble dryer, together with convenient access to the side of the property.
From the hallway a staircase rises to the first floor, where there is access into the partially boarded loft providing ample storage.
The impressive principal bedroom benefits from a beautifully refitted en suite shower room.
There are 3 further good-sized bedrooms comprising 2 doubles and 1 single, plus a modern bathroom.
Additional benefits include double glazed windows, gas fired central heating to radiators, with the boiler located in the utility room, and the property having been fully re-decorated throughout.
Externally, a brick paved driveway provides parking for at least 2 vehicles. A side gate leads to the detached garage with power and a window providing natural light. The garage also offers an opportunity to convert into a gym or office if required.
The delightful south-east facing corner plot garden measures 64’ x 55’ at its maximum points, offering an excellent degree of privacy and is perfect for entertaining. The garden is predominantly lawned with well stocked shrub borders and a substantial paved patio.
-
Property type
House
-
Price/sqft
$567
Features
- Garden
- Garage
- Washer Dryer
- Gate
- Gas Stovetop
- Privacy
- Parking
Explore the Area
The agent will contact you soon by
Listed by
Book home tour with the agent
Choose a date and whether you'd like a virtual or in-person tour with the agent.
Similar Properties Nearby
New Listings in Horsham


Explore More Homes for Sale
Horsham property types
Horsham popular searches
- Properties with Outdoor Kitchen in Horsham
- Investment Property properties in Horsham
- Modern properties in Horsham
- Equestrian properties in Horsham
- Properties with Sauna in Horsham
- Properties with Library in Horsham
- Properties with Wine Cellar in Horsham
- Properties with Pool in Horsham
- Properties with Vineyard / Winery in Horsham
- Mansion properties in Horsham
- Properties with Open Kitchen in Horsham
- Properties with Cinema in Horsham
Related Guides & Stories
Trusted by the World's Leading Brokers
The agents behind the world's most exceptional properties list with JamesEdition.
- Listings from Sotheby's, Christie's, BARNES, and Engel & Völkers
- Every listing reviewed before it goes live
- Connect directly with verified listing agents
By continuing you agree to our Terms and Privacy Policy.