House Horsham
- 4 Beds
- 2 Baths
- 1,744 Sqft
- 6,631 Sqft lot
- Updated: October 12
About the Property
Guide price £700,000 - £725,000
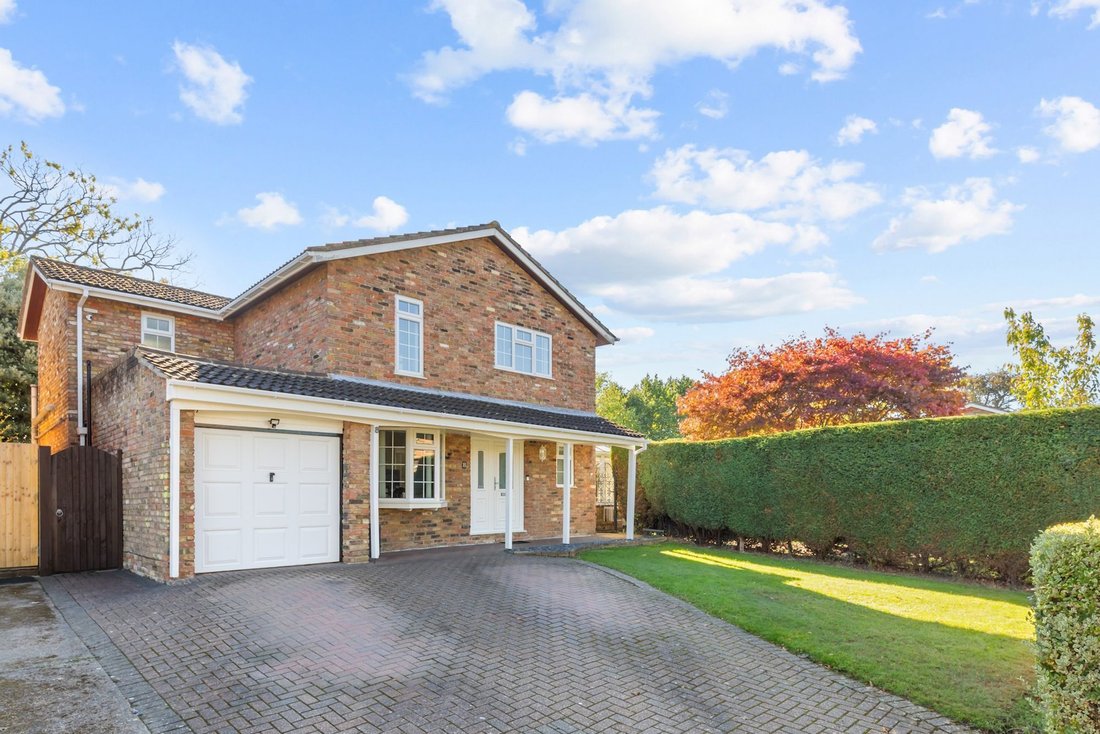
A beautifully presented and conveniently located 4 double bedroom, 4 reception room detached house, built in the 1970s with en suite, driveway for 2 vehicles, garage with power and south east and south west facing corner plot garden with privacy.
The property is situated on the popular ‘Heritage’ development, within striking distance of highly regarde
Guide price £700,000 - £725,000
A beautifully presented and conveniently located 4 double bedroom, 4 reception room detached house, built in the 1970s with en suite, driveway for 2 vehicles, garage with power and south east and south west facing corner plot garden with privacy.
The property is situated on the popular ‘Heritage’ development, within striking distance of highly regarded schools, major transport links to Gatwick Airport and London, stunning country walks and Horsham town centre.
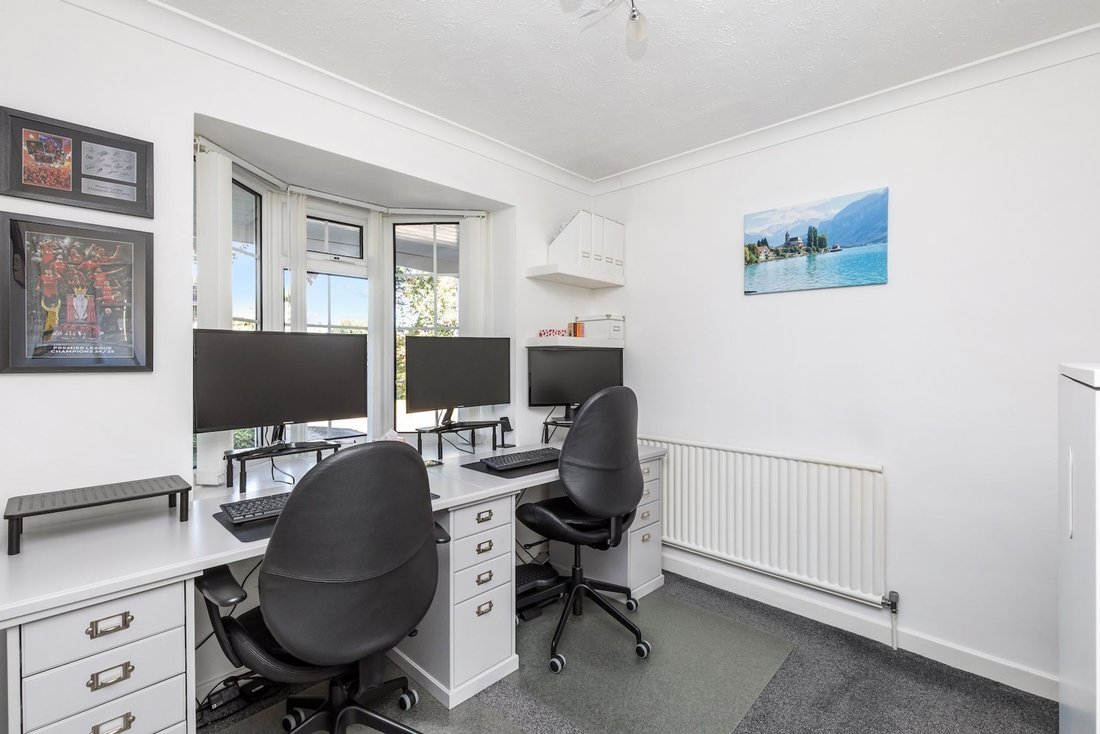
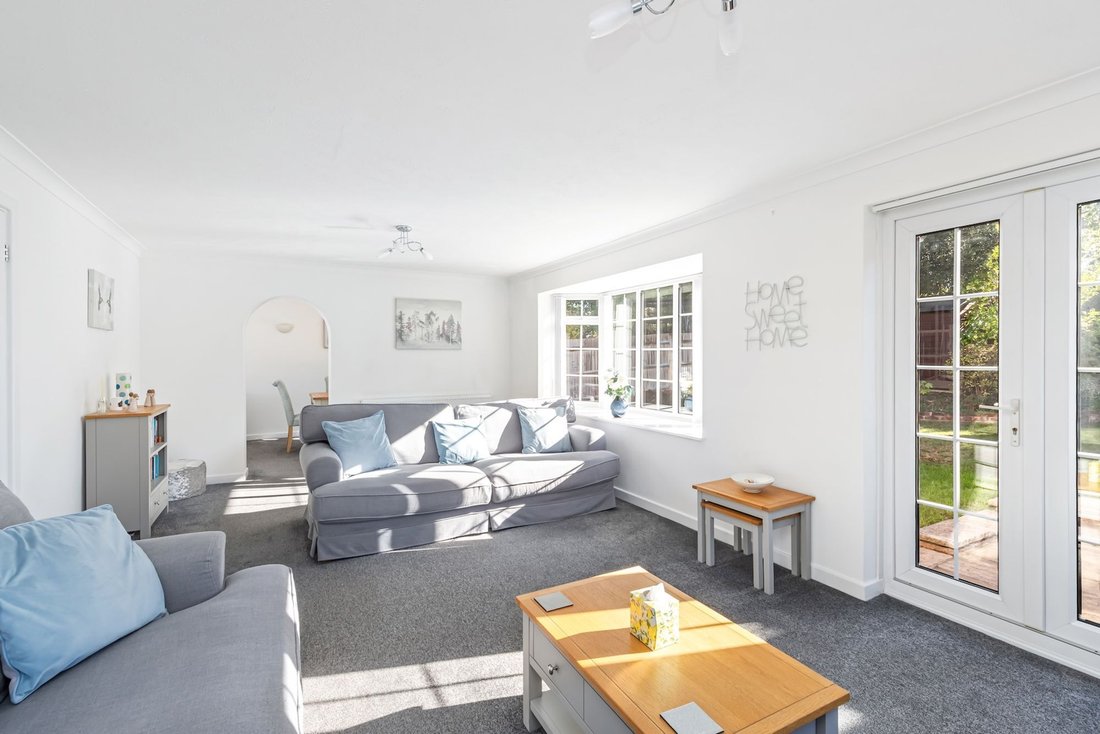
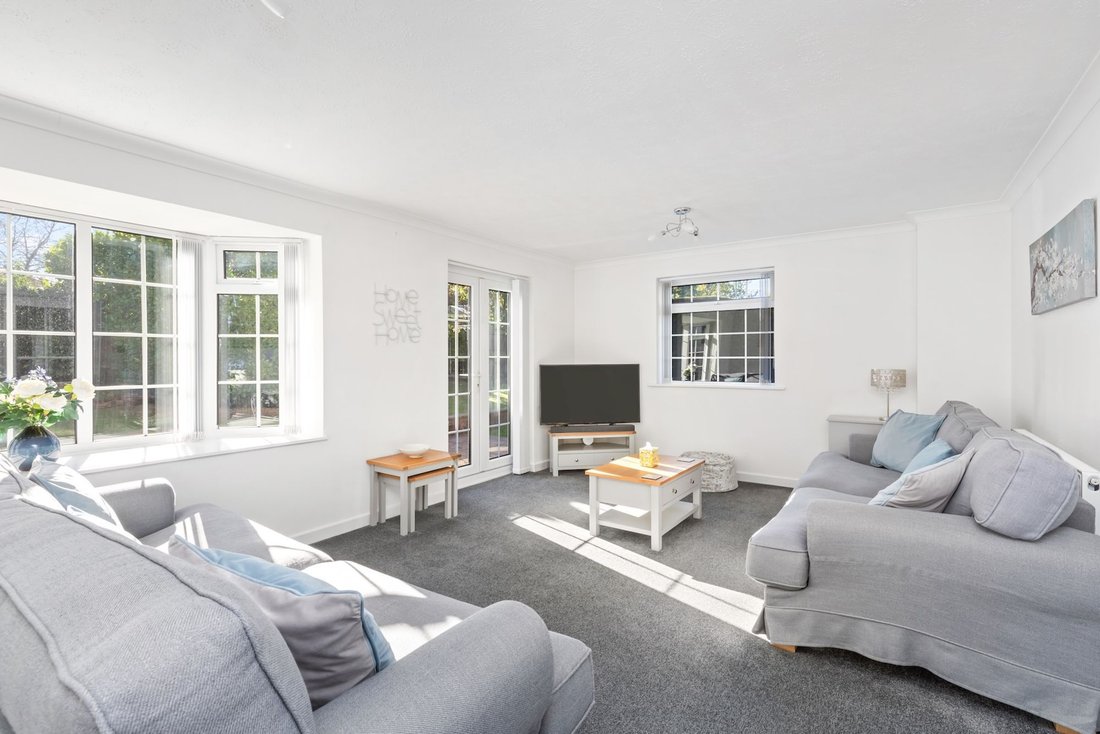
The accommodation comprises: entrance hallway with storage, refitted cloakroom, study/family room with under stairs cupboard and well proportioned sitting room with French doors onto the south east facing garden.
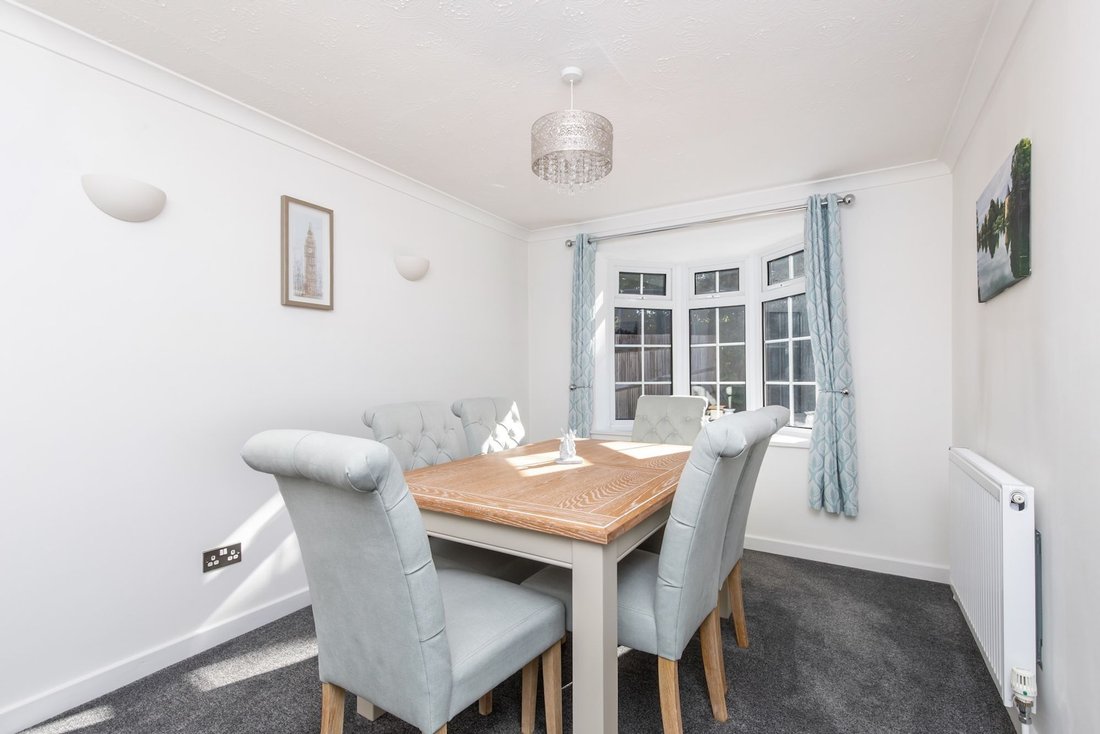
An open archway leads into into the formal dining room.
The kitchen has been remodelled with an attractive range of Shaker style units and space for domestic appliances.
A door leads into the conservatory and could be replaced with a kitchen extension, if required.
From the hallway a staircase rises to the first floor with access into the partially boarded loft and airing cupboard.
The principal bedroom is equipped with fitted storage, dressing area with fitted wardrobes and stunning en suite shower room.
There are 3 further double bedrooms (bedroom 2 with fitted wardrobes) and family bathroom.
Benefits include double glazed windows and gas fired central heating to radiators (Worcester Bosch boiler located in the garage).
A brick paved driveway provides parking for 2 vehicles.
There is an opportunity to build a detached double garage or annex subject to the necessary consents to the right side of the property.
The 95’ x 69’ (maximum measurement) south east and south west facing corner plot provides an excellent degree of privacy. The garden is predominantly lawned with well established borders and paved patio.
-
Property type
House
-
Price/sqft
$532
Features
- Garden
- Garage
- Gate
- Gas Stovetop
- Privacy
- Stone Countertops
- Parking
Explore the Area
The agent will contact you soon by
Listed by
Book home tour with the agent
Choose a date and whether you'd like a virtual or in-person tour with the agent.
Similar Properties Nearby
New Listings in Horsham


Explore More Homes for Sale
Horsham property types
Horsham popular searches
- Properties with Outdoor Kitchen in Horsham
- Investment Property properties in Horsham
- Modern properties in Horsham
- Equestrian properties in Horsham
- Properties with Sauna in Horsham
- Properties with Library in Horsham
- Properties with Wine Cellar in Horsham
- Properties with Pool in Horsham
- Properties with Vineyard / Winery in Horsham
- Mansion properties in Horsham
- Properties with Open Kitchen in Horsham
- Properties with Cinema in Horsham
Related Guides & Stories
Trusted by the World's Leading Brokers
The agents behind the world's most exceptional properties list with JamesEdition.
- Listings from Sotheby's, Christie's, BARNES, and Engel & Völkers
- Every listing reviewed before it goes live
- Connect directly with verified listing agents
By continuing you agree to our Terms and Privacy Policy.