House Horsham
- 4 Beds
- 3 Baths
- 2,013 Sqft
- 2,164 Sqft lot
- Updated: October 16
About the Property
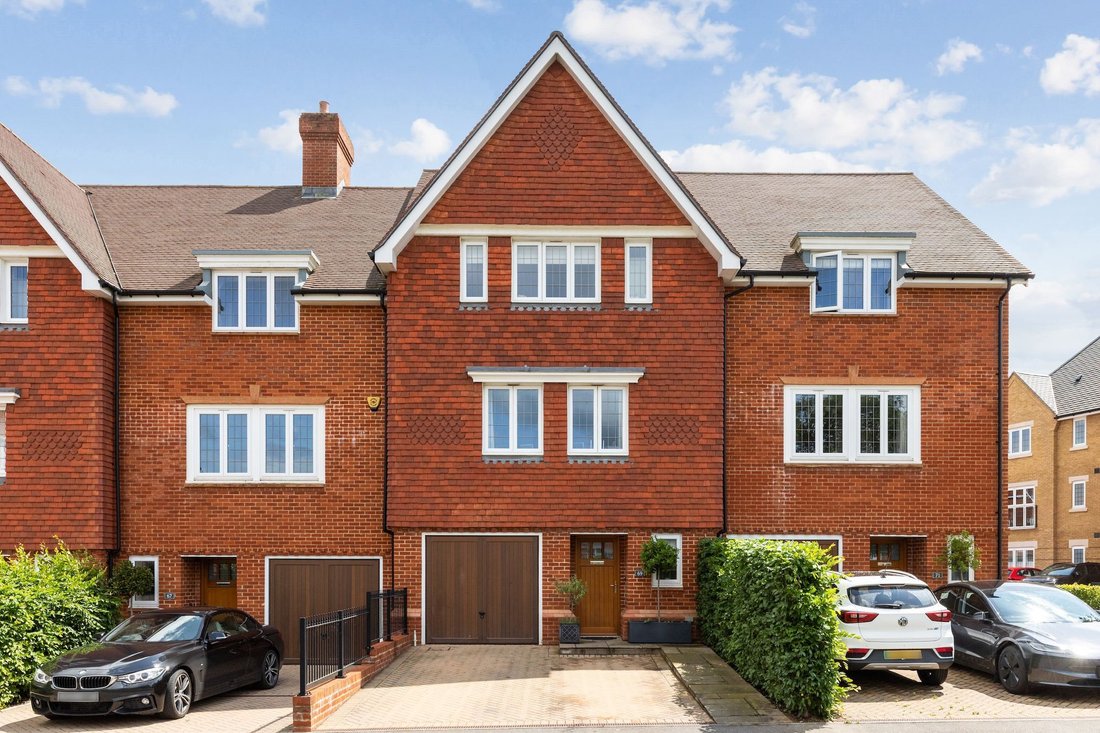
A superbly presented and versatile 4 double bedroom, 3 storey town house of 2,022 sq ft, built in 2019 by Berkeley Homes with 2 en suites, remainder of NHBC guarantee, driveway for 2 vehicles, garage with power and landscaped garden.
The property is situated on this popular development, close to excellent schools, major transport links, shopping facilities, country walks and the newly ope
A superbly presented and versatile 4 double bedroom, 3 storey town house of 2,022 sq ft, built in 2019 by Berkeley Homes with 2 en suites, remainder of NHBC guarantee, driveway for 2 vehicles, garage with power and landscaped garden.
The property is situated on this popular development, close to excellent schools, major transport links, shopping facilities, country walks and the newly opened Chez Polie cafe/produce shop.
The accommodation comprises: entrance hallway with storage/utility cupboard and access into the integral garage and cloakroom.
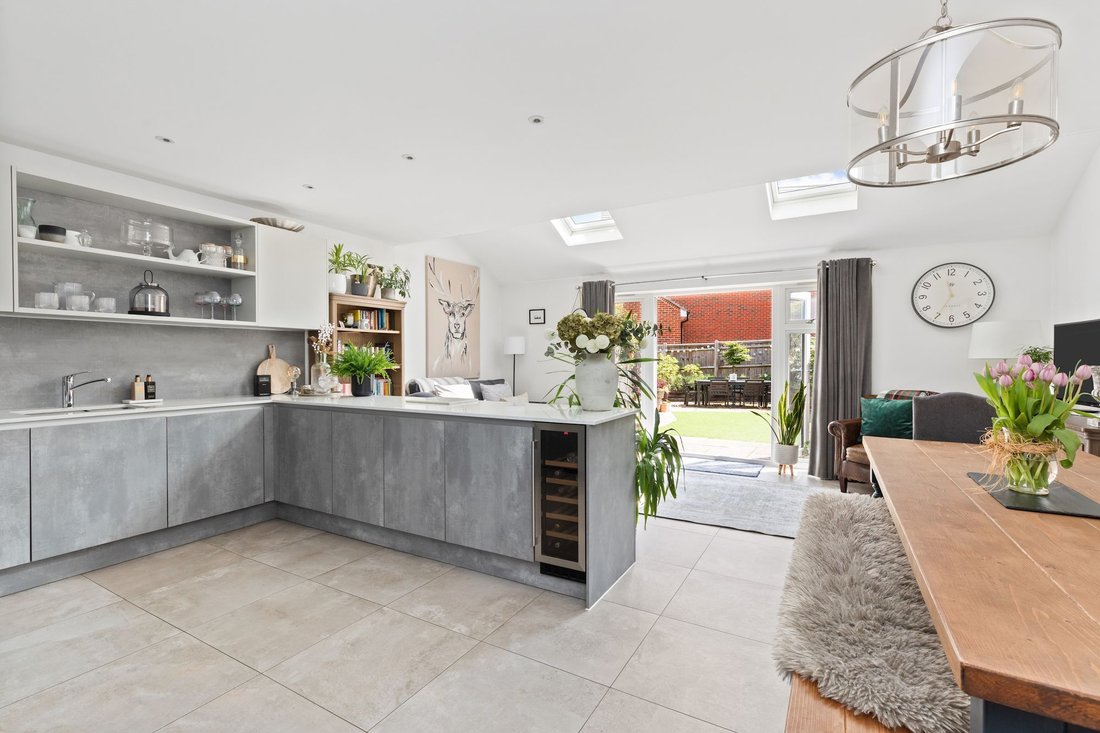
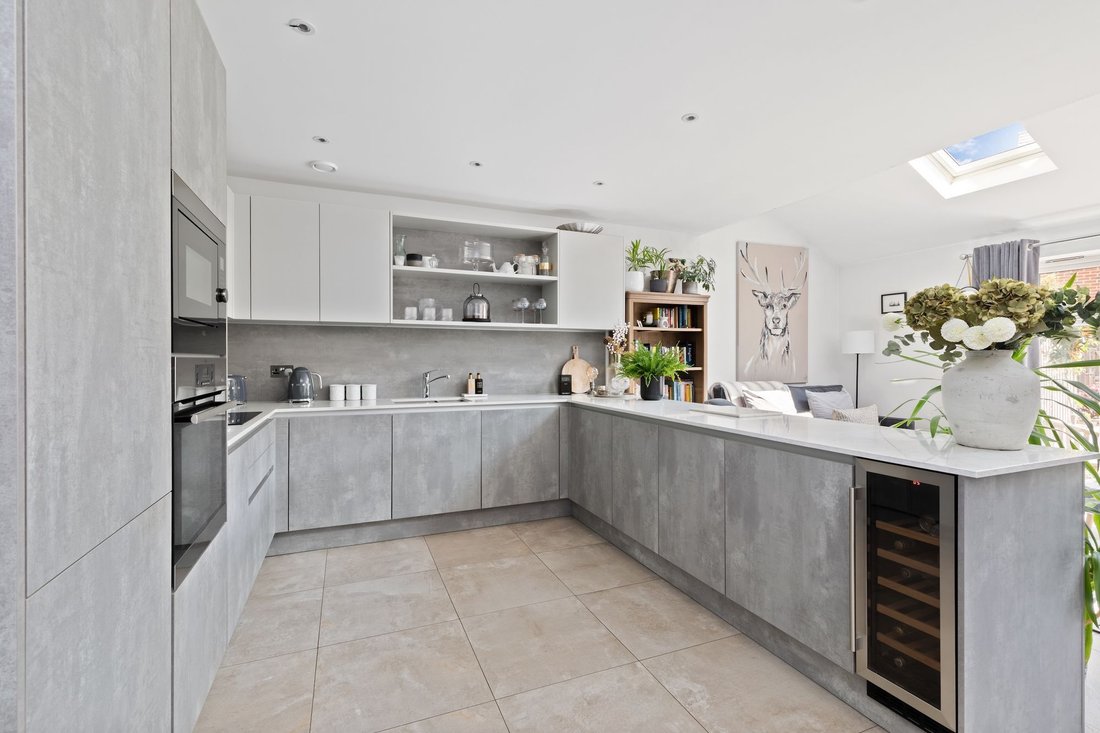
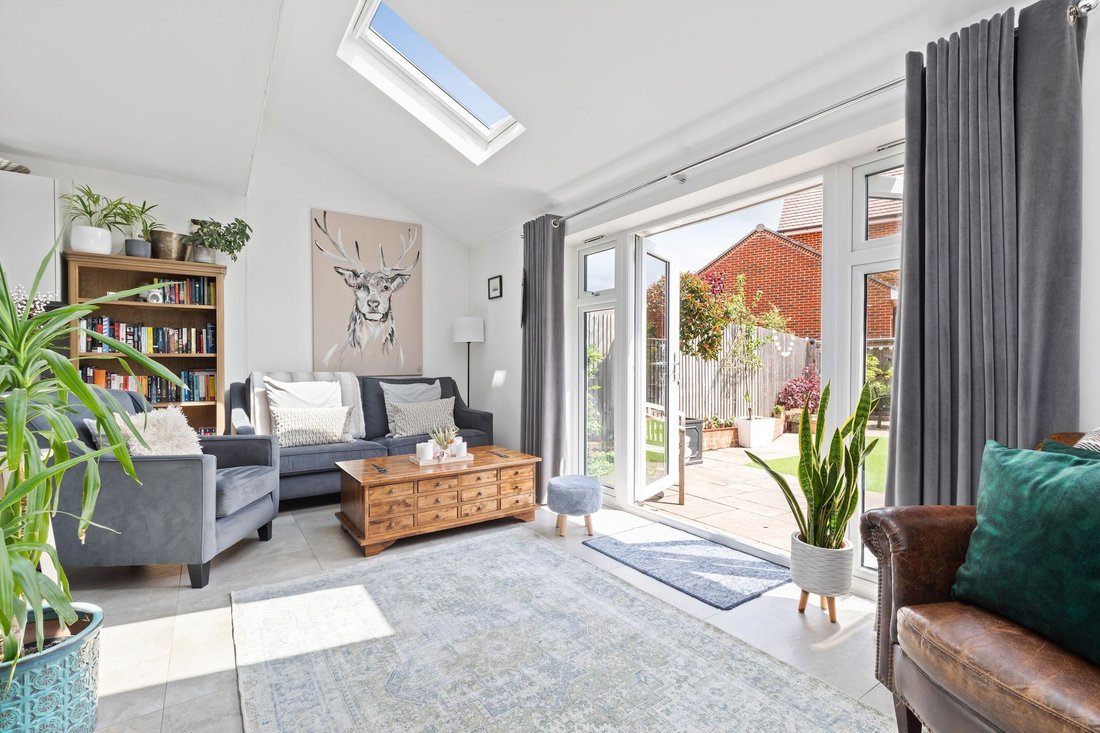
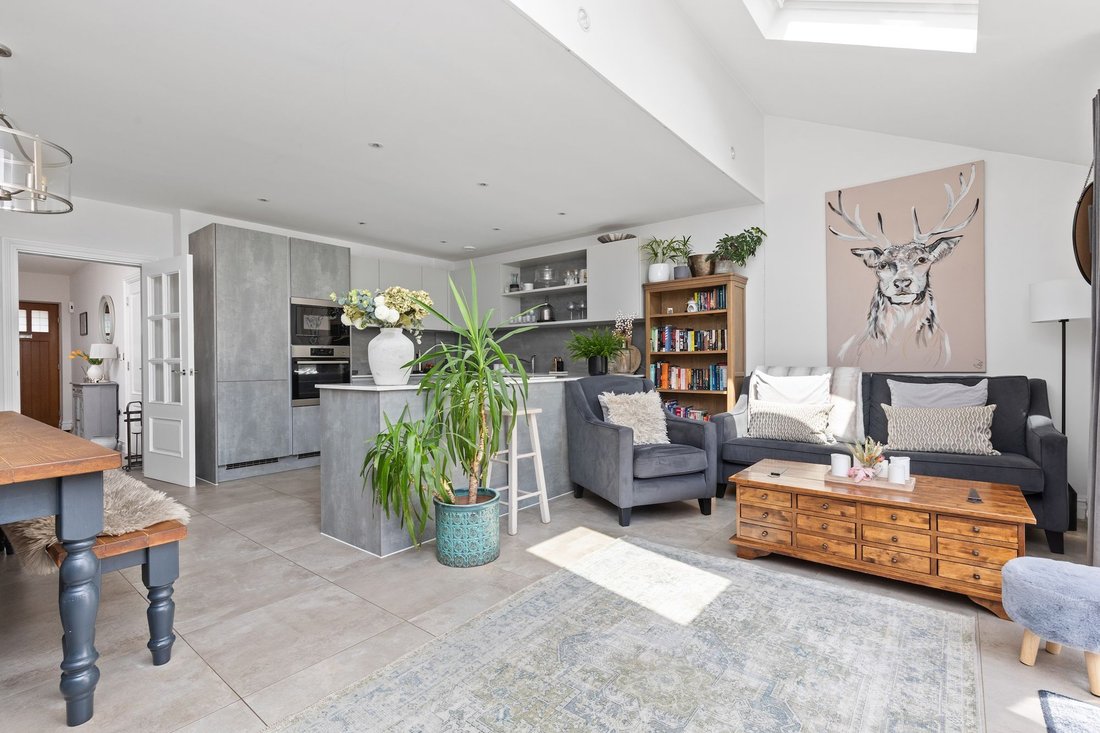
The fantastic open-plan kitchen/dining/family room is perfect for entertaining and a pair of French doors lead onto the garden. The kitchen is fitted with an attractive range of units, Quartz work surfaces and integrated appliances that include induction hob, extractor, oven, combination microwave/oven, fridge/freezer, dishwasher and wine cooler. under stairs storage and French doors onto the garden.
From the hallway a staircase rises to the first floor with airing cupboard and well proportioned sitting room with pleasant outlook over the green. The principal bedroom is equipped with a dressing room and en suite bath/shower room.
A further staircase rises to the second floor with good sized guest bedroom with dressing room and en suite shower room. There are 2 additional double sized bedrooms and family bathroom which complete the top floor accommodation.
Benefits include remainder of 10 year NHBC guarantee, fibre-optic broadband, gas fired central heating to radiators (boiler located in airing cupboard), under floor heating to ground floor, megaoflo water system and Amtico flooring.
A brick paved driveway provides side by side parking for 2 vehicles, leading to the garage with power and ample storage.
The 39’ x 20’ rear garden is ideal for entertaining and for those requiring low maintenance. The garden is laid with a high graded artificial lawn, well stocked shrub border and 2 substantial Sandstone patios and path and side access. A timber framed shed provides ample storage for bicycles and garden furniture and tools.
NB. site charge: £360 per annum.
-
Property type
House
-
Year built
2019
-
Price/sqft
$498
Features
- Garden
- Garage
- Open Kitchen
- New Builds
- High Ceiling
- Stone Countertops
- Parking
Explore the Area
The agent will contact you soon by
Listed by
Book home tour with the agent
Choose a date and whether you'd like a virtual or in-person tour with the agent.
Similar Properties Nearby
New Listings in Horsham


Explore More Homes for Sale
Horsham property types
Horsham popular searches
- Properties with Outdoor Kitchen in Horsham
- Investment Property properties in Horsham
- Modern properties in Horsham
- Equestrian properties in Horsham
- Properties with Sauna in Horsham
- Properties with Library in Horsham
- Properties with Wine Cellar in Horsham
- Properties with Pool in Horsham
- Properties with Vineyard / Winery in Horsham
- Mansion properties in Horsham
- Properties with Open Kitchen in Horsham
- Properties with Cinema in Horsham
Related Guides & Stories
Trusted by the World's Leading Brokers
The agents behind the world's most exceptional properties list with JamesEdition.
- Listings from Sotheby's, Christie's, BARNES, and Engel & Völkers
- Every listing reviewed before it goes live
- Connect directly with verified listing agents
By continuing you agree to our Terms and Privacy Policy.