$1,999,486
House, Cox Green, Rudgwick, Horsham
- 5 Beds
- 4 Baths
- 2,831 Sqft
- 18,296 Sqft lot
- Updated: October 23
About the Property
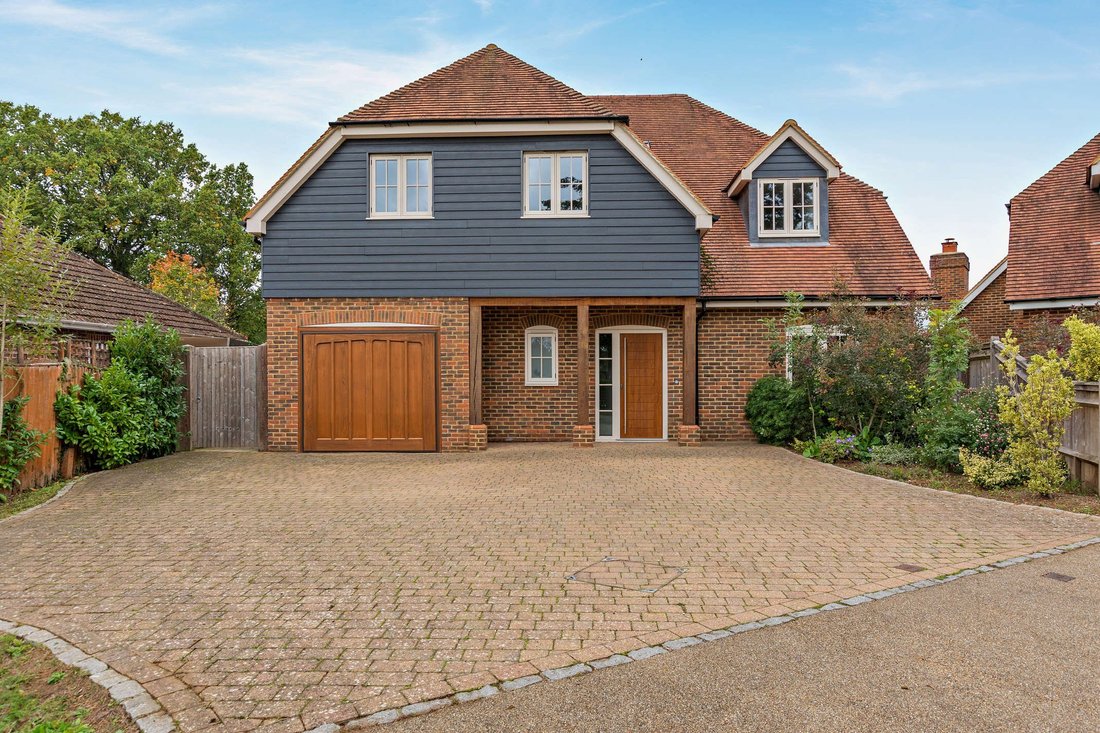
Meadow Ridge is an attractive detached family home offering five bedrooms and light-filled, contemporary accommodation arranged over two floors. Situated in a desirable position in the village of Rudgwick, the property features clean, understated interiors, modern fittings and a well-considered layout suited to family life and entertaining.
The welcoming reception hall features sleek floo
The welcoming reception hall features sleek floo
Meadow Ridge is an attractive detached family home offering five bedrooms and light-filled, contemporary accommodation arranged over two floors. Situated in a desirable position in the village of Rudgwick, the property features clean, understated interiors, modern fittings and a well-considered layout suited to family life and entertaining.
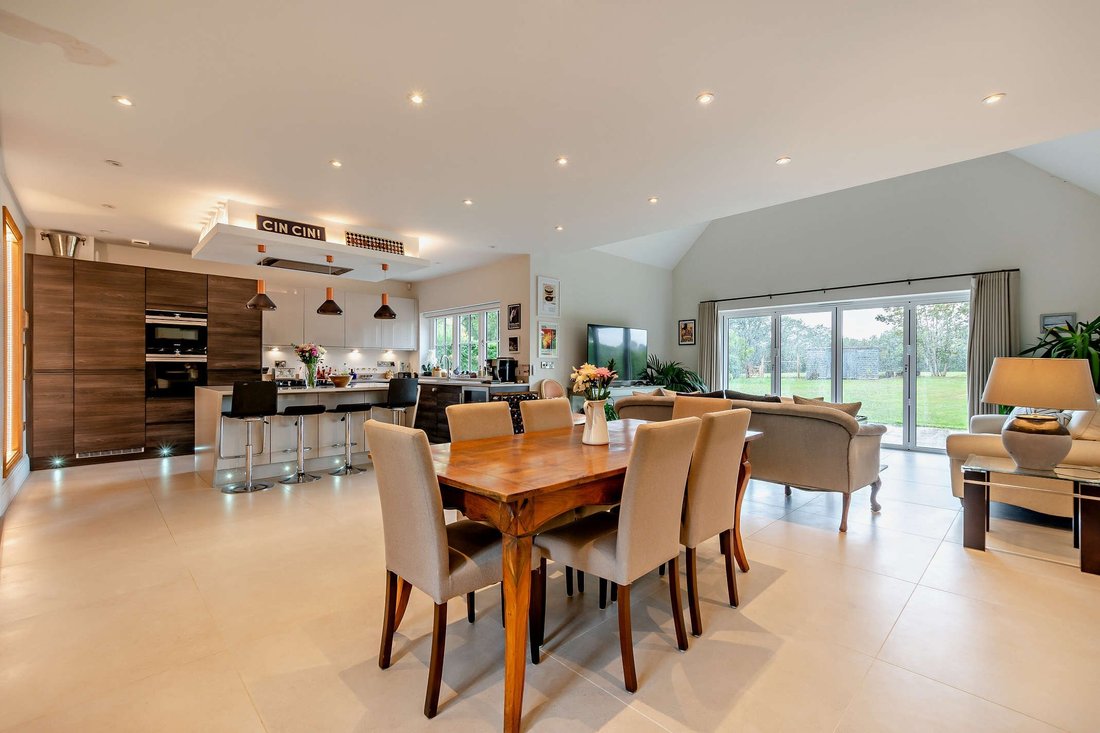
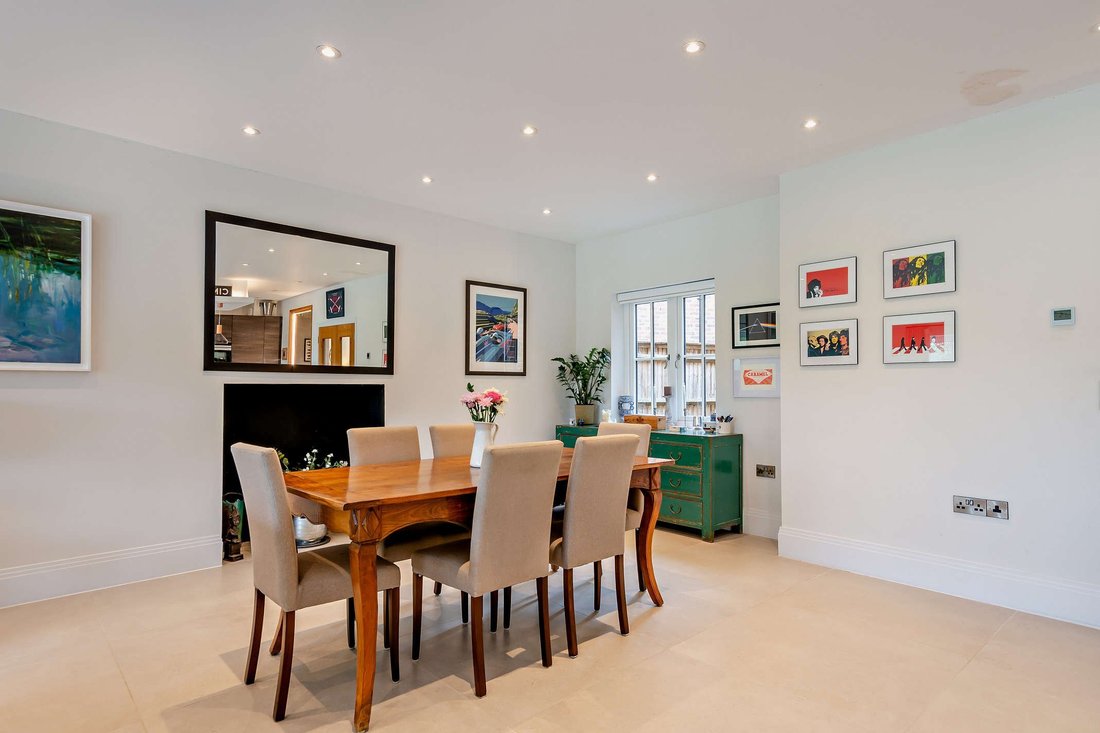
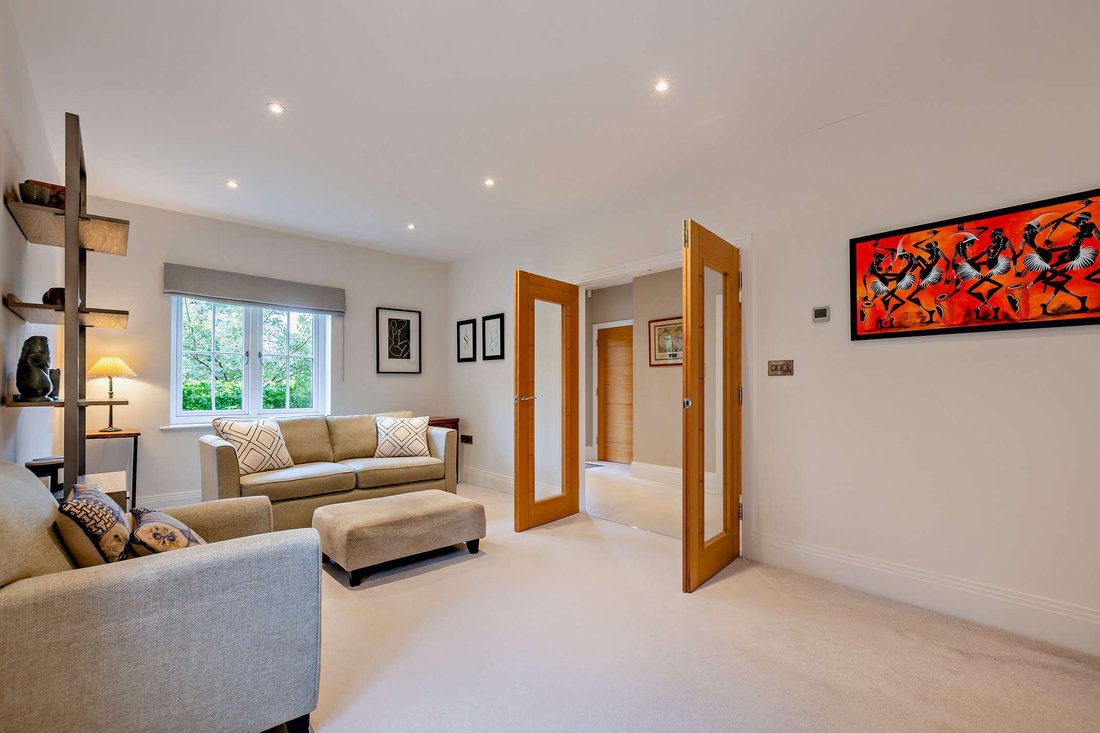
The welcoming reception hall features sleek floor tiles, recessed LED lighting and modern wooden internal doors leading to the ground-floor reception rooms. These include a dual-aspect sitting room at the front of the house and a playroom with bi-fold doors opening onto the rear garden. To the rear, the open-plan family room and kitchen provides a spacious area for everyday living and entertaining. The family area features a part-vaulted ceiling and bi-fold doors opening onto the garden, with views across the surrounding fields beyond.
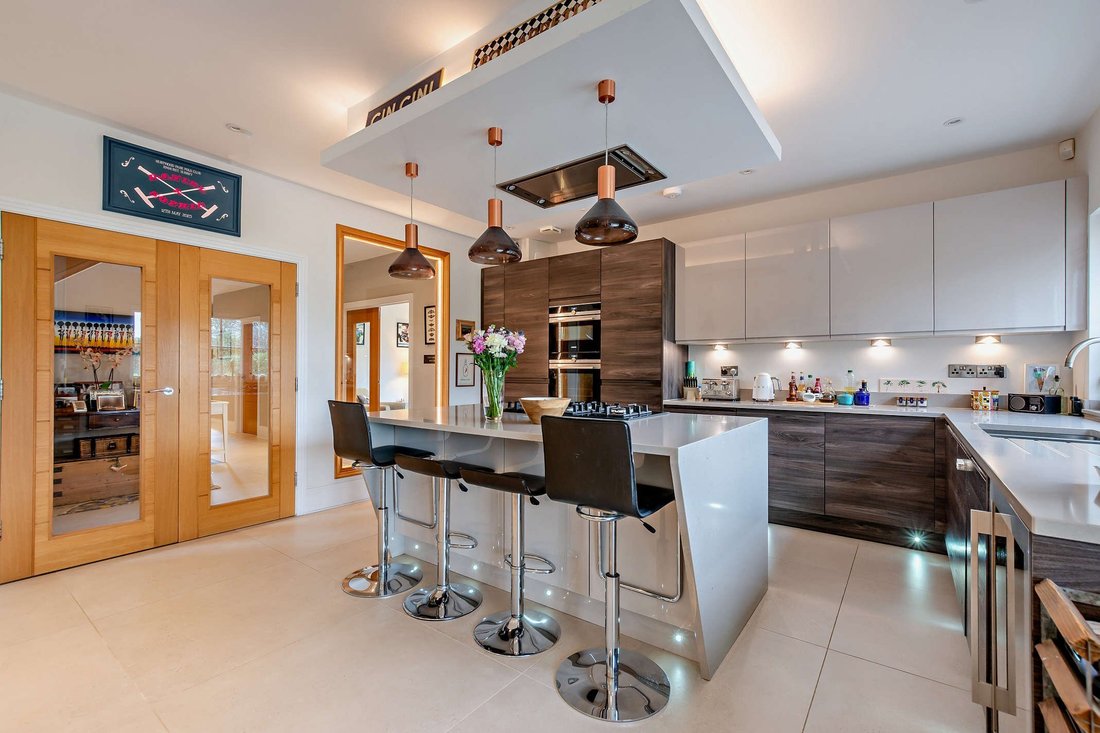
The kitchen is fitted with contemporary units, composite worktops and a central island incorporating a breakfast bar, alongside integrated appliances. A useful utility room adjoins the integral garage, providing additional storage and space for laundry appliances.
A turned staircase leads to the first-floor landing, which gives access to five double bedrooms. The principal bedroom benefits from an en suite shower room, while two further bedrooms also have en suite facilities. A family bathroom completes the accommodation, featuring twin washbasins and a shower over the bath.
Outside
A paved driveway to the front provides parking and leads to the integral garage, which offers covered parking for one vehicle or useful additional storage and workshop space. The rear garden features a paved patio suitable for outdoor dining, with a level lawn beyond and a garden shed providing storage.
-
Property type
House
-
Price/sqft
$706
-
Consumption
B
Features
- Garden
- Garage
- Open Kitchen
- Playground
- 2D Floor Plan
- Gas Stovetop
- Laundry Room
- Kitchen island
- High Ceiling
Features
Indoor
- High Ceiling
- Kitchen island
- Gas Stovetop
- Bar
- Laundry Room
- Open Kitchen
- Stone Countertops
Outdoor
- Parking
- Garage
- Playground
- Garden
Explore the Area
Cox Green, Rudgwick, Horsham, England
View on Google Maps
Price per sqft
Low
High

Joined 11 months ago
You have inquired about this property
The agent will contact you soon by
Listed by
20
Listings
2025
Joined
Book home tour with Ken Roberts
Choose a date and whether you'd like a virtual or in-person tour with the agent.
Preferred date
Tour type

Strutt & Parker – Horsham
35 Carfax, Horsham, West Sussex, RH12 1EE, United Kingdom
View agency profile
Last updated
October 23
First listed
October 23
Listing reference
GFD260236
Similar Properties Nearby
New Listings in Rudgwick

Explore More Homes for Sale
Rudgwick popular searches
Rudgwick neighborhoods
Related Guides & Stories
Trusted by the World's Leading Brokers
The agents behind the world's most exceptional properties list with JamesEdition.
- Listings from Sotheby's, Christie's, BARNES, and Engel & Völkers
- Every listing reviewed before it goes live
- Connect directly with verified listing agents
By continuing you agree to our Terms and Privacy Policy.