$1,926,723
A Period Barn Conversion With Plenty Of Character, An Annexe, Outbuildings And Extensive Grounds
- 5 Beds
- 3 Baths
- 2,830 Sqft
- 2.9 Ac lot
- Updated: August 25
- 1
About the Property
A handsome barn conversion with a wealth of beautifully appointed accommodation, retaining plenty of original character alongside elegant modern fittings and décor. Set in a picturesque rural position just outside the desirable village of Rudgwick and within easy reach of Horsham and Guildford, yet surrounded by beautiful rolling West Sussex countryside.
Greenhurst Barn is a delightful ba
Greenhurst Barn is a delightful ba
A handsome barn conversion with a wealth of beautifully appointed accommodation, retaining plenty of original character alongside elegant modern fittings and décor. Set in a picturesque rural position just outside the desirable village of Rudgwick and within easy reach of Horsham and Guildford, yet surrounded by beautiful rolling West Sussex countryside.
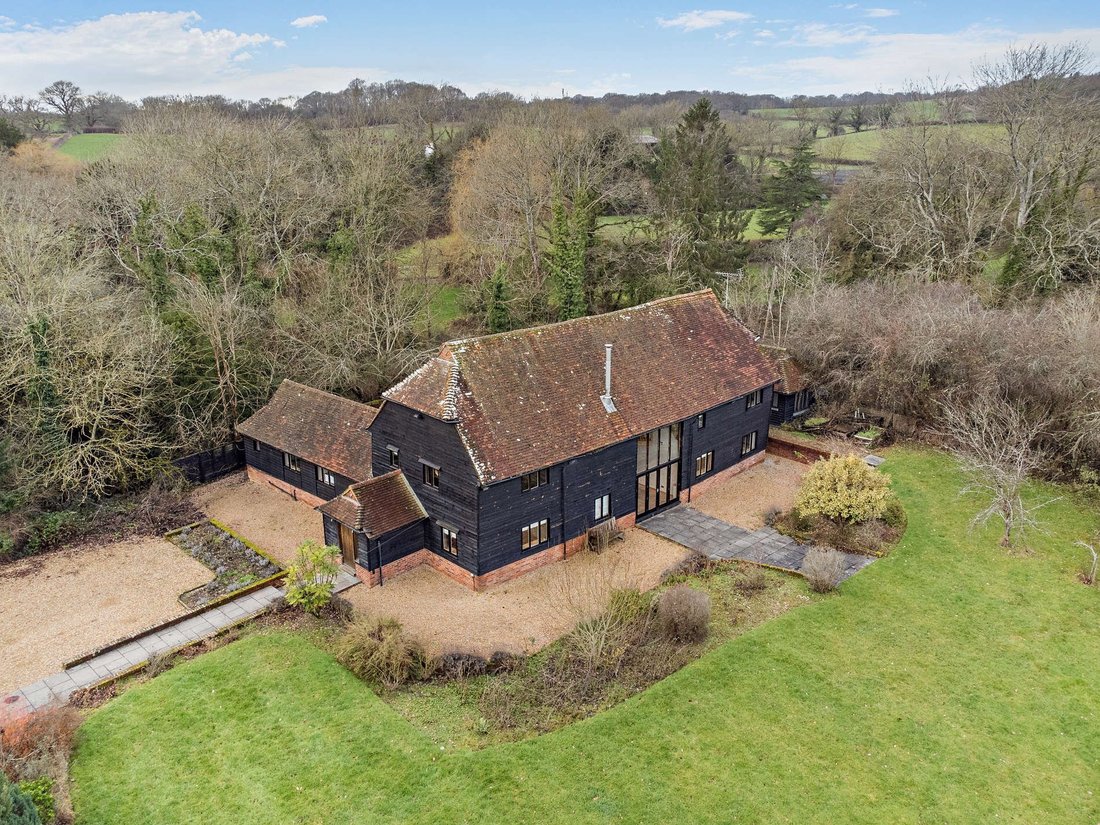
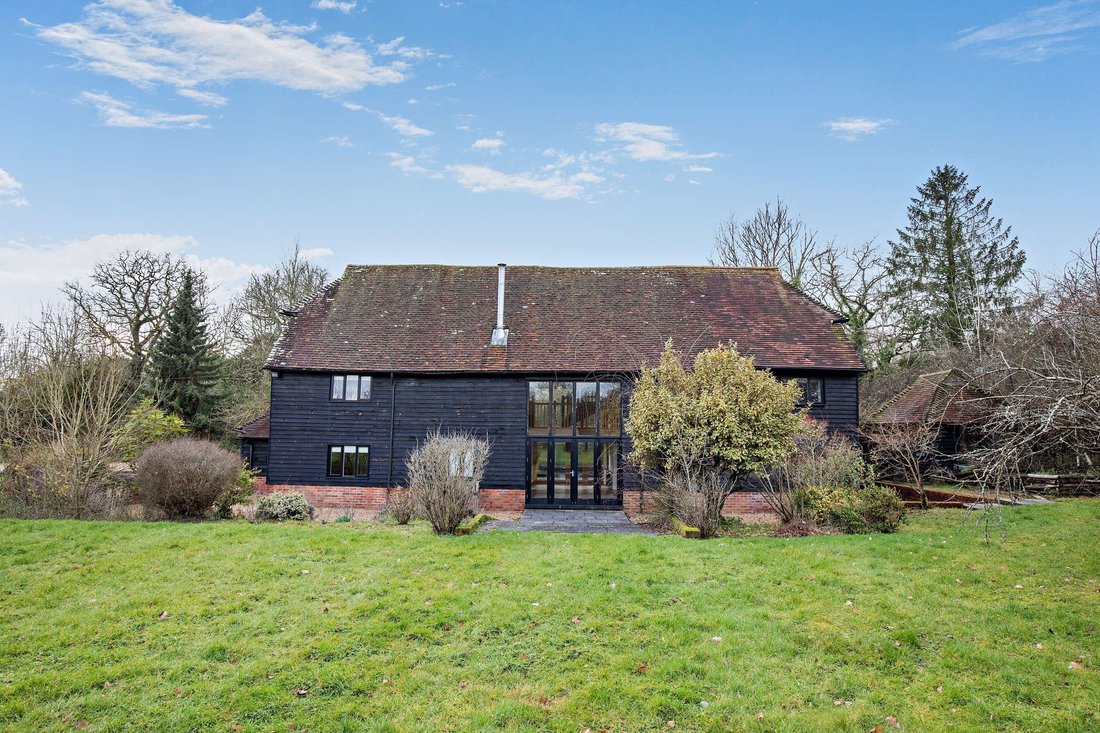
Greenhurst Barn is a delightful barn conversion that features splendid weatherboarded elevations outside, while inside there are exposed timber beams and vaulted ceilings, alongside understated, elegant modern styling and fittings.
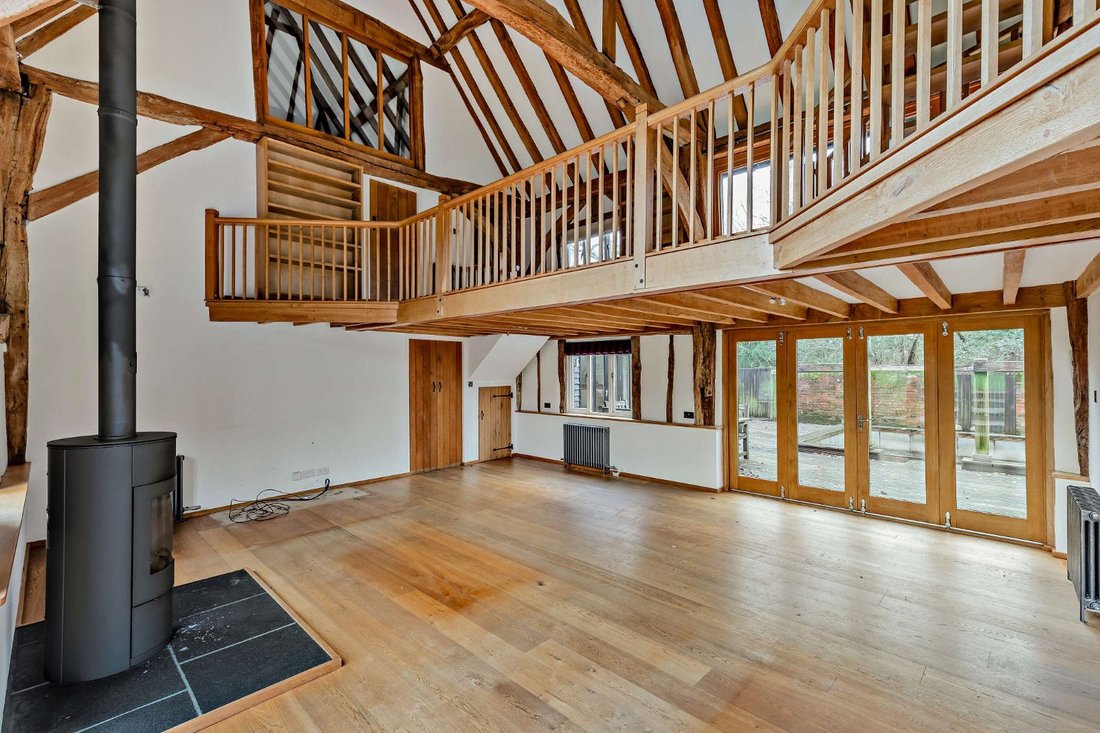
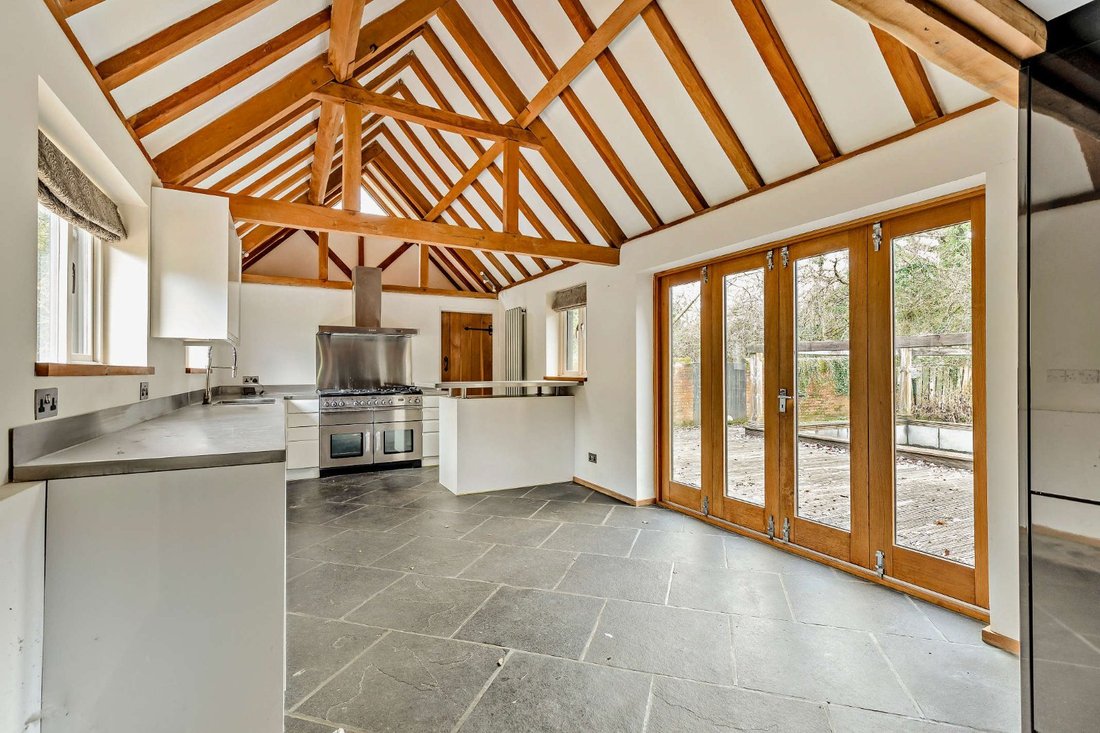
The heart of the home is the impressive reception room with its galleried landing above and stunning vaulted ceiling with exposed timber eaves and framing. The room offers a splendid space in which to relax or entertain and offers bi-fold doors to both the front and rear gardens, as well as a Scandinavian-style woodburning stove. The ground floor also offers a formal dining room and a 24ft kitchen with slate tiled flooring, modern fitted units, stainless steel worktops and a range cooker, as well as bi-folds opening to the rear decking. An adjoining utility room provides further space for home appliances and storage.
There is also a shower room and two double bedrooms on the ground level, with both bedrooms offering the potential for use as additional reception rooms if required. Upstairs, the open galleried landing leads to a further two well-presented double bedrooms, including the principal bedroom with its built-in storage and en suite shower room. The first floor also has a family bathroom and a dressing room with fitted wardrobes, while oak stairs continue to the second floor, where there is an additional large double bedroom with eaves storage.
Further accommodation is available in the detached annexe, which, like the main house, is a barn conversion, with exposed timber framing and attractive contemporary décor. The ground floor has an open-plan kitchen and dining area, as well as a sitting room, while upstairs there is a double bedroom and a bathroom.
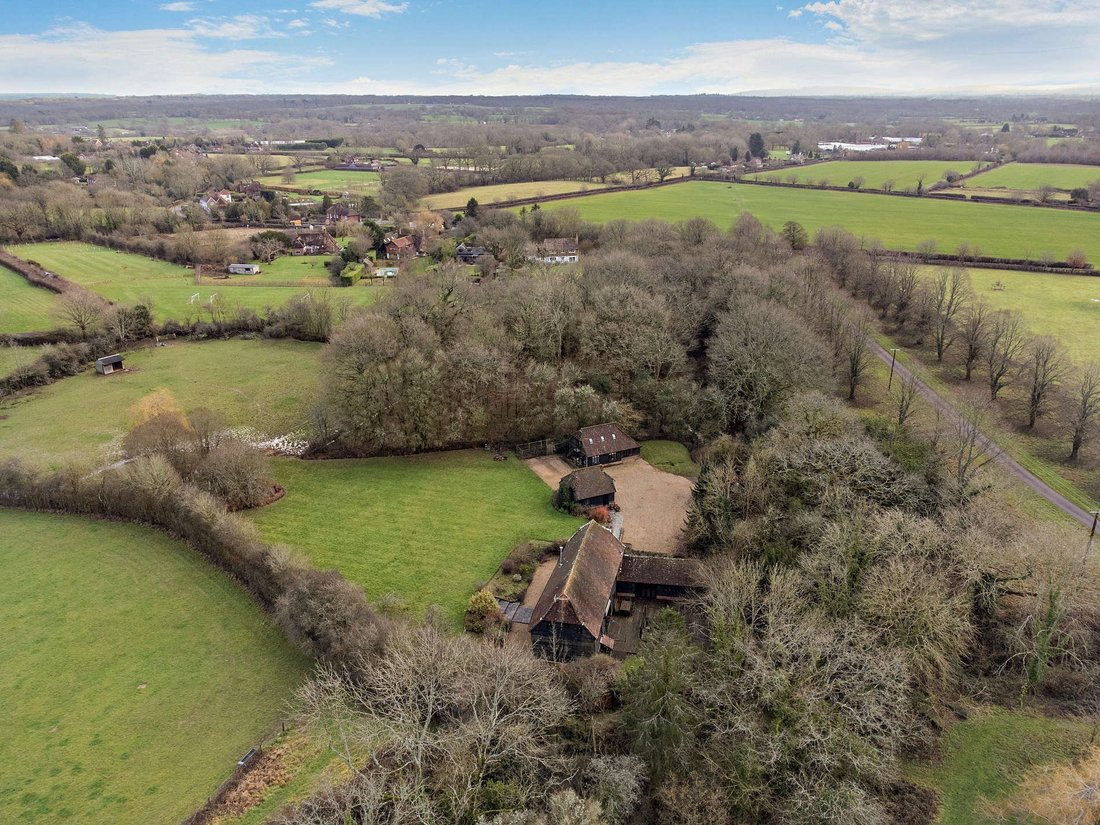
The house is set within extensive gardens and grounds, with various outbuildings and stores. At the entrance, a gravel driveway provides access, as well as parking space for several vehicles. Further parking is available in the detached double garage. The garden includes paved and gravel terracing, as well as timber decking for al fresco dining, including a sunken seating and dining area. There are rolling lawns beyond, bordered by mature trees and hedgerows, with a large open paddock beyond, with stables and a field shelter. The grounds also include a further outbuilding, which is currently used as a home gym.
Greenhurst Barn is a delightful barn conversion that features splendid weatherboarded elevations outside, while inside there are exposed timber beams and vaulted ceilings, alongside understated, elegant modern styling and fittings.
The heart of the home is the impressive reception room with its galleried landing above and stunning vaulted ceiling with exposed timber eaves and framing. The room offers a splendid space in which to relax or entertain and offers bi-fold doors to both the front and rear gardens, as well as a Scandinavian-style woodburning stove. The ground floor also offers a formal dining room and a 24ft kitchen with slate tiled flooring, modern fitted units, stainless steel worktops and a range cooker, as well as bi-folds opening to the rear decking. An adjoining utility room provides further space for home appliances and storage.
There is also a shower room and two double bedrooms on the ground level, with both bedrooms offering the potential for use as additional reception rooms if required. Upstairs, the open galleried landing leads to a further two well-presented double bedrooms, including the principal bedroom with its built-in storage and en suite shower room. The first floor also has a family bathroom and a dressing room with fitted wardrobes, while oak stairs continue to the second floor, where there is an additional large double bedroom with eaves storage.
Further accommodation is available in the detached annexe, which, like the main house, is a barn conversion, with exposed timber framing and attractive contemporary décor. The ground floor has an open-plan kitchen and dining area, as well as a sitting room, while upstairs there is a double bedroom and a bathroom.
The house is set within extensive gardens and grounds, with various outbuildings and stores. At the entrance, a gravel driveway provides access, as well as parking space for several vehicles. Further parking is available in the detached double garage. The garden includes paved and gravel terracing, as well as timber decking for al fresco dining, including a sunken seating and dining area. There are rolling lawns beyond, bordered by mature trees and hedgerows, with a large open paddock beyond, with stables and a field shelter. The grounds also include a further outbuilding, which is currently used as a home gym.
-
Property type
House
-
Price/sqft
$680
-
Emissions
D
-
Consumption
C
Features
- Garden
- Terrace
- Garage
- Fireplace
- Equestrian
- Open Kitchen
- Fitness Center / Gym
- 2D Floor Plan
- Gate
Features
Lot
Indoor
- High Ceiling
- Fireplace
- Laundry Room
- Open Kitchen
- Stone Countertops
- Fitness Center / Gym
Outdoor
- Terrace
- Parking
- Garage
- Gate
- Garden
Explore the Area
Tismans Common, Rudgwick, Horsham, West Sussex, England
View on Google Maps
Price per sqft
Low
High

Joined 8 months ago
You have inquired about this property
The agent will contact you soon by
Listed by
1
Listings
2026
Joined
Book home tour with Toby Lutman
Choose a date and whether you'd like a virtual or in-person tour with the agent.
Preferred date
Tour type

Strutt & Parker – Horsham
35 Carfax, Horsham, West Sussex, RH12 1EE, United Kingdom
View agency profile
Last updated
August 25
First listed
February 17
Listing reference
LON260014
Similar Properties Nearby
New Listings in Rudgwick

Explore More Homes for Sale
Rudgwick popular searches
Rudgwick neighborhoods
Related Guides & Stories
Trusted by the World's Leading Brokers
The agents behind the world's most exceptional properties list with JamesEdition.
- Listings from Sotheby's, Christie's, BARNES, and Engel & Völkers
- Every listing reviewed before it goes live
- Connect directly with verified listing agents
By continuing you agree to our Terms and Privacy Policy.