House Horsham
- 4 Beds
- 2 Baths
- 1,755 Sqft
- 4,661 Sqft lot
- Updated: October 19
- 1
About the Property
Guide price £700,000 - £725,000
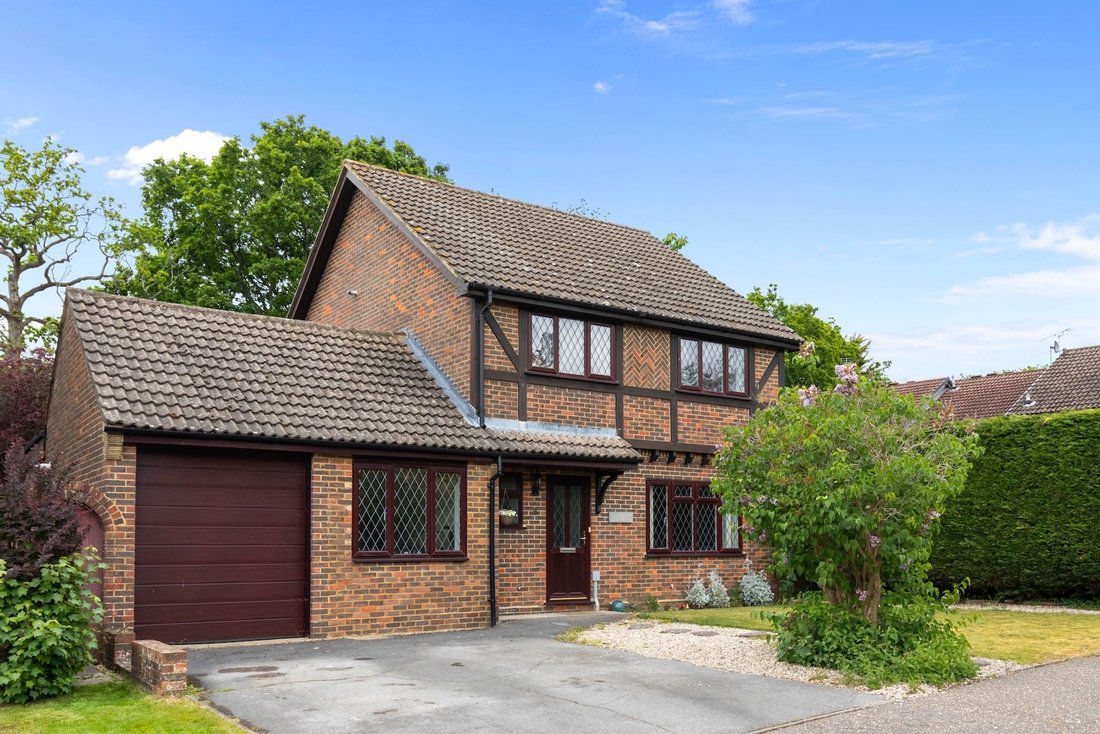
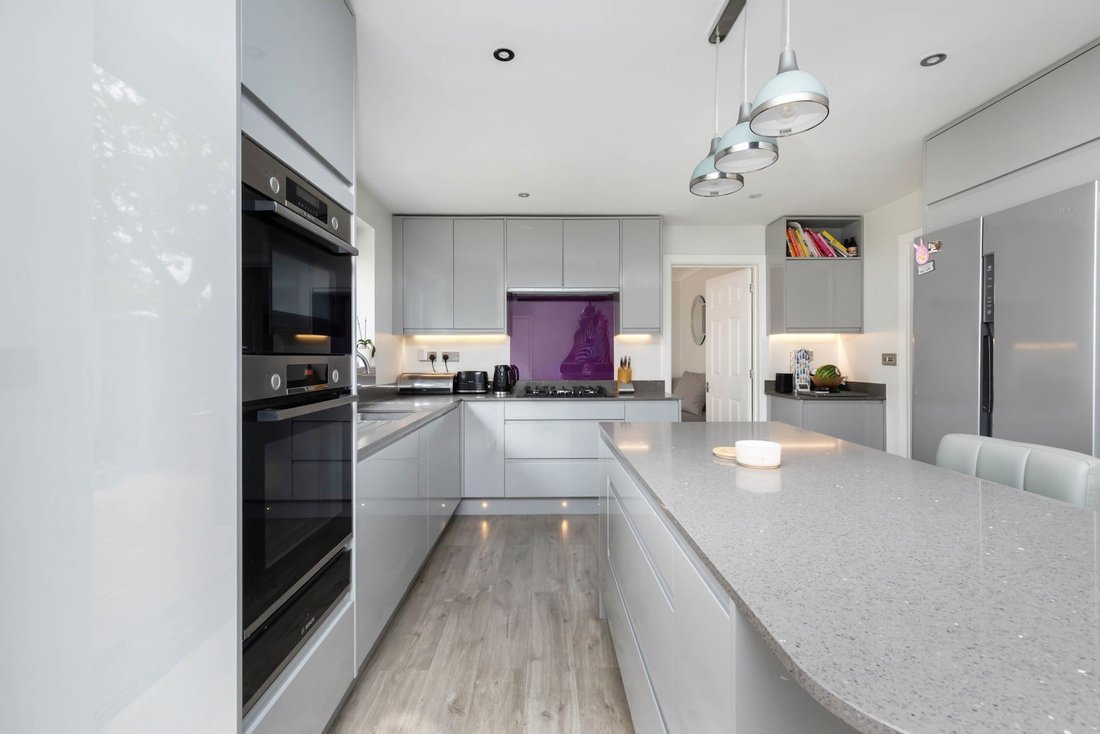
A fantastic 4 bedroom, 4 reception room detached house, built in the 1980s by Charles Church with flexible living space, superb 21’3 × 12’3 kitchen/dining room, en suite, driveway for 2 vehicles, garage and private garden.
The property is situated on a popular development, within easy access of excellent schools, major transport links and beautiful wa
Guide price £700,000 - £725,000
A fantastic 4 bedroom, 4 reception room detached house, built in the 1980s by Charles Church with flexible living space, superb 21’3 × 12’3 kitchen/dining room, en suite, driveway for 2 vehicles, garage and private garden.
The property is situated on a popular development, within easy access of excellent schools, major transport links and beautiful walks in Owlbeech & Leechpool woods.
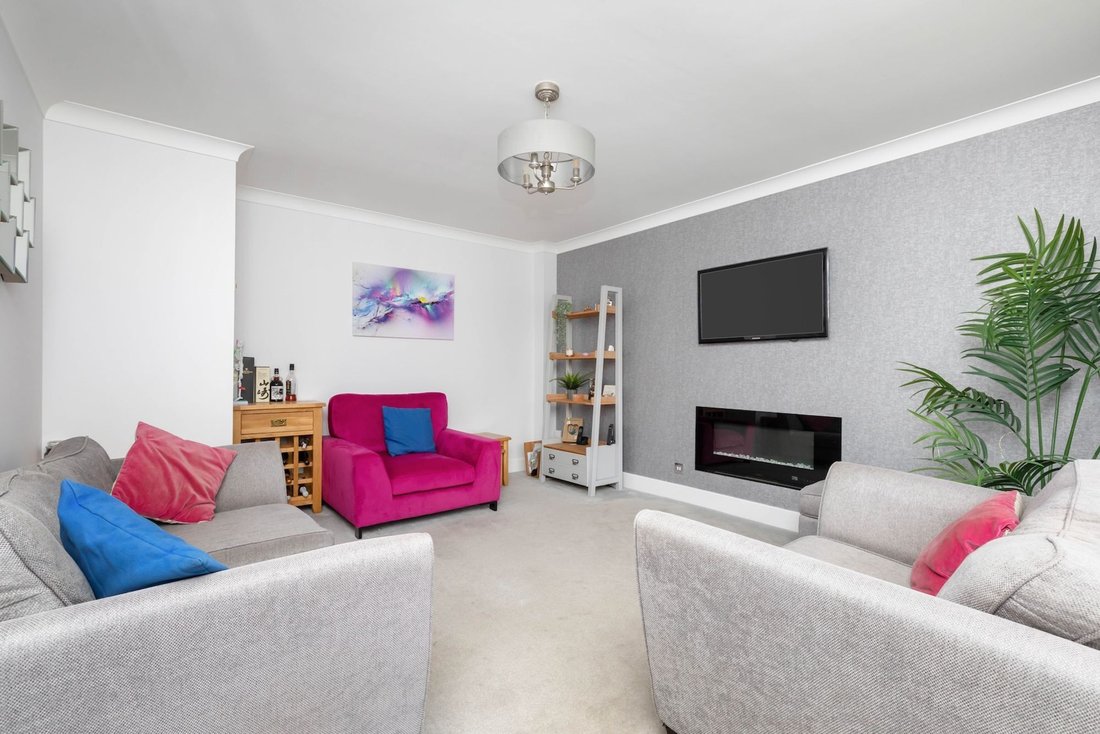
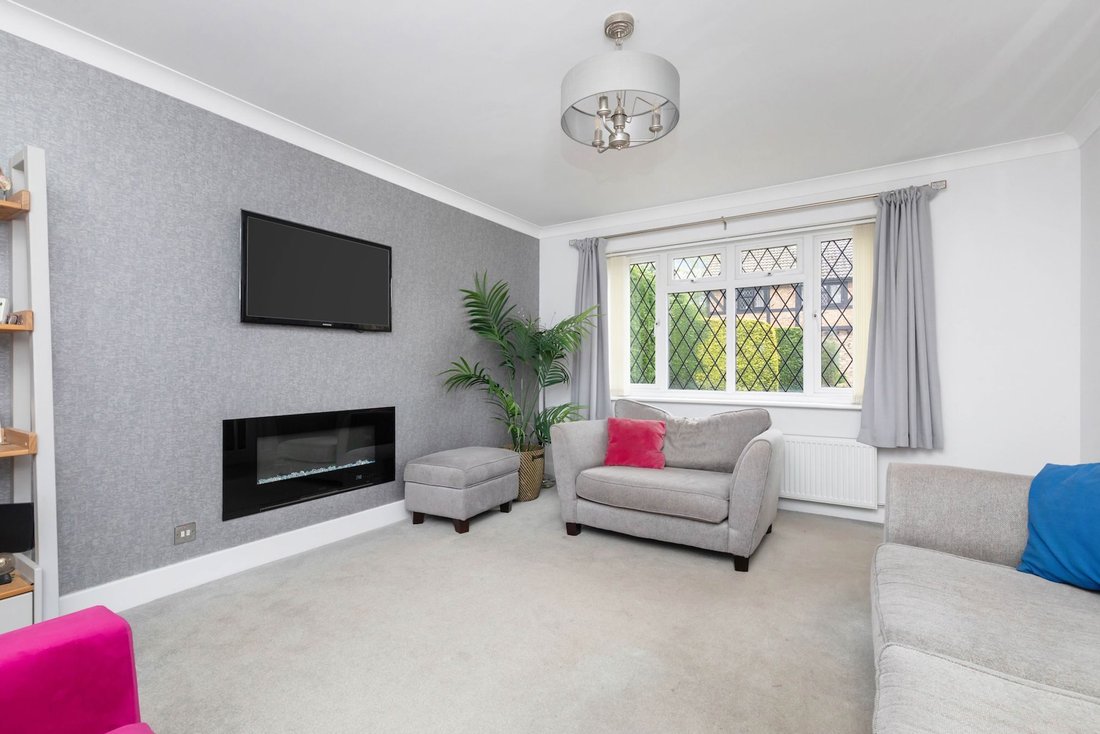
The accommodation comprises: entrance hallway with storage, cloakroom and sitting room with feature fire.
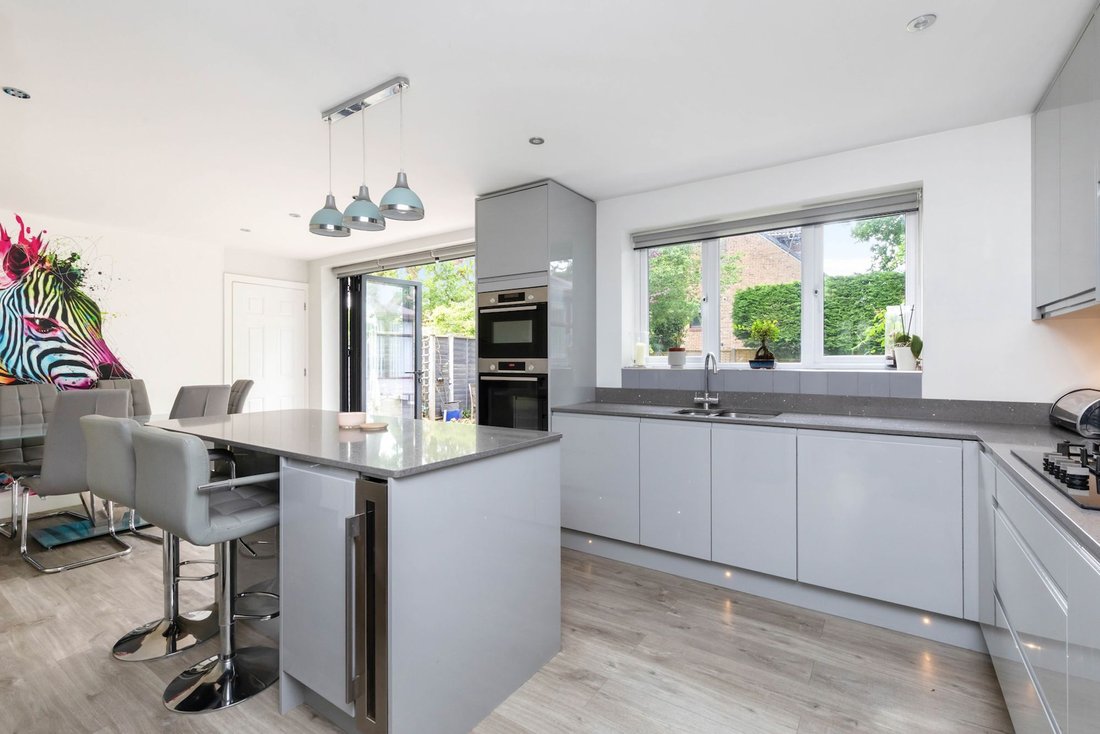
The stunning 21’3 × 12’3 kitchen/dining room with bi folding doors provide direct access onto the garden. The kitchen has been refitted with an attractive range of Shaker style units, Granite work surfaces, breakfast island and integrated appliances that include gas hob, extractor, oven, combination oven/microwave, warming drawer, dishwasher and wine cooler.
A useful utility/boot room with sink leads onto the garden and into the integral garage.
The study/office/occasional bedroom has multiple uses and there are 2 further reception rooms that are accessed off the kitchen - family room and conservatory.
On the first floor there is a principal bedroom with en suite shower room, 3 further well proportioned bedrooms (1 double and 2 singles) and modern bathroom.
Benefits include double glazed windows, gas fired central heating to radiators (boiler located in the garage) and Karndean flooring.
A driveway provides parking for 2 vehicles, leading to the integral garage with power and remote controlled roller shutter door. There is an opportunity to extend the driveway, if required.
The 49’ x 43’ rear garden offers an excellent degree of privacy and is lawned with borders, paved patio and side access.
-
Property type
House
-
Price/sqft
$533
Features
- Garden
- Garage
- Fireplace
- Office
- Gas Stovetop
- Outdoor Living Space
- Privacy
- Kitchen island
- High Ceiling
Lot
- Privacy
Indoor
- High Ceiling
- Office
- Fireplace
- Kitchen island
- Gas Stovetop
- Bar
- Stone Countertops
Outdoor
- Parking
- Garage
- Outdoor Living Space
- Garden
Explore the Area
The agent will contact you soon by
Listed by
Book home tour with the agent
Choose a date and whether you'd like a virtual or in-person tour with the agent.
Similar Properties Nearby
New Listings in Horsham


Explore More Homes for Sale
Horsham property types
Horsham popular searches
- Properties with Outdoor Kitchen in Horsham
- Investment Property properties in Horsham
- Modern properties in Horsham
- Equestrian properties in Horsham
- Properties with Sauna in Horsham
- Properties with Library in Horsham
- Properties with Wine Cellar in Horsham
- Properties with Pool in Horsham
- Properties with Vineyard / Winery in Horsham
- Mansion properties in Horsham
- Properties with Open Kitchen in Horsham
- Properties with Cinema in Horsham
Related Guides & Stories
Trusted by the World's Leading Brokers
The agents behind the world's most exceptional properties list with JamesEdition.
- Listings from Sotheby's, Christie's, BARNES, and Engel & Völkers
- Every listing reviewed before it goes live
- Connect directly with verified listing agents
By continuing you agree to our Terms and Privacy Policy.