House Haywards Heath
- 2 Beds
- 2 Baths
- 905 Sqft
- Updated: October 5
About the Property
GUIDE PRICE: £425,000 - £475,000. VIEWINGS STRICTLY BY APPOINTMENT ONLY ~ PLEASE SEE VIDEO TOUR PRIOR TO ARRANGING.
An immaculate 2-BEDROOM SEMI-DETACHED HOUSE set in a SMALL, SELECT, CUL-DE-SAC within a sought-after development built by Martin Grant Homes in 2016, and located on the popular northern fringe of the village. The property is conveniently situated for the highly rega
GUIDE PRICE: £425,000 - £475,000. VIEWINGS STRICTLY BY APPOINTMENT ONLY ~ PLEASE SEE VIDEO TOUR PRIOR TO ARRANGING.
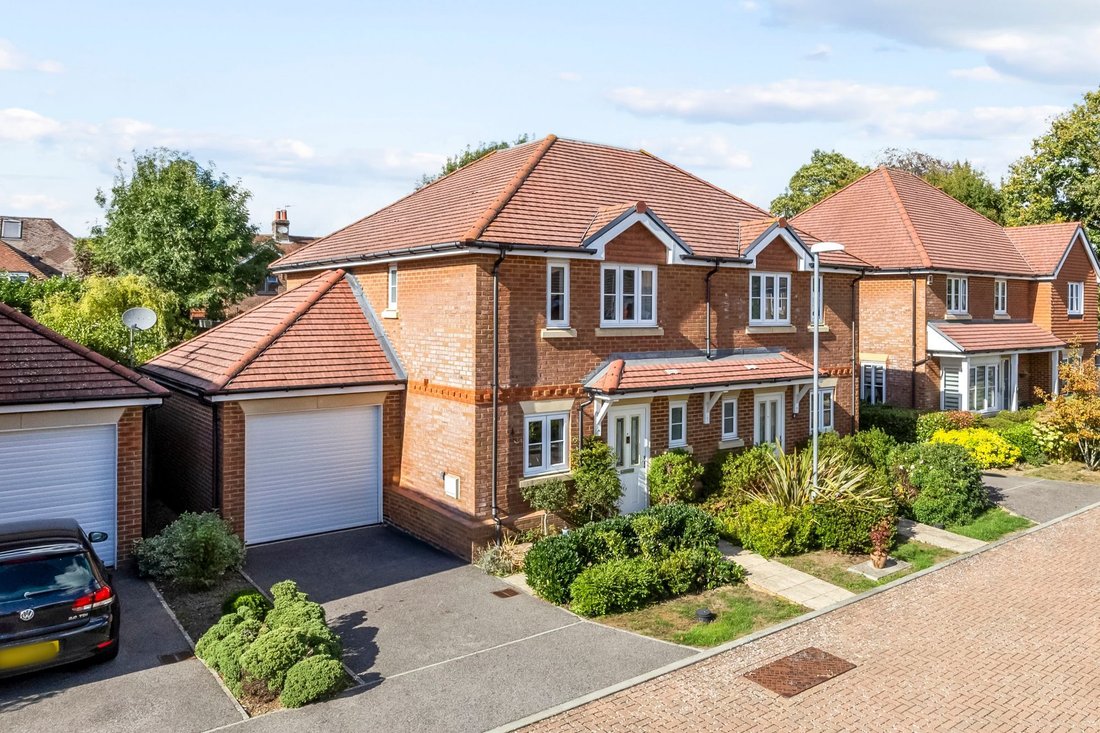
An immaculate 2-BEDROOM SEMI-DETACHED HOUSE set in a SMALL, SELECT, CUL-DE-SAC within a sought-after development built by Martin Grant Homes in 2016, and located on the popular northern fringe of the village. The property is conveniently situated for the highly regarded local schools and facilities at Whitemans Green, while the picturesque village High Street is also within an easy walk. Swift road access to the A/M23 and Haywards Heath mainline station are also an advantage.
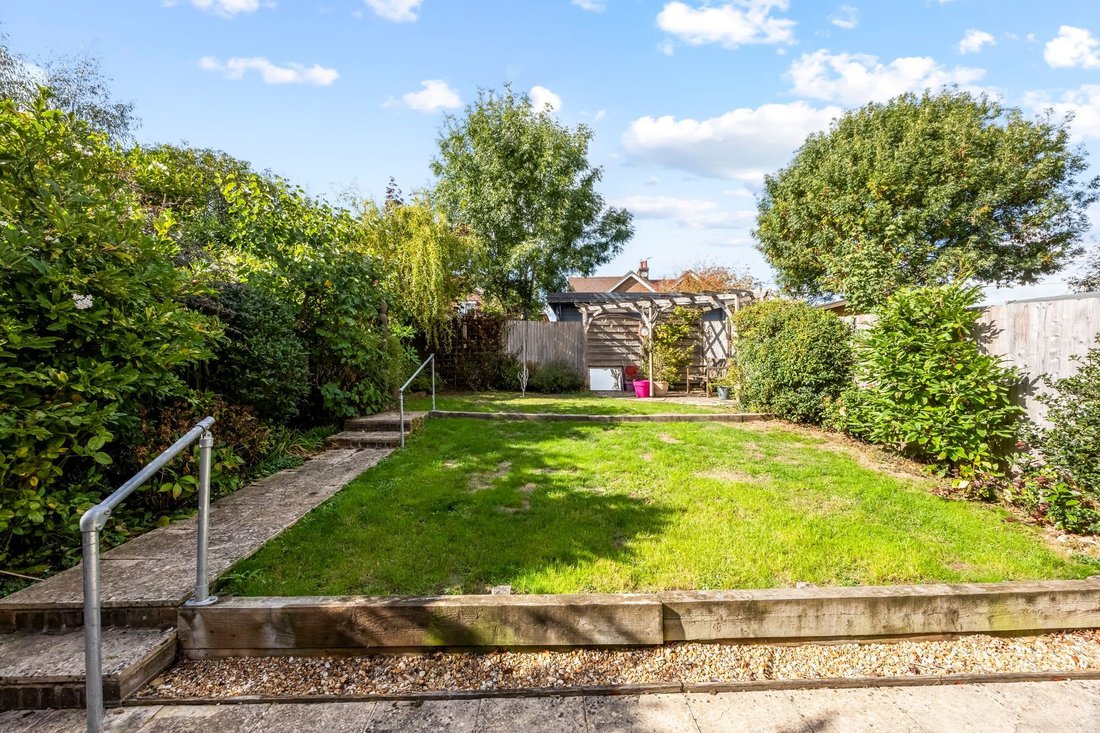
Having been built and finished to a particularly high standard and specification, the property is well presented throughout in neutral décor and further benefits from an ATTACHED SINGLE GARAGE with PRIVATE DRIVEWAY PARKING for 1/2 CARS along with a well-arranged LANDSCAPED REAR GARDEN with a WESTERLY ASPECT.
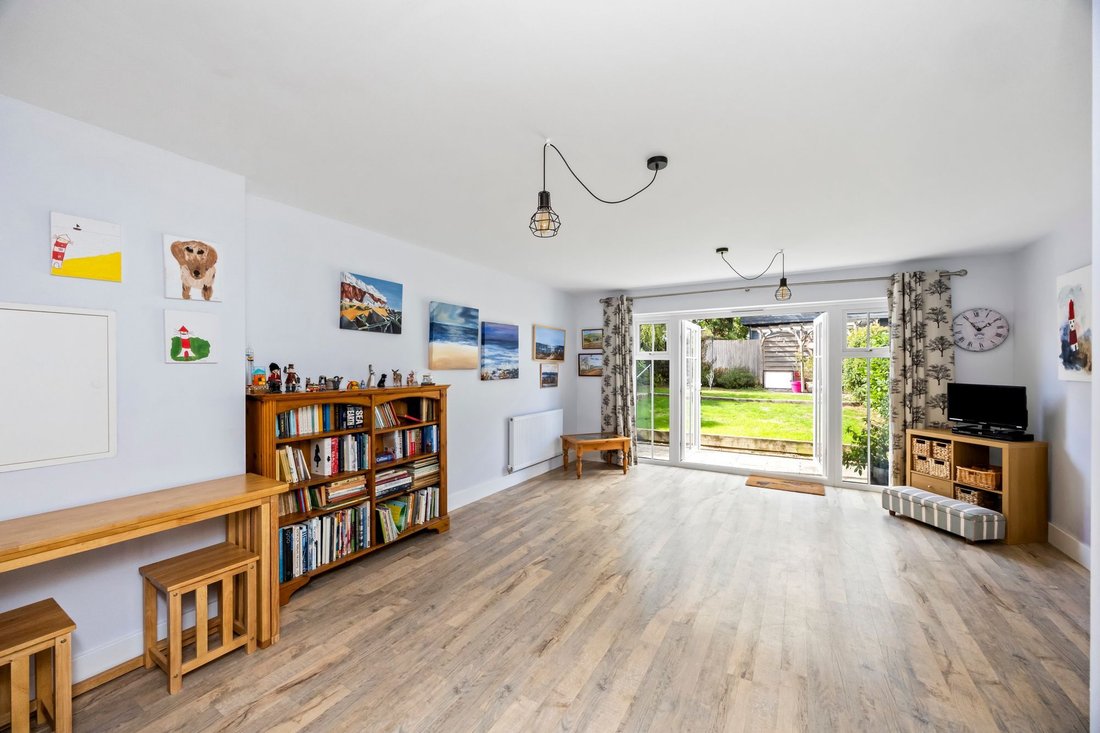
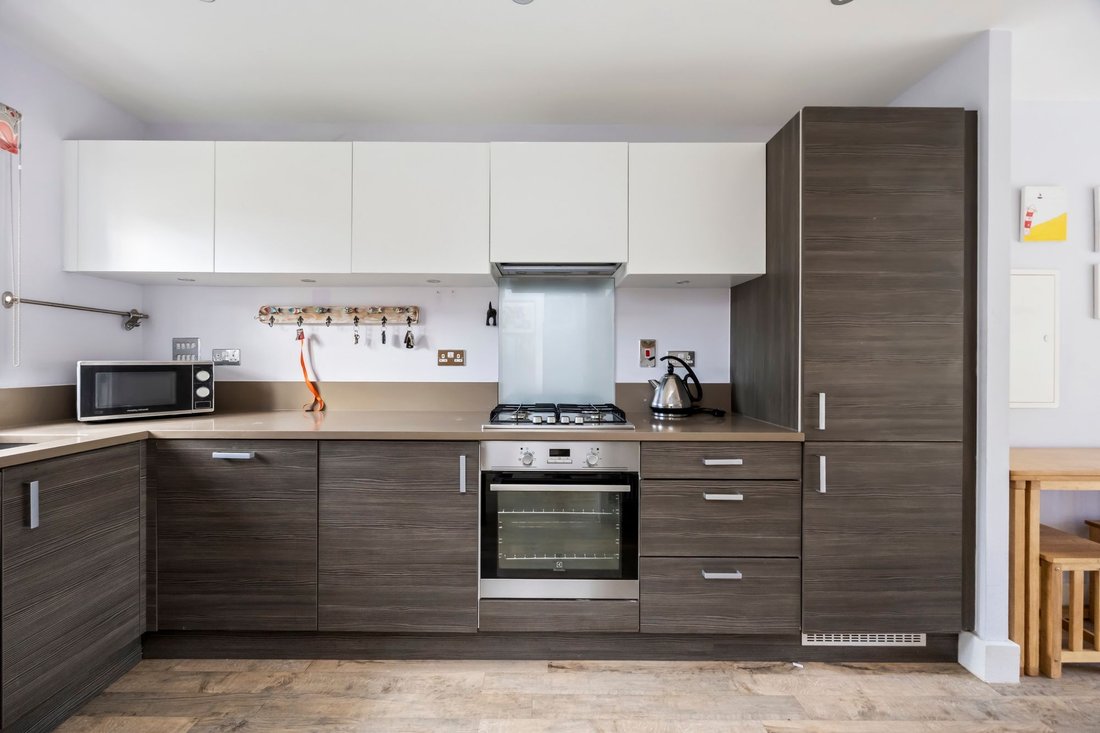
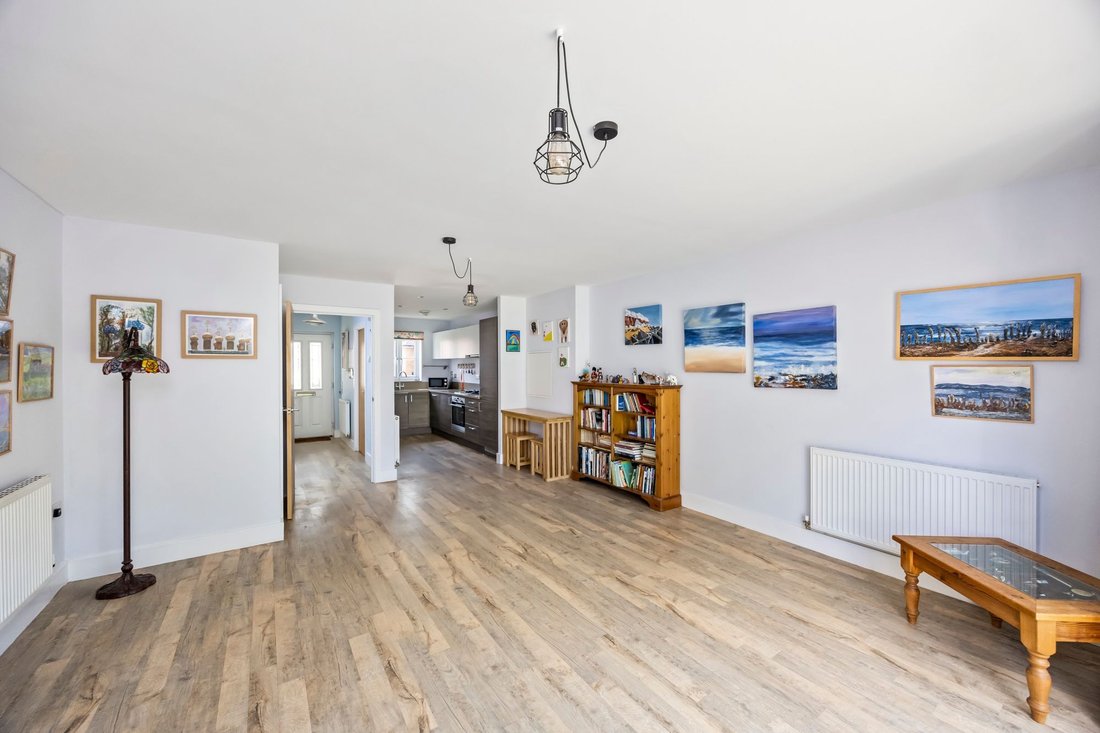
The accommodation, in brief, comprises: RECEPTION HALL with CLOAKROOM/WC off. Door from hallway opening into a well-appointed KITCHEN fitted with contemporary-style cabinetry comprising base units finished in a wood-grain effect with contrasting white wall units, complemented with quartz work surfaces inset with a 1.5 bowl stainless steel sink. Integrated appliances include a gas hob with electric oven below, dishwasher and fridge/freezer. Space and plumbing for a washing machine is also on offer. The kitchen lies open plan to the LIVING/DINING ROOM, also accessed from the hallway, being a spacious, bright and airy room with a deep under stairs storage cupboard and patio doors opening to the rear garden.
A turned staircase from the hallway rises to the FIRST-FLOOR LANDING where there is an airing cupboard housing the Megaflow hot water and heating system, leading to the PRINICPAL BEDROOM positioned to the rear benefiting from fitted wardrobes spanning an entire wall and an EN-SUITE SHOWER ROOM. BEDROOM 2 is another bright and spacious double with dual windows to the front.
Benefits include: gas-fired central heating to radiators via a Megaflow system, uPVC double glazed windows and doors, LVT wood-plank effect flooring throughout and NO ONWARD CHAIN.
Estate Service Charges: £450 per annum paid to Arbor Walk (Cuckfield) Management Co (self-run estate).
OUTSIDE
To the front a PRIVATE DRIVEWAY provides parking for 1/2 vehicles leading to a single ATTACHED GARAGE with electronic roller door, power/light and personal door into the rear garden. A pretty frontage displays low hedging and a variety of shrubs with pathway from the pavement and driveway to the front entrance door.
To the rear a fully enclosed, landscaped WEST-FACING REAR GARDEN features a PAVED PATIO adjoining the living room. A few steps up from here lead to a pathway running alongside a gently tiered lawned, bordered by a variety of shrubs to both sides. To the rear corner is a FURTHER PATIO with timber PERGOLA, providing an ideal space for alfresco dining and entertaining.
-
Property type
House
-
Price/sqft
$623
Features
- Garden
- Garage
- Walk In Closet
- Open Kitchen
- Pergola
- New Builds
- Washer Dryer
- Gas Stovetop
- Parking
Explore the Area
The agent will contact you soon by
Listed by
Book home tour with the agent
Choose a date and whether you'd like a virtual or in-person tour with the agent.
Similar Properties Nearby
New Listings in Whitemans Green


Explore More Homes for Sale
Whitemans Green popular searches
- Panoramic / Scenic View properties in Whitemans Green
- Properties with Bar in Whitemans Green
- Mountain View properties in Whitemans Green
- Properties with Outdoor Kitchen in Whitemans Green
- Modern properties in Whitemans Green
- Equestrian properties in Whitemans Green
- New Builds properties in Whitemans Green
- Properties with Fitness Center / Gym in Whitemans Green
- Properties with Sauna in Whitemans Green
- Properties with Jacuzzi in Whitemans Green
- Properties with Pool in Whitemans Green
- Properties with Balcony in Whitemans Green
- Properties with Open Kitchen in Whitemans Green
- Renovated properties in Whitemans Green
- Properties with Cinema in Whitemans Green
Whitemans Green neighborhoods
Related Guides & Stories
Trusted by the World's Leading Brokers
The agents behind the world's most exceptional properties list with JamesEdition.
- Listings from Sotheby's, Christie's, BARNES, and Engel & Völkers
- Every listing reviewed before it goes live
- Connect directly with verified listing agents
By continuing you agree to our Terms and Privacy Policy.