$1,024,618
Genas Individuelle
- 4 Beds
- 1 Baths
- 1,949 Sqft
- 7,535 Sqft lot
- Updated: September 11
About the Property
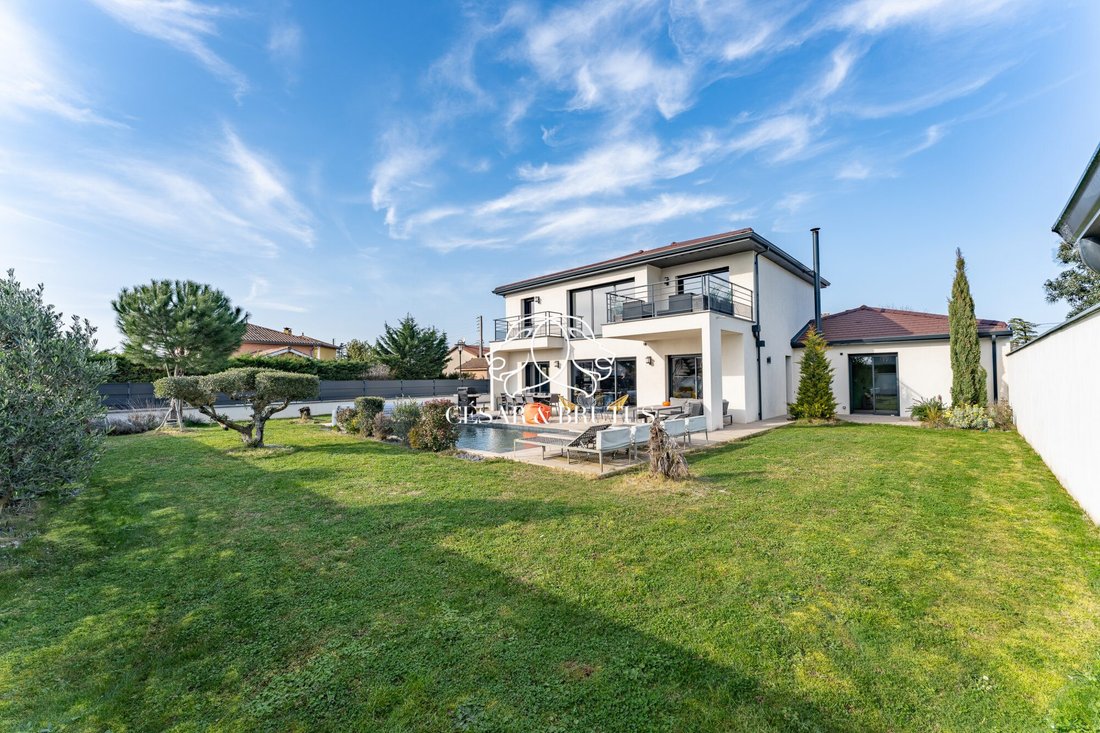
I present to you this superb contemporary 5-room villa, ideally located in Genas, in a peaceful environment at the end of a cul-de-sac, within the sought-after Vurey neighborhood. Built in 2021 on a 700 m² plot, it complies with RT2012 energy standards. This detached house offers high-end features and has 181 m² of usable space, divided as follows: 174.9 m² under the Carrez law plus 6 m² of laundr
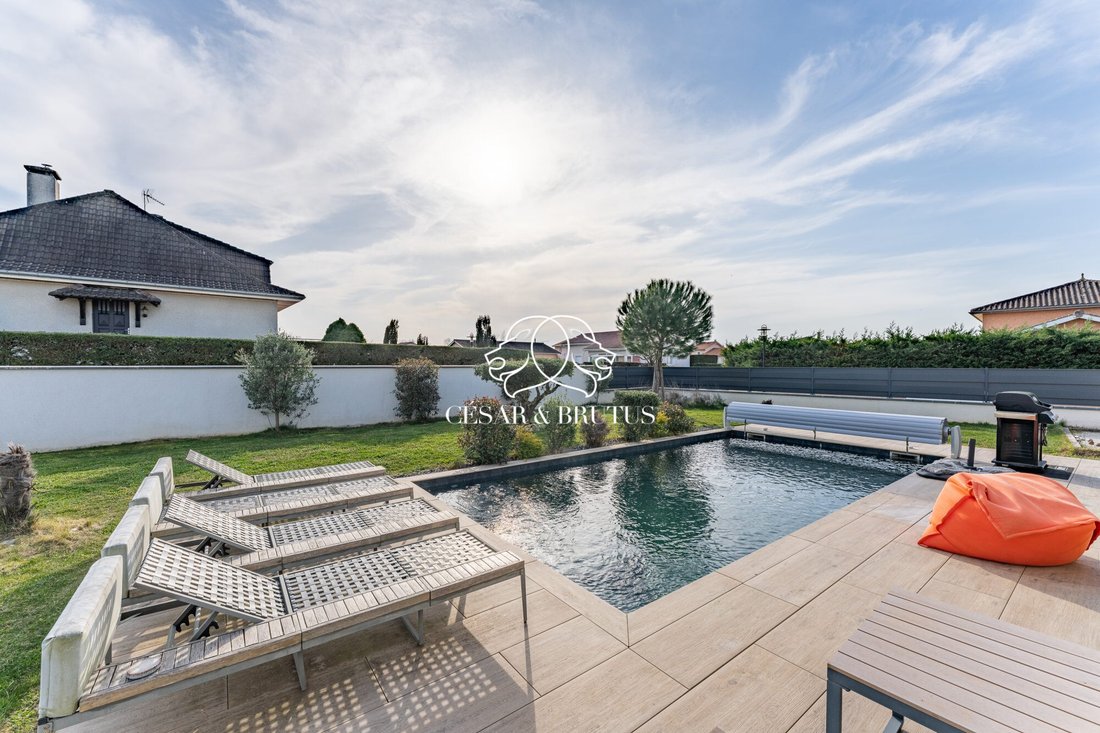
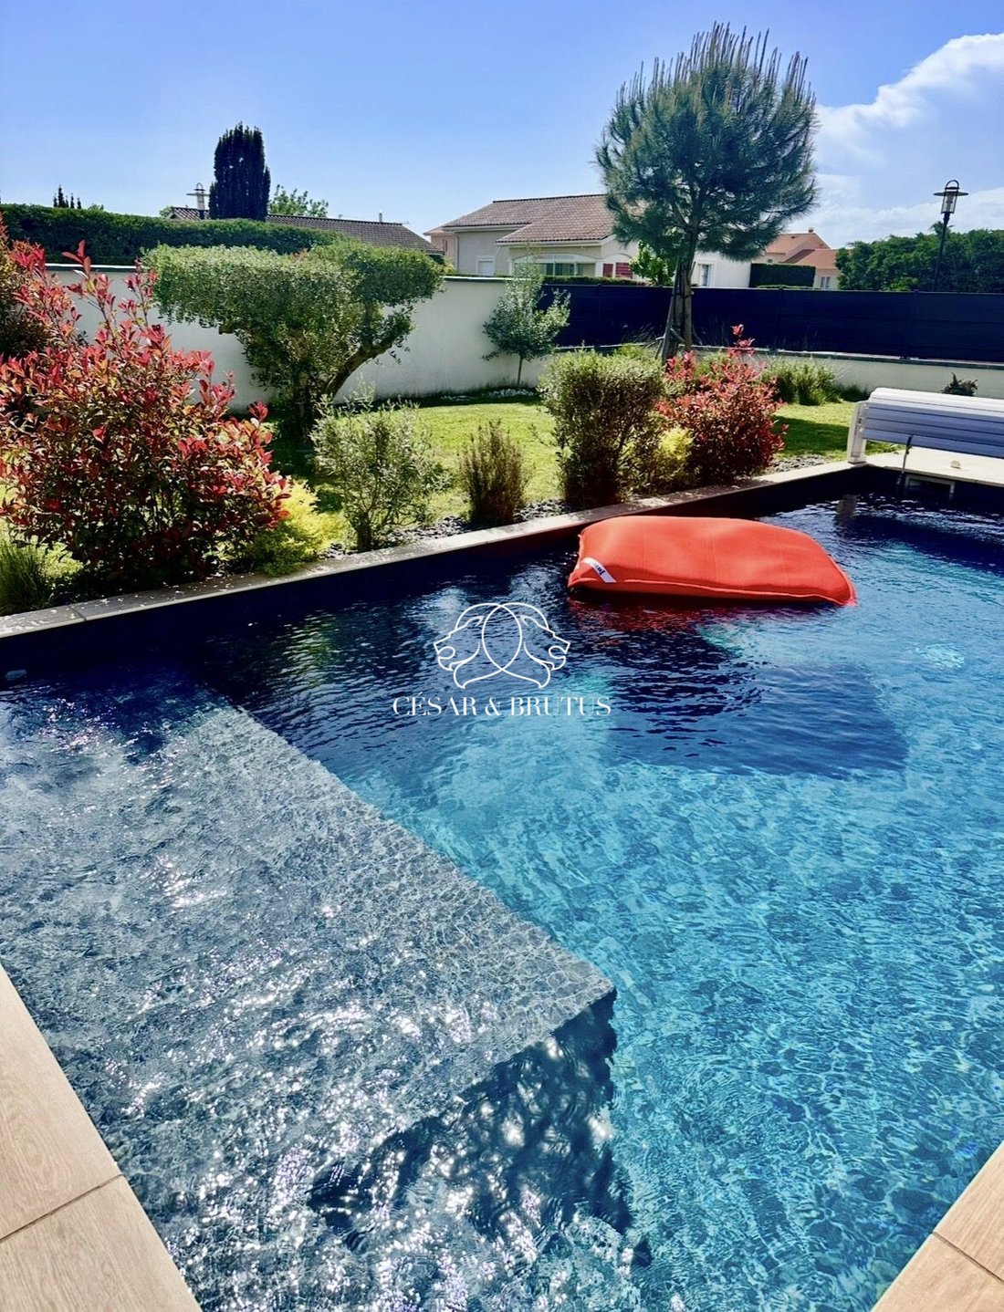
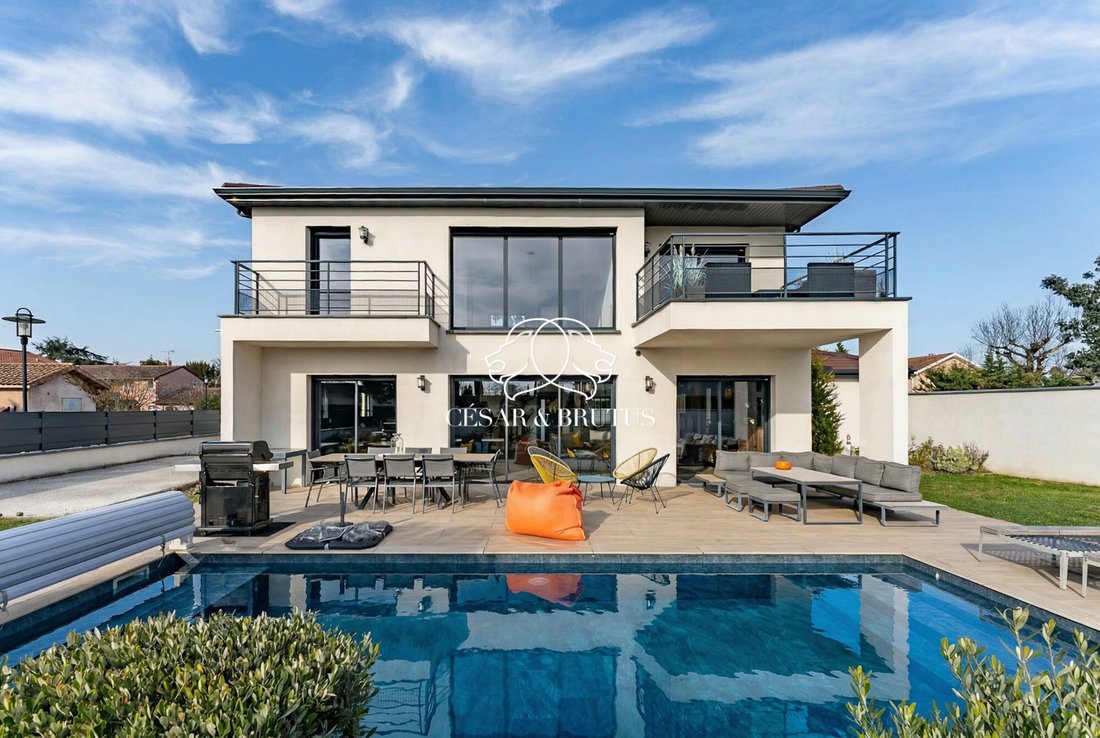
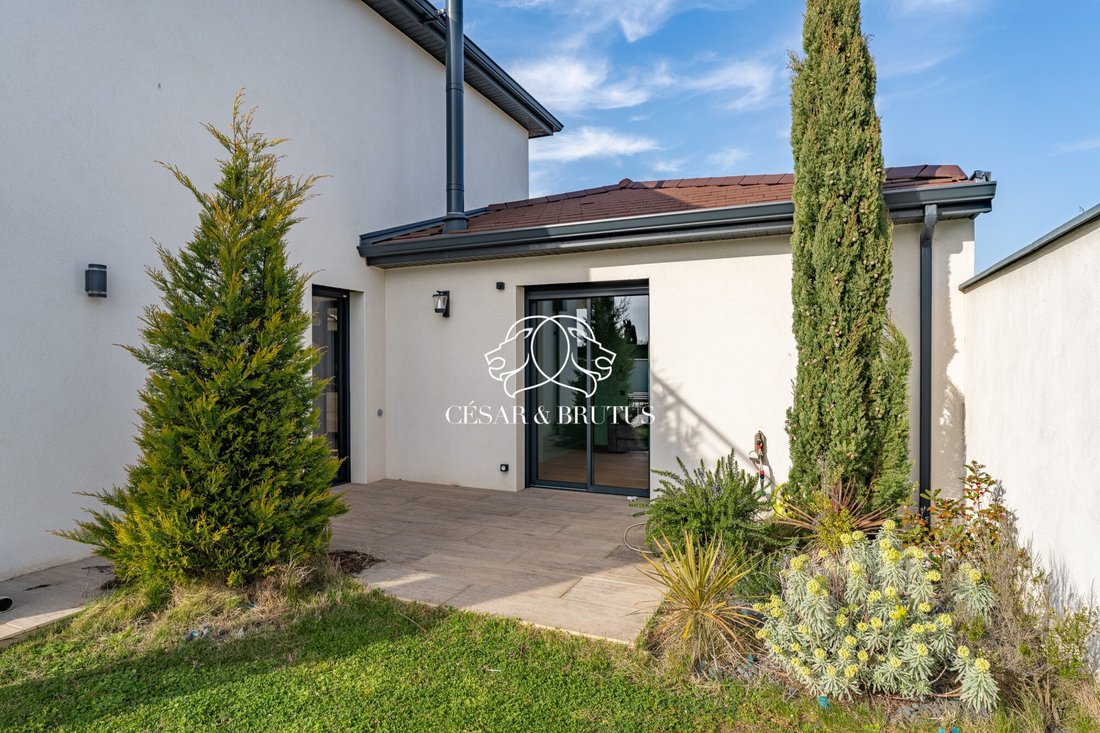
I present to you this superb contemporary 5-room villa, ideally located in Genas, in a peaceful environment at the end of a cul-de-sac, within the sought-after Vurey neighborhood. Built in 2021 on a 700 m² plot, it complies with RT2012 energy standards. This detached house offers high-end features and has 181 m² of usable space, divided as follows: 174.9 m² under the Carrez law plus 6 m² of laundry room. Spread over two levels, it offers magnificent volumes, including an impressive living area of over 90 m² with remarkable ceiling height. The villa has 4 bedrooms: - A large master suite of 26 m² upstairs, including an elegant shower room, custom dressing room, and a private terrace with an unobstructed view of the garden and pool. - A second suite on the ground floor of about 22 m², equipped with its own shower room and direct access to the garden. - Two other bedrooms upstairs with built-in closets, one of which has a south-facing balcony. A family bathroom completes the sleeping area, featuring a double balneotherapy bathtub and a mirror with an integrated TV screen. Two separate toilets ensure optimal daily comfort. The bedrooms are fitted with solid oak parquet flooring (laid in chevron and straight patterns), while the living area is enhanced by 100x100 cm stone-effect porcelain tile. The fully equipped kitchen, open to the living room, is centered around an island dedicated to cooking and convivial meals. The whole benefits from exceptional brightness thanks to large bay windows, a void over the living room, and multiple exposures. The bright living room opens directly onto a large south-facing terrace. Additional features: - Impeccable condition - Dual heating system: reversible air/air ducted heat pump and double combustion wood stove (7 kW+) - Three parking spaces in the courtyard - Petanque court - Separate laundry room - Pool house - Motorized sliding gate - Automatic irrigation system - Double garage of 33 m², insulated and tiled, with direct access to the house - Two terraces overlooking a landscaped garden and an 8x4 m pool with a 3D reinforced liner Set in a green and serene environment, this contemporary villa offers a privileged living environment, combining modern comfort, generous volumes, and quality features. Contact us! RSAC: 903 530 970 / EI [hidden information] Reference: LF-9565 Fees payable by the seller. Energy class A, Climate class A Estimated average annual energy costs for standard use, based on 2026 energy prices: between €900.00 and €1280.00. Information on risks to which this property is exposed is available on the Géorisques website: [hidden information].
Information on the risks to which this property is exposed is available on the Géorisques website: https://www.georisques.gouv.fr/
Information on the risks to which this property is exposed is available on the Géorisques website: https://www.georisques.gouv.fr/
-
Property type
House
-
Year built
2021
-
Price/sqft
$525
-
Consumption
A
Features
- Garden
- Pool
- Terrace
- Outdoor Living Space
- Office
- Kitchen island
- High Ceiling
- Bar
- Stone Countertops
Features
Indoor
- High Ceiling
- Office
- Kitchen island
- Bar
- Stone Countertops
Outdoor
- Terrace
- Balcony
- Pool
- Outdoor Living Space
- Garden
Explore the Area
Genas, Auvergne-Rhône-Alpes, France
View on Google Maps
Price per sqft
Low
High
Joined 1 year ago
You have inquired about this property
The agent will contact you soon by
Listed by
159
Listings
2025
Joined
Book home tour with the agent
Choose a date and whether you'd like a virtual or in-person tour with the agent.
Preferred date
Tour type
Last updated
September 11
First listed
April 4
Listing reference
LF-9565-CESARETBRUTUS69
Trusted by the World's Leading Brokers
The agents behind the world's most exceptional properties list with JamesEdition.
- Listings from Sotheby's, Christie's, BARNES, and Engel & Völkers
- Every listing reviewed before it goes live
- Connect directly with verified listing agents
By continuing you agree to our Terms and Privacy Policy.