


$1,470,452
Maison Contemporaine Aux Volumes Spectaculaires Avec Piscine, À Genas
- 4 Beds
- 3 Baths
- 2,371 Sqft
- 21,345 Sqft lot
- Updated: Today
About the Property
Behind a decidedly contemporary architecture lies a family home with generous volumes, designed around light and a true continuity between indoor and outdoor spaces.
From the entrance, the living area impresses with its size and ceiling height. Large glass doors naturally extend the space to the terrace and pool, while exposed beams warm the space and add character to this modern design.
From the entrance, the living area impresses with its size and ceiling height. Large glass doors naturally extend the space to the terrace and pool, while exposed beams warm the space and add character to this modern design.
Behind a decidedly contemporary architecture lies a family home with generous volumes, designed around light and a true continuity between indoor and outdoor spaces.
From the entrance, the living area impresses with its size and ceiling height. Large glass doors naturally extend the space to the terrace and pool, while exposed beams warm the space and add character to this modern design.
The living room and dining area form a vast open space, overlooked by a mezzanine with glass railings.
The airy staircase, skylights, and suspended net all contribute to the unique identity of the home. Adjacent to this, the open, fitted, and equipped kitchen features clean, contemporary lines.
Its ample storage and generous work surface make it both functional and welcoming.
The house offers five bedrooms in total, including a separate unit, comfortably accommodating family life while providing various usage options.
The sleeping area also includes three bathrooms and three separate toilets. One bedroom has direct access to the terrace and pool.
Upstairs, the large attic space under the roof structure provides a true additional area.
Bathed in light from roof openings and currently dedicated to children, it can adapt to needs as a playroom, relaxation area, office, or creative space.
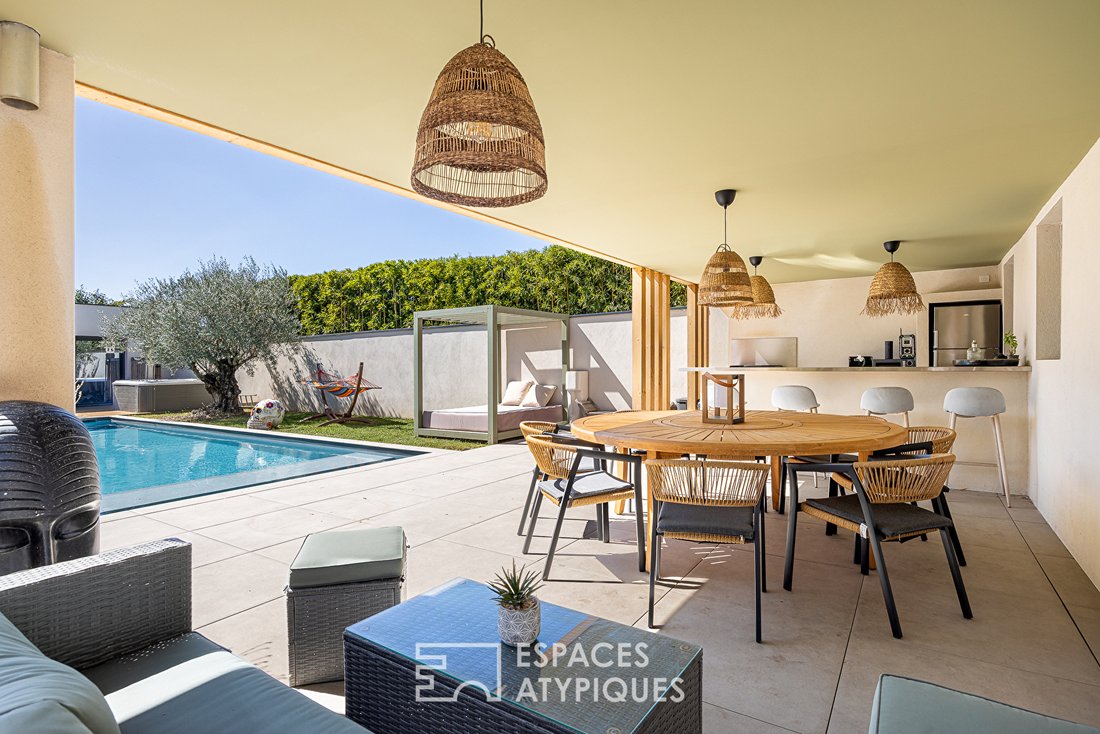
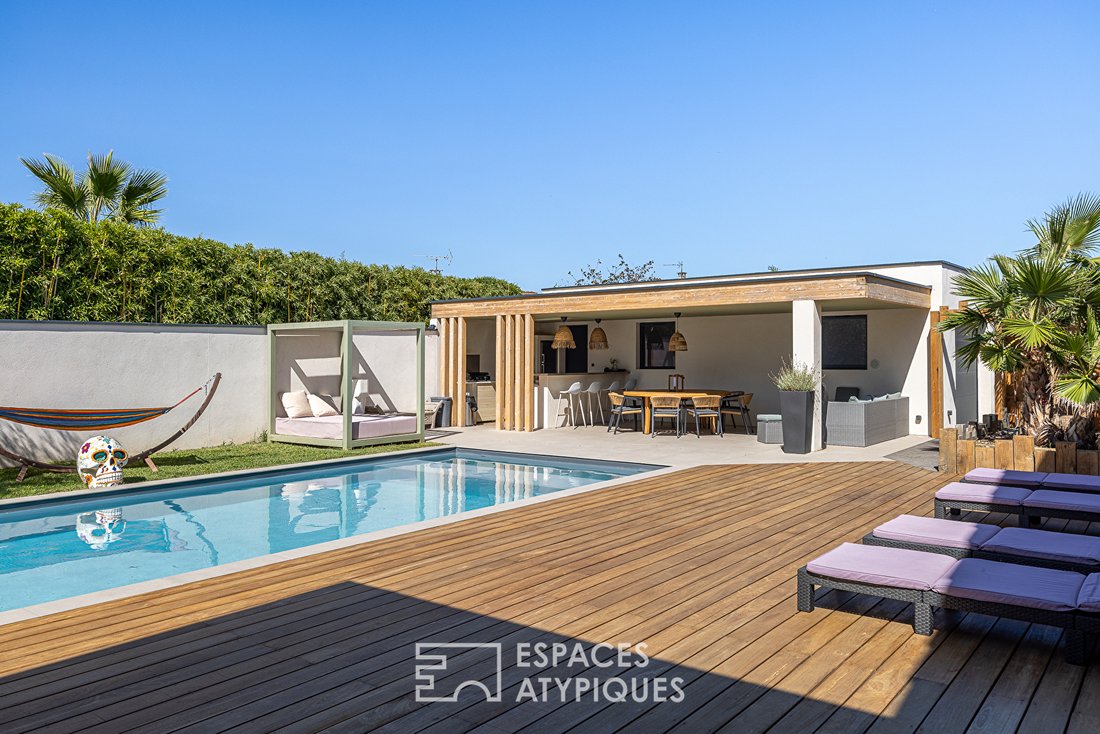
Outside, the house opens widely onto a wooden terrace arranged around the pool.
Shielded from view by vegetation, this space extends the living area and naturally invites convivial moments.
Additional features further enhance the home’s character, including a fully equipped gym and a space designed with a wine cellar and game room ambiance.
Finally, the presence of a separate unit, included in the five bedrooms mentioned, offers real flexibility for hosting family and friends or creating an independent space.
With its volumes, brightness, contemporary lines, and diverse spaces, this home offers a unique family living environment where indoor and outdoor areas continuously interact.
ENERGY CLASS: A - CLIMATE CLASS: A
Average energy costs indexed to the years [hidden information] (subscriptions included) according to the decree of March 31, 2021, effective at the time of the energy performance diagnosis, range between €1110 and €1550 per year.
Contact: Axel - [hidden information]
Axel Augier (EI) Commercial Agent - RSAC Number: - Lyon.
Information on the risks to which this property is exposed is available on the Géorisques website: https://www.georisques.gouv.fr/
From the entrance, the living area impresses with its size and ceiling height. Large glass doors naturally extend the space to the terrace and pool, while exposed beams warm the space and add character to this modern design.
The living room and dining area form a vast open space, overlooked by a mezzanine with glass railings.
The airy staircase, skylights, and suspended net all contribute to the unique identity of the home. Adjacent to this, the open, fitted, and equipped kitchen features clean, contemporary lines.
Its ample storage and generous work surface make it both functional and welcoming.
The house offers five bedrooms in total, including a separate unit, comfortably accommodating family life while providing various usage options.
The sleeping area also includes three bathrooms and three separate toilets. One bedroom has direct access to the terrace and pool.
Upstairs, the large attic space under the roof structure provides a true additional area.
Bathed in light from roof openings and currently dedicated to children, it can adapt to needs as a playroom, relaxation area, office, or creative space.
Outside, the house opens widely onto a wooden terrace arranged around the pool.
Shielded from view by vegetation, this space extends the living area and naturally invites convivial moments.
Additional features further enhance the home’s character, including a fully equipped gym and a space designed with a wine cellar and game room ambiance.
Finally, the presence of a separate unit, included in the five bedrooms mentioned, offers real flexibility for hosting family and friends or creating an independent space.
With its volumes, brightness, contemporary lines, and diverse spaces, this home offers a unique family living environment where indoor and outdoor areas continuously interact.
ENERGY CLASS: A - CLIMATE CLASS: A
Average energy costs indexed to the years [hidden information] (subscriptions included) according to the decree of March 31, 2021, effective at the time of the energy performance diagnosis, range between €1110 and €1550 per year.
Contact: Axel - [hidden information]
Axel Augier (EI) Commercial Agent - RSAC Number: - Lyon.
Information on the risks to which this property is exposed is available on the Géorisques website: https://www.georisques.gouv.fr/
-
Property type
Villa
-
Year built
2021
-
Price/sqft
$620
Features
- Pool
- Terrace
- Fitness Center / Gym
- Modern
- Wine Cellar
- Game Room
- Open Kitchen
- High Ceiling
Explore the Area
Genas, Auvergne-Rhône-Alpes, France
View on Google Maps
Price per sqft
Low
High
Joined 4 years ago
You have inquired about this property
The agent will contact you soon by
Listed by
54
Listings
2022
Joined
Book home tour with the agent
Choose a date and whether you'd like a virtual or in-person tour with the agent.
Preferred date
Tour type
Last updated
Today
First listed
October 1
Listing reference
18849
Trusted by the World's Leading Brokers
The agents behind the world's most exceptional properties list with JamesEdition.
- Listings from Sotheby's, Christie's, BARNES, and Engel & Völkers
- Every listing reviewed before it goes live
- Connect directly with verified listing agents
By continuing you agree to our Terms and Privacy Policy.