$1,338,121
Sale / House And Large Land
- 2 Baths
- 2,379 Sqft
- 17,492 Sqft lot
- Updated: October 20
About the Property
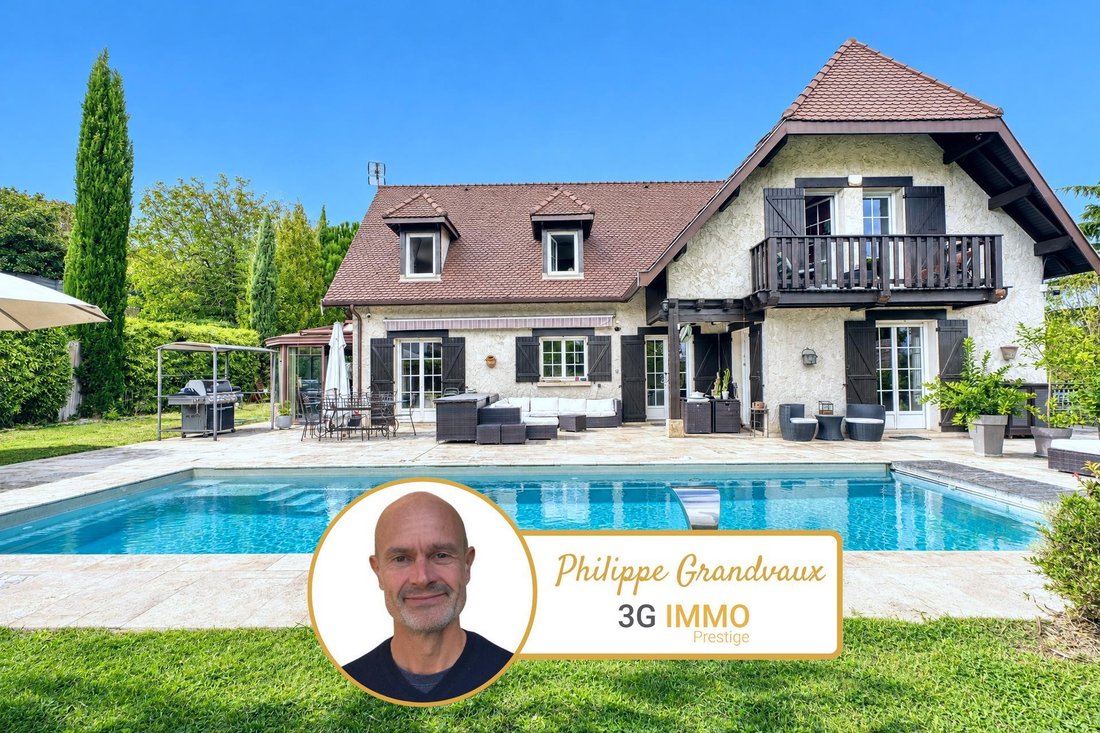
EXCLUSIVITY – Exceptional Residence of 220 m² | Park of 1,625 m² with Pool & Private Wellness Area
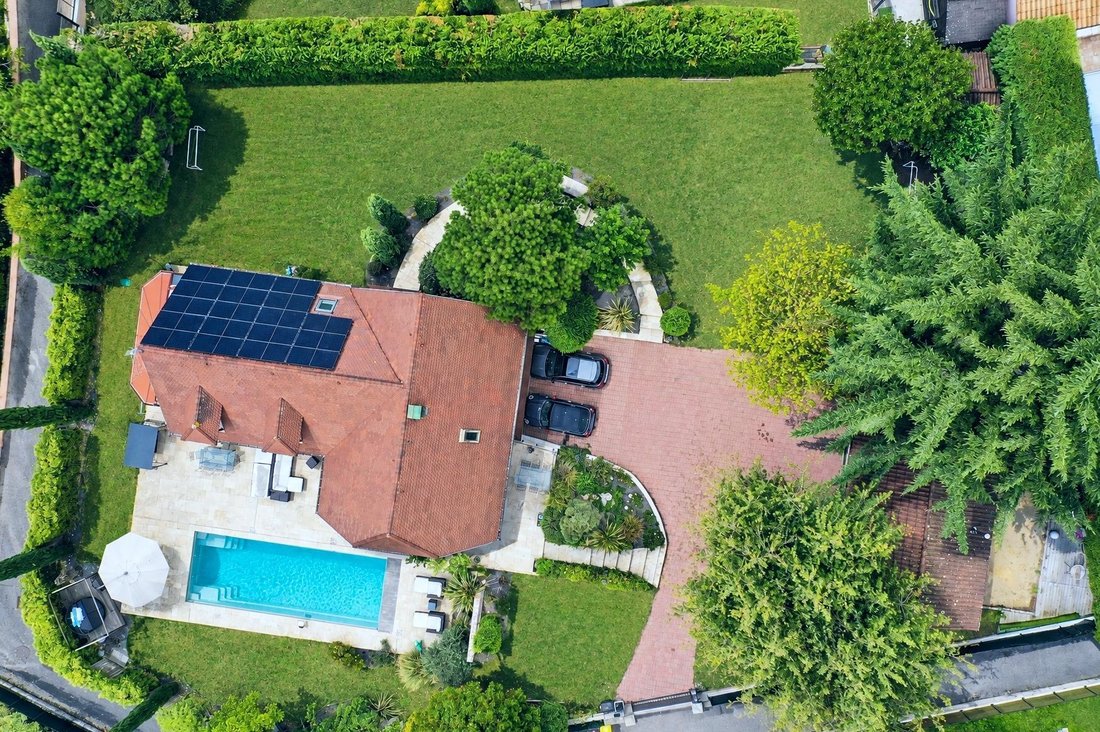
Let yourself be charmed by this magnificent property from 1975, set outside of a subdivision on a superb enclosed and wooded plot of 1,625 m². Combining the charm and character of the old with generous volumes and high-level energy and technological features, this house offers a privileged an
Let yourself be charmed by this magnificent property from 1975, set outside of a subdivision on a superb enclosed and wooded plot of 1,625 m². Combining the charm and character of the old with generous volumes and high-level energy and technological features, this house offers a privileged an
EXCLUSIVITY – Exceptional Residence of 220 m² | Park of 1,625 m² with Pool & Private Wellness Area
Let yourself be charmed by this magnificent property from 1975, set outside of a subdivision on a superb enclosed and wooded plot of 1,625 m². Combining the charm and character of the old with generous volumes and high-level energy and technological features, this house offers a privileged and ultra-comfortable living environment for the whole family.
🏡 Generous Volumes and Remarkable Living Space (220 m²)
Spread over 3 levels, the house impresses with the fluidity of its spaces and its brightness:
On the Ground Floor (93 m²) + Veranda (17 m²):
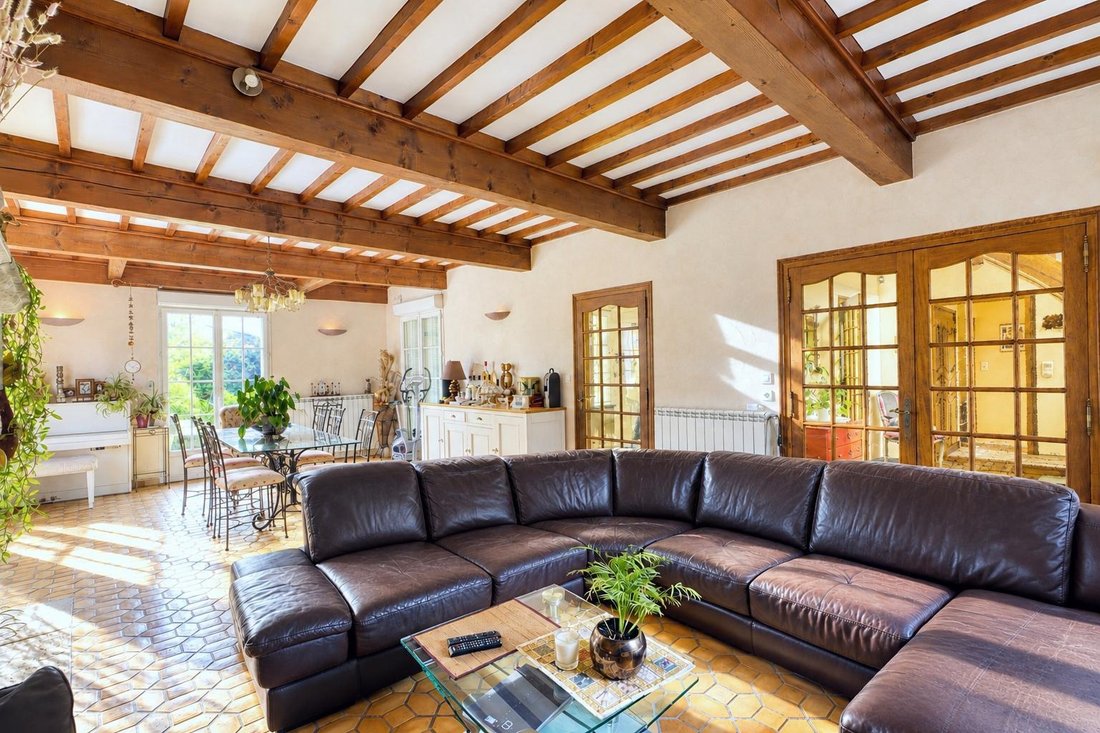
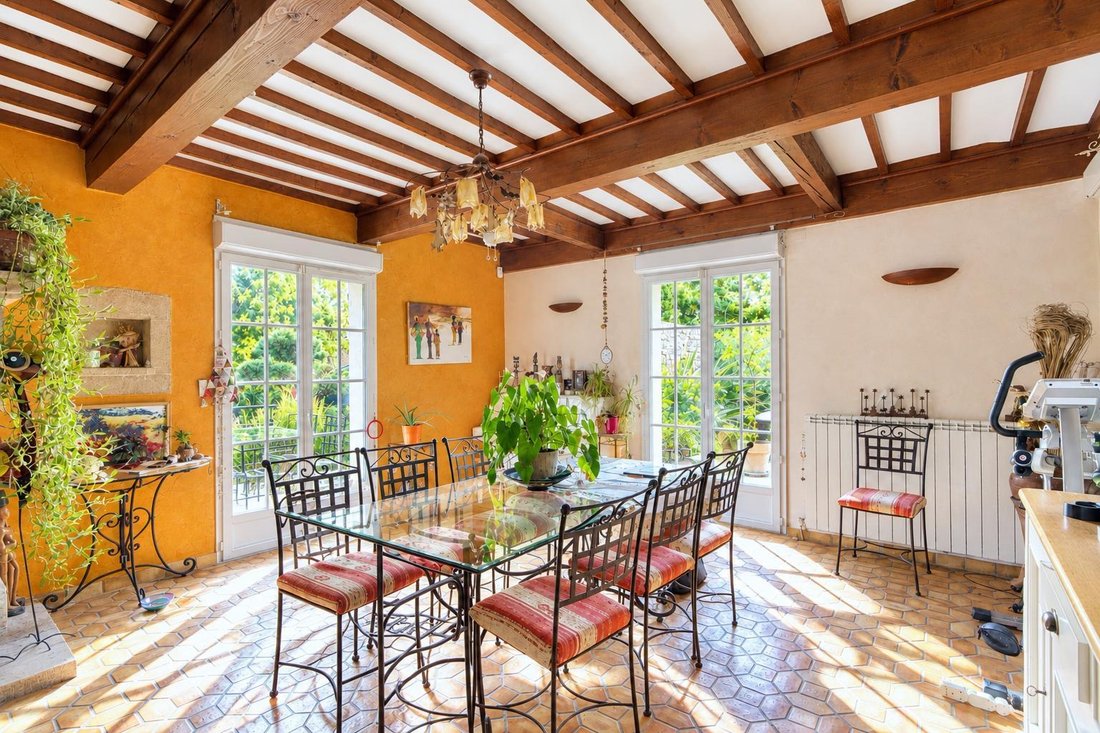
A beautiful entrance hall (9 m²) leading to a warm living room of 42 m², ideal for your moments of conviviality;
A large closed kitchen of 18 m², fully equipped and functional;
A light-filled veranda extending the living space to the outside;
A bedroom/office, a bathroom, and a separate WC.
On the First Floor (80 m²) – The Night Space:
A master suite of 16.6 m² with its own private bathroom with WC.
4 other beautiful bedrooms (from 10.5 m² to 12.1 m²), perfect for children, guests, or remote work.
An additional bathroom and shower room with WC.
A Fully Finished Basement (93 m²):
A vast games room of nearly 30 m².
A large independent dressing room (20 m²).
A laundry room (13 m²), a wine cellar (8.5 m²), and a distribution hall.
🍃 An Exceptional Exterior: Relaxation, Pool & Private Spa Area
The 1,625 m² plot is a true haven of peace designed for well-being and relaxation:
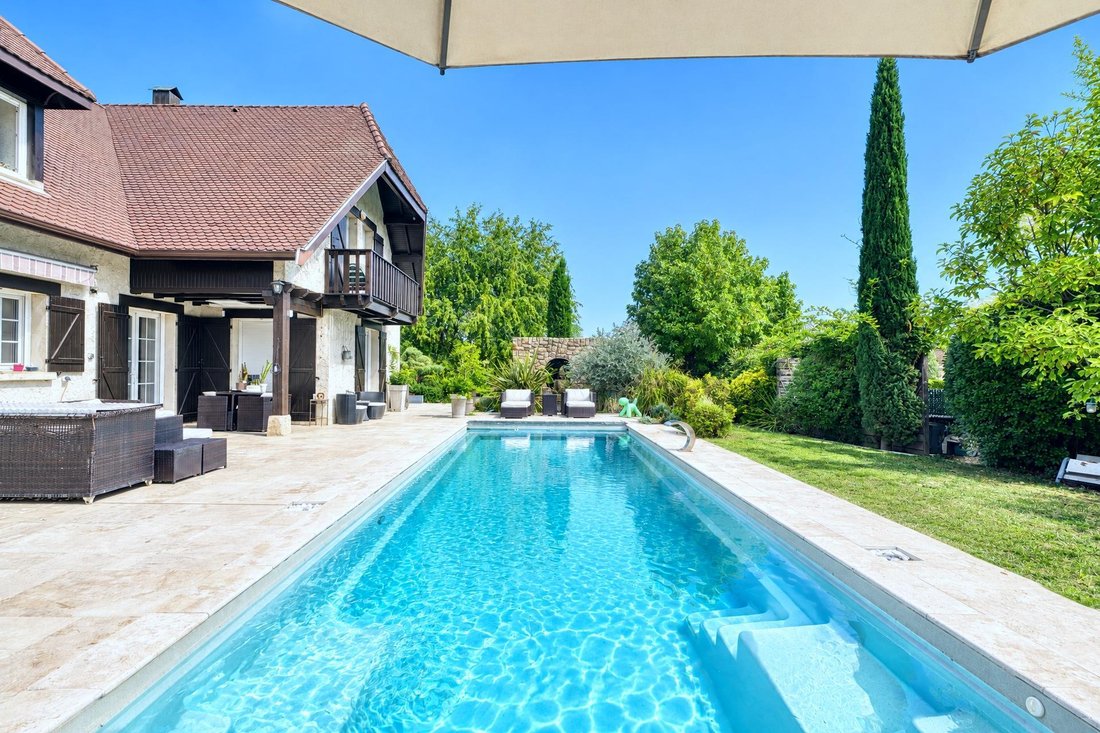
An immense terrace of 150 m² for your summer meals and moments with friends.
High-end Pool Area: Heated pool of 11m x 4m with heat pump, sand filtration, chlorine treatment, and built-in rigid cover for perfect safety and aesthetics.
Annex ”Spa & Wellness” of 50 m²: A true private complex heated by a pellet stove including Jacuzzi, Sauna, Hammam Shower, UV box, WC, and dedicated water heater.
Outbuildings & Storage: Garden shed and a secure container garage of 14 m² (electricity, electric shutters, alarm).
⚡ Modern Comfort & Remarkable Energy Performance: DPE: B
Enjoy the charm of this residence while benefiting from recent equipment ensuring optimal thermal comfort and control of your energy expenses:
Yield & Ecology: Installation of 18 kW of solar panels ensuring self-consumption and generating approximately €500/year in resale.
Heating & Air Conditioning: Central heating by Air/Water Heat Pump throughout the house + reversible ducted air conditioning on the first floor.
Hot Water: Thermodynamic water heater.
Insulation & Joinery: PVC double-glazed windows with electric roller shutters (2010) and wooden shutters preserving the character of the house.
Controlled Cost: Overall electricity consumption of approximately €200/month for all services (house, pool, and spa).
🛡️ Security & Equipment
Fully secured property: Alarm, surveillance cameras, intercom, and electric gate.
Property tax: €3,500/year.
📲 A rare property on the market combining space, luxury, energy savings, and lifestyle. Virtual visit available upon request.
For any information, contact Philippe GRANDVAUX. email: [hidden information] or call [hidden information]. Fees borne by the seller. Consult the fee schedule. Your commercial agent 3G IMMO on site EI - Philippe GRANDVAUX registered at the RSAC of LYON [hidden information]. According to article [hidden information].5 of the Monetary and Financial Code, for the organization of the visit, a piece of identification will be requested. Information on the risks to which this property is exposed is available on the Géorisques website: [hidden information]
* Net price, excluding notary fees, registration fees, and land advertising costs. Non-contractual document.
Information on the risks to which this property is exposed is available on the Géorisques website: https://www.georisques.gouv.fr/
-
Property type
House
-
Price/sqft
$562
Features
- Garden
- Pool
- Terrace
- Garage
- Steam Room
- Wine Cellar
- Game Room
- Sauna
- Jacuzzi
Features
Indoor
- High Ceiling
- Office
- Fireplace
- Air Conditioning
- Kitchen island
- Gas Stovetop
- Jacuzzi
- Washer Dryer
- Laundry Room
- Sauna
- Game Room
- Wine Cellar
- Basement
- Steam Room
- Walk In Closet
Outdoor
- Terrace
- Balcony
- Pool
- Garage
- Outdoor Living Space
- Gate
- Garden
Explore the Area
Genas, Auvergne-Rhône-Alpes, France
View on Google Maps
Price per sqft
Low
High
Joined 9 months ago
You have inquired about this property
The agent will contact you soon by
Listed by
504
Listings
2026
Joined
Book home tour with the agent
Choose a date and whether you'd like a virtual or in-person tour with the agent.
Preferred date
Tour type
Last updated
October 20
First listed
October 20
Listing reference
226380PG
All property information is shown based on the most accurate data we have at the time of publication. Details on how we collect and verify this data can be found in section 5 of our Terms & Conditions.
Similar Properties Nearby
New Listings in Genas

Explore More Homes for Sale
Genas property types
Genas popular searches
- Panoramic / Scenic View properties in Genas
- Properties with Outdoor Kitchen in Genas
- Gated Community properties in Genas
- Privacy properties in Genas
- Modern properties in Genas
- Equestrian properties in Genas
- New Builds properties in Genas
- Properties with Steam Room in Genas
- Properties with Library in Genas
- Properties with Wine Cellar in Genas
- Properties with Open Kitchen in Genas
- Renovated properties in Genas
- Properties with Cinema in Genas
Related Guides & Stories
Trusted by the World's Leading Brokers
The agents behind the world's most exceptional properties list with JamesEdition.
- Listings from Sotheby's, Christie's, BARNES, and Engel & Völkers
- Every listing reviewed before it goes live
- Connect directly with verified listing agents
By continuing you agree to our Terms and Privacy Policy.