House Crawley
- 3 Beds
- 2 Baths
- 1,012 Sqft
- Updated: October 8
About the Property
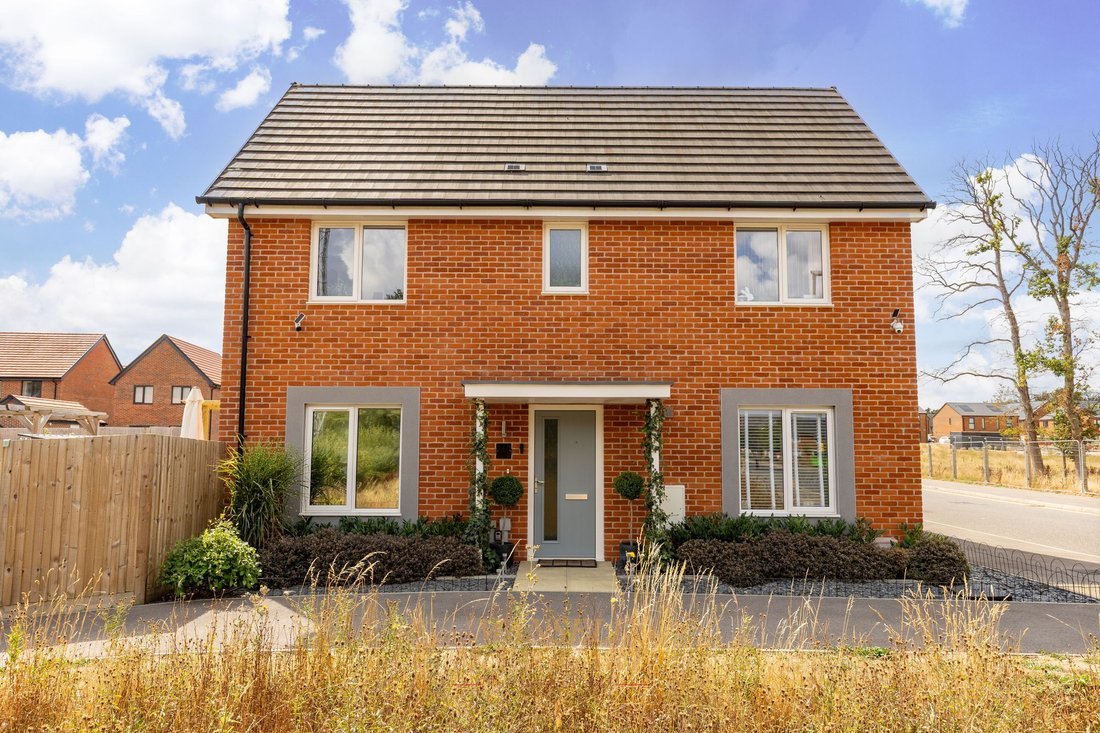
A beautifully presented and thoughtfully designed three-bedroom end-of-terrace family home, constructed by Taylor Wimpey to their highly regarded Kingsdale design, situated within the sought-after Heathy Wood development.
Combining contemporary comfort with elegant styling, the property benefits from sophisticated vinyl flooring throughout and well-proportioned accommodation arranged over
A beautifully presented and thoughtfully designed three-bedroom end-of-terrace family home, constructed by Taylor Wimpey to their highly regarded Kingsdale design, situated within the sought-after Heathy Wood development.
Combining contemporary comfort with elegant styling, the property benefits from sophisticated vinyl flooring throughout and well-proportioned accommodation arranged over two floors.
The property is approached via a private footpath, beautifully flanked by decorative gravel, established shrubbery and attractive flower beds. Upon entering, you are welcomed by a spacious and immaculately presented hallway, complete with a useful storage cupboard.
The elegant living room, positioned to the rear of the property, enjoys an attractive outlook over the landscaped rear garden and features patio doors providing direct access outside. There is ample space for a range of freestanding furniture and comfortable seating.
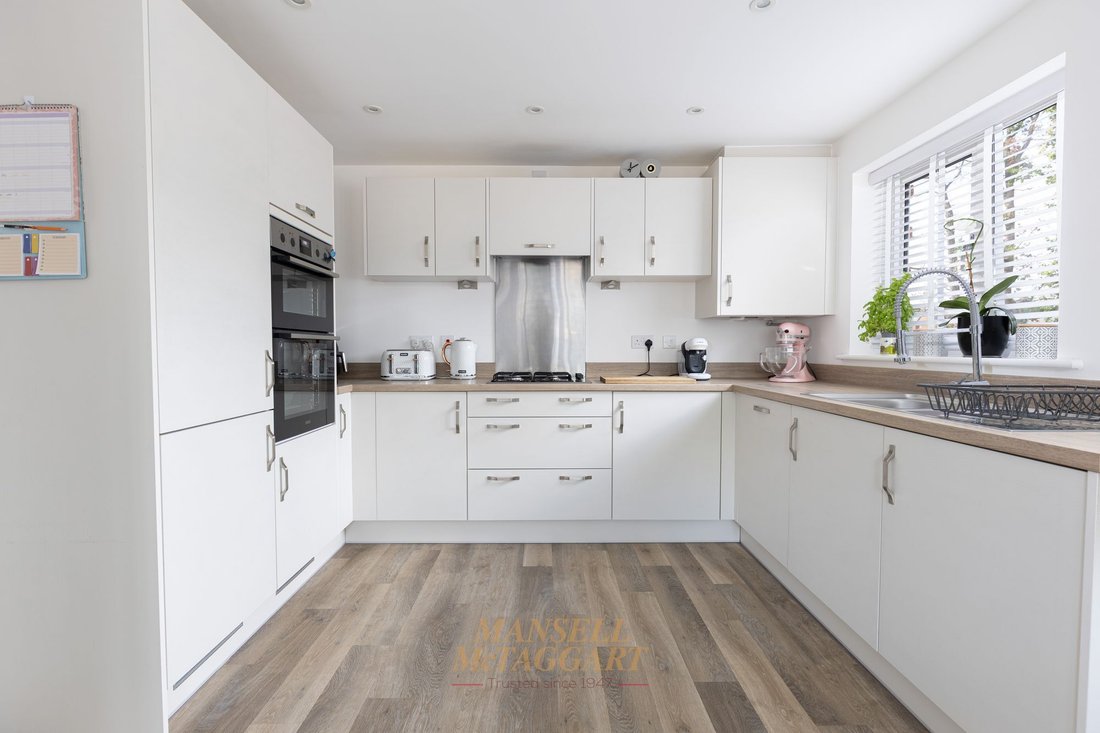
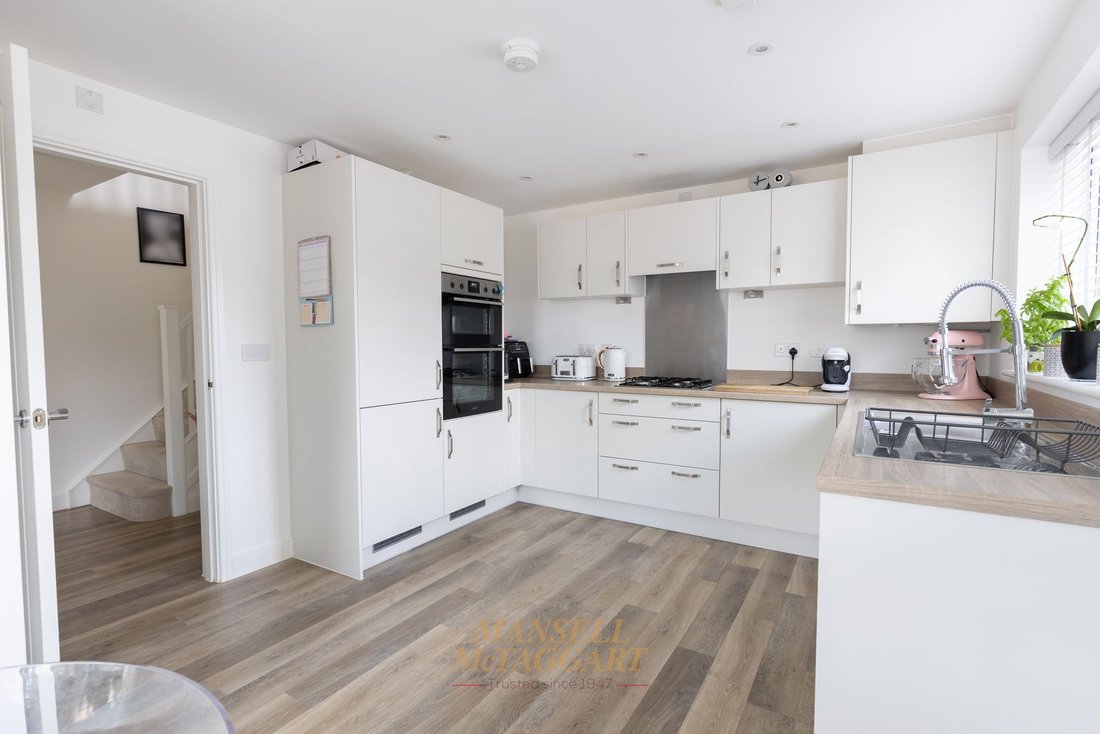
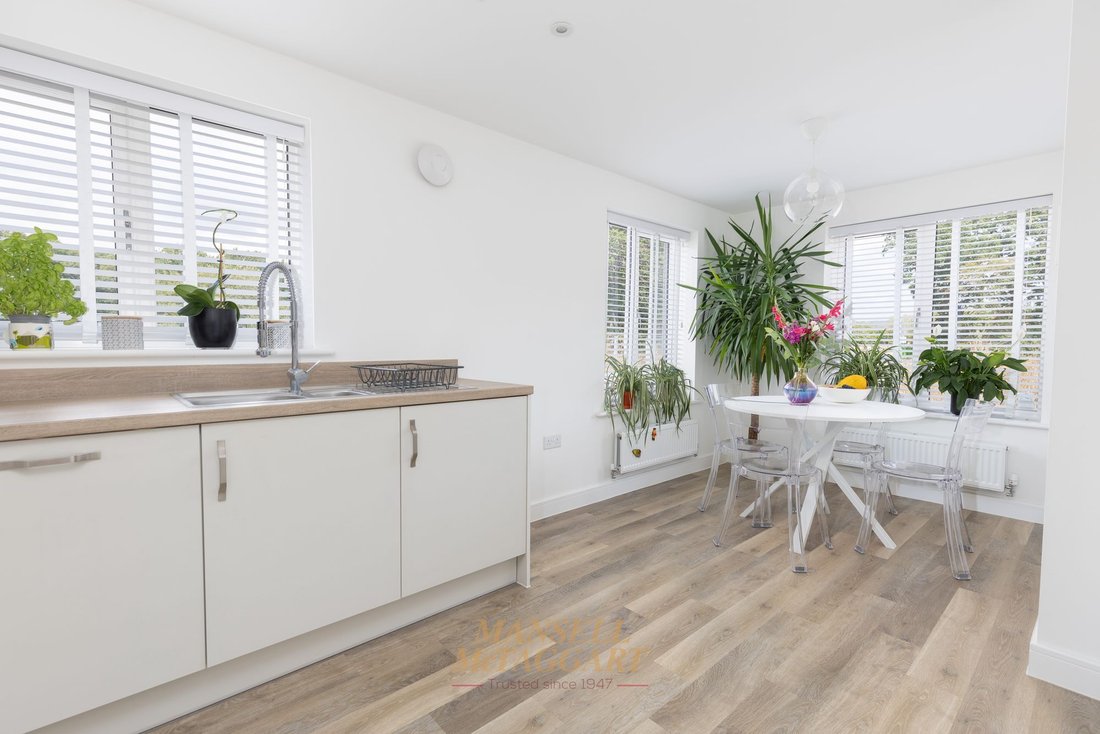
The impressive kitchen/dining room is double aspect and provides plenty of natural light, with sufficient space for a four-seater dining table. The kitchen is fitted with an extensive range of wall and base units, complemented by work surfaces and an inset sink. Integrated appliances include a gas hob, electric double oven, fridge freezer, dishwasher and washing machine.
Completing the ground floor is a generously proportioned cloakroom, fitted with a WC and wash hand basin, together with recessed spotlights and an extractor fan.
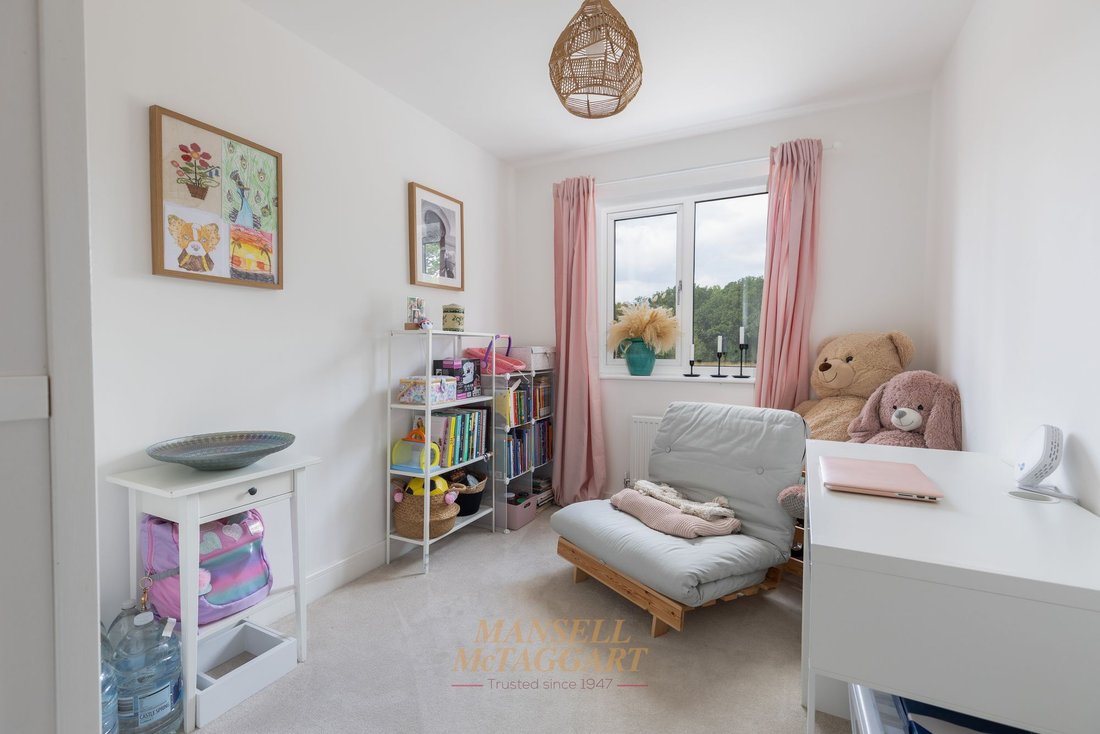
Ascending to the first floor, there are three well-appointed bedrooms. The principal bedroom benefits from a modern en-suite shower room, while the two further bedrooms offer excellent flexibility for family living, guests or home working. Some with fitted wardrobes
The stylish family bathroom is fitted with a panel bath and shower screen, wash hand basin and WC, complemented by a heated towel rail, recessed spotlights and a frosted side window.
Externally, the property benefits from two private parking spaces, positioned beneath an attractive wooden trellis. To the rear is a landscaped, east-facing garden, featuring a lawn, paved patio area adjoining the rear of the property, trellis screening and established shrub and flower beds, providing an attractive and low-maintenance outdoor space.
Agents Note
There is an annual charge of £400 payable in relation to the property. This information should be confirmed by your solicitor.
-
Property type
House
-
Price/sqft
$593
Features
- Garden
- Terrace
- Modern
- Pergola
- Gate
- Gas Stovetop
- Parking
Explore the Area
The agent will contact you soon by
Listed by
Book home tour with the agent
Choose a date and whether you'd like a virtual or in-person tour with the agent.
Trusted by the World's Leading Brokers
The agents behind the world's most exceptional properties list with JamesEdition.
- Listings from Sotheby's, Christie's, BARNES, and Engel & Völkers
- Every listing reviewed before it goes live
- Connect directly with verified listing agents
By continuing you agree to our Terms and Privacy Policy.