Bungalow Crawley
- 4 Beds
- 2 Baths
- 2,272 Sqft
- Updated: Today
About the Property
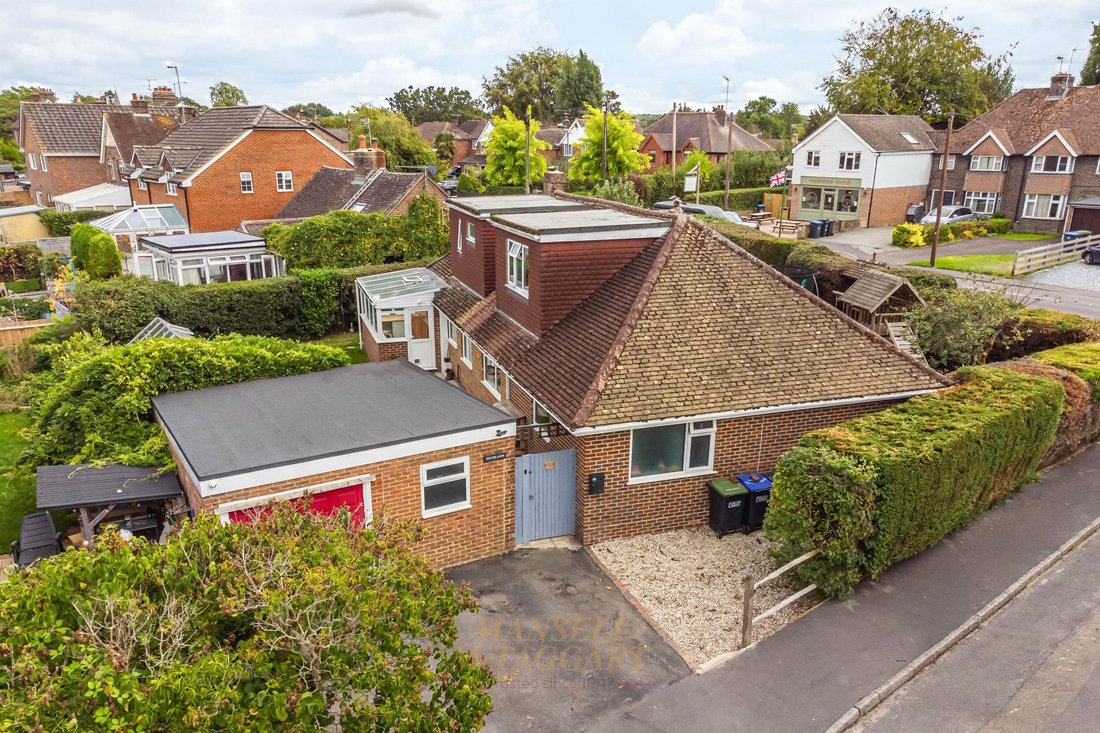
GUIDE PRICE £675,000 - £700,000 - An impressive and thoughtfully redesigned four-bedroom chalet-style bungalow, occupying a generous plot in the heart of the highly sought-after village of Copthorne.
Having been significantly upgraded and improved by the current owner, this attractive home offers well-presented and versatile accommodation arranged over two floors, combining generous livin
GUIDE PRICE £675,000 - £700,000 - An impressive and thoughtfully redesigned four-bedroom chalet-style bungalow, occupying a generous plot in the heart of the highly sought-after village of Copthorne.
Having been significantly upgraded and improved by the current owner, this attractive home offers well-presented and versatile accommodation arranged over two floors, combining generous living spaces with a practical layout ideally suited to modern family life.
A particular benefit is the property’s exceptional location, being positioned within a short walk of the village centre, with local shops, amenities and transport links all readily accessible.
The property is approached via a gated pathway, flanked by mature boundary hedging and established shrub and flower beds, creating an attractive and welcoming approach to the front entrance.
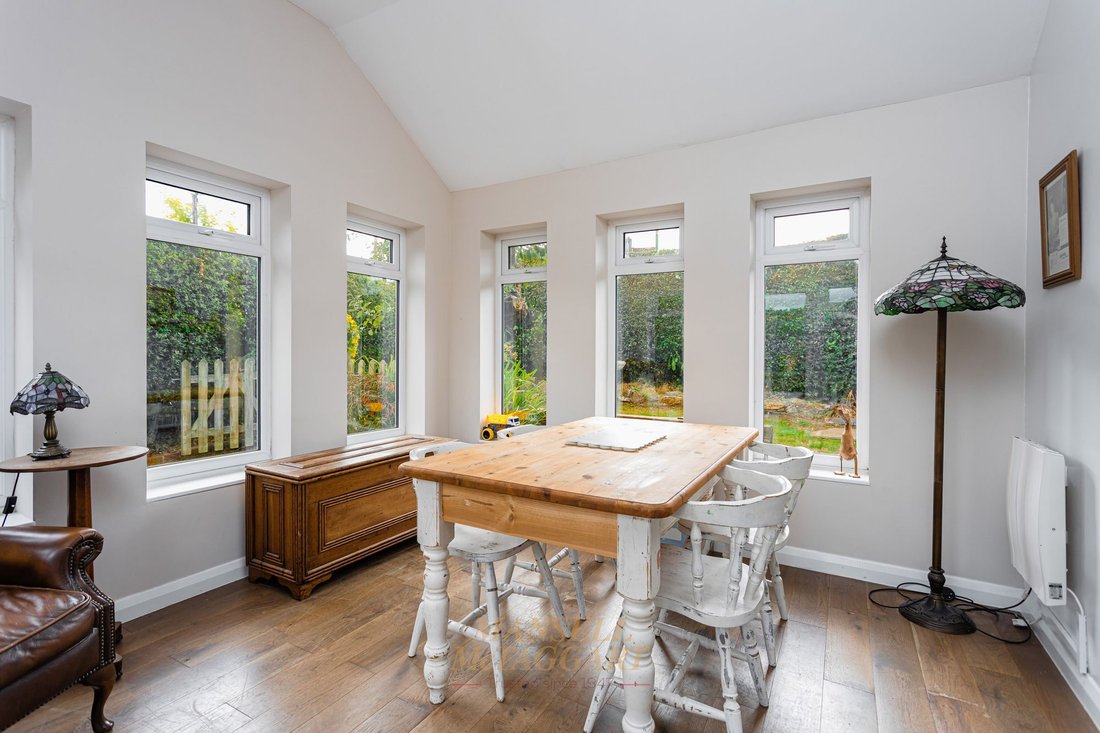
On entering, the spacious and naturally light entrance hall provides an excellent first impression, with ample space for coats, shoes and additional storage. The well-proportioned living room is situated to the front of the property and offers generous space for a range of freestanding furniture and seating. Double doors open into the impressive garden room/conservatory, which enjoys a pleasant double aspect, attractive wooden flooring and further doors providing direct access onto the landscaped garden.
The separate dining room is also positioned to the front of the property and is of an excellent size, comfortably accommodating a substantial eight-seater dining table. This provides an ideal setting for both family meals and entertaining.
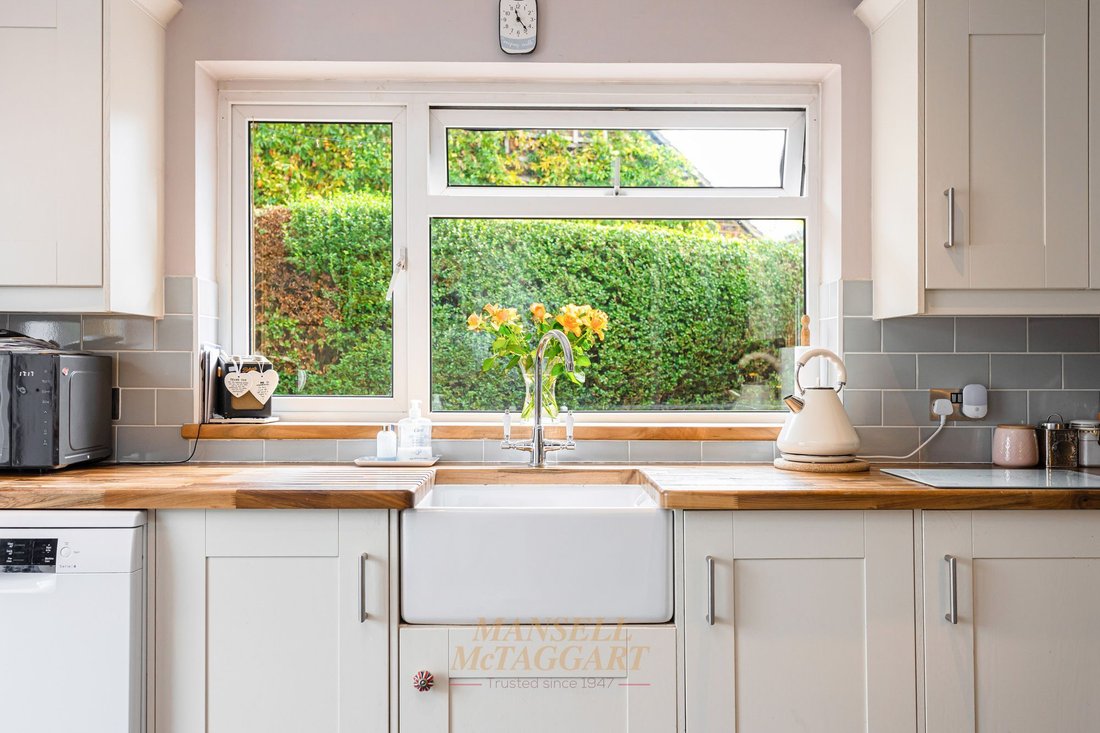
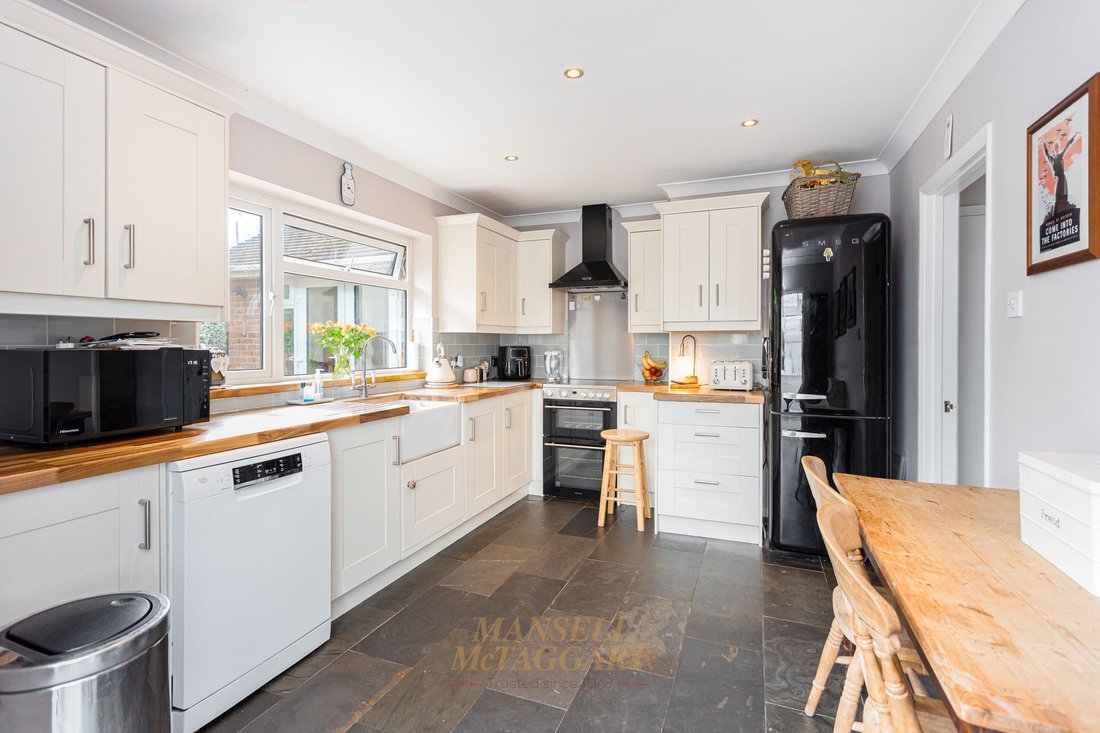
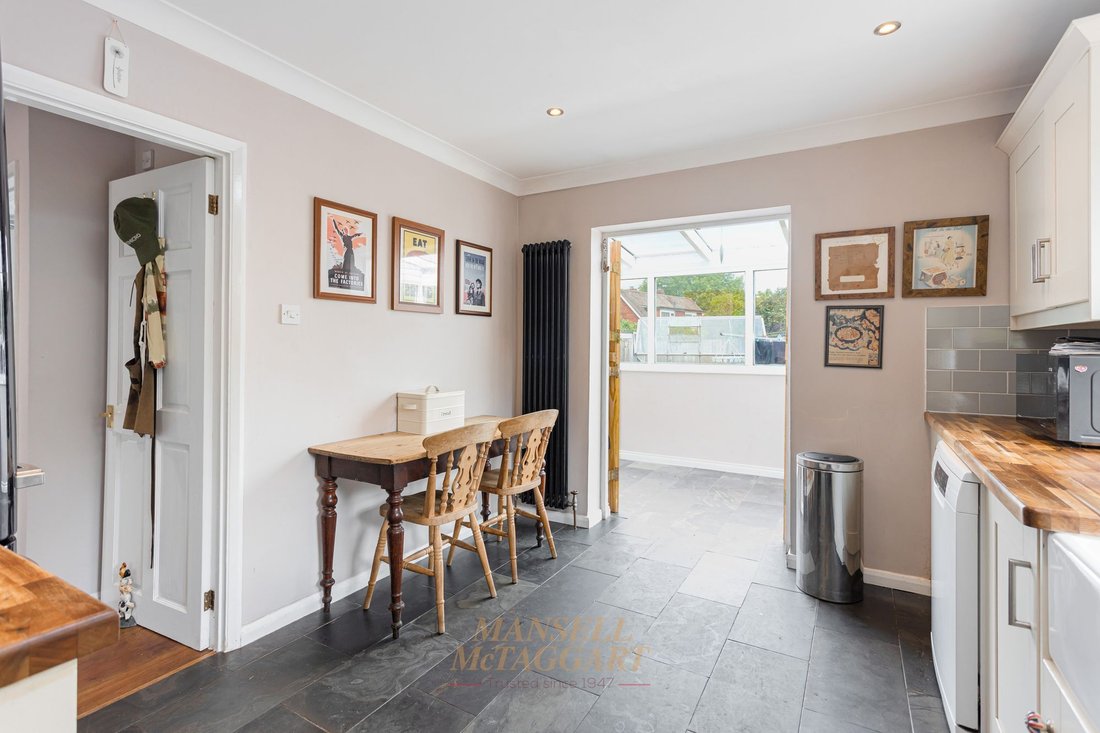
To the rear of the property is the well-appointed kitchen, fitted with an attractive range of wall and base level units with complementary work surfaces over. There is space for a gas hob, dishwasher and fridge/freezer, together with additional room for a breakfast table and two chairs. The kitchen leads through to a useful utility area, which benefits from plumbing and space for a washing machine, as well as convenient access to the rear garden.
The ground floor further provides three well-proportioned bedrooms, one of which is currently utilised as a study, together with a well-appointed family bathroom comprising a panelled bath, separate shower cubicle, low-level WC and wash hand basin. The bathroom is partially tiled.
From the entrance hall, stairs rise to the first floor, where the impressive principal bedroom provides a generous and private space. The bedroom benefits from a dedicated dressing area and a contemporary en-suite shower room, creating a comfortable principal suite.
Outside, the property benefits from a substantial driveway providing parking for numerous vehicles and leading to the garage, which is fitted with an up-and-over door.
The landscaped wraparound garden is a particular feature of the property. Carefully designed and established, it enjoys a high degree of privacy and features a variety of mature shrubs, attractive flower beds and planted borders. The garden provides an excellent outdoor environment for relaxing, entertaining and enjoying the surrounding greenery.
-
Property type
Bungalow
-
Price/sqft
$397
Features
- Garden
- Garage
- Modern
- Gate
- Privacy
- High Ceiling
- Parking
- Fireplace
Explore the Area
The agent will contact you soon by
Listed by
Book home tour with the agent
Choose a date and whether you'd like a virtual or in-person tour with the agent.
Trusted by the World's Leading Brokers
The agents behind the world's most exceptional properties list with JamesEdition.
- Listings from Sotheby's, Christie's, BARNES, and Engel & Völkers
- Every listing reviewed before it goes live
- Connect directly with verified listing agents
By continuing you agree to our Terms and Privacy Policy.