House Crawley
- 5 Beds
- 1 Baths
- 1,916 Sqft
- Updated: September 16
About the Property
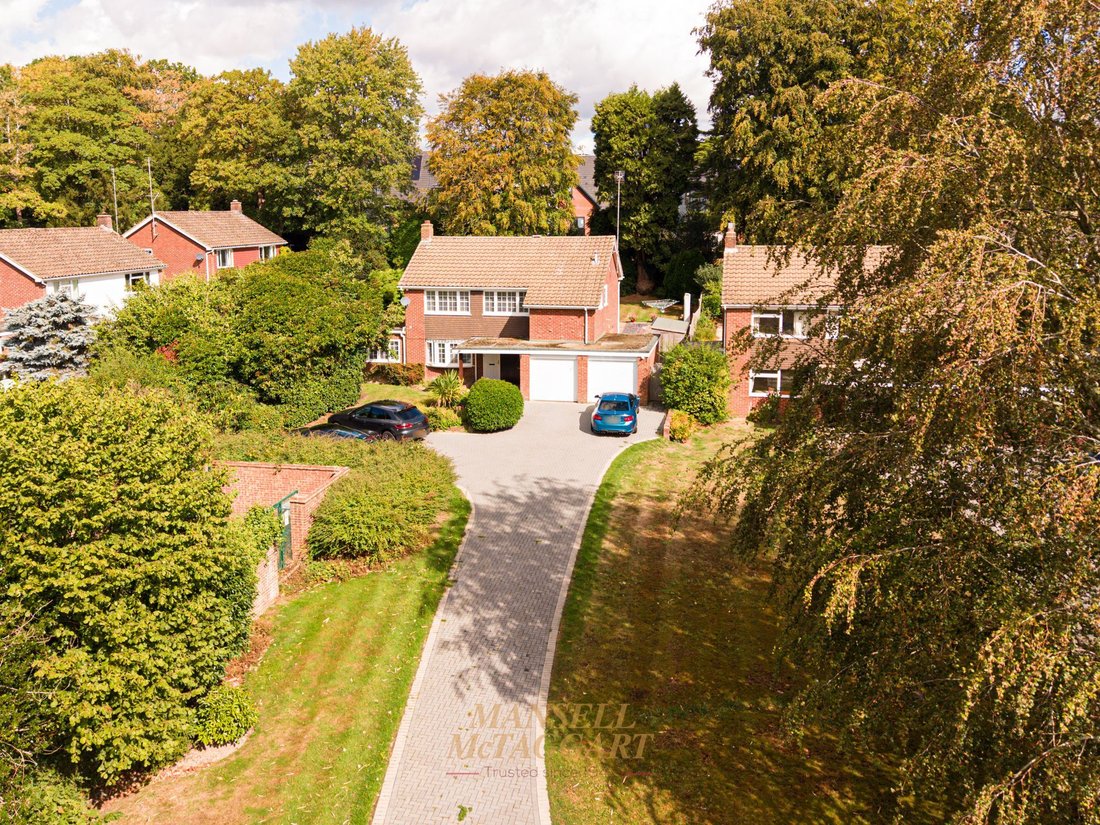
A substantial and well-presented four-bedroom detached family home, originally constructed in 1967 and occupying a generous elevated plot. The property offers well-proportioned and versatile accommodation throughout, together with significant potential for further enlargement, subject to the necessary planning consents.
The property is approached via a long block-paved driveway provid
A substantial and well-presented four-bedroom detached family home, originally constructed in 1967 and occupying a generous elevated plot. The property offers well-proportioned and versatile accommodation throughout, together with significant potential for further enlargement, subject to the necessary planning consents.
The property is approached via a long block-paved driveway providing extensive off-road parking for numerous vehicles. A covered entrance porch leads into a spacious and naturally light entrance hall, which benefits from a useful storage cupboard and downstairs cloakroom.
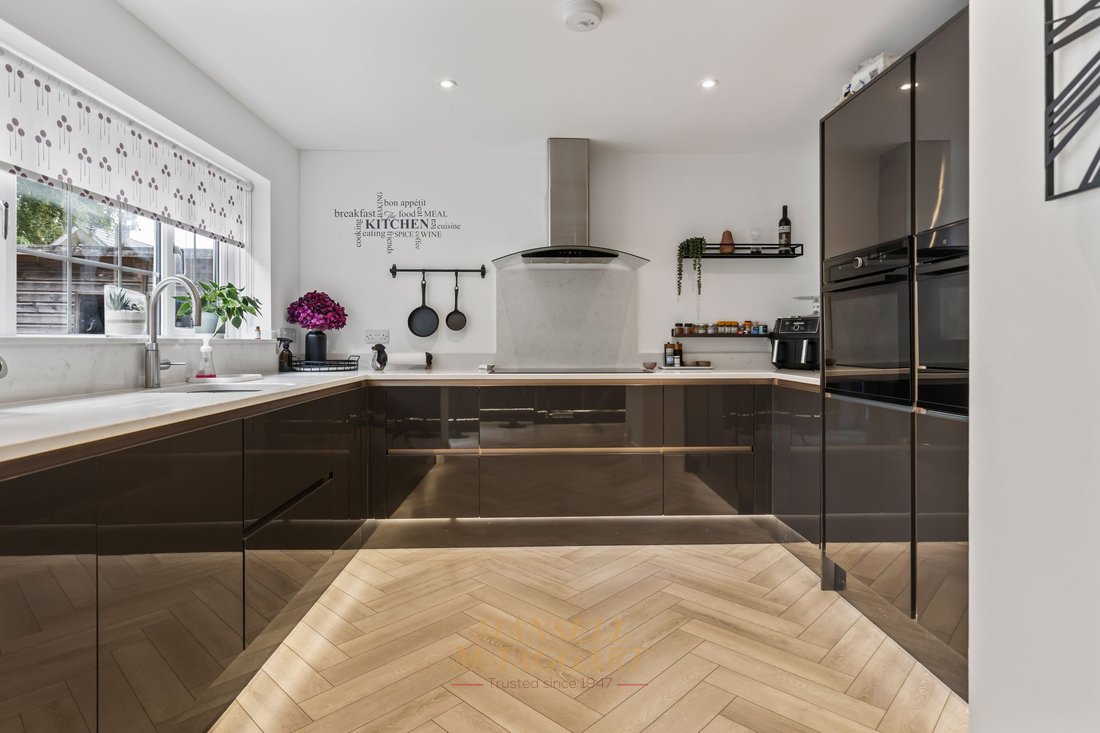
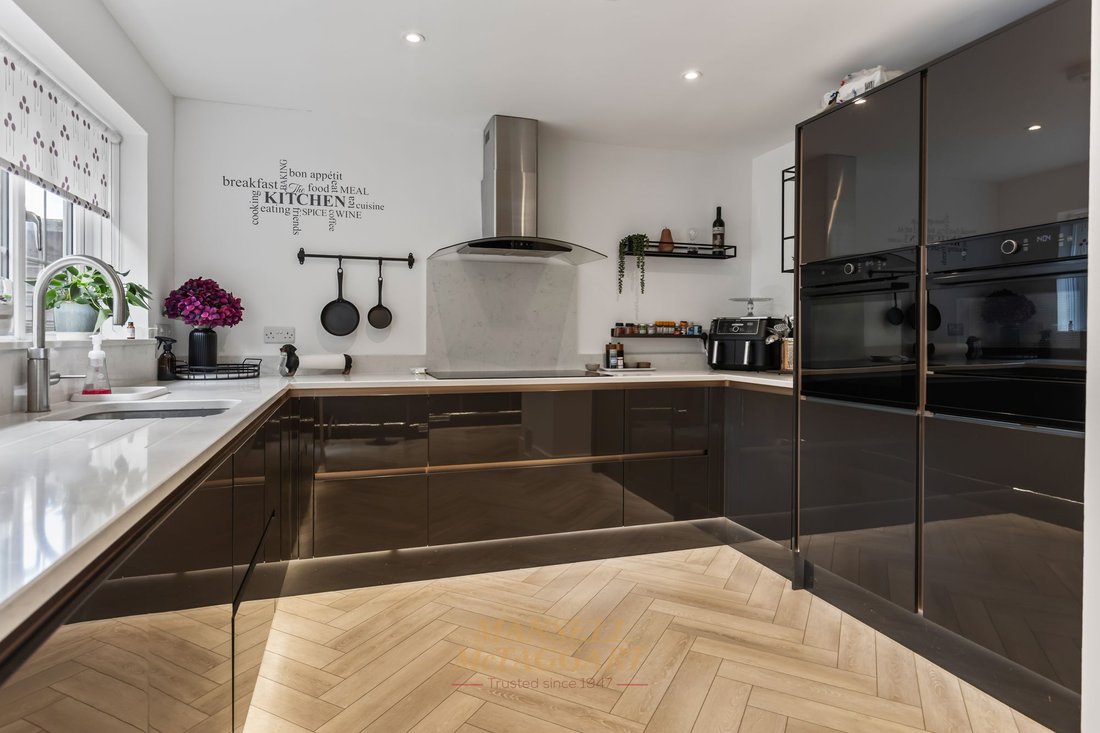
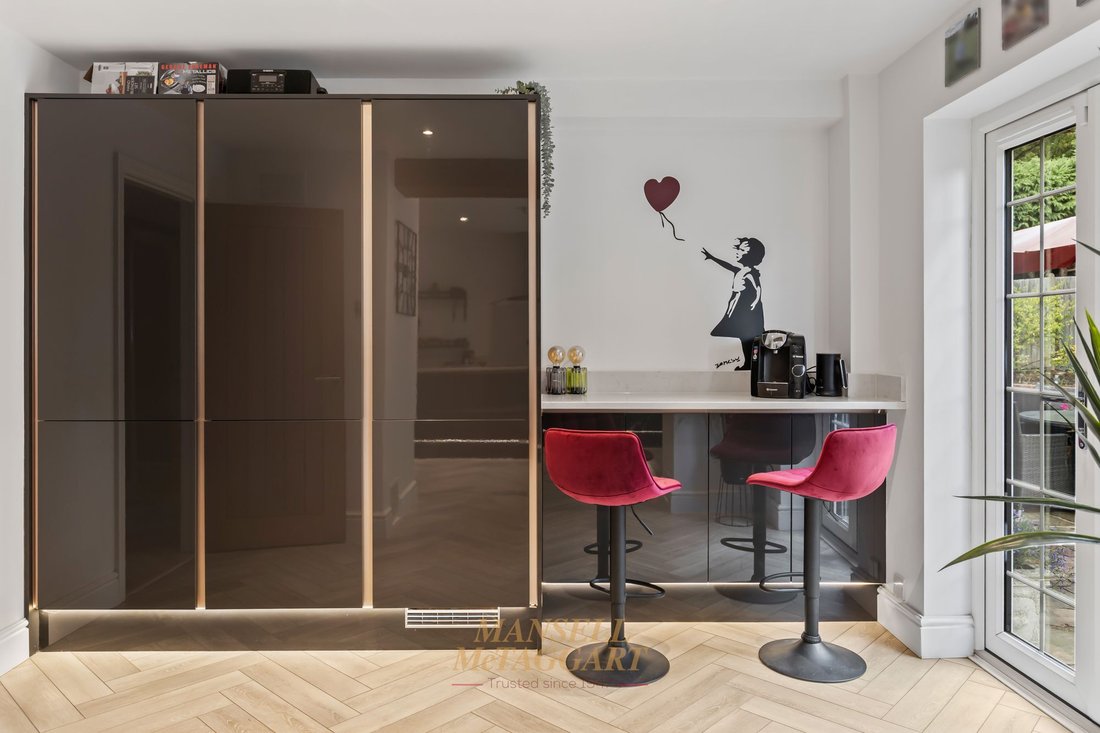
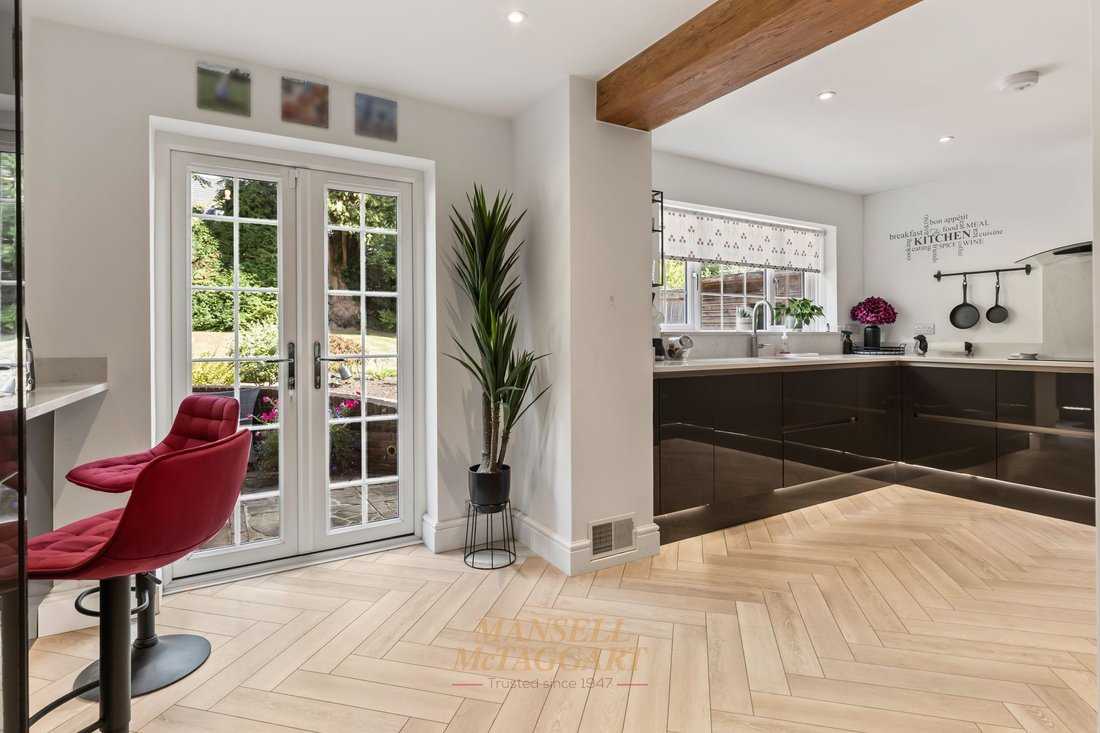
The kitchen/breakfast room is positioned to the rear of the property and enjoys views over, together with direct access to, the landscaped rear garden. The kitchen is fitted with an extensive range of contemporary high-gloss wall and base units, complemented by granite-effect work surfaces and incorporating a sink unit, induction hob, double oven, integrated dishwasher and fridge/freezer. There is also a microwave recess, recessed spotlighting and ample space for a four-seater breakfast table.
A separate utility room provides additional practical space and is fitted with a further range of wall and base units, plumbing and appliance space, together with direct access to both the rear garden and garage.
The principal living room is a spacious double-aspect reception room, providing excellent natural light and ample space for a range of freestanding furniture. Doors open directly onto the rear garden, creating a seamless connection between the indoor and outdoor living spaces.
Glazed doors lead from the living room into the separate dining room, which benefits from a rear aspect and provides an ideal space for formal dining and entertaining. The dining room also provides access to a further family room, which offers excellent versatility and could be utilised as a study, home office or additional reception room.
Stairs rise from the entrance hall to the first-floor landing, where there is access to the loft space and an airing cupboard. There are four well-proportioned bedrooms, several of which benefit from fitted wardrobes. The bedrooms provide ample space for king-size beds and additional freestanding furniture.
The family bathroom is generously proportioned and fitted with a panelled bath, wash hand basin, low-level WC and heated towel rail.
Externally, the property benefits from a garage with an electric roller door, power and lighting, together with convenient internal access to the utility room. The substantial frontage provides excellent off-road parking, while gated side access leads to the rear garden.
The rear garden has been thoughtfully landscaped and is fully enclosed, providing an attractive and private setting. The garden features established planting, including a variety of flowers, bulbs, shrubs and trees, together with brick-built raised flowerbeds and an attractive pathway extending around the boundary. The enclosed garden is well suited to family use and provides an excellent space for outdoor entertaining, relaxation and enjoyment.
-
Property type
House
-
Price/sqft
$575
Features
- Garden
- Garage
- Fireplace
- Modern
- Gate
- Gas Stovetop
- Outdoor Living Space
- Privacy
- Stone Countertops
Lot
- Privacy
- Modern
Indoor
- Fireplace
- Gas Stovetop
- Stone Countertops
Outdoor
- Parking
- Garage
- Outdoor Living Space
- Gate
- Garden
Explore the Area
The agent will contact you soon by
Listed by
Book home tour with the agent
Choose a date and whether you'd like a virtual or in-person tour with the agent.
Trusted by the World's Leading Brokers
The agents behind the world's most exceptional properties list with JamesEdition.
- Listings from Sotheby's, Christie's, BARNES, and Engel & Völkers
- Every listing reviewed before it goes live
- Connect directly with verified listing agents
By continuing you agree to our Terms and Privacy Policy.