$1,669,060
Maison Élégante De Style Chartreuse Avec Maison D'amis Dans Un Parc Privé
- 7 Beds
- 1 Baths
- 5,996 Sqft
- 14.96 Ac lot
- Updated: October 23
About the Property
Overview
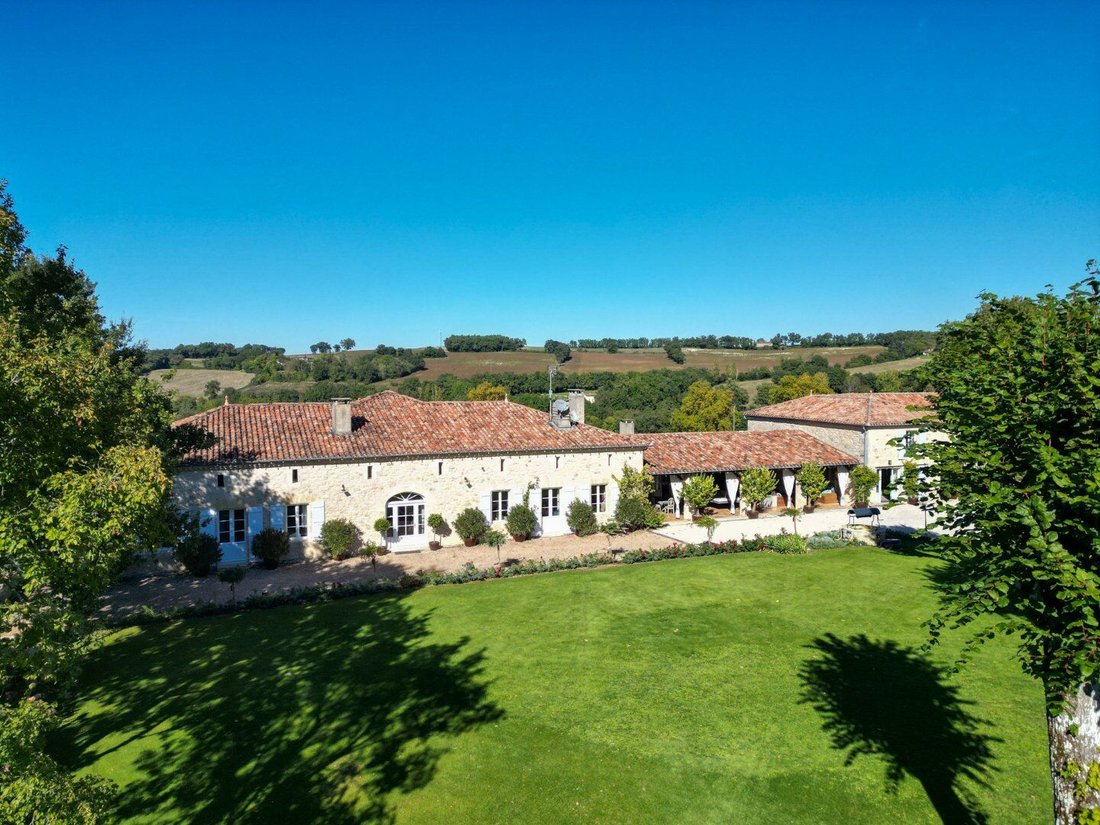
Beautiful stone house in the style of a chartreuse, with a guest house, nestled in charming private gardens offering stunning views of the surrounding countryside, near a historic Gascon village. Carefully renovated and arranged over two levels, this property is ideal for hosting family and friends, with its seven bedrooms and a large dormitory for children.
Walking through t
Overview
Beautiful stone house in the style of a chartreuse, with a guest house, nestled in charming private gardens offering stunning views of the surrounding countryside, near a historic Gascon village. Carefully renovated and arranged over two levels, this property is ideal for hosting family and friends, with its seven bedrooms and a large dormitory for children.
Walking through the property, it is easy to imagine large family gatherings or lively festive evenings in the spacious reception areas. Outside, a superb terrace overlooks a large swimming pool, while a second covered terrace is the perfect place to relax in the shade. In addition to the large living room and dining room, the property also features a cinema room, a games room, and a summer kitchen, offering many entertainment options and guaranteeing unforgettable moments of relaxation and leisure.
The property is accessed through large wrought iron gates leading to a gravel driveway surrounded by gardens planted with flowers, shrubs, and trees. At the end of the driveway, a parking area accommodates several vehicles.
The main house
Passing through the double-glazed wooden doors, we enter a spacious entrance hall with a checkerboard floor, where an elegant, still functional fireplace invites warmth and conviviality.
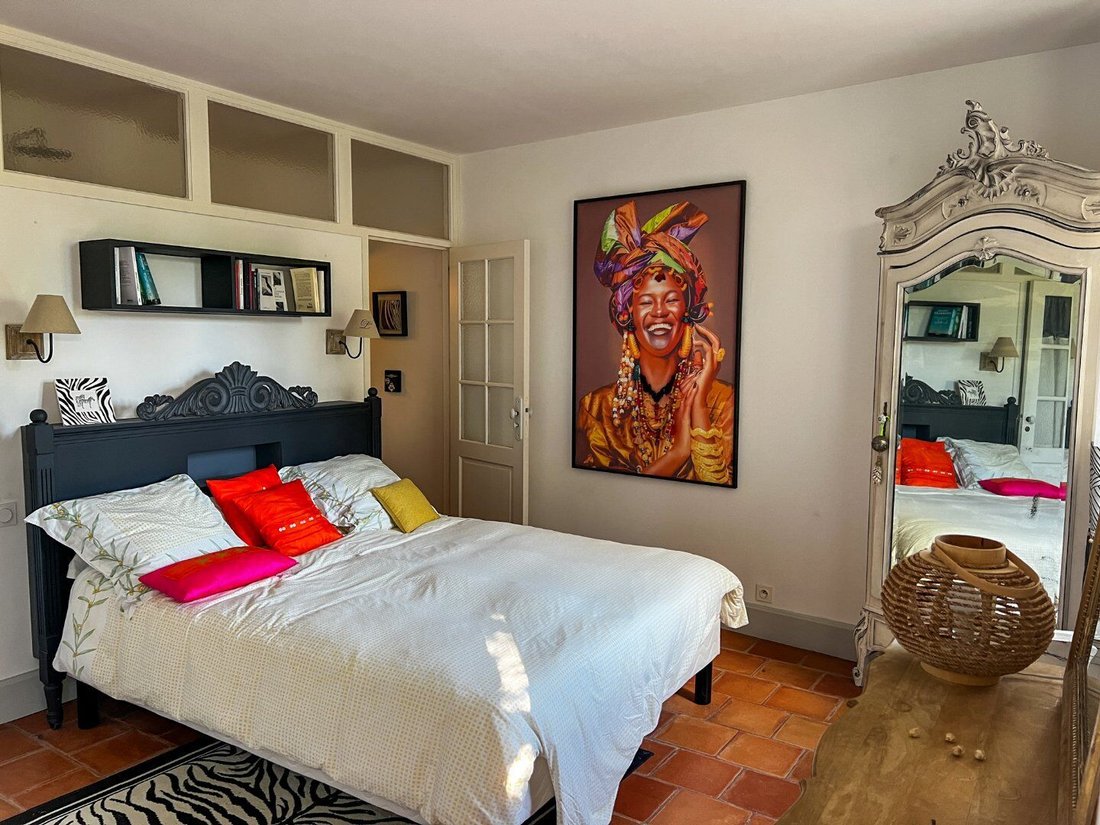
We continue straight through double glass doors into a corridor where three double bedrooms each have a private bathroom.
All are beautifully furnished with modern bathrooms and toilets, two of which have double-glazed doors opening directly onto the impeccably maintained gardens.
Further down the corridor is a practical storage area with built-in cupboards, as well as another partially glazed door leading to the terrace.
Living spaces
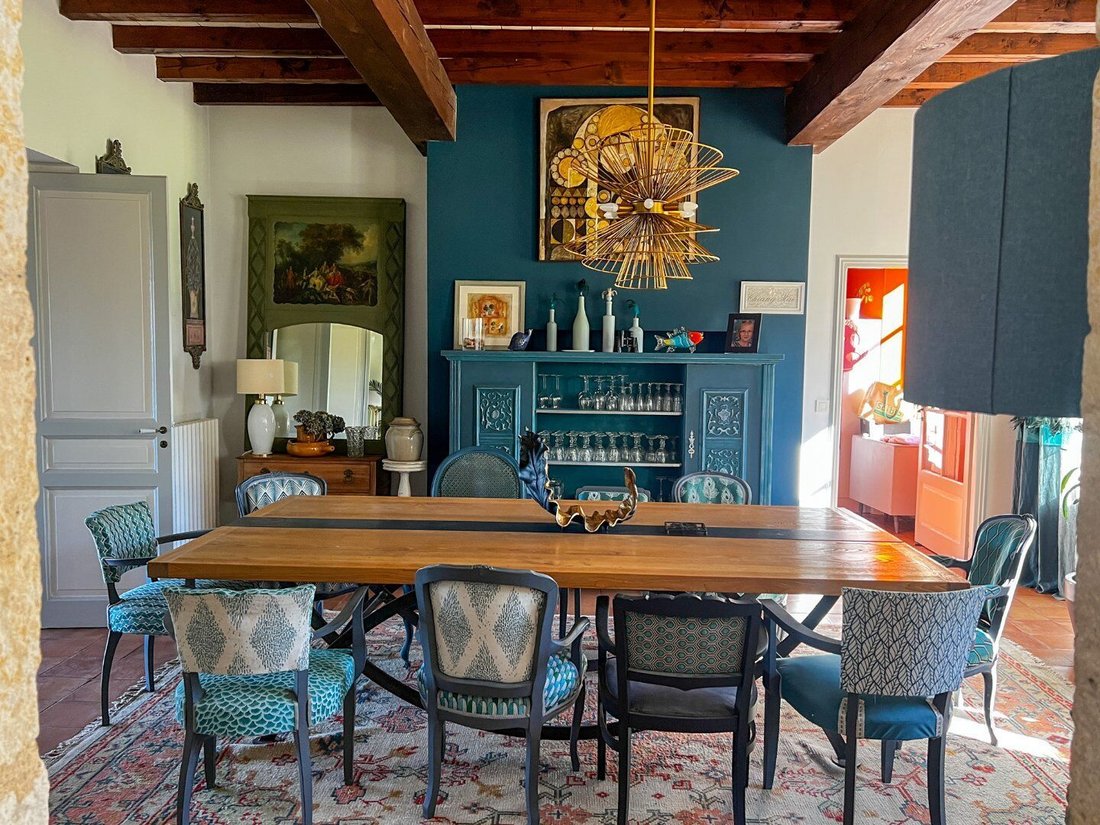
Back in the central corridor, we enter a room currently used as an office, equipped with custom shelves. We are then drawn to a large dining room that opens onto the kitchen and a spacious living room. The panoramic view from these rooms is captivating, and the current owners have enhanced it by adding bay windows and double-glazed doors along the entire wall. Light floods this room, and during cooler months, the large stone fireplace is the perfect spot to curl up by the fire with a good book. With its terracotta floor, exposed beams, and impressive stone fireplace, this room is full of character and an incredibly pleasant place to relax.
At the other end of the corridor are practical spaces including a toilet, a laundry room, and more cupboards.
The kitchen
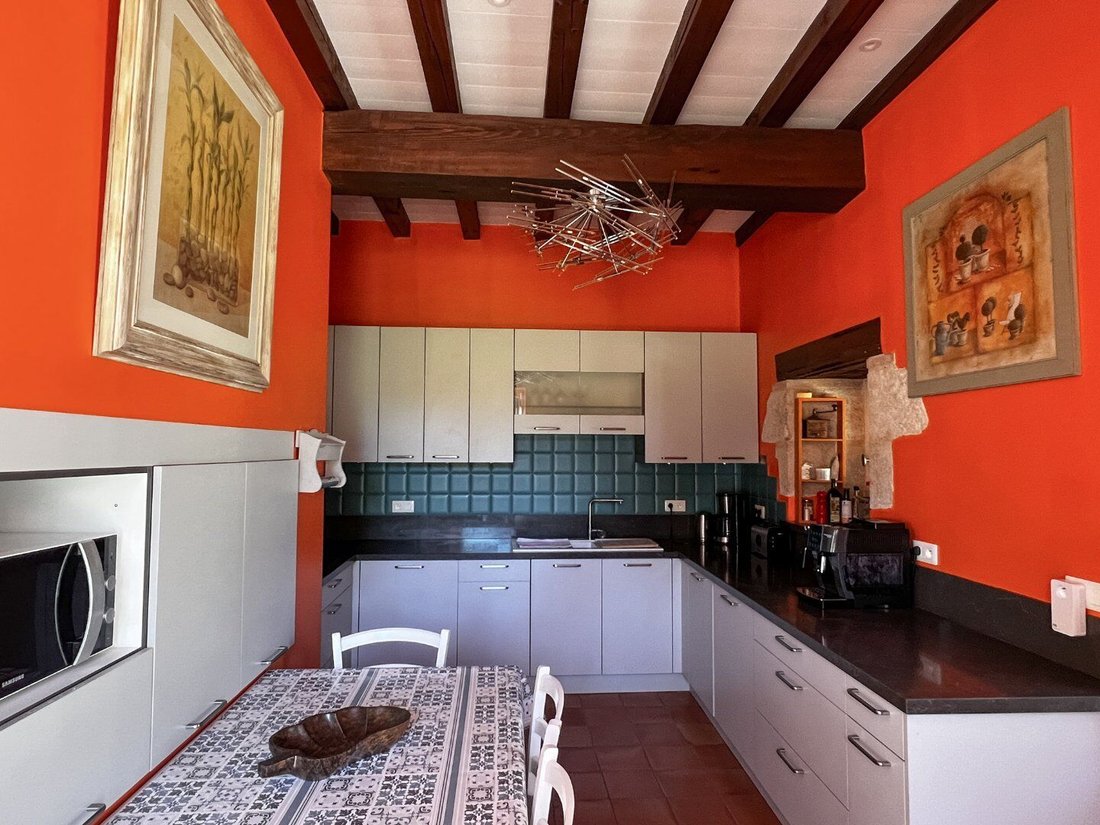
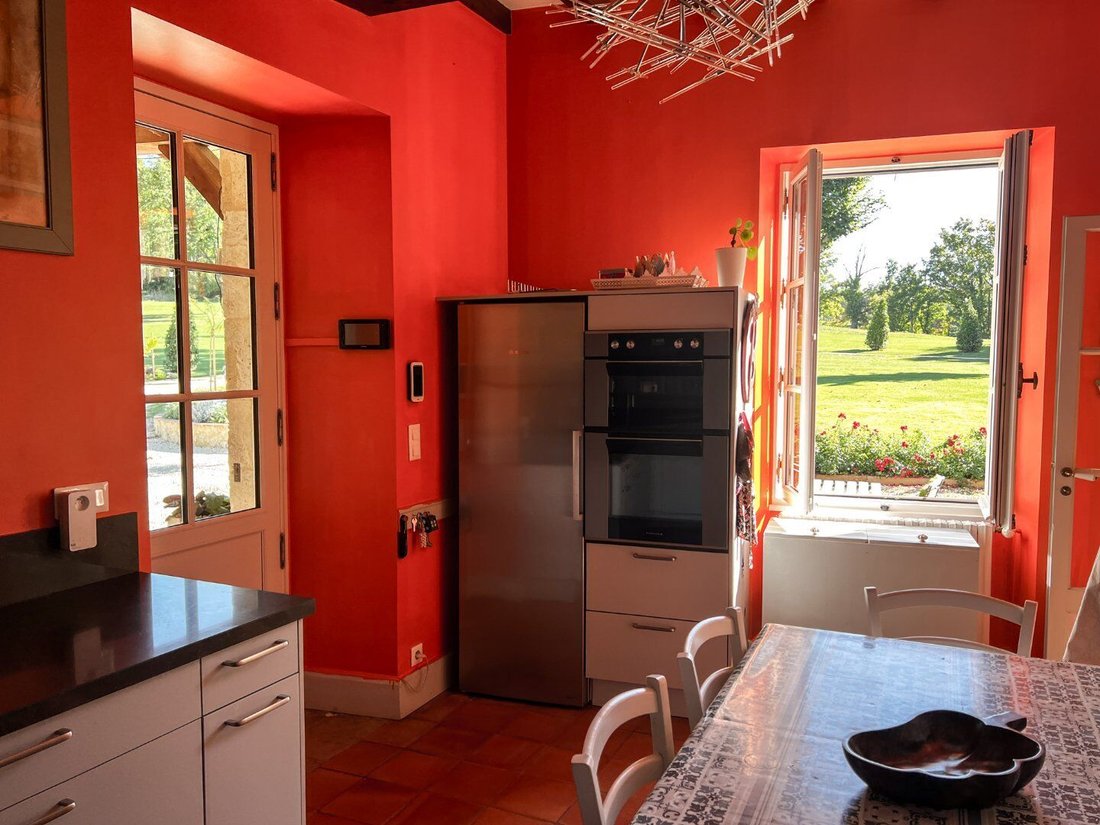
The modern kitchen is accessible from the dining room as well as from the covered outdoor terrace. It is decorated in cheerful orange tones and features an induction hob, a built-in oven, and many integrated lower and upper cupboards.
The first floor
We climb the original oak stairs under a magnificent glass chandelier and arrive at a landing leading to the master suite. This bedroom benefits from a large adjoining bathroom with a separate toilet, as well as a spacious dressing room equipped with open wardrobes.
Also on this floor are a cinema room and a children’s bedroom/games room with eight charming cabin beds beautifully dressed with curtains. One can imagine huge family reunions and endless games of hide and seek here.
A door from the cinema room opens onto a warm and immaculate attic that serves as a laundry room but could be converted into an additional room.
Indoor and outdoor leisure spaces
Next to the kitchen is a welcoming covered terrace with tiled flooring and original beams. Decorated in a Moroccan style, with comfortable hanging beds, soft draped fabrics, and long curtains that gently flutter in the breeze, it is the perfect place to relax or enjoy an aperitif on warm summer evenings.
Further along the terrace, a games room offers more entertainment with its pool table and foosball. Next to it is a summer kitchen connected to the interior of the main house.
The guest house
Accessible both from the garden terrace and the main gravel driveway, an adjoining cottage with two bedrooms offers additional accommodation for friends and family and can also serve as an independent guest house.
It is modern and nicely furnished while retaining original features, including wooden beams and stone walls. We enter a bright living room through glass doors. Opposite, a modern staircase and the kitchen, with large glass doors leading to one of the two terraces.
Information on the risks to which this property is exposed is available on the Géorisques website: https://www.georisques.gouv.fr/
-
Property type
Villa
-
Price/sqft
$278
Features
Explore the Area
Joined 6 months ago
You have inquired about this property
The agent will contact you soon by
Listed by
57
Listings
2026
Joined
Book home tour with the agent
Choose a date and whether you'd like a virtual or in-person tour with the agent.
Preferred date
Tour type
Last updated
October 23
First listed
October 23
Listing reference
320091175
Trusted by the World's Leading Brokers
The agents behind the world's most exceptional properties list with JamesEdition.
- Listings from Sotheby's, Christie's, BARNES, and Engel & Völkers
- Every listing reviewed before it goes live
- Connect directly with verified listing agents
By continuing you agree to our Terms and Privacy Policy.