$1,338,991
A Light Filled Manor With A Secret Garden, In The Heart Of Condom
- 7 Beds
- 5 Baths
- 4,672 Sqft
- 12,336 Sqft lot
- Updated: October 11
About the Property
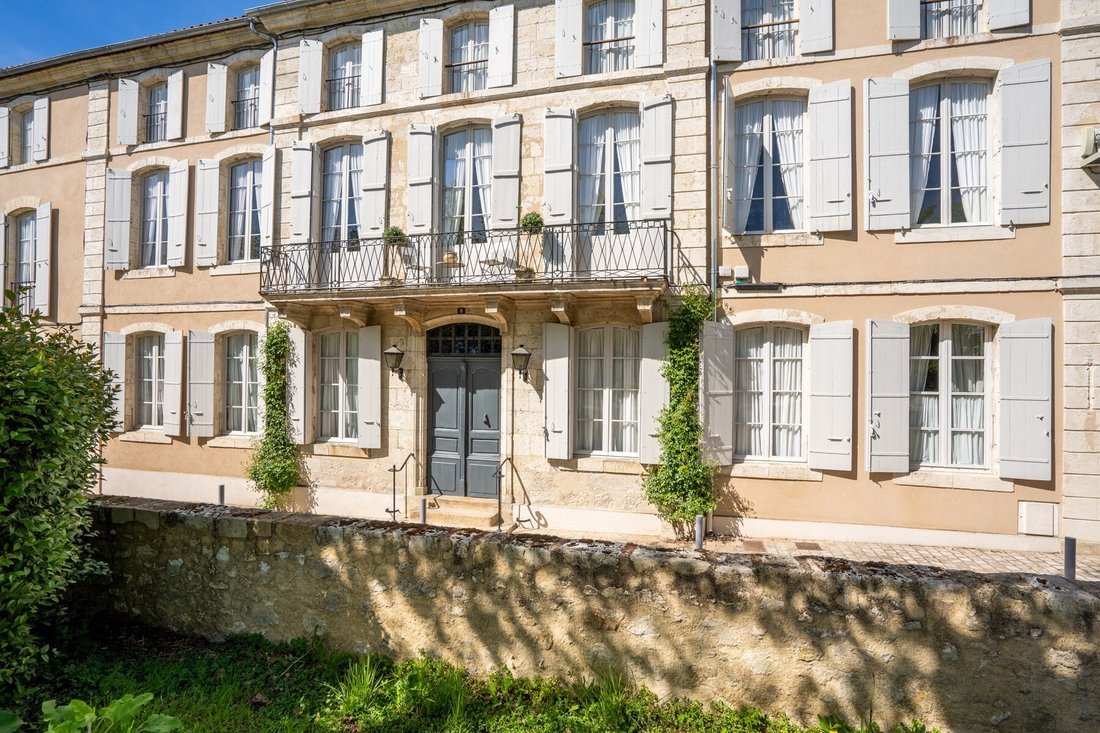
Behind its white stone facade, this elegant residence opens onto beautiful rooms with generous volumes and high ceilings, bathed in natural light from both the front and back of the house. The original elements have been carefully preserved, and the interiors, decorated with timeless and refined taste, fully respect the character of the home while offering all modern comforts. As you pass through
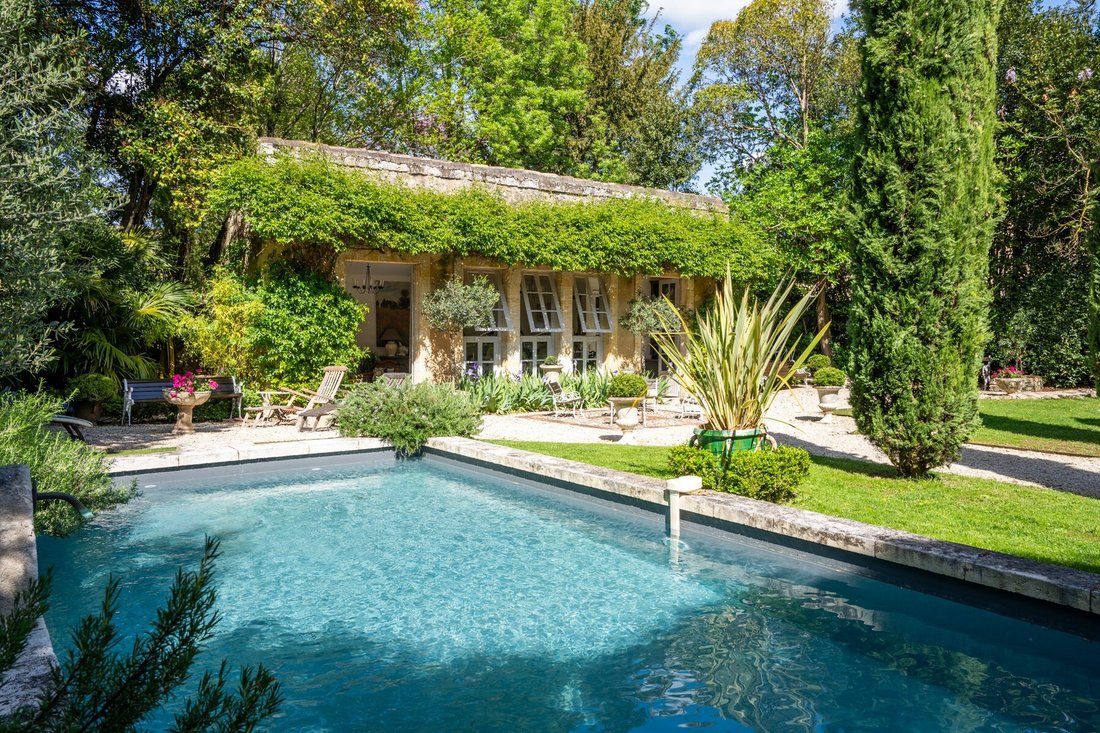
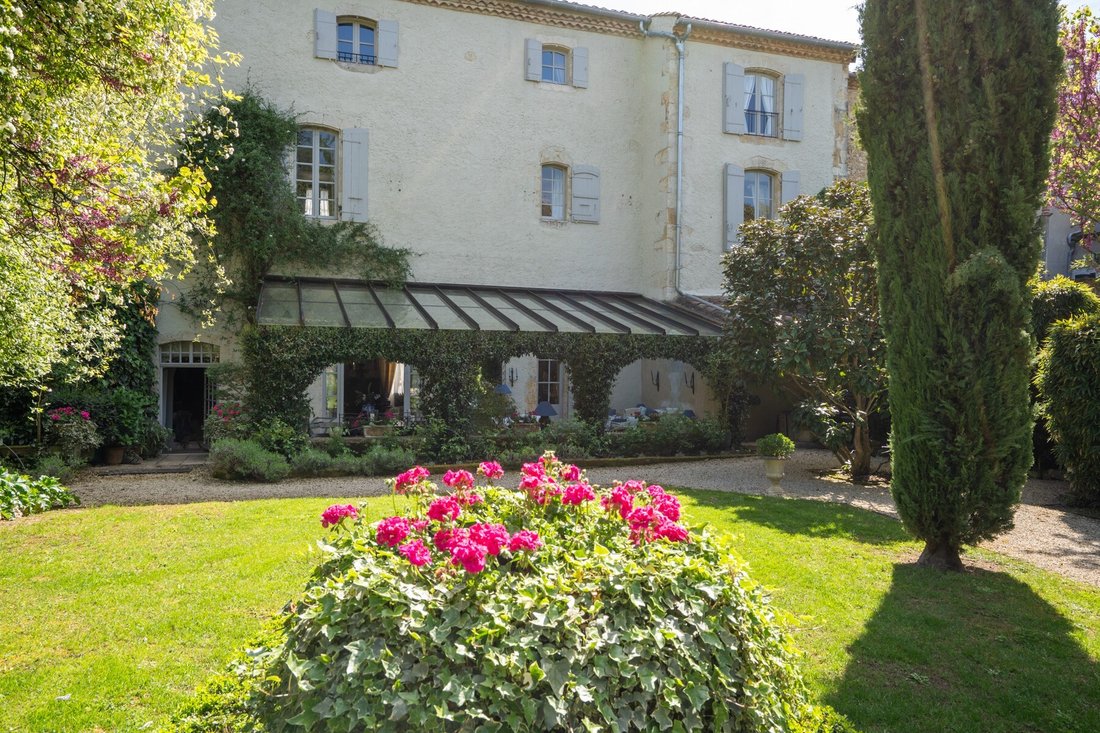
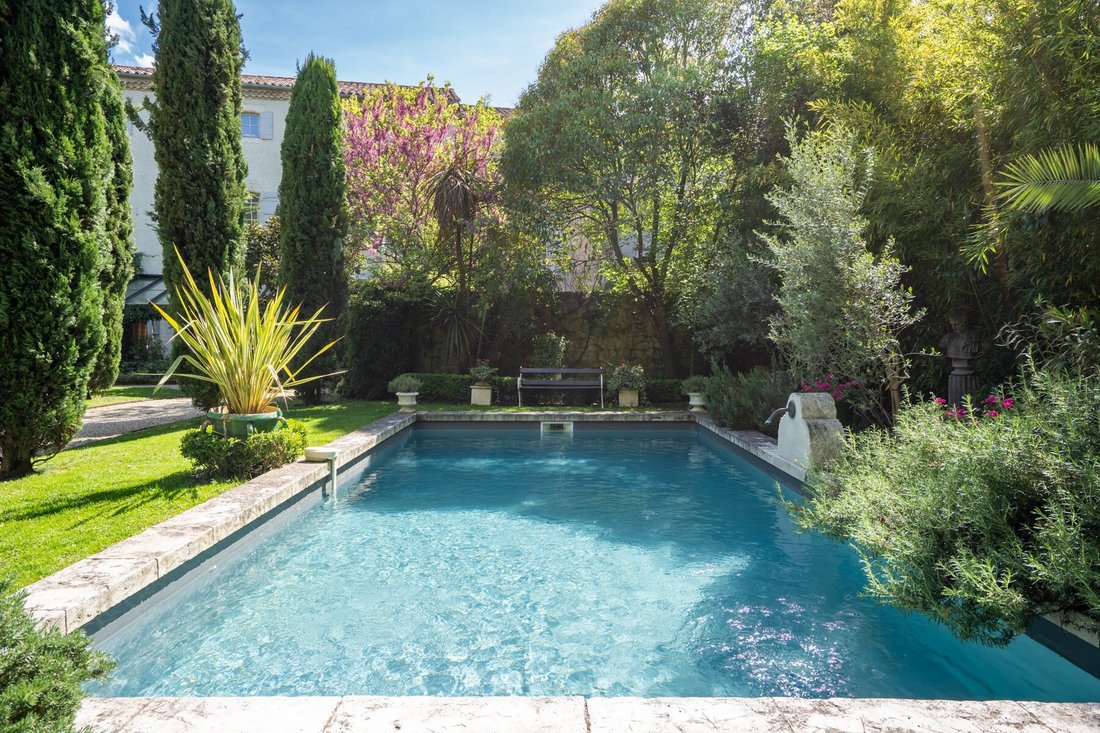
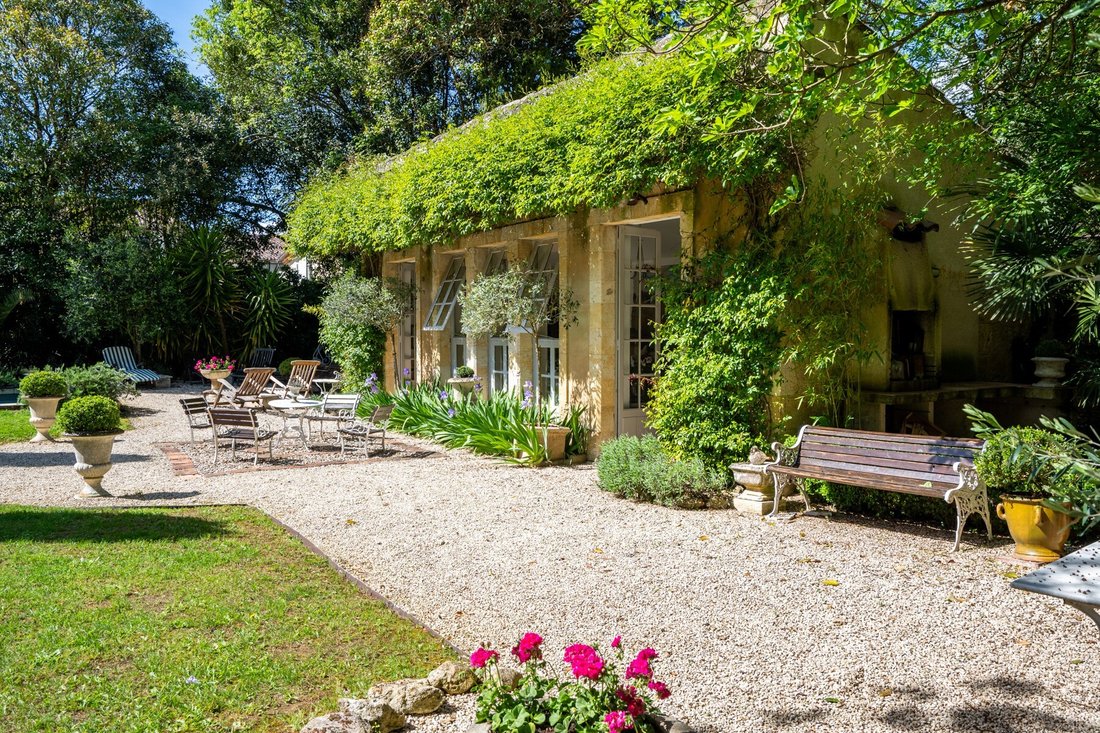
Behind its white stone facade, this elegant residence opens onto beautiful rooms with generous volumes and high ceilings, bathed in natural light from both the front and back of the house. The original elements have been carefully preserved, and the interiors, decorated with timeless and refined taste, fully respect the character of the home while offering all modern comforts. As you pass through the reception rooms, you discover the great surprise of this property: a walled garden, a true haven of peace in the heart of the city. With its swimming pool and an elegant orangery, currently set up as a summer dining room. An ideal setting for long lunches with friends. The two upper floors offer 6 spacious bedrooms and 5 bathrooms. The entire west wing is dedicated to a magnificent suite comprising a bedroom, a dressing room, an office/library, and a large bathroom. This property offers a peaceful and elegant living environment. It would be perfect as a family residence and also represents an exceptional opportunity for the creation of a high-end guesthouse. Shops, restaurants, bars, and markets are all within walking distance. Condom, the second city of Gers, is at the heart of the famous Gascon gastronomy, with its seasonal local products, quality wines, and, of course, its Armagnac. An adjoining house, ideal for a caretaker’s accommodation or a guest house, could also be available, subject to separate negotiation.
Ground floor
Entrance hall | 16 m²
with original stone floor and an elegant staircase
Dining room | 22.5 m²
Kitchen | 31 m²
artisan kitchen equipped with a Rangemaster cooker
WC
Boiler room
Large living room | 32 m²
wood paneling from floor to ceiling, marble fireplace
Living room | 21.5 m²
First floor
Landing | 7.5 m²
Bedroom 1 | 31.5 m²
En suite bathroom | 17 m²
with bathtub, sink, shower, WC
Office/Library | 32.5 m²
Bedroom 2 | 17.5 m²
En suite bathroom | 14 m²
with bathtub, sink, shower, WC
En suite dressing room | 19.5 m²
Second floor
Landing | 8 m²
Bedroom 3 (mezzanine) | 11 m²
Bedroom 4 | 18.5 m²
En suite bathroom | 6 m²
with bathtub, sink, shower, WC
Bedroom 5 | 11.5 m²
Bedroom 6 | 19 m²,
En suite bathroom | 11.5 m²
with bathtub, sink, shower, WC
Bedroom 7 | 27 m²
En suite bathroom | 18 m²
with bathtub, sink, WC
Outbuildings
Attached garage | 33.5 m²
Orangery | 40 m²
Additional details
1146 m² of land, with a private walled garden
Swimming pool | 8 x 3.5 m
Gas central heating
Sewage | mains drainage
Basement covering the entire surface of the house
Arrangements and installations
Only the items mentioned in the details above are included in the sale
All measurements and distances are given as an indication
The risks to which this property is exposed are available at [hidden information]
Information on the risks to which this property is exposed is available on the Géorisques website: https://www.georisques.gouv.fr/
Ground floor
Entrance hall | 16 m²
with original stone floor and an elegant staircase
Dining room | 22.5 m²
Kitchen | 31 m²
artisan kitchen equipped with a Rangemaster cooker
WC
Boiler room
Large living room | 32 m²
wood paneling from floor to ceiling, marble fireplace
Living room | 21.5 m²
First floor
Landing | 7.5 m²
Bedroom 1 | 31.5 m²
En suite bathroom | 17 m²
with bathtub, sink, shower, WC
Office/Library | 32.5 m²
Bedroom 2 | 17.5 m²
En suite bathroom | 14 m²
with bathtub, sink, shower, WC
En suite dressing room | 19.5 m²
Second floor
Landing | 8 m²
Bedroom 3 (mezzanine) | 11 m²
Bedroom 4 | 18.5 m²
En suite bathroom | 6 m²
with bathtub, sink, shower, WC
Bedroom 5 | 11.5 m²
Bedroom 6 | 19 m²,
En suite bathroom | 11.5 m²
with bathtub, sink, shower, WC
Bedroom 7 | 27 m²
En suite bathroom | 18 m²
with bathtub, sink, WC
Outbuildings
Attached garage | 33.5 m²
Orangery | 40 m²
Additional details
1146 m² of land, with a private walled garden
Swimming pool | 8 x 3.5 m
Gas central heating
Sewage | mains drainage
Basement covering the entire surface of the house
Arrangements and installations
Only the items mentioned in the details above are included in the sale
All measurements and distances are given as an indication
The risks to which this property is exposed are available at [hidden information]
Information on the risks to which this property is exposed is available on the Géorisques website: https://www.georisques.gouv.fr/
-
Property type
House
-
Price/sqft
$286
Explore the Area
Joined 8 months ago
You have inquired about this property
The agent will contact you soon by
Listed by
20
Listings
2026
Joined
Book home tour with the agent
Choose a date and whether you'd like a virtual or in-person tour with the agent.
Preferred date
Tour type
Last updated
October 11
First listed
October 10
Listing reference
MM635
All property information is shown based on the most accurate data we have at the time of publication. Details on how we collect and verify this data can be found in section 5 of our Terms & Conditions.
Trusted by the World's Leading Brokers
The agents behind the world's most exceptional properties list with JamesEdition.
- Listings from Sotheby's, Christie's, BARNES, and Engel & Völkers
- Every listing reviewed before it goes live
- Connect directly with verified listing agents
By continuing you agree to our Terms and Privacy Policy.