$548,015
Charmante Maison En Pierre Avec Piscine, Vues Panoramiques Et Jardin Paisible
- 4 Beds
- 2,261 Sqft
- 1.36 Ac lot
- Updated: October 23
About the Property
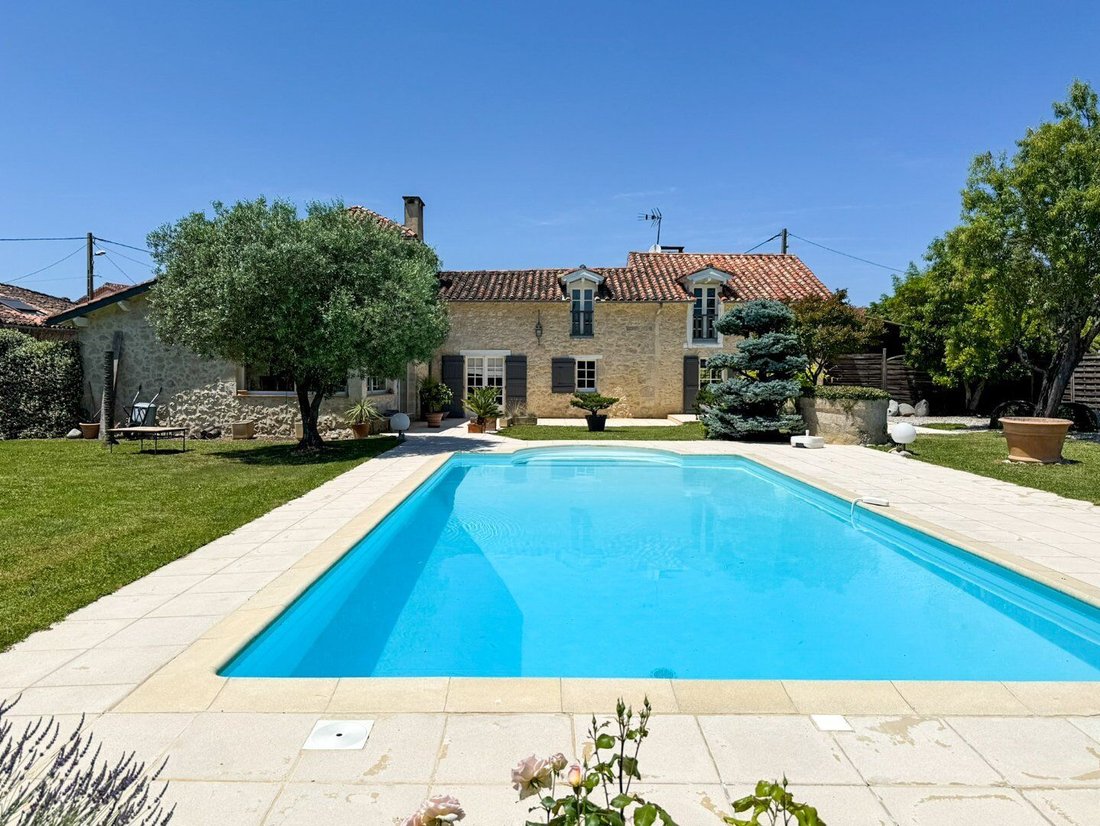
Located in the heart of a peaceful hamlet near Condom, this elegant four-bedroom stone house, with its independent annex, extends into beautiful private gardens featuring a swimming pool and offering breathtaking views of the surrounding countryside.
Combining old-world charm with modern comfort, this spacious home includes a separate dining room, a kitchen, a bright summer lounge, an off
Combining old-world charm with modern comfort, this spacious home includes a separate dining room, a kitchen, a bright summer lounge, an off
Located in the heart of a peaceful hamlet near Condom, this elegant four-bedroom stone house, with its independent annex, extends into beautiful private gardens featuring a swimming pool and offering breathtaking views of the surrounding countryside.
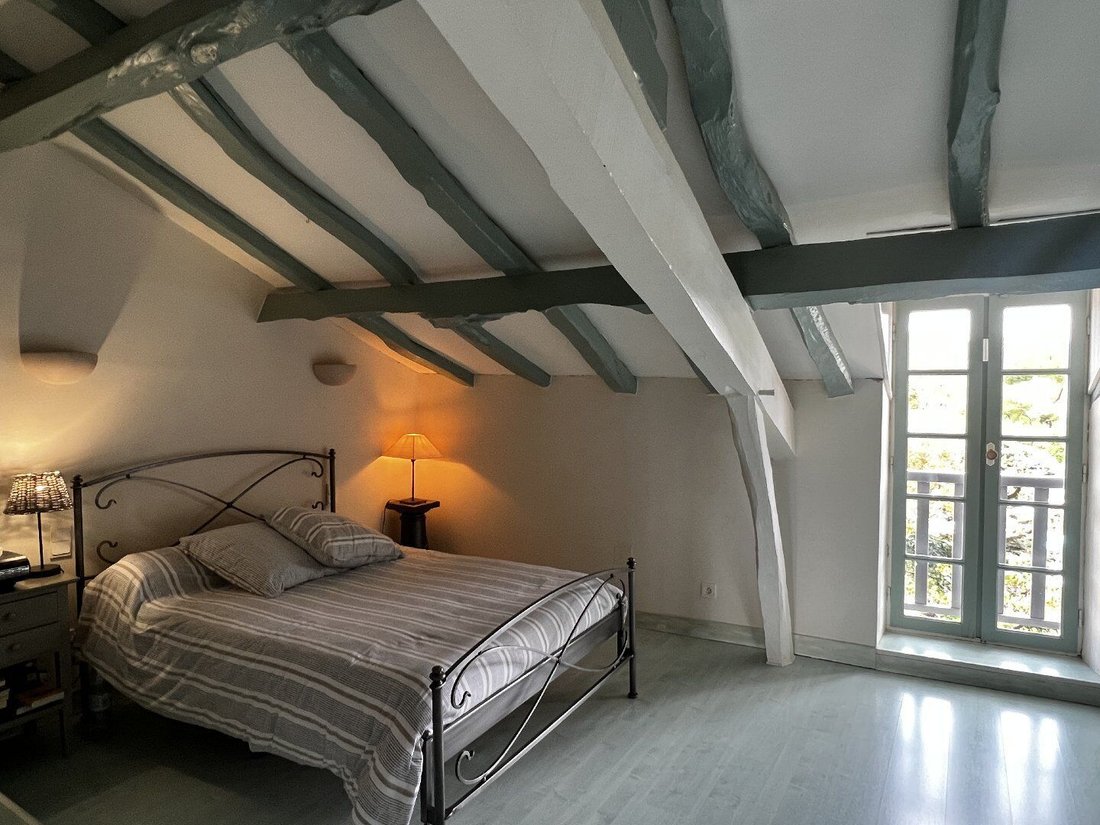
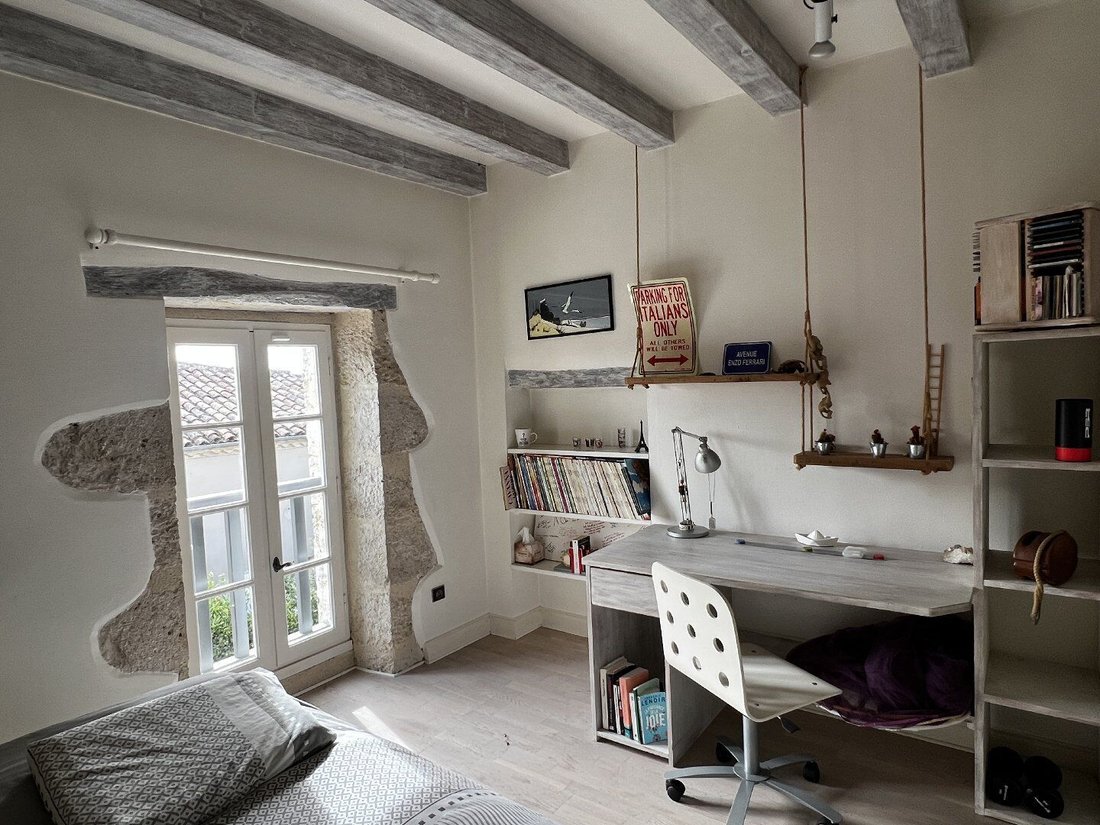
Combining old-world charm with modern comfort, this spacious home includes a separate dining room, a kitchen, a bright summer lounge, an office, as well as three bedrooms upstairs and one bedroom on the ground floor. Tastefully restored, the property retains its authenticity while benefiting from meticulous finishes.
Once divided into four small cottages typical of a Gascon hamlet, the property has been transformed over the past thirty years by its current owners. What was once a ruin is now a character-filled home, imbued with the artisanal craftsmanship of its owner, who is himself an artisan. Many original elements have been preserved, such as fireplaces and stone sinks, while recent additions, like the handmade wooden staircase, blend perfectly with the spirit of the house.
The house is arranged over two floors, with an elegant central mezzanine accessible by two wooden staircases. The ground floor offers generous and flexible living spaces, including a large living room with a fireplace, a separate dining room, a kitchen, and a bedroom used as a gym. The sunlit summer lounge opens directly onto the garden and features an additional kitchenette, ideal for convivial entertaining.
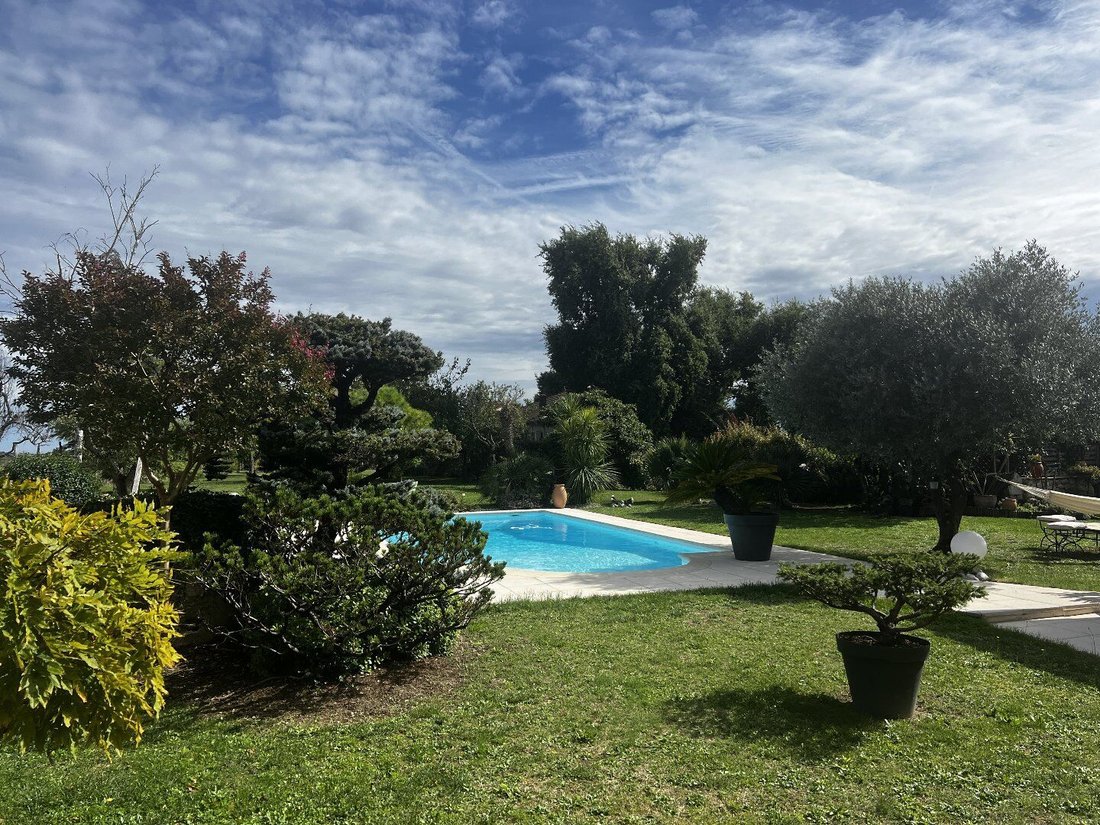
The garden, a true haven of peace, is carefully landscaped with lush lawns, trees, and flower beds, offering several areas to relax, dine, or entertain outdoors.
In addition to the main house, the stone annex is a real asset. Already equipped with a new roof and concrete floors, this outbuilding is divided into three parts, one of which has been converted into an artist’s studio and reception room. This space would be perfect for an office, a treatment room, or a remote working area. The rest of the annex can easily be converted into a second residence with a kitchen and bathroom, subject to a possible change of use.
Character Stone House with Pool, Panoramic Views, and Peaceful Garden
More information on our Bliss Immobilier website
(Complete listing with this section for Bliss)
Arrival at the property (impeccable!)
Upon arrival, you are welcomed by blue shutters and elegant stone facades, enhanced by small stone walls serving as planters for trimmed shrubs and palm trees. The entrance is neat, with fine, bright gravel, subtle outdoor lighting, and parking for several vehicles. A pebble-bordered terrace and a small corner fountain enhance this zen atmosphere.
Ground Floor
Main Living Room
The front door opens into a beautiful reception room in a traditional style, with terracotta flooring and an impressive stone fireplace. It’s easy to imagine cozy evenings by the fire, a good book in hand, accompanied by a glass of wine (or two). A custom wooden staircase leads to a mezzanine, also accessible via a second staircase located in the dining room. A glass door offers views of the pool and gardens at the rear.
Office
From the living room, a door leads to an adjacent office with views of both the front and rear gardens. The current owner used this room as a professional office, allowing clients to visit directly from the parking area without entering the main house.
Summer Lounge
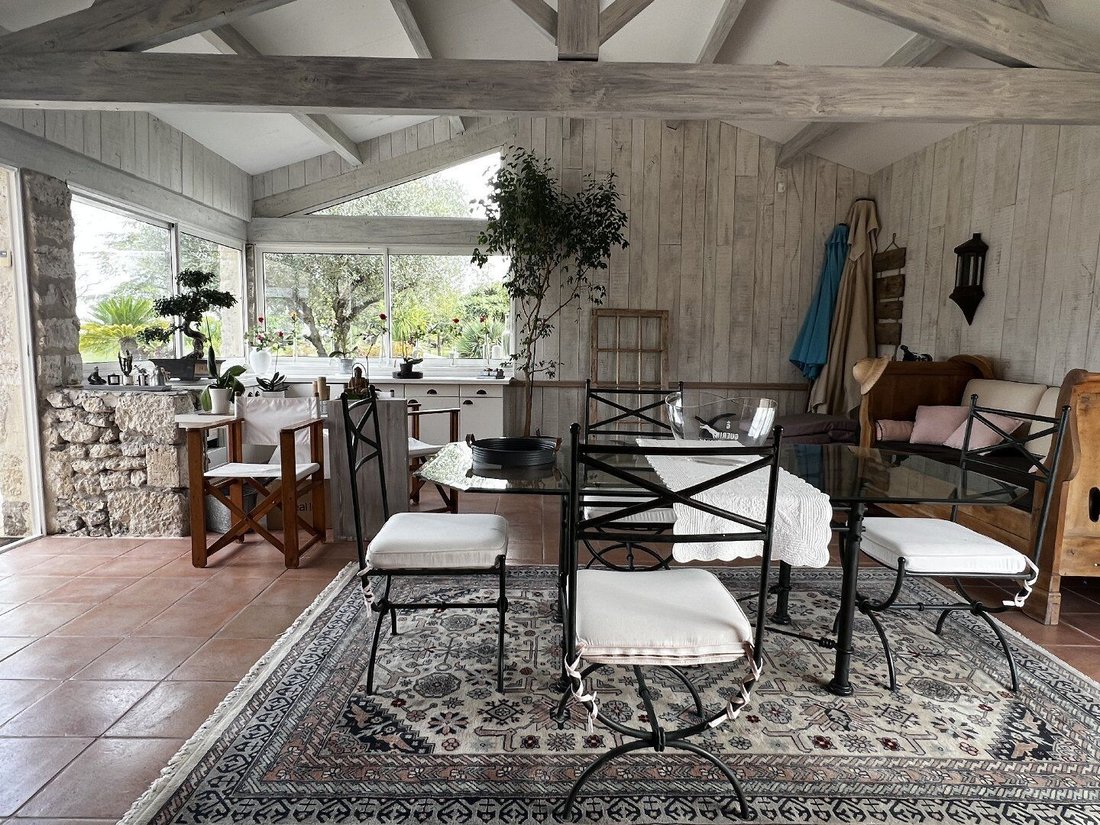
The office opens onto a magnificent summer reception room with a kitchen, featuring windows on two walls overlooking the gardens and pool, as well as French doors that flood the room with natural light. This lounge serves as a transition between the house and garden, in a light and airy style, offering a pleasant contrast to the more traditional charm of the main house. The room is equipped with a simple open kitchen, wooden walls, and a ceiling with exposed beams.
Returning to the main entrance and central living room, we discover the other wing of the property.
Kitchen and Dining Room
The main living room leads to a rustic-style kitchen, with blue and white tiled backsplash, white painted lower and upper cabinets, an integrated oven and hob, and a dishwasher. The kitchen overlooks the front garden. A few steps lead to the dining room, which features an old fireplace still in use.
Boiler Room
A double door in the dining room leads to a practical storage area housing the boiler and water heater.
Ground Floor WC
A parallel corridor...
Information on the risks to which this property is exposed is available on the Géorisques website: https://www.georisques.gouv.fr/
-
Property type
Villa
-
Price/sqft
$242
Features
Features
Lot
Indoor
- High Ceiling
- Office
- Fireplace
- Gas Stovetop
- Open Kitchen
- Stone Countertops
- Fitness Center / Gym
Outdoor
Explore the Area
Joined 6 months ago
You have inquired about this property
The agent will contact you soon by
Listed by
57
Listings
2026
Joined
Book home tour with the agent
Choose a date and whether you'd like a virtual or in-person tour with the agent.
Preferred date
Tour type
Last updated
October 23
First listed
October 23
Listing reference
320091179
Trusted by the World's Leading Brokers
The agents behind the world's most exceptional properties list with JamesEdition.
- Listings from Sotheby's, Christie's, BARNES, and Engel & Völkers
- Every listing reviewed before it goes live
- Connect directly with verified listing agents
By continuing you agree to our Terms and Privacy Policy.