$1,238,324
Chalon Sur Saône. Family Property
- 7 Beds
- 3,983 Sqft
- 13,994 Sqft lot
- Updated: June 18
About the Property
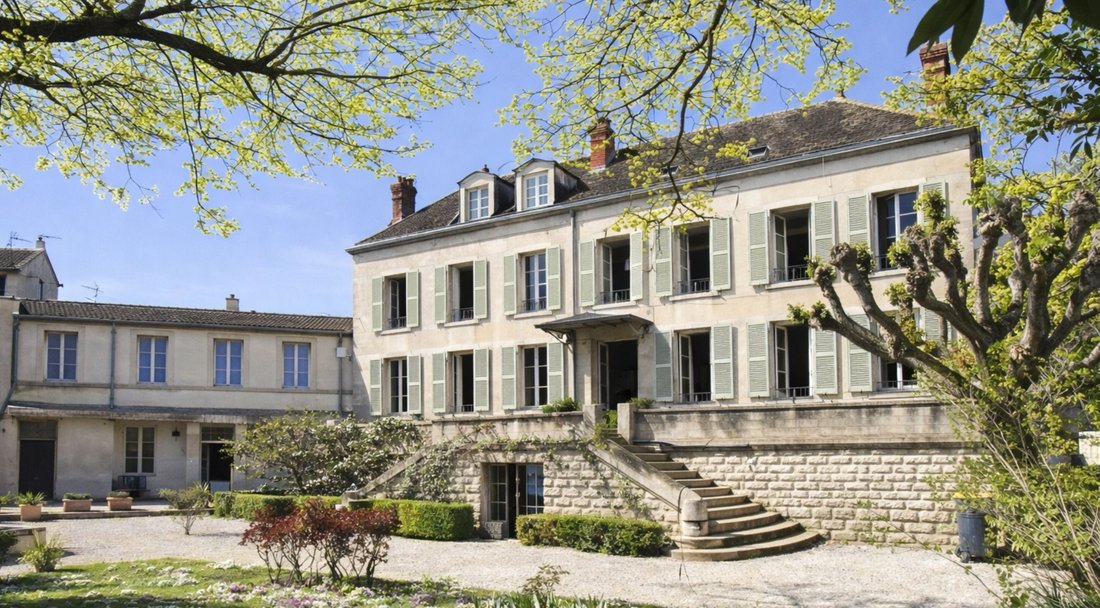
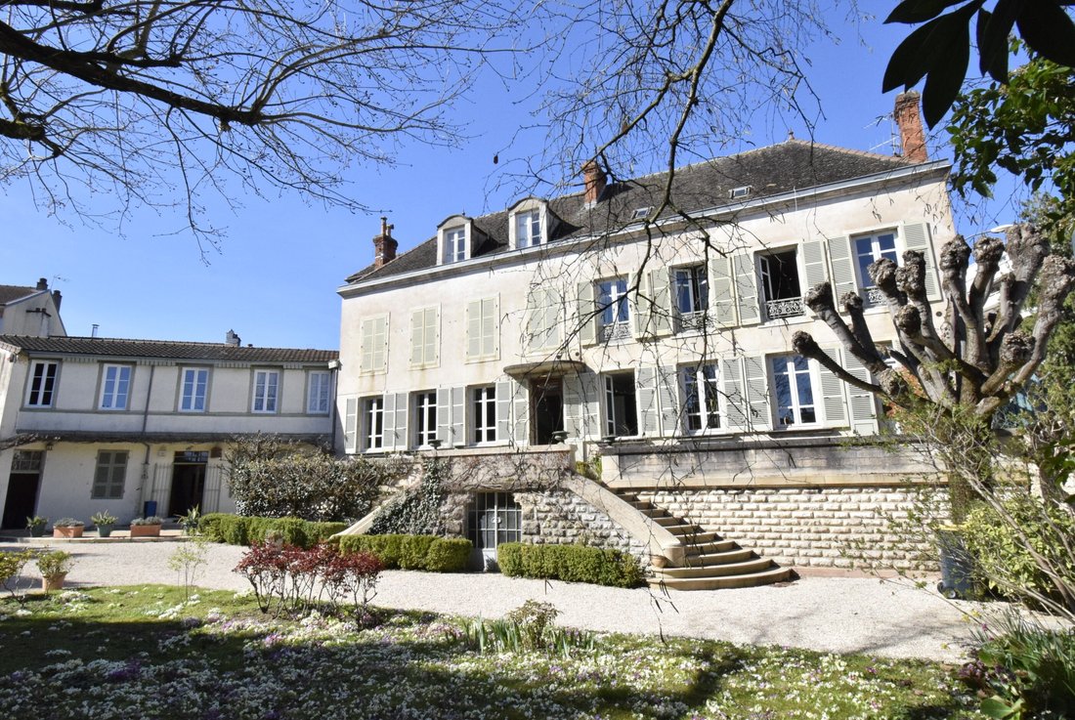
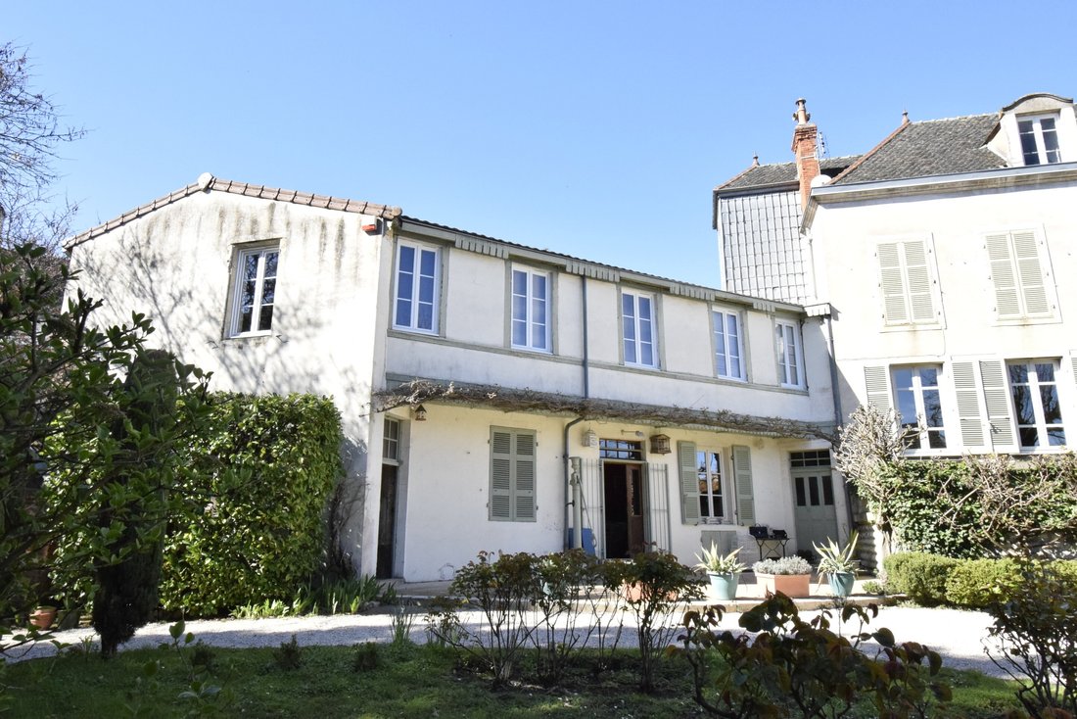
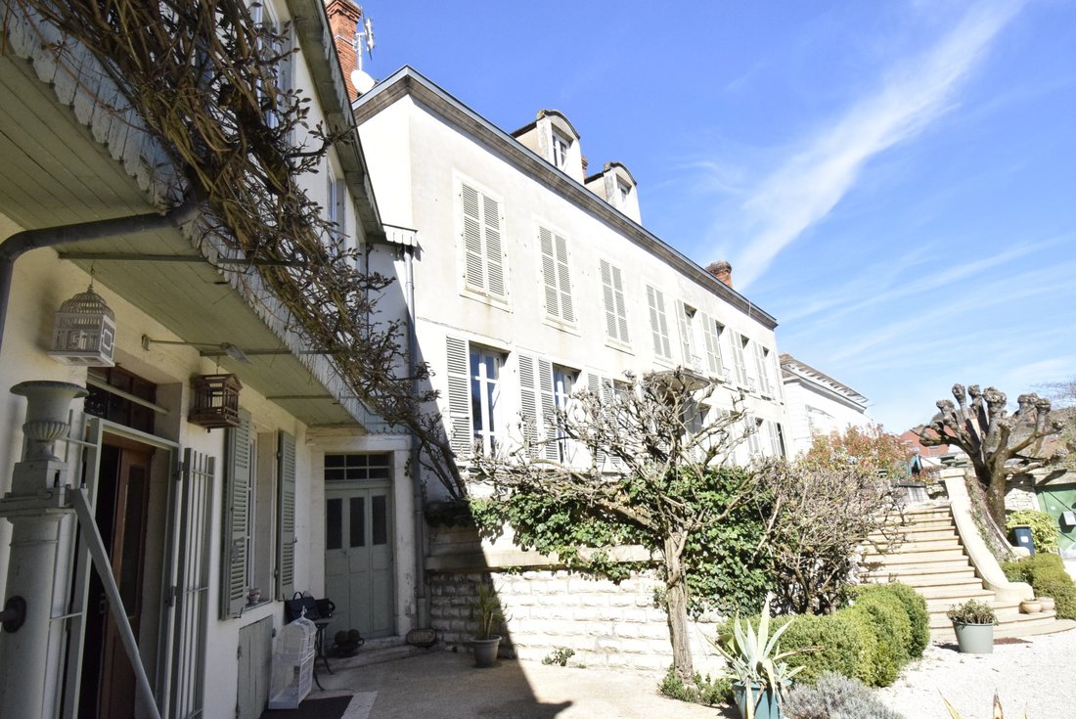
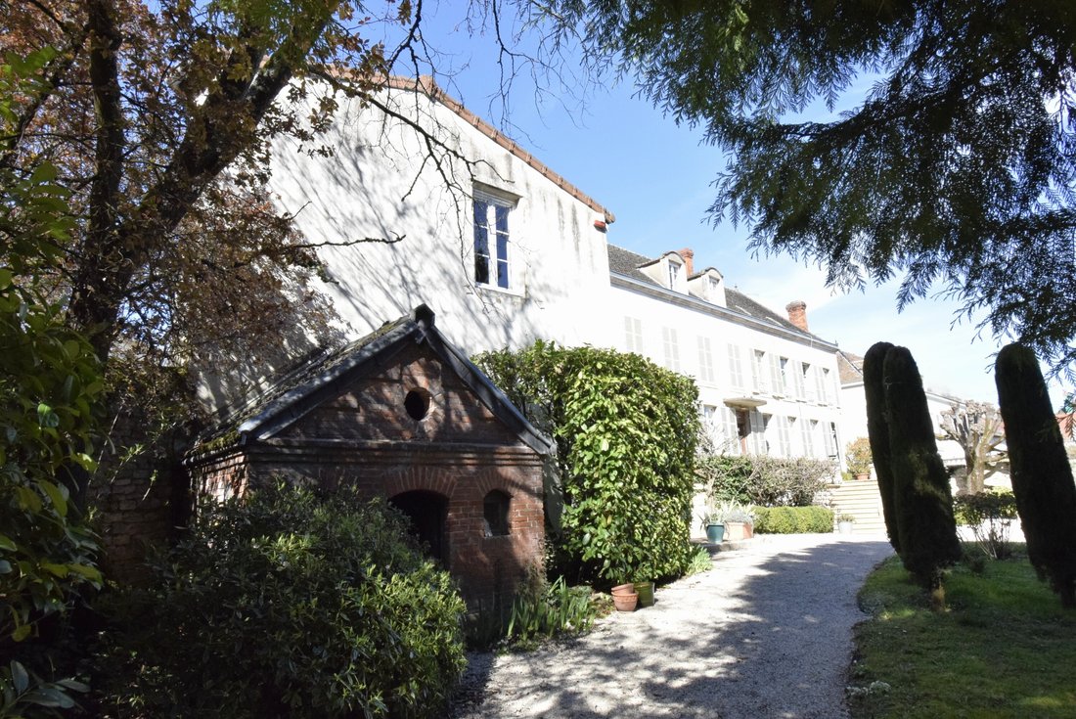
TGV station 30 min. Beaune 30 min. Dijon 50 min. A beautiful property from the 19th century consisting of a main house of approximately 370 m² – 7 bedrooms + 3 bathrooms - attic above, large vaulted cellar, separate outbuilding of 140 m² used as a garage and storage, attic above, courtyard and garden, all on approximately 1300 m² enclosed by walls and well-treed.
Main house:
- Entrance 10
Main house:
- Entrance 10
TGV station 30 min. Beaune 30 min. Dijon 50 min. A beautiful property from the 19th century consisting of a main house of approximately 370 m² – 7 bedrooms + 3 bathrooms - attic above, large vaulted cellar, separate outbuilding of 140 m² used as a garage and storage, attic above, courtyard and garden, all on approximately 1300 m² enclosed by walls and well-treed.
Main house:
- Entrance 10 m² marble + staircase.
- Living room 55 m² parquet – Fireplace – Woodwork – Mouldings.
- Dining room 33 m² parquet.
- Office 10 m² mosaics.
- Kitchen 20 m² tiled + back kitchen.
- Laundry 11 m² tiled + large hallway + wc.
1st floor: Hallway 20 m² parquet + wardrobe.
- Bedroom 35 m² parquet with en-suite bathroom (bathtub + 1 sink).
- Bedroom 19 m² parquet (used as an office).
- Bedroom 18 m² parquet.
- Bedroom 16 m² parquet.
- Shower room (shower + 1 sink) + separate wc + hallway.
Suite floor: Hallway + corridor 15 m².
- 3 bedrooms 10 – 12 – 20 m² parquet.
- Shower room-wc (shower + 1 sink).
Attic above 100 m² terracotta tiles (140 m² on the ground).
Basement: Large semi-buried vaulted cellar 100 m² with boiler room.
Separate outbuilding: 140 m² used as a garage and storage + attic of the same area.
Central heating gas from the city. Collective sanitation.
Roofs with flat tiles on the main house and mechanical tiles on outbuildings.
Lyon 1h10. Paris (TGV) 1h50. Geneva 2h00. Basel 2h40.
”Information on the risks to which this property is exposed is available on the Géorisques website: [hidden information]”
Information on the risks to which this property is exposed is available on the Géorisques website: https://www.georisques.gouv.fr/
Main house:
- Entrance 10 m² marble + staircase.
- Living room 55 m² parquet – Fireplace – Woodwork – Mouldings.
- Dining room 33 m² parquet.
- Office 10 m² mosaics.
- Kitchen 20 m² tiled + back kitchen.
- Laundry 11 m² tiled + large hallway + wc.
1st floor: Hallway 20 m² parquet + wardrobe.
- Bedroom 35 m² parquet with en-suite bathroom (bathtub + 1 sink).
- Bedroom 19 m² parquet (used as an office).
- Bedroom 18 m² parquet.
- Bedroom 16 m² parquet.
- Shower room (shower + 1 sink) + separate wc + hallway.
Suite floor: Hallway + corridor 15 m².
- 3 bedrooms 10 – 12 – 20 m² parquet.
- Shower room-wc (shower + 1 sink).
Attic above 100 m² terracotta tiles (140 m² on the ground).
Basement: Large semi-buried vaulted cellar 100 m² with boiler room.
Separate outbuilding: 140 m² used as a garage and storage + attic of the same area.
Central heating gas from the city. Collective sanitation.
Roofs with flat tiles on the main house and mechanical tiles on outbuildings.
Lyon 1h10. Paris (TGV) 1h50. Geneva 2h00. Basel 2h40.
”Information on the risks to which this property is exposed is available on the Géorisques website: [hidden information]”
Information on the risks to which this property is exposed is available on the Géorisques website: https://www.georisques.gouv.fr/
-
Property type
House
-
Price/sqft
$310
Features
- Garden
- Garage
- Fireplace
- Wine Cellar
- Basement
- Gas Stovetop
- Office
- Laundry Room
- Stone Countertops
Explore the Area
Chalon-sur-Saone, Bourgogne – Franche-Comté, France
View on Google Maps
Price per sqft
Low
High
Joined 8 months ago
You have inquired about this property
The agent will contact you soon by
Listed by
9
Listings
2026
Joined
Book home tour with the agent
Choose a date and whether you'd like a virtual or in-person tour with the agent.
Preferred date
Tour type
Last updated
June 18
First listed
April 17
Listing reference
5297
All property information is shown based on the most accurate data we have at the time of publication. Details on how we collect and verify this data can be found in section 5 of our Terms & Conditions.
Trusted by the World's Leading Brokers
The agents behind the world's most exceptional properties list with JamesEdition.
- Listings from Sotheby's, Christie's, BARNES, and Engel & Völkers
- Every listing reviewed before it goes live
- Connect directly with verified listing agents
By continuing you agree to our Terms and Privacy Policy.