$647,110
Chalon Sur Saône Individuelle
- 8 Beds
- 1 Baths
- 3,008 Sqft
- 4,661 Sqft lot
- Updated: August 5
About the Property
GARIBALDI AREA - LARGE FAMILY HOME - 12 ROOMS - TERRACE - GARDEN - COURTYARD - GARAGE - RENTED APARTMENT.
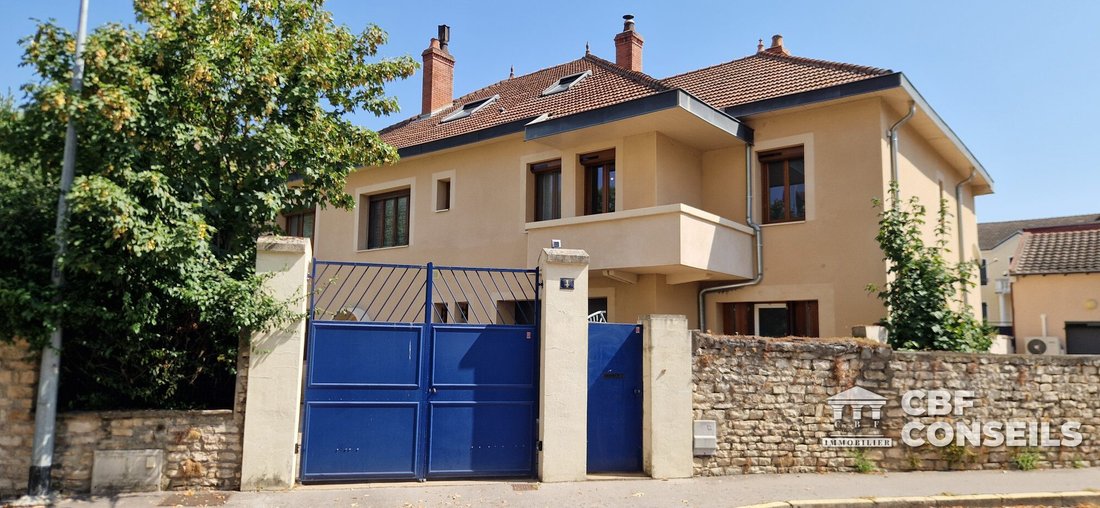
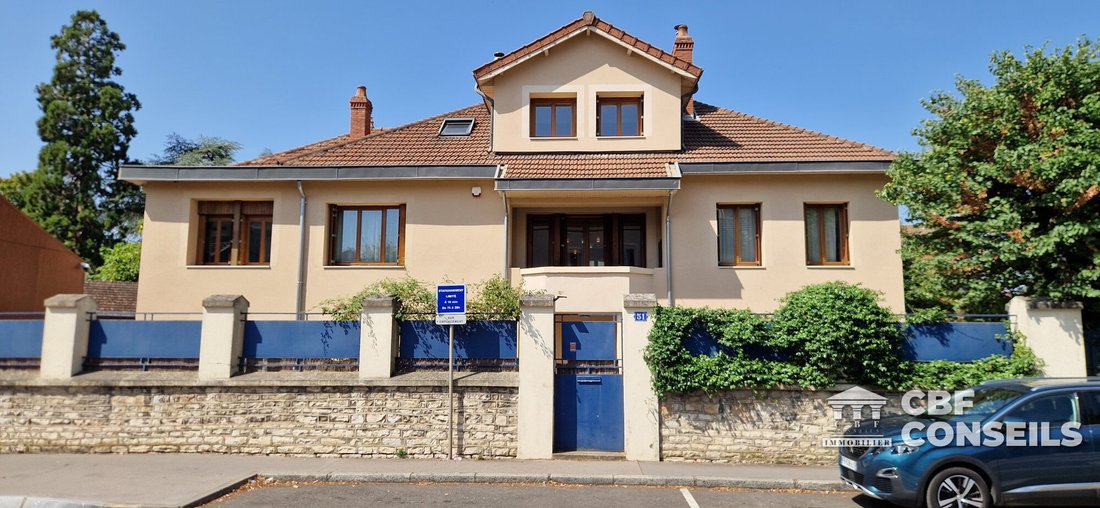
For sale: Discover this beautiful 12-room house in Chalon-sur-Saône (71100), Garibaldi area, with 249.95 m² of living space plus a 29.49 m² independent apartment, featuring a terrace, lovely garden, and large attached garage.
From the street, a small gate leads to a fully enc
For sale: Discover this beautiful 12-room house in Chalon-sur-Saône (71100), Garibaldi area, with 249.95 m² of living space plus a 29.49 m² independent apartment, featuring a terrace, lovely garden, and large attached garage.
From the street, a small gate leads to a fully enc
GARIBALDI AREA - LARGE FAMILY HOME - 12 ROOMS - TERRACE - GARDEN - COURTYARD - GARAGE - RENTED APARTMENT.
For sale: Discover this beautiful 12-room house in Chalon-sur-Saône (71100), Garibaldi area, with 249.95 m² of living space plus a 29.49 m² independent apartment, featuring a terrace, lovely garden, and large attached garage.
From the street, a small gate leads to a fully enclosed charming garden. On the perpendicular street, a motorized gate provides access to a large courtyard and garage.
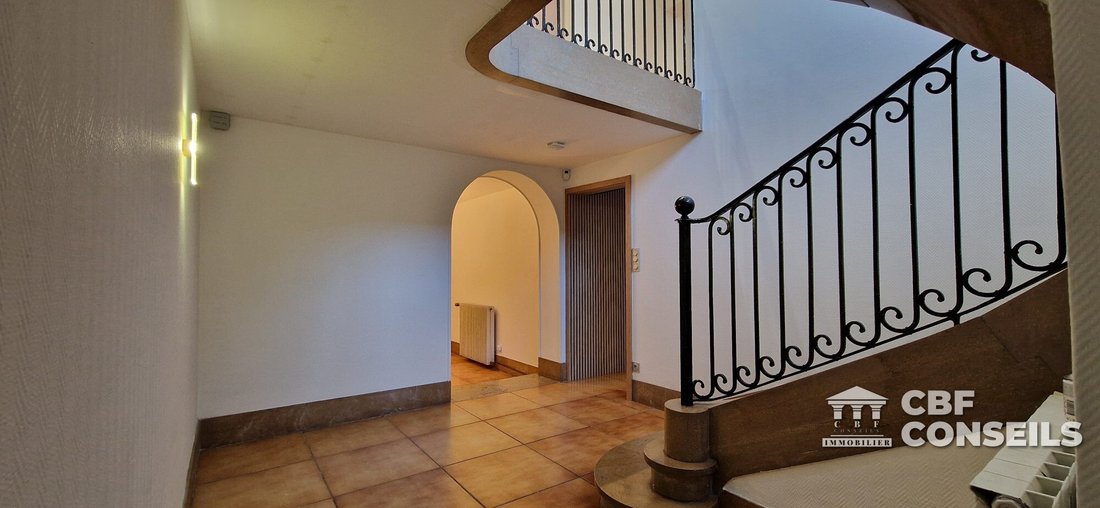
Enter the house through a beautiful and spacious double entrance of 13.82 m², with a stunning stone staircase, the central feature of the home. This area leads to:
- A large summer kitchen of 26.17 m²
- A laundry room with ample storage of 14.59 m²
- A cellar of 5.71 m²
This space can be used for a professional activity, a second residence, a gym, a workshop, etc.
On the other side of the entrance, there is a WC with a washbasin and a very large 40 m² garage with a high automatic door, ideal for large vehicles, DIY projects, and storage thanks to a 5.53 m² room that housed the old boiler.
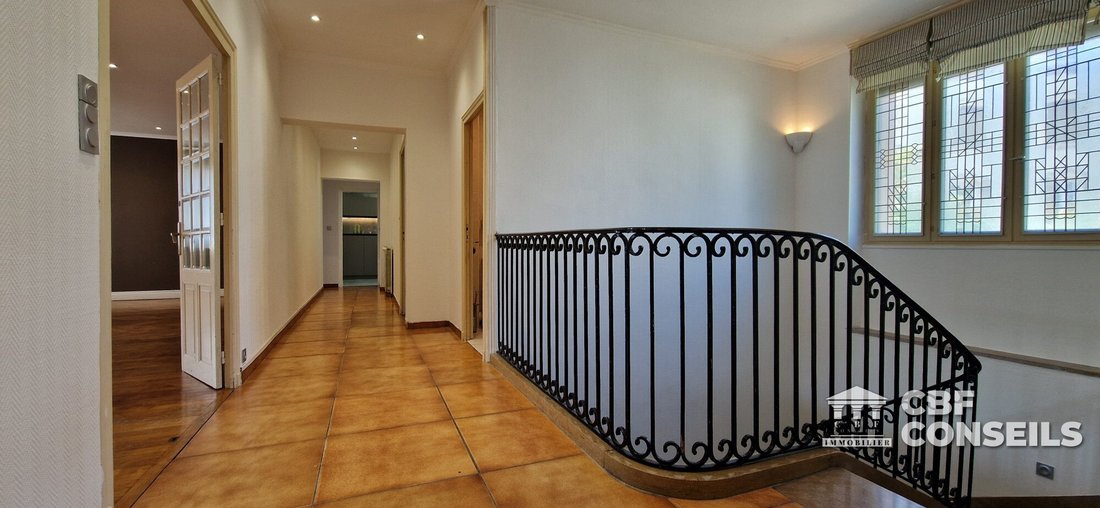
Upstairs, a large landing of 16.44 m² leads to two spacious bedrooms of 11.15 m² and 19.83 m² and the staircase to the top floor.
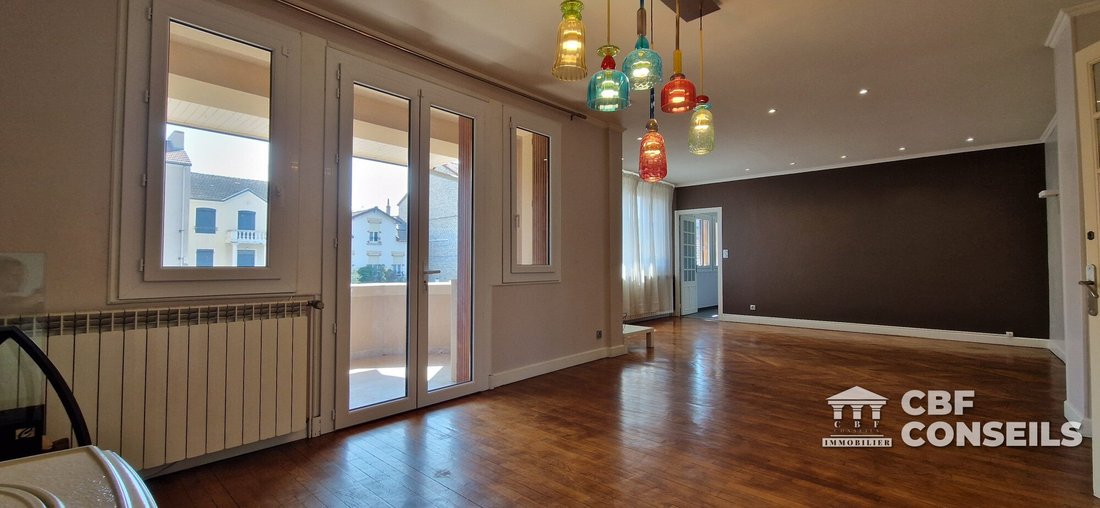
Next, you will find a beautiful, bright living room of 38.56 m² with parquet flooring, a JOTUL wood stove, and a terrace.
Adjacent is a large equipped kitchen of 16.47 m², perfect for preparing meals for guests.
Then there is a magnificent bathroom of 9.60 m² with marble and stone countertops, a master bedroom of 14.94 m² with a 2.75 m² dressing room and a private balcony.
Finally, a WC with a hand basin of 2.27 m².
On the top floor, an 8.27 m² landing serves:
- A bathroom of 8.25 m²
- A WC of 2.25 m²
- Five attic bedrooms ranging from 9.67 m² to 13.16 m²
- A bathroom of 5.25 m²
The enclosed land measures 433 m².
Importantly, a charming 29.49 m² apartment with a private entrance and terrace is currently rented. It includes:
- A living room with kitchen of 16.87 m²
- A bedroom of 10.13 m²
- A bathroom with WC of 2.49 m²
Attached garage of 40 m² with a water point and automatic door, accessible from the private courtyard of the house.
Heating is by wood. Central heating is present but the old oil boiler has been removed. You can install a gas boiler, an air-to-water heat pump, etc.
No major work is needed. Many renovations have been done between 2020 and today:
- DELTA DORE alarm system in 2021
- External insulation and cladding in 2022
- Bathroom renovation in 2024
- Wood stove in 2026
Double-glazed wooden and PVC windows throughout the house. Wooden shutters on one side and motorized rolling shutters on the other. Velux windows with rolling shutters.
All types of schools (preschool, elementary, and secondary) are within a 10-minute walk.
For public transport, Chalon-sur-Saône train station is nearby. The A6 highway and N80 national road are less than 4 km away.
For leisure, there are two cinemas just minutes from the property. There are also restaurants, shops, bakeries, four supermarkets, grocery stores, and a fishmonger. Three markets enliven the area.
This house is offered for sale at €570,000. Fees are the seller’s responsibility.
Information on risks related to this property is available on the Géorisques website.
Contact Rémi MOTTET at [hidden information] for more details about this house in Chalon-sur-Saône.
Commercial agent registered with the RSAC of Chalon-sur-Saône [hidden information].
CBF Conseils Chalon-sur-Saône, 21 rue de la Banque.
CBF Conseils, 11 rue Alfred Punett, 63140 Châtel-Guyon, operating in real estate and business transactions, registration [hidden information] R.C.S Clermont-Ferrand.
Holder of professional card no. CPI [hidden information] issued by the president of the Clermont-Ferrand Chamber of Commerce and Industry.
Fees included: 5.26% TTC payable by the buyer. Price excluding fees: €541,500.
Energy class C, Climate class A.
Estimated annual energy costs for standard use: between €1,740 and €2,400 for 2021, 2022, and 2023 (subscriptions included).
Risk information is available on the Géorisques website.
Your CBF CONSEILS BOURGOGNE advisor: Remi Mottet, Commercial Agent (Sole Proprietor) RSAC 851 791 582.
Information on the risks to which this property is exposed is available on the Géorisques website: https://www.georisques.gouv.fr/
For sale: Discover this beautiful 12-room house in Chalon-sur-Saône (71100), Garibaldi area, with 249.95 m² of living space plus a 29.49 m² independent apartment, featuring a terrace, lovely garden, and large attached garage.
From the street, a small gate leads to a fully enclosed charming garden. On the perpendicular street, a motorized gate provides access to a large courtyard and garage.
Enter the house through a beautiful and spacious double entrance of 13.82 m², with a stunning stone staircase, the central feature of the home. This area leads to:
- A large summer kitchen of 26.17 m²
- A laundry room with ample storage of 14.59 m²
- A cellar of 5.71 m²
This space can be used for a professional activity, a second residence, a gym, a workshop, etc.
On the other side of the entrance, there is a WC with a washbasin and a very large 40 m² garage with a high automatic door, ideal for large vehicles, DIY projects, and storage thanks to a 5.53 m² room that housed the old boiler.
Upstairs, a large landing of 16.44 m² leads to two spacious bedrooms of 11.15 m² and 19.83 m² and the staircase to the top floor.
Next, you will find a beautiful, bright living room of 38.56 m² with parquet flooring, a JOTUL wood stove, and a terrace.
Adjacent is a large equipped kitchen of 16.47 m², perfect for preparing meals for guests.
Then there is a magnificent bathroom of 9.60 m² with marble and stone countertops, a master bedroom of 14.94 m² with a 2.75 m² dressing room and a private balcony.
Finally, a WC with a hand basin of 2.27 m².
On the top floor, an 8.27 m² landing serves:
- A bathroom of 8.25 m²
- A WC of 2.25 m²
- Five attic bedrooms ranging from 9.67 m² to 13.16 m²
- A bathroom of 5.25 m²
The enclosed land measures 433 m².
Importantly, a charming 29.49 m² apartment with a private entrance and terrace is currently rented. It includes:
- A living room with kitchen of 16.87 m²
- A bedroom of 10.13 m²
- A bathroom with WC of 2.49 m²
Attached garage of 40 m² with a water point and automatic door, accessible from the private courtyard of the house.
Heating is by wood. Central heating is present but the old oil boiler has been removed. You can install a gas boiler, an air-to-water heat pump, etc.
No major work is needed. Many renovations have been done between 2020 and today:
- DELTA DORE alarm system in 2021
- External insulation and cladding in 2022
- Bathroom renovation in 2024
- Wood stove in 2026
Double-glazed wooden and PVC windows throughout the house. Wooden shutters on one side and motorized rolling shutters on the other. Velux windows with rolling shutters.
All types of schools (preschool, elementary, and secondary) are within a 10-minute walk.
For public transport, Chalon-sur-Saône train station is nearby. The A6 highway and N80 national road are less than 4 km away.
For leisure, there are two cinemas just minutes from the property. There are also restaurants, shops, bakeries, four supermarkets, grocery stores, and a fishmonger. Three markets enliven the area.
This house is offered for sale at €570,000. Fees are the seller’s responsibility.
Information on risks related to this property is available on the Géorisques website.
Contact Rémi MOTTET at [hidden information] for more details about this house in Chalon-sur-Saône.
Commercial agent registered with the RSAC of Chalon-sur-Saône [hidden information].
CBF Conseils Chalon-sur-Saône, 21 rue de la Banque.
CBF Conseils, 11 rue Alfred Punett, 63140 Châtel-Guyon, operating in real estate and business transactions, registration [hidden information] R.C.S Clermont-Ferrand.
Holder of professional card no. CPI [hidden information] issued by the president of the Clermont-Ferrand Chamber of Commerce and Industry.
Fees included: 5.26% TTC payable by the buyer. Price excluding fees: €541,500.
Energy class C, Climate class A.
Estimated annual energy costs for standard use: between €1,740 and €2,400 for 2021, 2022, and 2023 (subscriptions included).
Risk information is available on the Géorisques website.
Your CBF CONSEILS BOURGOGNE advisor: Remi Mottet, Commercial Agent (Sole Proprietor) RSAC 851 791 582.
Information on the risks to which this property is exposed is available on the Géorisques website: https://www.georisques.gouv.fr/
-
Property type
House
-
Price/sqft
$215
-
Consumption
C
Features
- Garden
- Terrace
- Garage
- Fireplace
- Basement
- Gate
- Gas Stovetop
- Laundry Room
- Stone Countertops
Features
Indoor
- Fireplace
- Gas Stovetop
- Laundry Room
- Basement
- Stone Countertops
Outdoor
- Terrace
- Balcony
- Garage
- Gate
- Garden
Explore the Area
Chalon-sur-Saône, Chalon-sur-Saone, Bourgogne – Franche-Comté, France
View on Google Maps
Price per sqft
Low
High
Joined 3 years ago
You have inquired about this property
The agent will contact you soon by
Listed by
7
Listings
2023
Joined
Book home tour with the agent
Choose a date and whether you'd like a virtual or in-person tour with the agent.
Preferred date
Tour type
Last updated
August 5
First listed
August 5
Listing reference
VM3817-CBFCONSEILS
Trusted by the World's Leading Brokers
The agents behind the world's most exceptional properties list with JamesEdition.
- Listings from Sotheby's, Christie's, BARNES, and Engel & Völkers
- Every listing reviewed before it goes live
- Connect directly with verified listing agents
By continuing you agree to our Terms and Privacy Policy.