$1,327,166
Cascais House
- 5 Beds
- 3 Baths
- 1,798 Sqft
- 3,456 Sqft lot
- Updated: May 19
- 1
About the Property
Property ID: ZMPT588988 We present you a unique opportunity on the market! Fantastic villa with a pool, located in Polima, Cascais municipality, with a T4+1 layout. With an extremely functional area distribution, this villa offers the perfect conditions to welcome a family seeking tranquility and convenience. Built with excellent quality in 2006, this villa has undergone several updates and improv
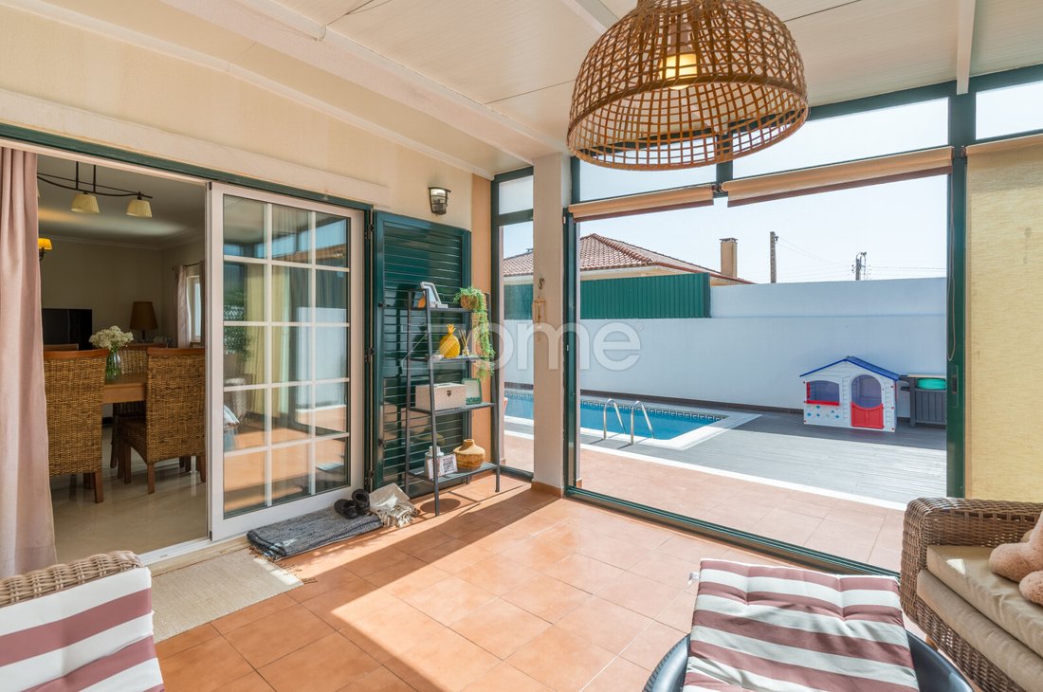
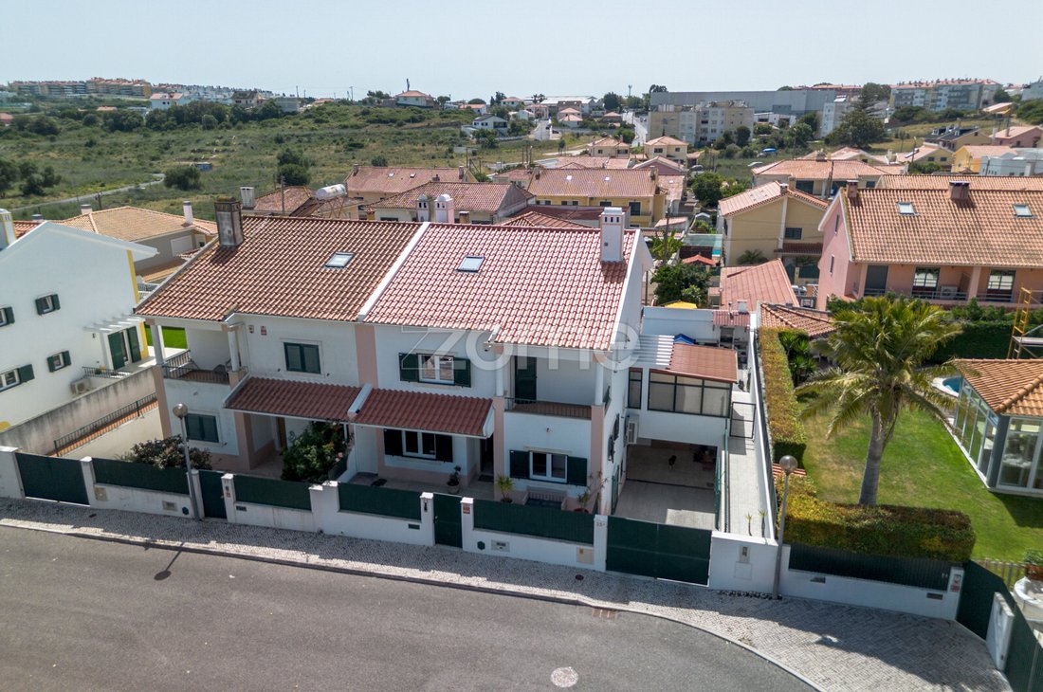
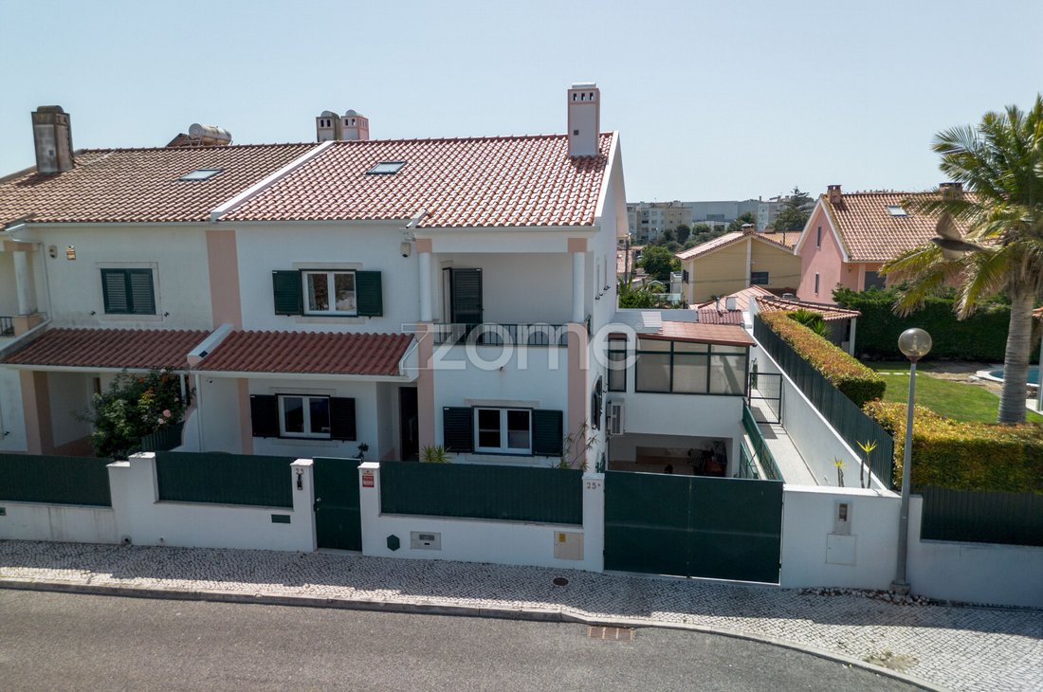
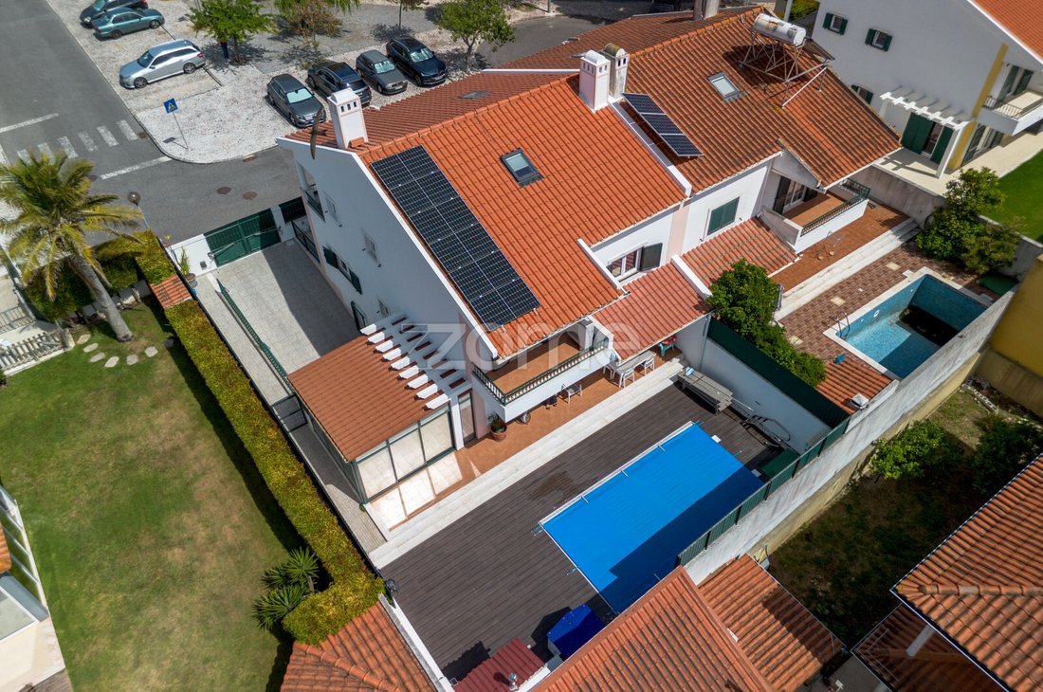
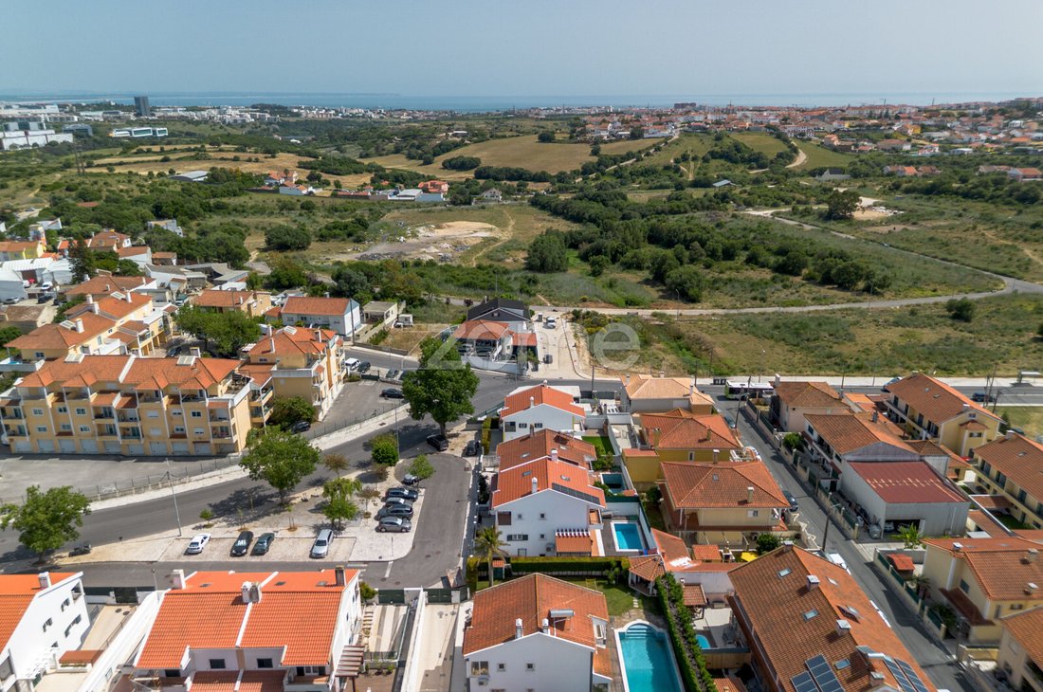
Property ID: ZMPT588988 We present you a unique opportunity on the market! Fantastic villa with a pool, located in Polima, Cascais municipality, with a T4+1 layout. With an extremely functional area distribution, this villa offers the perfect conditions to welcome a family seeking tranquility and convenience. Built with excellent quality in 2006, this villa has undergone several updates and improvements, including a recent complete exterior painting, washing, and reinforcement of waterproofing on the roof. All windows have also been upgraded with new tilt-and-turn windows featuring thermal and acoustic insulation. On the lower floor, you will find a spacious garage of about 90m², plus a covered outdoor area that can be used for parking a vehicle. The garage also includes a practical laundry room equipped with a washing machine, fully prepared for the installation of an additional bathroom if desired. There is also a storage area available. On the ground floor, there is a practical 10m² office that can be used as an extra bedroom. The kitchen, measuring 15m², is fully equipped with top-of-the-line Haier appliances (combined refrigerator, oven, microwave, dishwasher, extractor hood). Also on the ground floor, there is a convenient guest bathroom with a window, equipped with a sink, toilet, and shower cabin. The 35m² living room has a perfect space layout, ensuring excellent connection between the leisure and dining areas. With three windows, the living room provides direct access to the outdoor garden area, featuring a heated pool and barbecue. Additionally, the living room space is complemented by a covered outdoor area with direct access, allowing year-round use and direct doors to the outdoor leisure area, including the barbecue and pool. Going up to the first floor, there is a spacious hall leading to three bedrooms, along with a full guest bathroom equipped with a sink, toilet, bidet, and shower base. The suite, about 16m², has a large built-in wardrobe with four doors, a complete bathroom (5m²) including a bathtub with an integrated shower cabin, and access to a pleasant balcony. The two additional bedrooms, each about 15m², also have built-in wardrobes with three doors; one of them has a balcony overlooking the pool area. On the top floor, there is a large 45m² attic currently equipped with an 85-inch TV and a premium sound system for unforgettable home cinema sessions. The entire system remains installed for the future owner’s enjoyment. It has two Velux windows with curtains and ventilation. Some features and improvements of the property: - 6 photovoltaic panels with diffuser prepared for battery connection; - Oak flooring in bedrooms, office, and attic; - Video surveillance system; - Electric gates at vehicle entrance and garage; - Heat pump for water heating and central heating throughout the house; - Heat pump for pool water heating; - Air conditioning in bedrooms and living room. The villa is located on a dead-end street, used almost exclusively by residents, providing total privacy and security, with an environment ideal for families with children or those seeking tranquility. Easy parking at the door. Located in the municipality of Cascais, this property has privileged access nearby to various services, such as: - Hypermarkets; - Saint Dominic’s International School; - Pharmacies; - Restaurants and cafes; - Carcavelos Beach, 10 minutes away; - A5 Highway (Cascais-Lisbon), 7 minutes away; - Nova SBE University, 10 minutes away Don’t miss out
-
Property type
House
-
Year built
2006
-
Price/sqft
$738
Features
- Garden
- Pool
- Terrace
- Garage
- Cinema
- Fireplace
- 2D Floor Plan
- Gate
- Office
Features
Lot
- Privacy
Indoor
- Office
- Fireplace
- Air Conditioning
- Laundry Room
- Cinema
- Stone Countertops
Outdoor
- Terrace
- Balcony
- Parking
- Pool
- Garage
- Gate
- Garden
Explore the Area
Rua Maximiano de Sousa 25, Sao Domingos de Rana, Lisbon, Portugal
View on Google Maps
Price per sqft
Low
High
Joined 4 years ago
You have inquired about this property
The agent will contact you soon by
Listed by
1982
Listings
2022
Joined
Book home tour with the agent
Choose a date and whether you'd like a virtual or in-person tour with the agent.
Preferred date
Tour type
Last updated
May 19
First listed
May 19
Listing reference
ZMPT588988
Similar Properties Nearby
New Listings in Sao Domingos de Rana


Explore More Homes for Sale
Sao Domingos de Rana, Portugal property types
- Apartments for sale in Sao Domingos de Rana, Portugal
- Land for sale in Sao Domingos de Rana, Portugal
- Chalets for sale in Sao Domingos de Rana, Portugal
- Farm Ranches for sale in Sao Domingos de Rana, Portugal
- Condos for sale in Sao Domingos de Rana, Portugal
- Chateaus for sale in Sao Domingos de Rana, Portugal
Sao Domingos de Rana, Portugal popular searches
- Sea View properties in Sao Domingos de Rana, Portugal
- Lake View properties in Sao Domingos de Rana, Portugal
- River View properties in Sao Domingos de Rana, Portugal
- Golf View properties in Sao Domingos de Rana, Portugal
- Hilltop properties in Sao Domingos de Rana, Portugal
- Mansion properties in Sao Domingos de Rana, Portugal
Related Guides & Stories
Trusted by the World's Leading Brokers
The agents behind the world's most exceptional properties list with JamesEdition.
- Listings from Sotheby's, Christie's, BARNES, and Engel & Völkers
- Every listing reviewed before it goes live
- Connect directly with verified listing agents
By continuing you agree to our Terms and Privacy Policy.