$917,129
Cascais House
- 4 Beds
- 4 Baths
- 1,938 Sqft
- 2,756 Sqft lot
- Updated: August 8
-
7
Views for last 30 days
About the Property
Identificação do imóvel: ZMPT591918
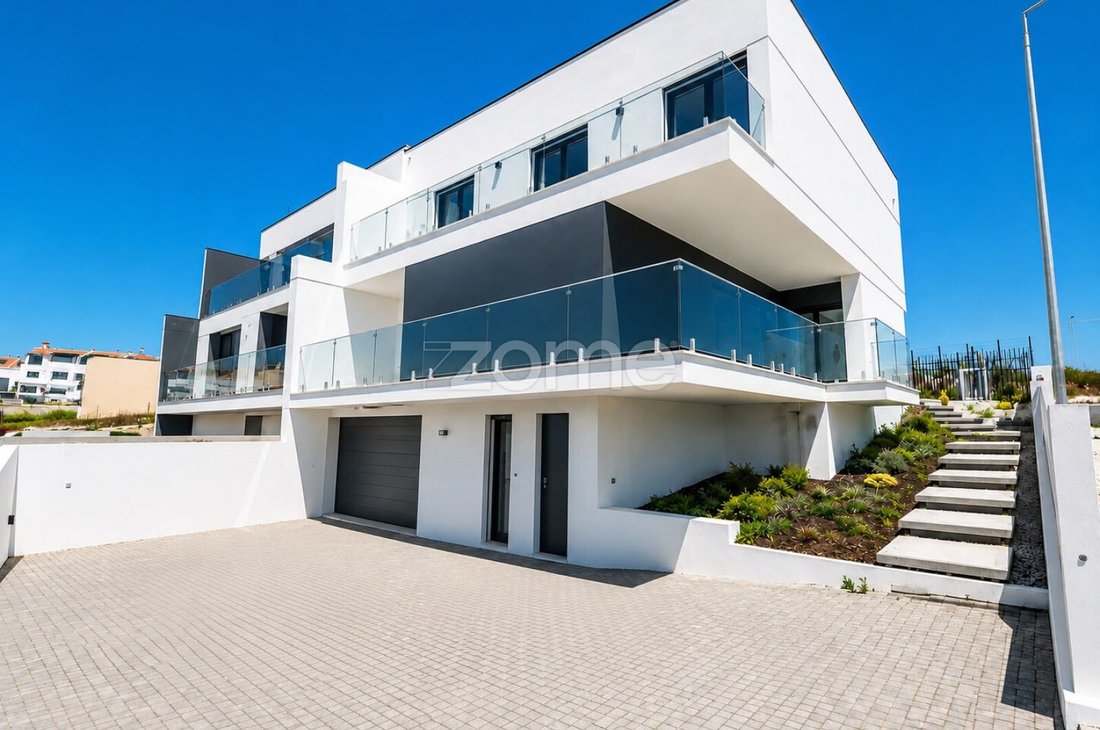
Discover this magnificent newly built 4-bedroom villa, where contemporary design, functionality, and excellent sun exposure combine to provide a comfortable and sophisticated lifestyle.
Spread over three floors, this villa offers 230 m² of gross area (180 m² of usable area), set on a 256 m² plot, with spacious rooms, modern finishes, and except
Discover this magnificent newly built 4-bedroom villa, where contemporary design, functionality, and excellent sun exposure combine to provide a comfortable and sophisticated lifestyle.
Spread over three floors, this villa offers 230 m² of gross area (180 m² of usable area), set on a 256 m² plot, with spacious rooms, modern finishes, and except
Identificação do imóvel: ZMPT591918
Discover this magnificent newly built 4-bedroom villa, where contemporary design, functionality, and excellent sun exposure combine to provide a comfortable and sophisticated lifestyle.
Spread over three floors, this villa offers 230 m² of gross area (180 m² of usable area), set on a 256 m² plot, with spacious rooms, modern finishes, and exceptional natural light thanks to its South, East, and West orientation.
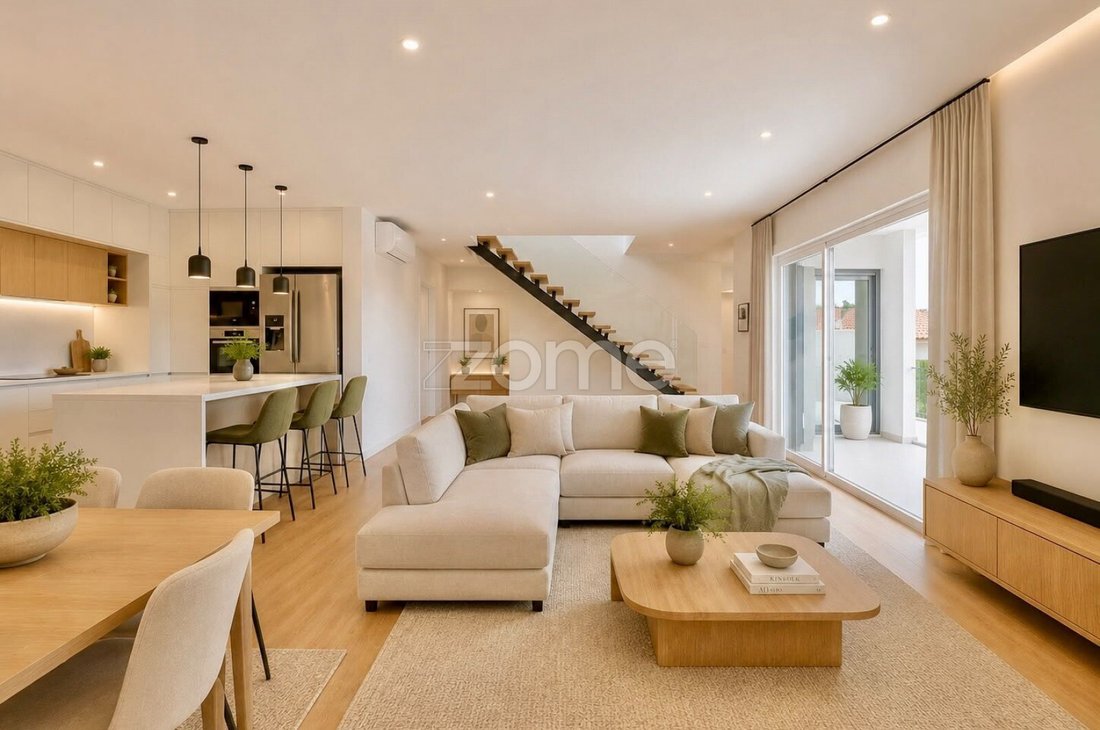
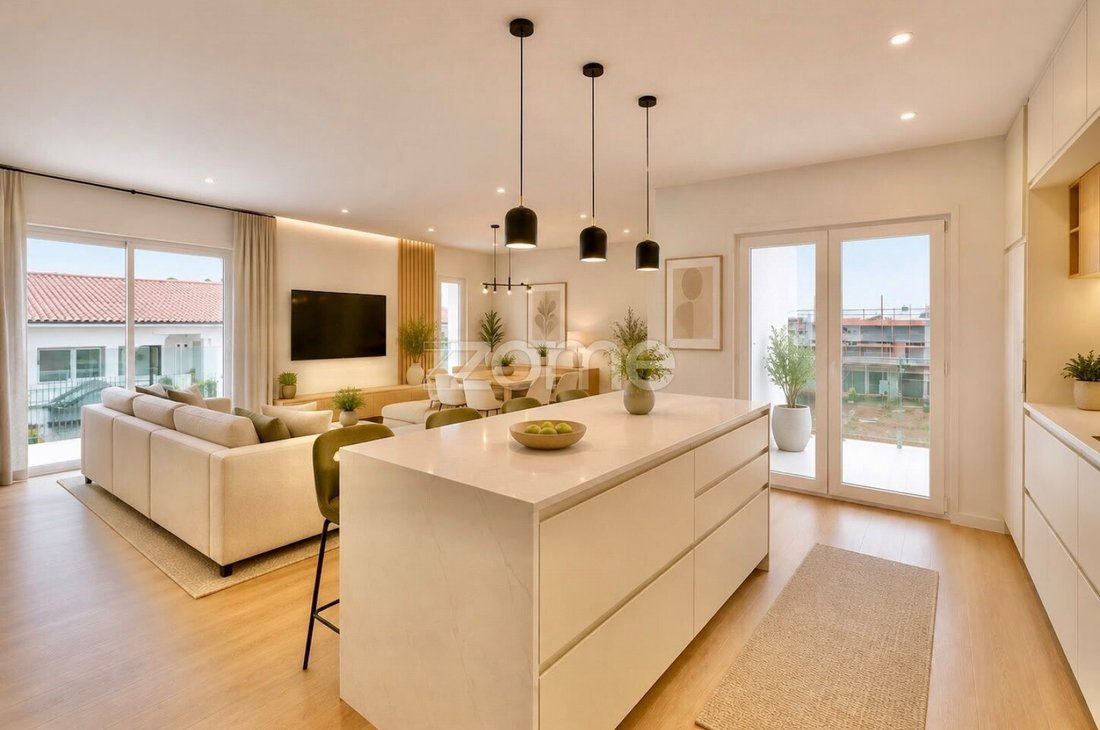
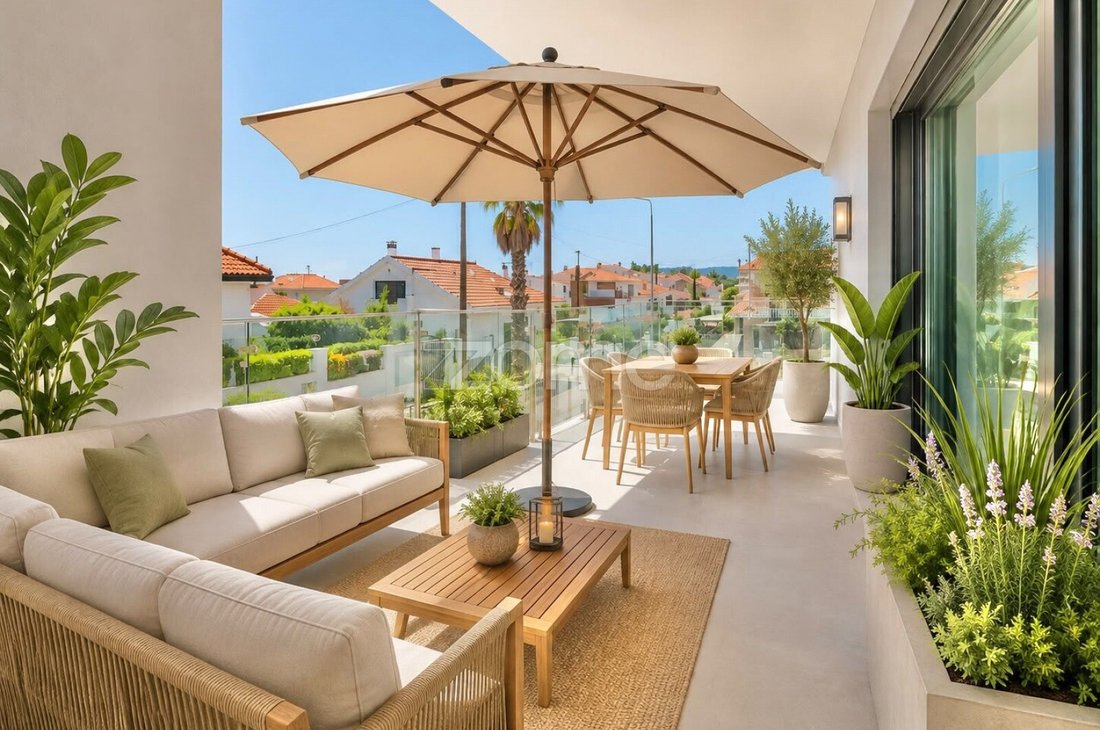
The social area was designed to prioritize comfort and conviviality, with direct connection to the outdoor spaces, including a pleasant garden, terraces, and a balcony, ideal for family leisure time or entertaining friends. In the private area, the house has four bedrooms, providing space and privacy for the whole family, complemented by four bathrooms with modern and functional design.
One of the highlights of this property is its large garage with capacity for four vehicles, a rare and highly valued feature, also offering additional storage space. To ensure maximum comfort throughout the year, the house is equipped with air conditioning, central heating, built-in wardrobes, storage and has an A+ energy certification, guaranteeing high energy efficiency and lower consumption costs. Located in Trajouce, Cascais, in a rapidly expanding and appreciating residential area, it benefits from a strategic location with quick access to the A5, IC19 and Marginal roads, being close to schools, supermarkets, shops, services and just minutes from the beaches of the Cascais Line and the Estoril Coast.
Main features:
New semi-detached house (2025)
230 m² gross area | 180 m² of usable area
Lot with 256 m²
T4 (4 bedrooms)
4 bathrooms
3 floors
Garage for 4 vehicles
2 parking
Private garden
Terraces and balcony
Air conditioning
Central heating
Built-in wardrobes
Storage room
South, East and West orientation
Energy Certification A+
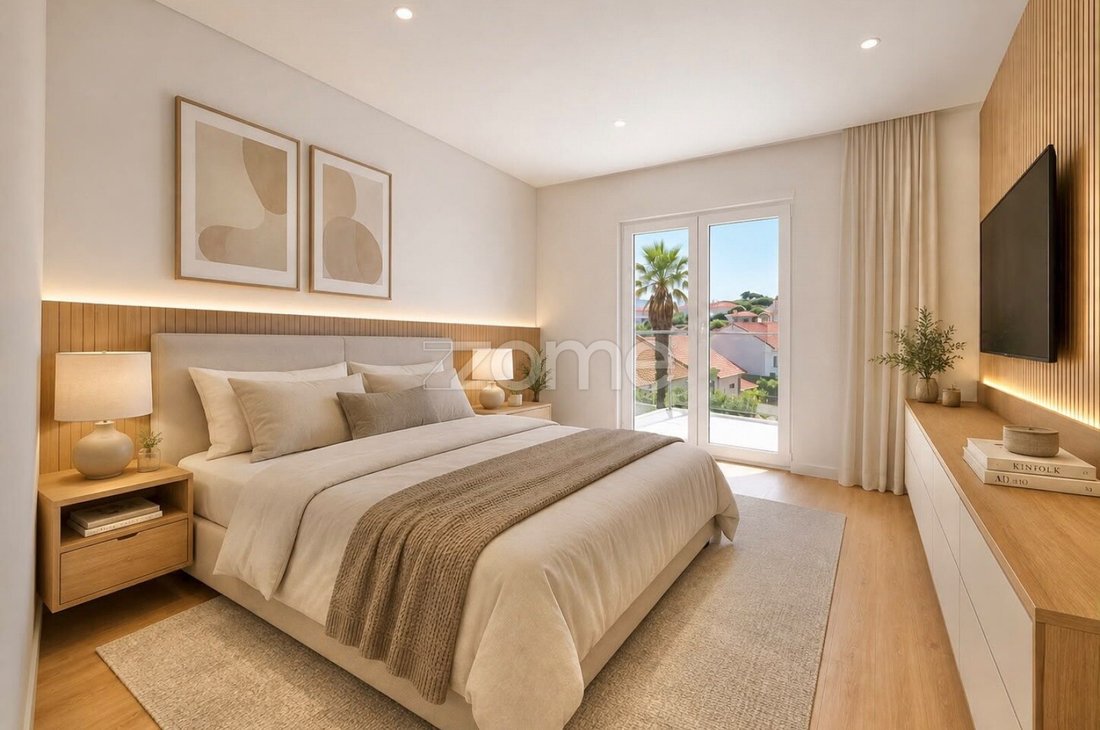
The images showing furniture are for illustrative purposes only. The house is sold unfurnished.
An excellent opportunity for those seeking a modern, spacious and efficient home in one of the areas with the greatest potential for appreciation in the municipality of Cascais.
For more information and visits, please contact Denize Simionato [hidden information]
3 razões para comprar com a Zome
+ acompanhamento
Com uma preparação e experiência única no mercado imobiliário, os consultores Zome põem toda a sua dedicação em dar-lhe o melhor acompanhamento, orientando-o com a máxima confiança, na direção certa das suas necessidades e ambições.
Daqui para a frente, vamos criar uma relação próxima e escutar com atenção as suas expectativas, porque a nossa prioridade é a sua felicidade! Porque é importante que sinta que está acompanhado, e que estamos consigo sempre.
+ simples
Os consultores Zome têm uma formação única no mercado, ancorada na partilha de experiência prática entre profissionais e fortalecida pelo conhecimento de neurociência aplicada que lhes permite simplificar e tornar mais eficaz a sua experiência imobiliária.
Deixe para trás os pesadelos burocráticos porque na Zome encontra o apoio total de uma equipa experiente e multidisciplinar que lhe dá suporte prático em todos os aspetos fundamentais, para que a sua experiência imobiliária supere as expectativas.
+ feliz
O nosso maior valor é entregar-lhe felicidade!
Liberte-se de preocupações e ganhe o tempo de qualidade que necessita para se dedicar ao que lhe faz mais feliz.
Agimos diariamente para trazer mais valor à sua vida com o aconselhamento fiável de que precisa para, juntos, conseguirmos atingir os melhores resultados.
Com a Zome nunca vai estar perdido ou desacompanhado e encontrará algo que não tem preço: a sua máxima tranquilidade!
É assim que se vai sentir ao longo de toda a experiência: Tranquilo, seguro, confortável e... FELIZ!
Notas:
1. Caso seja um consultor imobiliário, este imóvel está disponível para partilha de negócio. Não hesite em apresentar aos seus clientes compradores e fale connosc
Discover this magnificent newly built 4-bedroom villa, where contemporary design, functionality, and excellent sun exposure combine to provide a comfortable and sophisticated lifestyle.
Spread over three floors, this villa offers 230 m² of gross area (180 m² of usable area), set on a 256 m² plot, with spacious rooms, modern finishes, and exceptional natural light thanks to its South, East, and West orientation.
The social area was designed to prioritize comfort and conviviality, with direct connection to the outdoor spaces, including a pleasant garden, terraces, and a balcony, ideal for family leisure time or entertaining friends. In the private area, the house has four bedrooms, providing space and privacy for the whole family, complemented by four bathrooms with modern and functional design.
One of the highlights of this property is its large garage with capacity for four vehicles, a rare and highly valued feature, also offering additional storage space. To ensure maximum comfort throughout the year, the house is equipped with air conditioning, central heating, built-in wardrobes, storage and has an A+ energy certification, guaranteeing high energy efficiency and lower consumption costs. Located in Trajouce, Cascais, in a rapidly expanding and appreciating residential area, it benefits from a strategic location with quick access to the A5, IC19 and Marginal roads, being close to schools, supermarkets, shops, services and just minutes from the beaches of the Cascais Line and the Estoril Coast.
Main features:
New semi-detached house (2025)
230 m² gross area | 180 m² of usable area
Lot with 256 m²
T4 (4 bedrooms)
4 bathrooms
3 floors
Garage for 4 vehicles
2 parking
Private garden
Terraces and balcony
Air conditioning
Central heating
Built-in wardrobes
Storage room
South, East and West orientation
Energy Certification A+
The images showing furniture are for illustrative purposes only. The house is sold unfurnished.
An excellent opportunity for those seeking a modern, spacious and efficient home in one of the areas with the greatest potential for appreciation in the municipality of Cascais.
For more information and visits, please contact Denize Simionato [hidden information]
3 razões para comprar com a Zome
+ acompanhamento
Com uma preparação e experiência única no mercado imobiliário, os consultores Zome põem toda a sua dedicação em dar-lhe o melhor acompanhamento, orientando-o com a máxima confiança, na direção certa das suas necessidades e ambições.
Daqui para a frente, vamos criar uma relação próxima e escutar com atenção as suas expectativas, porque a nossa prioridade é a sua felicidade! Porque é importante que sinta que está acompanhado, e que estamos consigo sempre.
+ simples
Os consultores Zome têm uma formação única no mercado, ancorada na partilha de experiência prática entre profissionais e fortalecida pelo conhecimento de neurociência aplicada que lhes permite simplificar e tornar mais eficaz a sua experiência imobiliária.
Deixe para trás os pesadelos burocráticos porque na Zome encontra o apoio total de uma equipa experiente e multidisciplinar que lhe dá suporte prático em todos os aspetos fundamentais, para que a sua experiência imobiliária supere as expectativas.
+ feliz
O nosso maior valor é entregar-lhe felicidade!
Liberte-se de preocupações e ganhe o tempo de qualidade que necessita para se dedicar ao que lhe faz mais feliz.
Agimos diariamente para trazer mais valor à sua vida com o aconselhamento fiável de que precisa para, juntos, conseguirmos atingir os melhores resultados.
Com a Zome nunca vai estar perdido ou desacompanhado e encontrará algo que não tem preço: a sua máxima tranquilidade!
É assim que se vai sentir ao longo de toda a experiência: Tranquilo, seguro, confortável e... FELIZ!
Notas:
1. Caso seja um consultor imobiliário, este imóvel está disponível para partilha de negócio. Não hesite em apresentar aos seus clientes compradores e fale connosc
-
Property type
House
-
Year built
2024
-
Price/sqft
$473
-
Consumption
A+
Features
- Garden
- Terrace
- Garage
- New Builds
- Gas Stovetop
- Outdoor Living Space
- Kitchen island
- Stone Countertops
- Bar
Features
Lot
- New Builds
Indoor
- Air Conditioning
- Kitchen island
- Gas Stovetop
- Bar
- Stone Countertops
Outdoor
- Terrace
- Balcony
- Parking
- Garage
- Outdoor Living Space
- Garden
Explore the Area
Rua Cova do Grão, Sao Domingos de Rana, Lisbon, Portugal
View on Google Maps
Price per sqft
Low
High
Joined 4 years ago
You have inquired about this property
The agent will contact you soon by
Listed by
1982
Listings
2022
Joined
Book home tour with the agent
Choose a date and whether you'd like a virtual or in-person tour with the agent.
Preferred date
Tour type
Last updated
August 8
First listed
Aug 7
Listing reference
ZMPT591918
Similar Properties Nearby
New Listings in Sao Domingos de Rana


Explore More Homes for Sale
Sao Domingos de Rana, Portugal property types
- Apartments for sale in Sao Domingos de Rana, Portugal
- Land for sale in Sao Domingos de Rana, Portugal
- Chalets for sale in Sao Domingos de Rana, Portugal
- Farm Ranches for sale in Sao Domingos de Rana, Portugal
- Condos for sale in Sao Domingos de Rana, Portugal
- Chateaus for sale in Sao Domingos de Rana, Portugal
Sao Domingos de Rana, Portugal popular searches
- Sea View properties in Sao Domingos de Rana, Portugal
- Lake View properties in Sao Domingos de Rana, Portugal
- River View properties in Sao Domingos de Rana, Portugal
- Golf View properties in Sao Domingos de Rana, Portugal
- Hilltop properties in Sao Domingos de Rana, Portugal
- Mansion properties in Sao Domingos de Rana, Portugal
Related Guides & Stories
Trusted by the World's Leading Brokers
The agents behind the world's most exceptional properties list with JamesEdition.
- Listings from Sotheby's, Christie's, BARNES, and Engel & Völkers
- Every listing reviewed before it goes live
- Connect directly with verified listing agents
By continuing you agree to our Terms and Privacy Policy.