$1,400,375
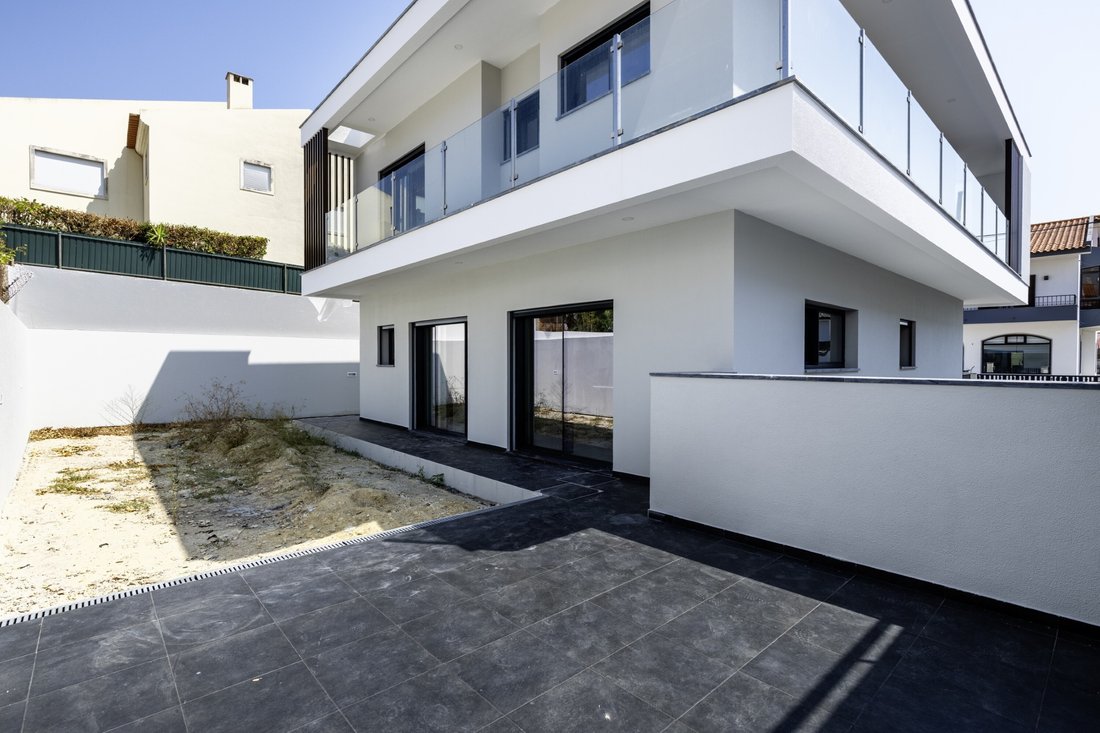
Brand New Contemporary T3 Villa
- 3 Beds
- 3 Baths
- 3,240 Sqft
- 3,391 Sqft lot
- Updated: August 4
About the Property
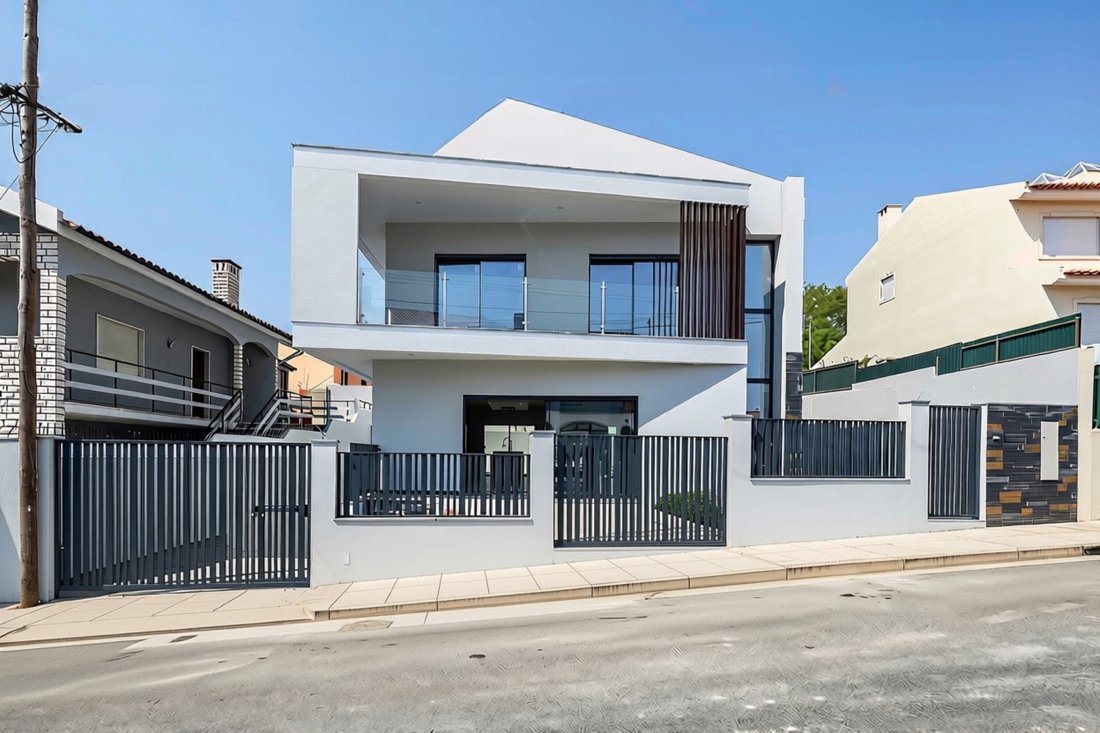
Located in a quiet residential neighborhood close to the center of Tires, this stylish 3-bedroom villa combines contemporary architecture, premium finishes, and excellent functionality. With quick access to the A5 motorway and close proximity to schools, shops, restaurants, and public transport, it offers the perfect balance of comfort and convenience.
Spread across three levels, the prop
Spread across three levels, the prop
Located in a quiet residential neighborhood close to the center of Tires, this stylish 3-bedroom villa combines contemporary architecture, premium finishes, and excellent functionality. With quick access to the A5 motorway and close proximity to schools, shops, restaurants, and public transport, it offers the perfect balance of comfort and convenience.
Spread across three levels, the property offers approximately 150 m² of living space and 300 m² of total built area, with bright, spacious interiors designed for modern living.
The ground floor features an open-plan living and dining area with a fully equipped Bosch kitchen, an elegant indoor garden, a guest bathroom, and an entrance wardrobe. The living room is enhanced by an A Caminetti A+ fireplace, while the kitchen provides ample storage and direct access to the outdoor leisure area.
The first floor comprises three bedrooms, including a spacious master suite with a walk-in closet. All bedrooms feature built-in wardrobes and direct access to a continuous balcony spanning the entire façade, allowing for abundant natural light.
The basement includes a large garage with space for three vehicles, a laundry room with natural light, a storage room, additional built-in storage, and pre-installation for an electric vehicle charging station.
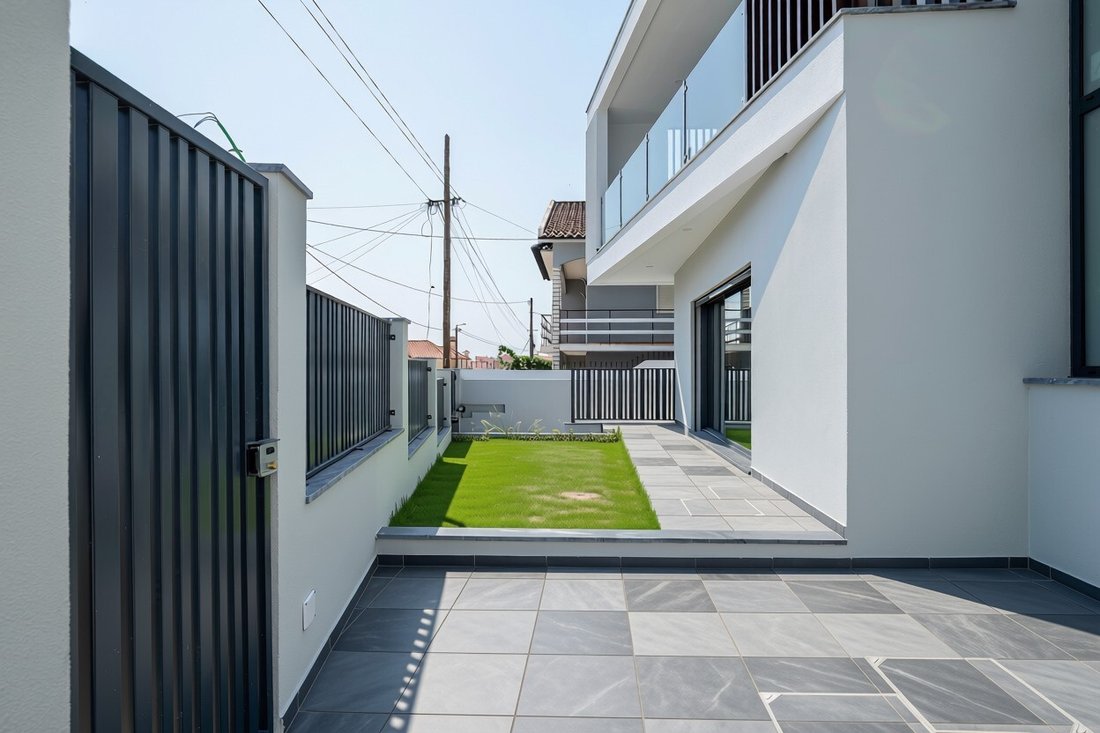
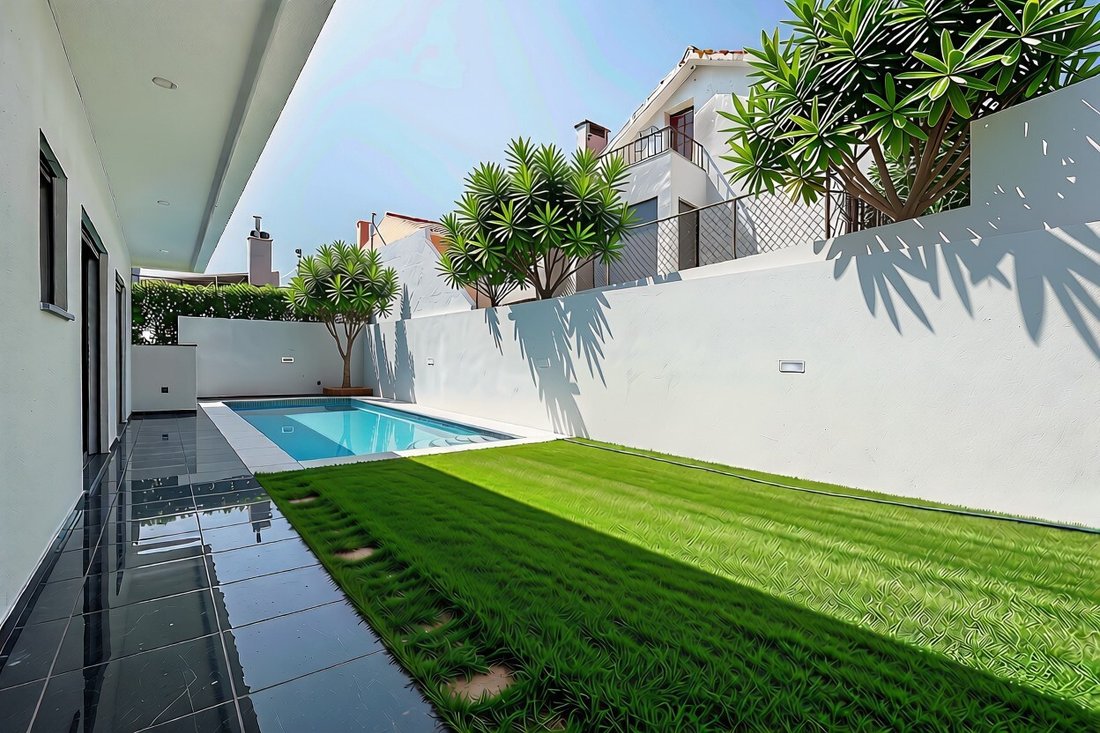
Outside, the private decked garden creates an inviting space for outdoor dining, entertaining, or simply relaxing.
Key Features:
- Brand-new construction
- 3-bedroom villa with master suite and walk-in closet
- Open-plan living and dining area
- Fully equipped Bosch kitchen with LG refrigerator and wine cooler
- LG air conditioning throughout
- A Caminetti A+ fireplace
- 300L heat pump
- Double-glazed 8 mm windows for excellent thermal and acoustic insulation
- Geberit sanitary ware
- Revigrés ceramic finishes
- Roger electric gates
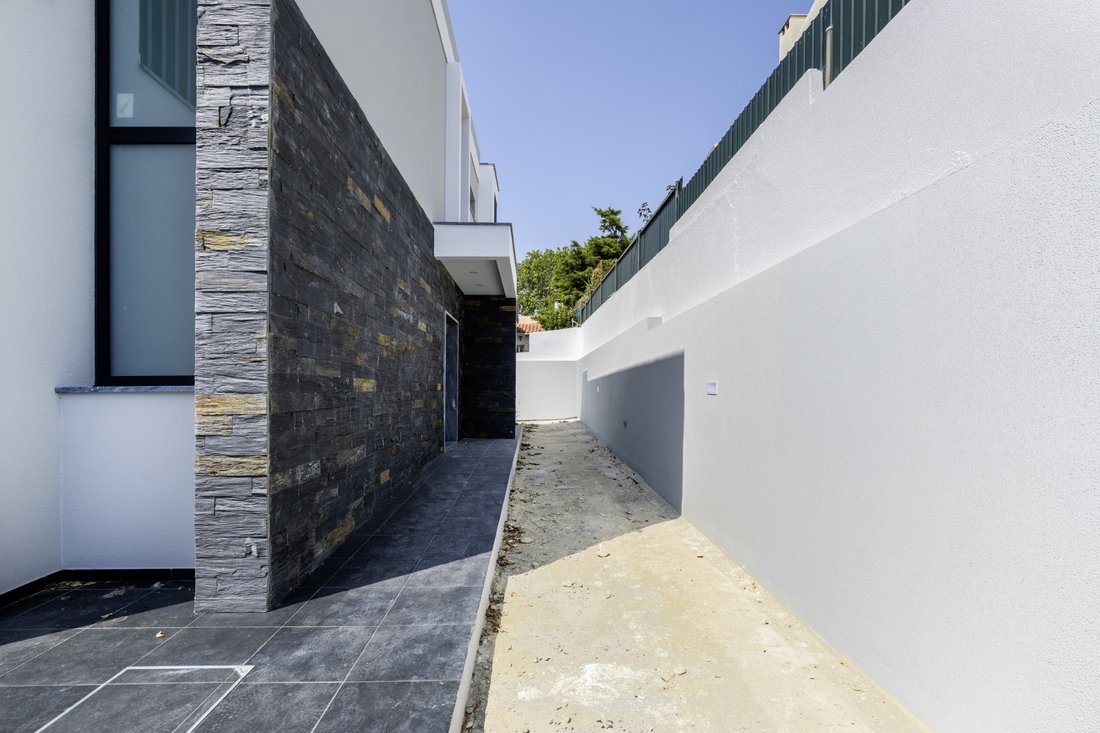
- Natural slate stone outdoor flooring
- Garage for three cars with EV charging pre-installation
A beautifully designed home that combines modern architecture, quality craftsmanship, and everyday comfort, making it an excellent choice for families or anyone seeking a contemporary lifestyle in a prime residential location.
Energy Rating: A
#ref:AR-440
Spread across three levels, the property offers approximately 150 m² of living space and 300 m² of total built area, with bright, spacious interiors designed for modern living.
The ground floor features an open-plan living and dining area with a fully equipped Bosch kitchen, an elegant indoor garden, a guest bathroom, and an entrance wardrobe. The living room is enhanced by an A Caminetti A+ fireplace, while the kitchen provides ample storage and direct access to the outdoor leisure area.
The first floor comprises three bedrooms, including a spacious master suite with a walk-in closet. All bedrooms feature built-in wardrobes and direct access to a continuous balcony spanning the entire façade, allowing for abundant natural light.
The basement includes a large garage with space for three vehicles, a laundry room with natural light, a storage room, additional built-in storage, and pre-installation for an electric vehicle charging station.
Outside, the private decked garden creates an inviting space for outdoor dining, entertaining, or simply relaxing.
Key Features:
- Brand-new construction
- 3-bedroom villa with master suite and walk-in closet
- Open-plan living and dining area
- Fully equipped Bosch kitchen with LG refrigerator and wine cooler
- LG air conditioning throughout
- A Caminetti A+ fireplace
- 300L heat pump
- Double-glazed 8 mm windows for excellent thermal and acoustic insulation
- Geberit sanitary ware
- Revigrés ceramic finishes
- Roger electric gates
- Natural slate stone outdoor flooring
- Garage for three cars with EV charging pre-installation
A beautifully designed home that combines modern architecture, quality craftsmanship, and everyday comfort, making it an excellent choice for families or anyone seeking a contemporary lifestyle in a prime residential location.
Energy Rating: A
#ref:AR-440
-
Property type
House
-
Floors
3
-
Price/sqft
$432
-
Emissions
NI
-
Consumption
A
Features
- Garden
- Pool
- Garage
- Fireplace
- Open Kitchen
- Modern
- Walk In Closet
- New Builds
- Basement
Features
Lot
- New Builds
- Modern
Indoor
- Fireplace
- Air Conditioning
- Kitchen island
- Gas Stovetop
- Laundry Room
- Open Kitchen
- Basement
- Stone Countertops
- Walk In Closet
Outdoor
- Balcony
- Pool
- Garage
- Gate
- Garden
Explore the Area
Sao Domingos de Rana, Lisbon, Portugal
View on Google Maps
Price per sqft
Low
High
Joined 3 months ago
You have inquired about this property
The agent will contact you soon by
Listed by
32
Listings
2026
Joined
Book home tour with the agent
Choose a date and whether you'd like a virtual or in-person tour with the agent.
Preferred date
Tour type
Last updated
August 4
First listed
August 4
Listing reference
AR-440-0526371461
Similar Properties Nearby
New Listings in Sao Domingos de Rana


Explore More Homes for Sale
Sao Domingos de Rana, Portugal property types
Sao Domingos de Rana, Portugal popular searches
- Sea View properties in Sao Domingos de Rana, Portugal
- Lake View properties in Sao Domingos de Rana, Portugal
- Golf View properties in Sao Domingos de Rana, Portugal
- Hilltop properties in Sao Domingos de Rana, Portugal
- Properties with Vineyard / Winery in Sao Domingos de Rana, Portugal
- Mansion properties in Sao Domingos de Rana, Portugal
Related Guides & Stories
Trusted by the World's Leading Brokers
The agents behind the world's most exceptional properties list with JamesEdition.
- Listings from Sotheby's, Christie's, BARNES, and Engel & Völkers
- Every listing reviewed before it goes live
- Connect directly with verified listing agents
By continuing you agree to our Terms and Privacy Policy.