$1,241,899
Price decreased by $113,935 on Sep 03, 2026
Cascais House
- 6 Beds
- 4 Baths
- 2,261 Sqft
- 3,208 Sqft lot
- Updated: September 3
About the Property
Identificação do imóvel: ZMPT591873
Discover this magnificent 5+1-bedroom villa, located in a peaceful residential area of Conceição da Abóboda and designed to provide an exceptional level of comfort, privacy and quality of life. Arranged over three floors, this property stands out for its generous living areas, functional layout, contemporary finishes and elegant outdoor space, ideal for
Discover this magnificent 5+1-bedroom villa, located in a peaceful residential area of Conceição da Abóboda and designed to provide an exceptional level of comfort, privacy and quality of life. Arranged over three floors, this property stands out for its generous living areas, functional layout, contemporary finishes and elegant outdoor space, ideal for
Identificação do imóvel: ZMPT591873
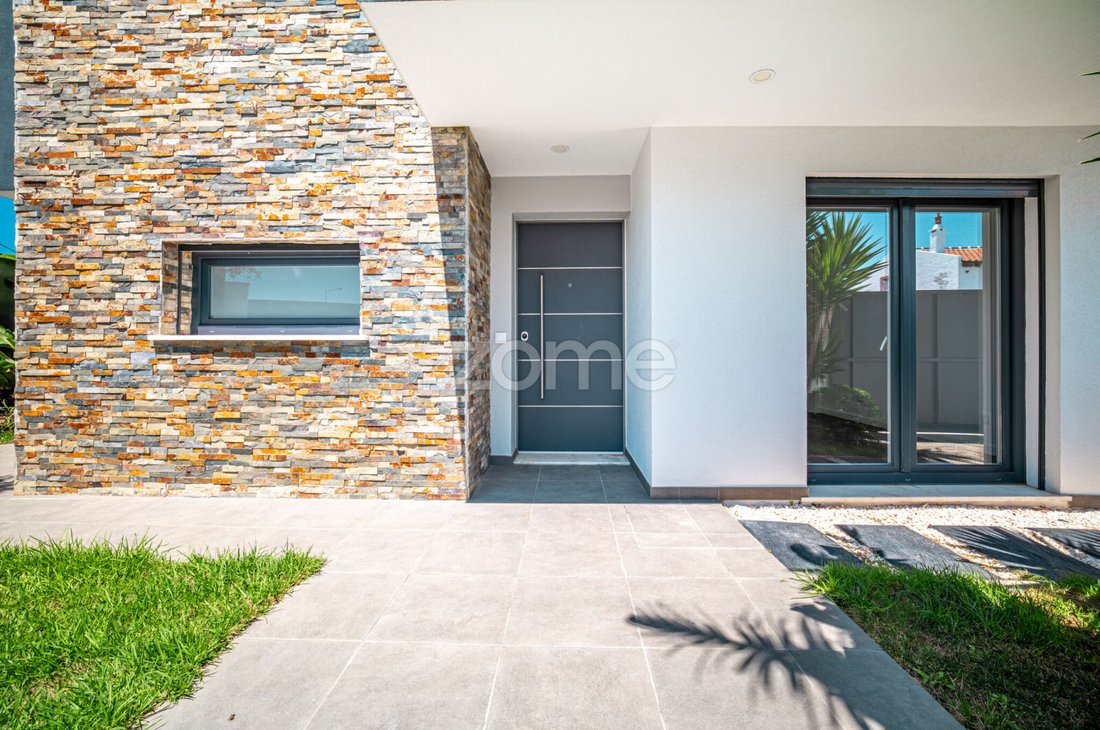
Discover this magnificent 5+1-bedroom villa, located in a peaceful residential area of Conceição da Abóboda and designed to provide an exceptional level of comfort, privacy and quality of life. Arranged over three floors, this property stands out for its generous living areas, functional layout, contemporary finishes and elegant outdoor space, ideal for enjoying memorable moments with family or entertaining guests.
Ground Floor
The entrance floor features a spacious and bright living area, where the fully fitted and furnished kitchen blends seamlessly with the open-plan living room, creating a modern, sophisticated and welcoming atmosphere. This floor also includes:
- One bedroom with a built-in wardrobe;
- One bathroom;
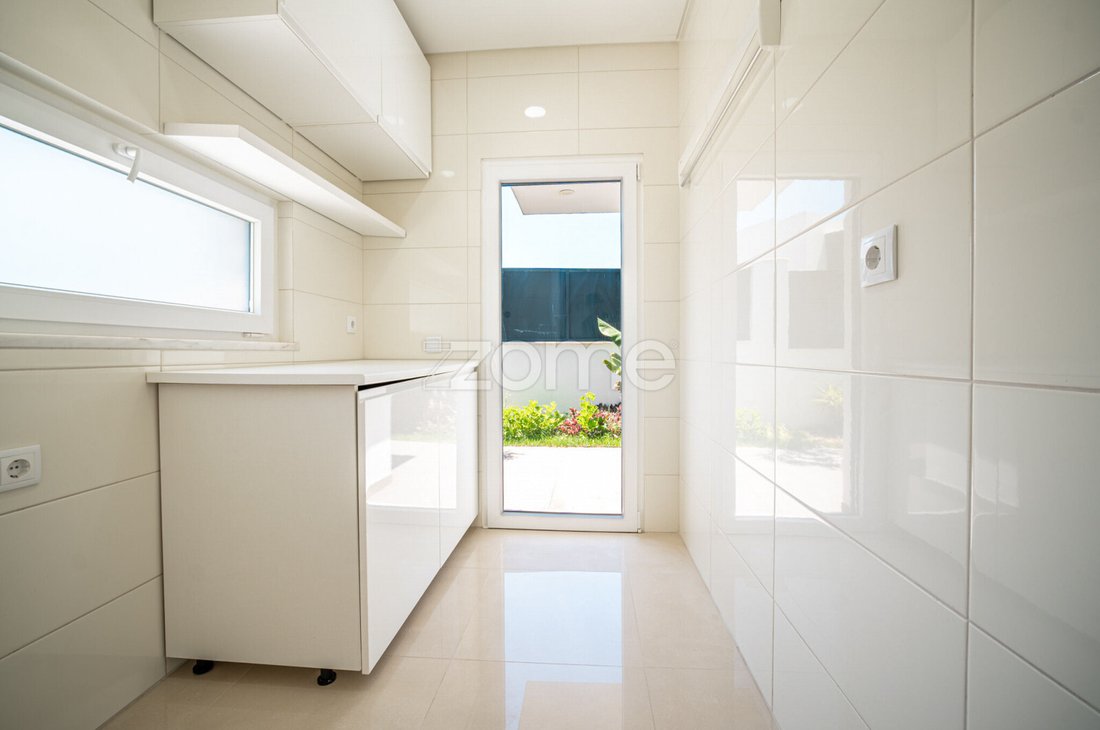
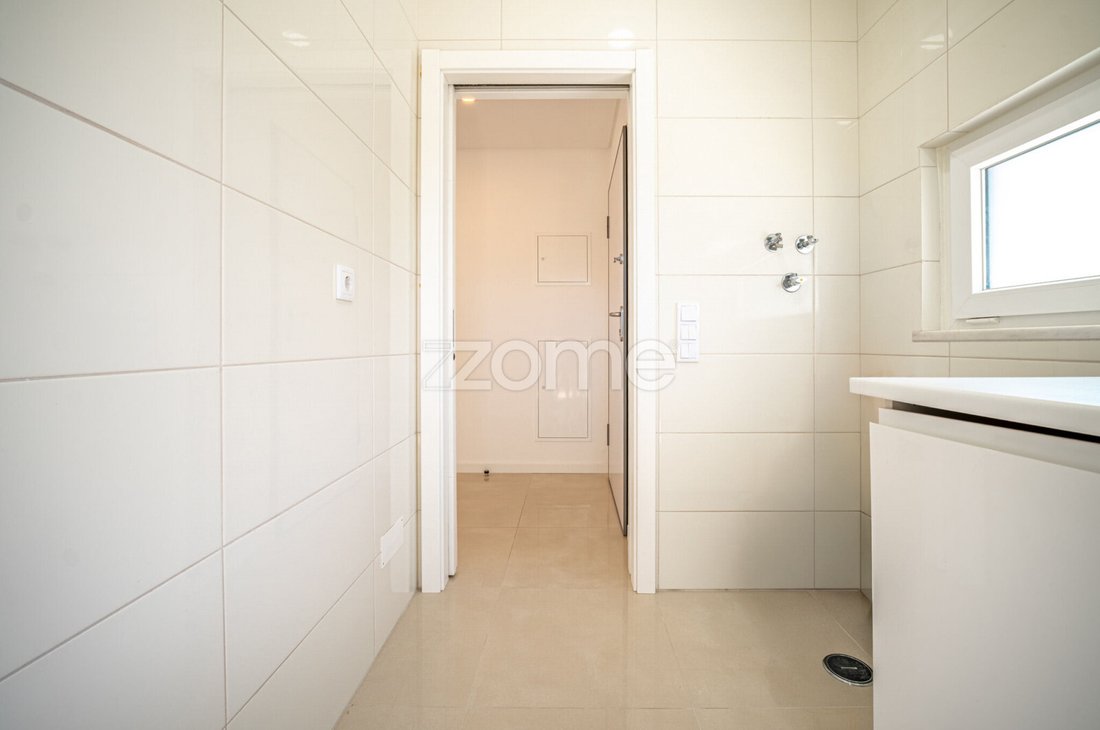
- A separate laundry room;
- Direct access to the garden and swimming pool.
This highly versatile layout is ideal for accommodating family members or guests, creating a private home office or simply providing greater convenience in everyday life.
First Floor
The first floor comprises the main private area of the villa and includes two spacious en-suite bedrooms and an additional bedroom. One of the suites features a private bathroom with a bathtub, while the second suite includes a bathroom with a walk-in shower.
The third and fourth bedrooms benefit from a private balcony and built-in wardrobes.
This floor also includes an additional full bathroom with a walk-in shower, serving the third bedroom and the remaining areas.
All bedrooms and suites are equipped with built-in wardrobes and air conditioning, ensuring thermal comfort, functionality and excellent storage capacity.
Second Floor
The top floor features a spacious attic with generous dimensions, extensive storage space and a wide range of potential uses. This area may be transformed into an additional suite, home office, library, cinema room, gym, games room or private leisure area.
Outdoor Area
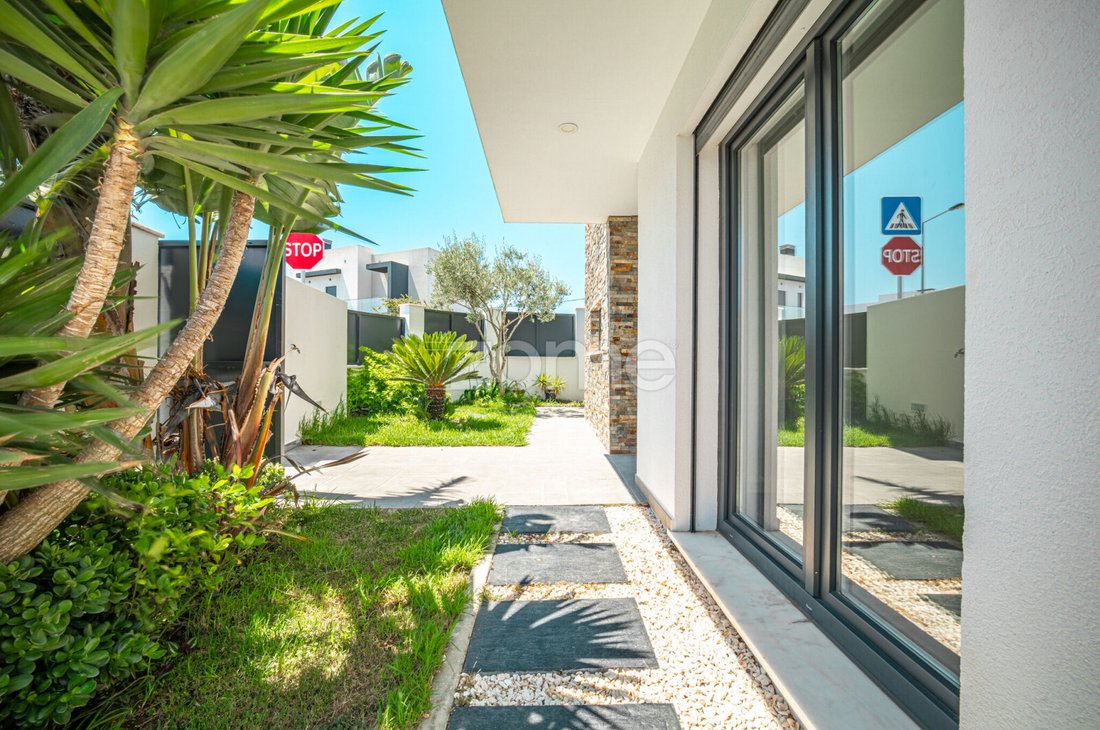
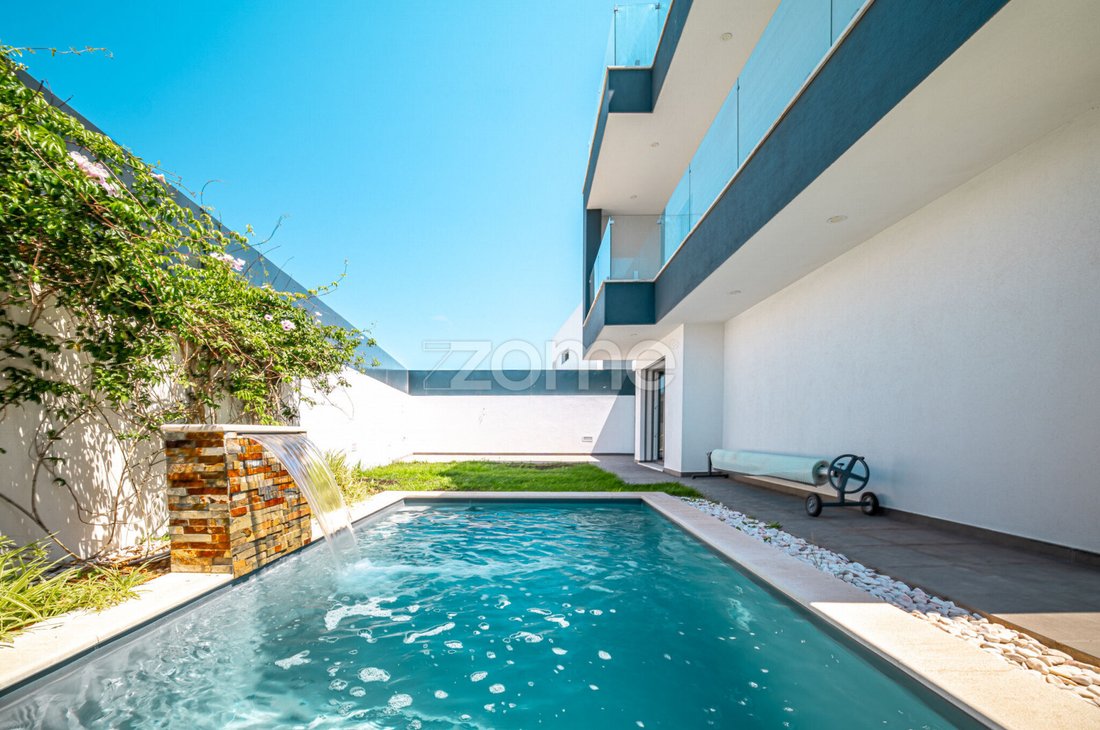
The outdoor area surrounds the villa and represents one of its most distinctive features. The beautifully maintained garden, with lawned areas, provides a peaceful and private setting, complemented by an elegant saltwater swimming pool with a small waterfall. The outdoor space also includes:
- A dedicated barbecue and outdoor dining area;
- A leisure area beside the swimming pool;
- A plant and equipment room;
- Front parking space for two vehicles.
All areas of the villa are equipped with:
- Air conditioning;
- Double-glazed windows;
- Electric shutters;
- Built-in wardrobes in all bedrooms and suites.
This villa represents an exclusive opportunity for those who value spacious interiors, comfort, privacy and an exceptional outdoor living area. A distinctive property, ideal for families seeking a high-quality residence with a swimming pool, garden, terrace and multiple leisure areas, set in a prime residential location. Book your viewing and discover a home where elegance, comfort and quality of life come together in perfect harmony.
Nearby:
Schools: Abóboda Basic School; pharmacies; Aldi and Pingo Doce supermarkets; good access to the A5, A16 and IC19.
Distances:
Carcavelos Beach – 8 km
Parede Beach – 7 km
Cascais town centre – 10 km
Oeiras Parque Shopping Centre – 7 km
TagusPark – 8 km
Lagoas Park – 6 km
Good access to the A5, A16 and IC19.
Abóboda Pharmacy – 1.1 km
São Domingos de Rana Pharmacy – 2.2 km
Continente Bom Dia Abóboda supermarket – 1.5 km
Pingo Doce Abóboda supermarket – 1.8 km
ALDI São Domingos de Rana supermarket – 1.3 km
Cascais Hospital Dr. José de Almeida – 8.5 km
CUF Cascais Hospital – 9.5 km
São Domingos de Rana Family Health Unit (Health Centre) – 2.5 km
Abóboda Basic School – 0.9 km
Galp Abóboda petrol station – 1.4 km
Abóboda commercial area, including banks, ATMs and services – between 1 and 2 km
Restaurants and cafés – between 0.5 and 1.5 km
Access to the A5 motorway (Carcavelos/Abóboda junction) – 3 km
Access to the A16 motorway – 5 km
Access to the IC19 – 6 km
São João do Estoril railway st
Discover this magnificent 5+1-bedroom villa, located in a peaceful residential area of Conceição da Abóboda and designed to provide an exceptional level of comfort, privacy and quality of life. Arranged over three floors, this property stands out for its generous living areas, functional layout, contemporary finishes and elegant outdoor space, ideal for enjoying memorable moments with family or entertaining guests.
Ground Floor
The entrance floor features a spacious and bright living area, where the fully fitted and furnished kitchen blends seamlessly with the open-plan living room, creating a modern, sophisticated and welcoming atmosphere. This floor also includes:
- One bedroom with a built-in wardrobe;
- One bathroom;
- A separate laundry room;
- Direct access to the garden and swimming pool.
This highly versatile layout is ideal for accommodating family members or guests, creating a private home office or simply providing greater convenience in everyday life.
First Floor
The first floor comprises the main private area of the villa and includes two spacious en-suite bedrooms and an additional bedroom. One of the suites features a private bathroom with a bathtub, while the second suite includes a bathroom with a walk-in shower.
The third and fourth bedrooms benefit from a private balcony and built-in wardrobes.
This floor also includes an additional full bathroom with a walk-in shower, serving the third bedroom and the remaining areas.
All bedrooms and suites are equipped with built-in wardrobes and air conditioning, ensuring thermal comfort, functionality and excellent storage capacity.
Second Floor
The top floor features a spacious attic with generous dimensions, extensive storage space and a wide range of potential uses. This area may be transformed into an additional suite, home office, library, cinema room, gym, games room or private leisure area.
Outdoor Area
The outdoor area surrounds the villa and represents one of its most distinctive features. The beautifully maintained garden, with lawned areas, provides a peaceful and private setting, complemented by an elegant saltwater swimming pool with a small waterfall. The outdoor space also includes:
- A dedicated barbecue and outdoor dining area;
- A leisure area beside the swimming pool;
- A plant and equipment room;
- Front parking space for two vehicles.
All areas of the villa are equipped with:
- Air conditioning;
- Double-glazed windows;
- Electric shutters;
- Built-in wardrobes in all bedrooms and suites.
This villa represents an exclusive opportunity for those who value spacious interiors, comfort, privacy and an exceptional outdoor living area. A distinctive property, ideal for families seeking a high-quality residence with a swimming pool, garden, terrace and multiple leisure areas, set in a prime residential location. Book your viewing and discover a home where elegance, comfort and quality of life come together in perfect harmony.
Nearby:
Schools: Abóboda Basic School; pharmacies; Aldi and Pingo Doce supermarkets; good access to the A5, A16 and IC19.
Distances:
Carcavelos Beach – 8 km
Parede Beach – 7 km
Cascais town centre – 10 km
Oeiras Parque Shopping Centre – 7 km
TagusPark – 8 km
Lagoas Park – 6 km
Good access to the A5, A16 and IC19.
Abóboda Pharmacy – 1.1 km
São Domingos de Rana Pharmacy – 2.2 km
Continente Bom Dia Abóboda supermarket – 1.5 km
Pingo Doce Abóboda supermarket – 1.8 km
ALDI São Domingos de Rana supermarket – 1.3 km
Cascais Hospital Dr. José de Almeida – 8.5 km
CUF Cascais Hospital – 9.5 km
São Domingos de Rana Family Health Unit (Health Centre) – 2.5 km
Abóboda Basic School – 0.9 km
Galp Abóboda petrol station – 1.4 km
Abóboda commercial area, including banks, ATMs and services – between 1 and 2 km
Restaurants and cafés – between 0.5 and 1.5 km
Access to the A5 motorway (Carcavelos/Abóboda junction) – 3 km
Access to the A16 motorway – 5 km
Access to the IC19 – 6 km
São João do Estoril railway st
-
Property type
House
-
Year built
2023
-
Price/sqft
$549
Features
- Garden
- Pool
- Terrace
- Mountain View
- Library
- Cinema
- Modern
- Fitness Center / Gym
- Gas Stovetop
Features
Lot
- Mountain View
- Privacy
- Modern
Indoor
- Office
- Air Conditioning
- Gas Stovetop
- Bar
- Laundry Room
- Cinema
- Library
- Stone Countertops
- Fitness Center / Gym
Outdoor
- Terrace
- Balcony
- Parking
- Pool
- Garden
Explore the Area
Rua Antero de Quental 7, Sao Domingos de Rana, Lisbon, Portugal
View on Google Maps
Price per sqft
Low
High
Joined 4 years ago
You have inquired about this property
The agent will contact you soon by
Listed by
2026
Listings
2022
Joined
Book home tour with the agent
Choose a date and whether you'd like a virtual or in-person tour with the agent.
Preferred date
Tour type
Last updated
September 3
First listed
August 6
Listing reference
ZMPT591873
Similar Properties Nearby
New Listings in Sao Domingos de Rana

Explore More Homes for Sale
Sao Domingos de Rana, Portugal property types
Sao Domingos de Rana, Portugal popular searches
- Sea View properties in Sao Domingos de Rana, Portugal
- Lake View properties in Sao Domingos de Rana, Portugal
- River View properties in Sao Domingos de Rana, Portugal
- Golf View properties in Sao Domingos de Rana, Portugal
- Hilltop properties in Sao Domingos de Rana, Portugal
- Properties with Vineyard / Winery in Sao Domingos de Rana, Portugal
- Mansion properties in Sao Domingos de Rana, Portugal
Related Guides & Stories
Trusted by the World's Leading Brokers
The agents behind the world's most exceptional properties list with JamesEdition.
- Listings from Sotheby's, Christie's, BARNES, and Engel & Völkers
- Every listing reviewed before it goes live
- Connect directly with verified listing agents
By continuing you agree to our Terms and Privacy Policy.