


House Burgess Hill
- 4 Beds
- 2 Baths
- 1,518 Sqft
- Updated: August 17
About the Property
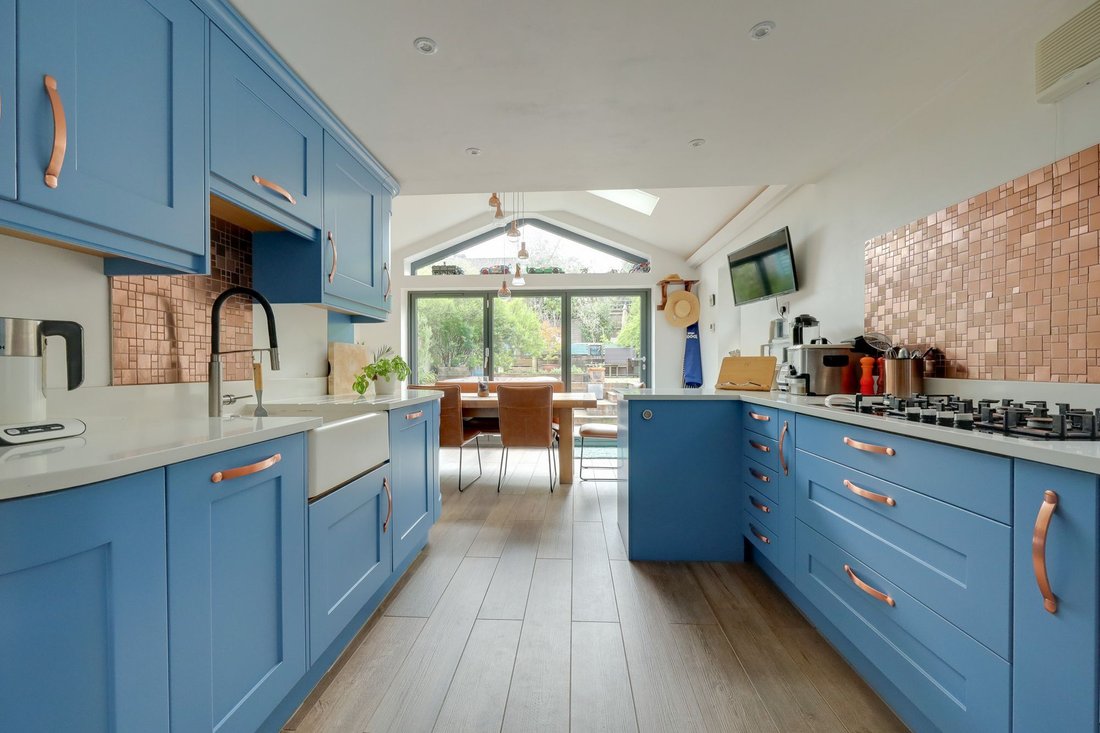
A particularly spacious 4 bedroom and 2 bathroom Victorian semi detached house, arranged over 3 floors. Our vendor has been in residence since 1997, having created a fabulous master suite into the loft space in 2010 and a feature ground floor extension in 2017 to create a large kitchen/dining room.
Conveniently situated in this established road within a moments walk of the town centre, t
A particularly spacious 4 bedroom and 2 bathroom Victorian semi detached house, arranged over 3 floors. Our vendor has been in residence since 1997, having created a fabulous master suite into the loft space in 2010 and a feature ground floor extension in 2017 to create a large kitchen/dining room.
Conveniently situated in this established road within a moments walk of the town centre, the mainline station and the Burgess Hill Academy.
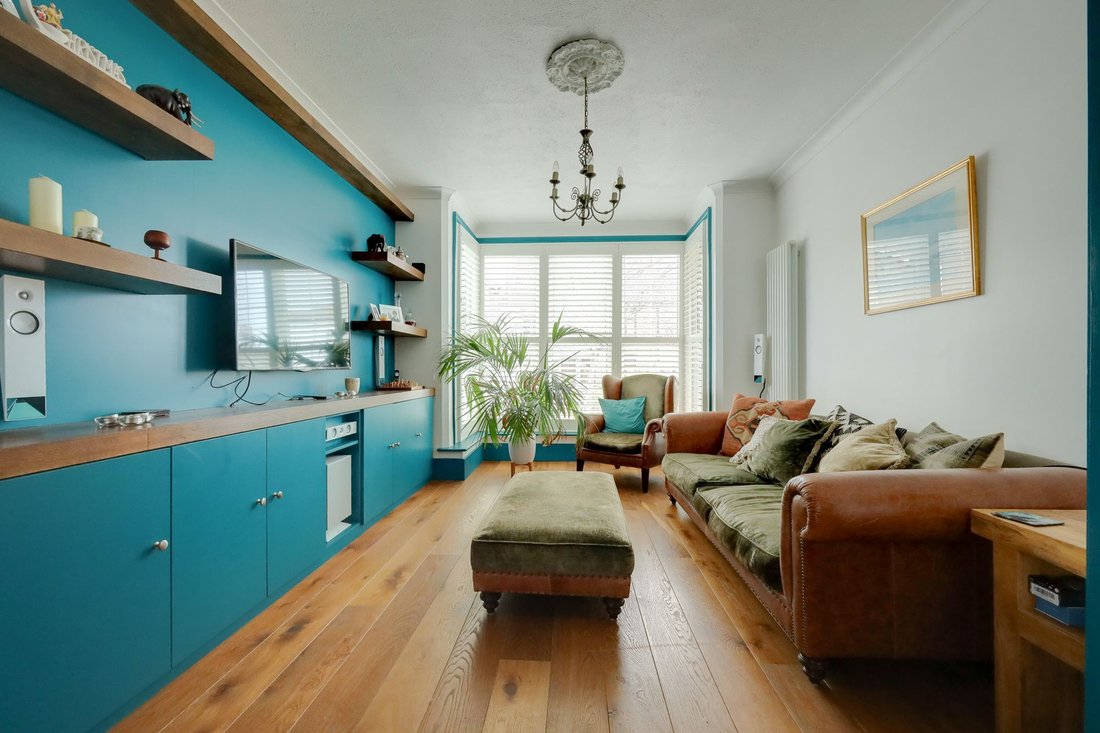
The accommodation comprises an entrance hall with tiled floor and an oak staircase with cupboards and drawers beneath. The bay fronted living room with built in cupboards has a wide archway that opens to a sitting room with exposed brick chimney breast with inset woodburner.
From an inner hallway there is a cloakroom/wc and a utility room with sink unit and plumbing. The extended kitchen/dining room is dual aspect with a partial vaulted ceiling, a skylight window and bifold doors to the rear garden. Well fitted with a good range of cupboards, quartz stone worksurfaces and an integrated gas hob, oven, microwave and dishwasher.
On the first floor there are 3 double bedrooms, 2 with cast iron fireplaces and a fully tiled bathroom. Stairs rise to the 2nd floor to the impressive master suite. The bedroom has built in wardrobes and window to the front to include an integrated BALCONY with wonderful far reaching views. The fully tiled bathroom has a separate shower cubicle.
Outside a private driveway provides parking for 2 cars. There is a 7’7 wide side access that runs the width of the house with sheds and 2 taps. The east facing 48’ x 22’ rear garden is arranged over 3 levels. A tiled patio with power is enclosed by a retaining wall with steps to a level area laid to timber decking and artificial lawn. Steps lead to a further full width timber deck that is ideal for dining etc. Greenhouse and shed.
Benefits include oak veneered panelled doors, gas fired central heating (the Worcester combination boiler is located in the bedroom) and double glazed windows (with exception of a bedroom).
-
Property type
House
-
Price/sqft
$568
Features
- Garden
- Pool
- Terrace
- Fireplace
- Jacuzzi
- Washer Dryer
- Gas Stovetop
- Office
- Outdoor Living Space
Indoor
- High Ceiling
- Office
- Fireplace
- Gas Stovetop
- Jacuzzi
- Washer Dryer
- Laundry Room
- Stone Countertops
Outdoor
- Terrace
- Balcony
- Parking
- Pool
- Outdoor Living Space
- Garden
Explore the Area
The agent will contact you soon by
Listed by
Book home tour with the agent
Choose a date and whether you'd like a virtual or in-person tour with the agent.
Similar Properties Nearby
New Listings in Burgess Hill


Explore More Homes for Sale
Burgess Hill popular searches
Burgess Hill neighborhoods
Related Guides & Stories
Trusted by the World's Leading Brokers
The agents behind the world's most exceptional properties list with JamesEdition.
- Listings from Sotheby's, Christie's, BARNES, and Engel & Völkers
- Every listing reviewed before it goes live
- Connect directly with verified listing agents
By continuing you agree to our Terms and Privacy Policy.