House Burgess Hill
- 3 Beds
- 2 Baths
- 1,163 Sqft
- 1,733 Sqft lot
- Updated: November 11
About the Property
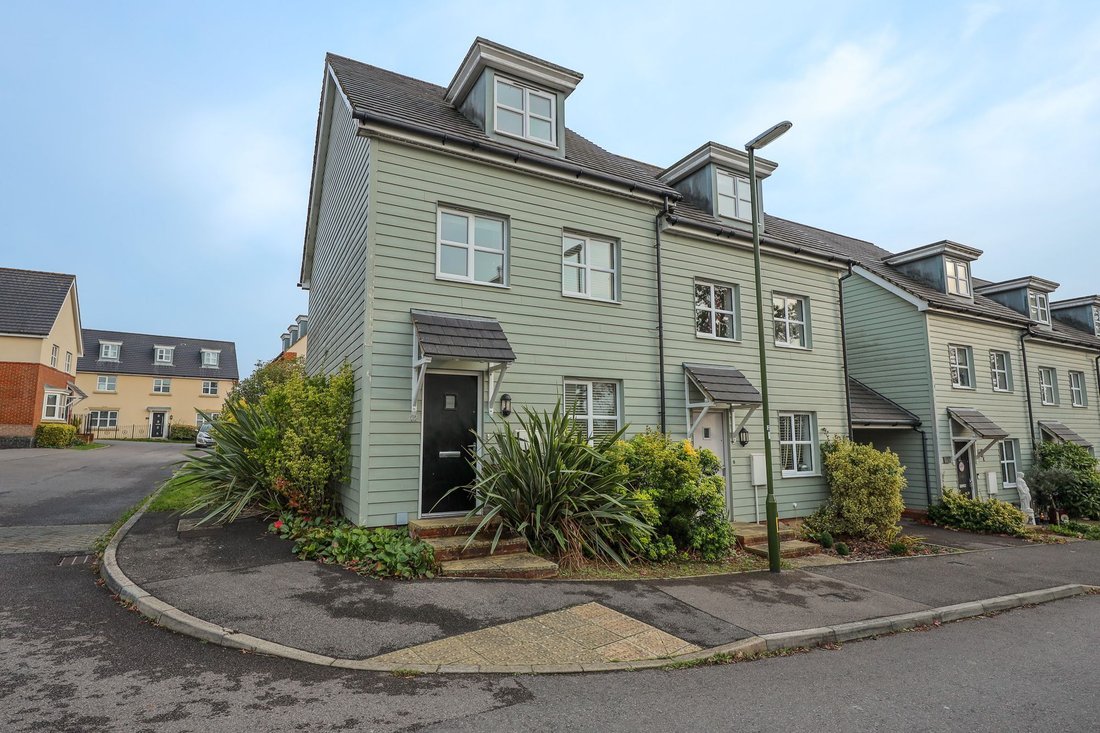
A neutrally decorated 3 double bedroom end of terrace house built by Bloor Homes in 2012, arranged over 3 floors and therefore providing larger accommodation than evident from an external viewing. The property benefits from a large master bedroom with a dressing room/study and an ensuite leading off it.
No 12 is prominently situated at the beginning of this development within easy walking
A neutrally decorated 3 double bedroom end of terrace house built by Bloor Homes in 2012, arranged over 3 floors and therefore providing larger accommodation than evident from an external viewing. The property benefits from a large master bedroom with a dressing room/study and an ensuite leading off it.
No 12 is prominently situated at the beginning of this development within easy walking distance of Wivelsfield Station, Oak Tree Primary School and a parade of shops.
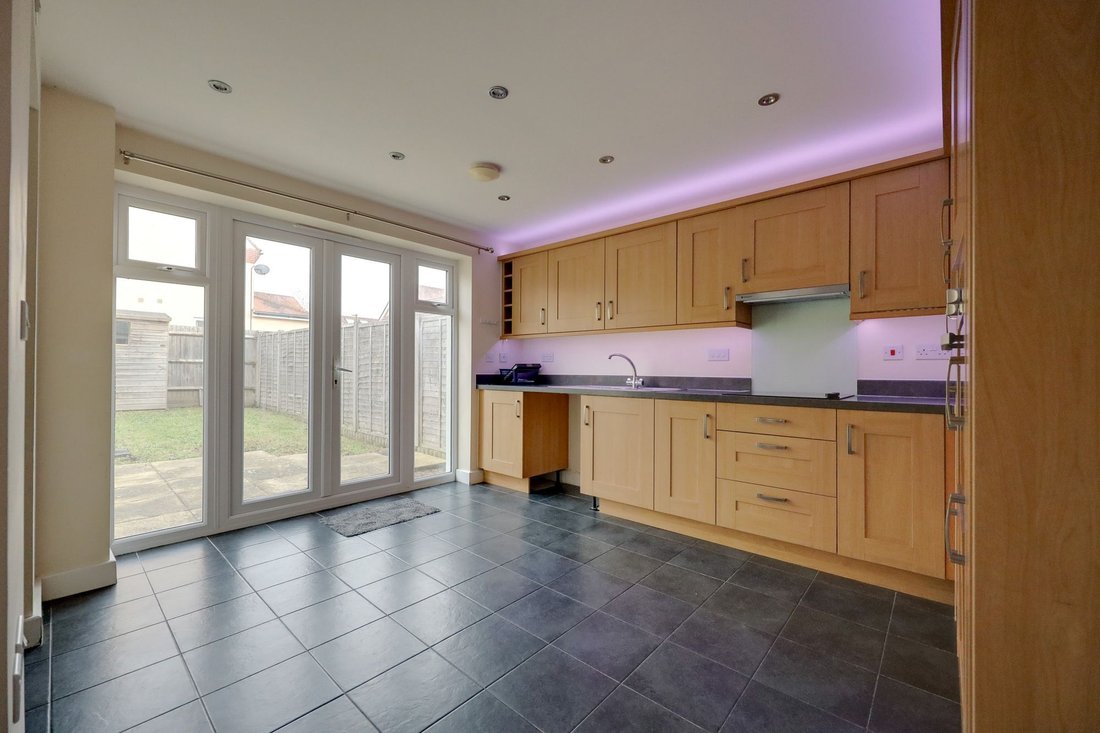
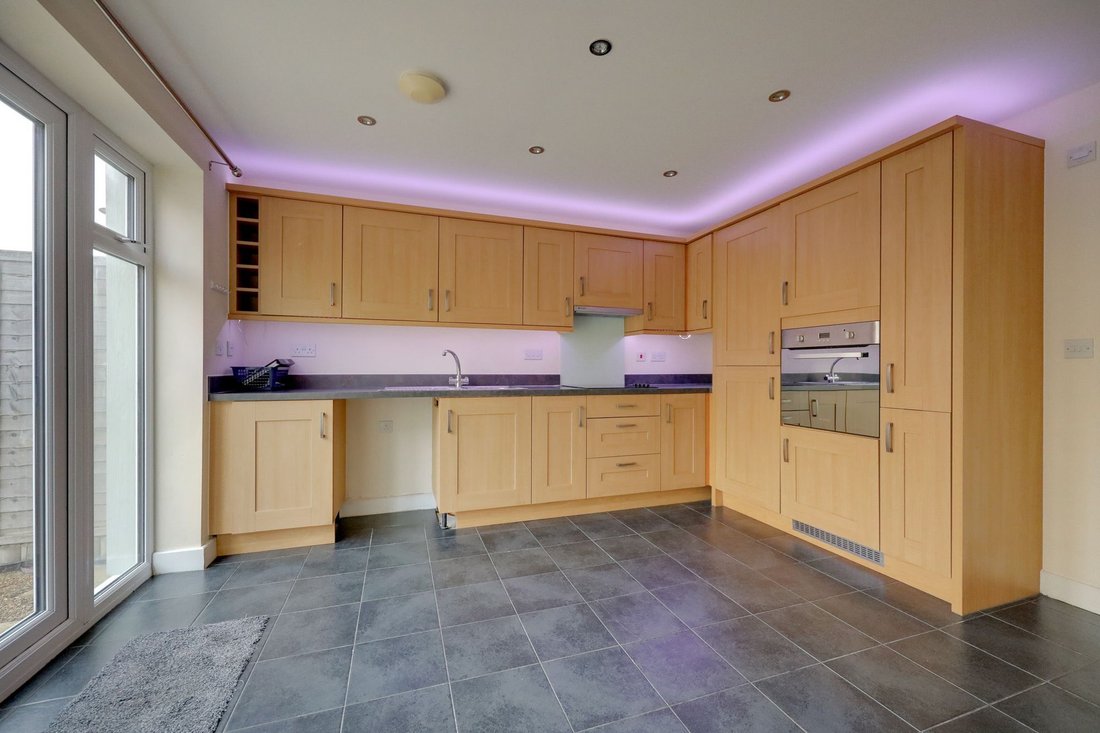
The accommodation includes an entrance hall with stairs to the first floor opening to the living room which faces the front and features a useful walk-in storage cupboard. The kitchen/dining room is situated to the rear of the house with double doors opening to the rear garden. The kitchen has been fitted with a good range of cupboards complemented by integrated cooking appliances, a dishwasher and a fridge/freezer. From this room there is access to the utility room with plumbing for a washing machine and access to the cloakroom/wc.
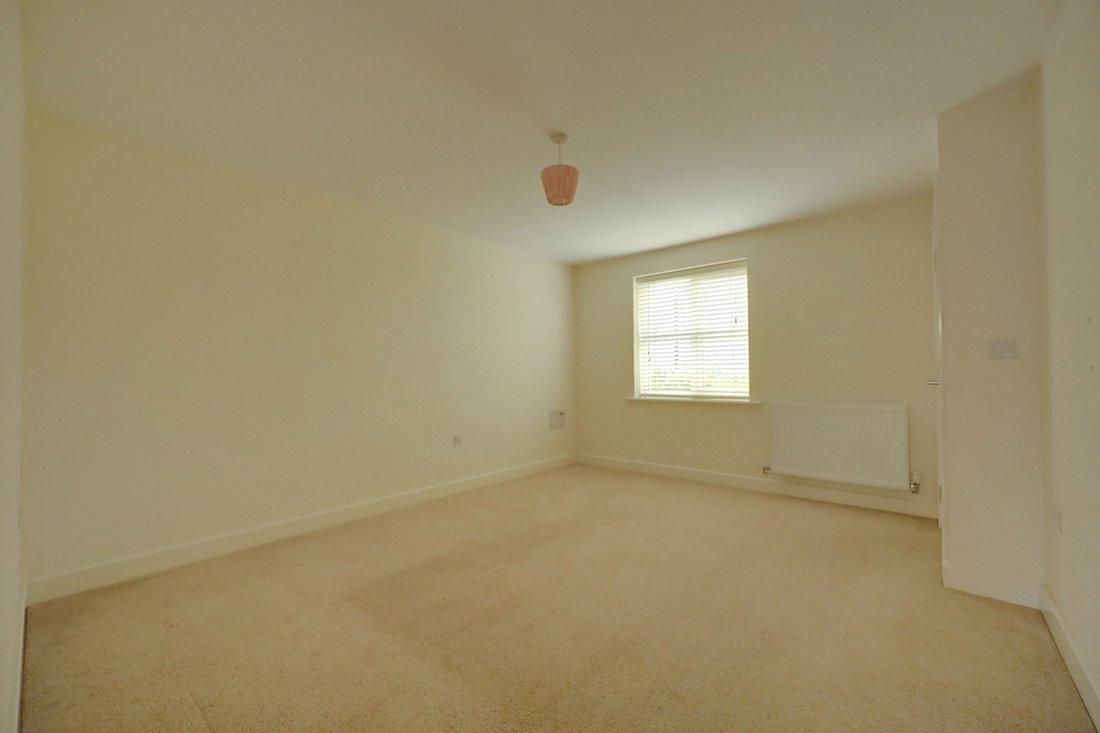
On the first floor there is a landing with a window to the front and a useful storage cupboard. There are 2 double bedrooms and a bathroom fitted with a white suite. Stairs rise to the 2nd floor landing and to the master bedroom suite which benefits from a good size dressing room/study with a range of wardrobes and space for a desk creating an ideal environment for home working. There is also an ensuite shower room.
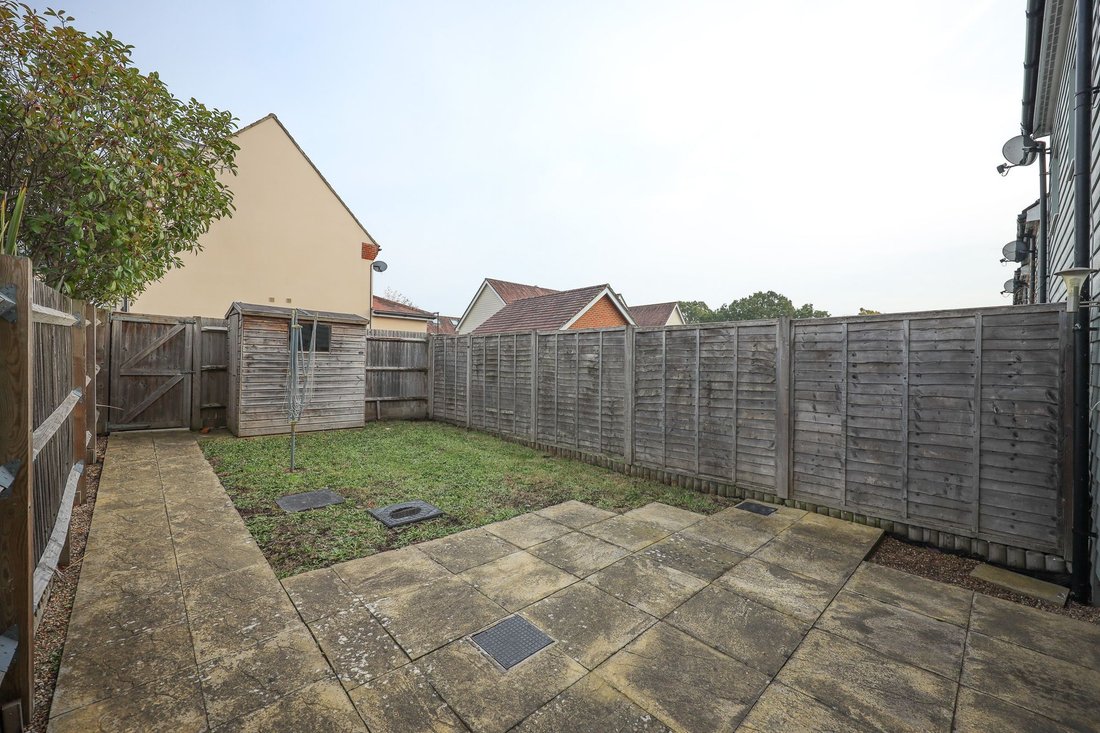
Outside there is a 31’ x 17’ east facing rear garden which is laid to patio and lawn with a pathway to the timber shed and to a rear gate. There are 2 allocated parking spaces in the residential car park.
Benefits include gas fired central heating (the combination boiler is located in the utility room) and uPVC framed double glazed windows
-
Property type
House
-
Year built
2012
-
Price/sqft
$484
Features
- Garden
- New Builds
- Gate
- Gas Stovetop
- Parking
Explore the Area
The agent will contact you soon by
Listed by
Book home tour with the agent
Choose a date and whether you'd like a virtual or in-person tour with the agent.
Trusted by the World's Leading Brokers
The agents behind the world's most exceptional properties list with JamesEdition.
- Listings from Sotheby's, Christie's, BARNES, and Engel & Völkers
- Every listing reviewed before it goes live
- Connect directly with verified listing agents
By continuing you agree to our Terms and Privacy Policy.