House Burgess Hill
- 3 Beds
- 1 Baths
- 1,238 Sqft
- Updated: Yesterday
About the Property
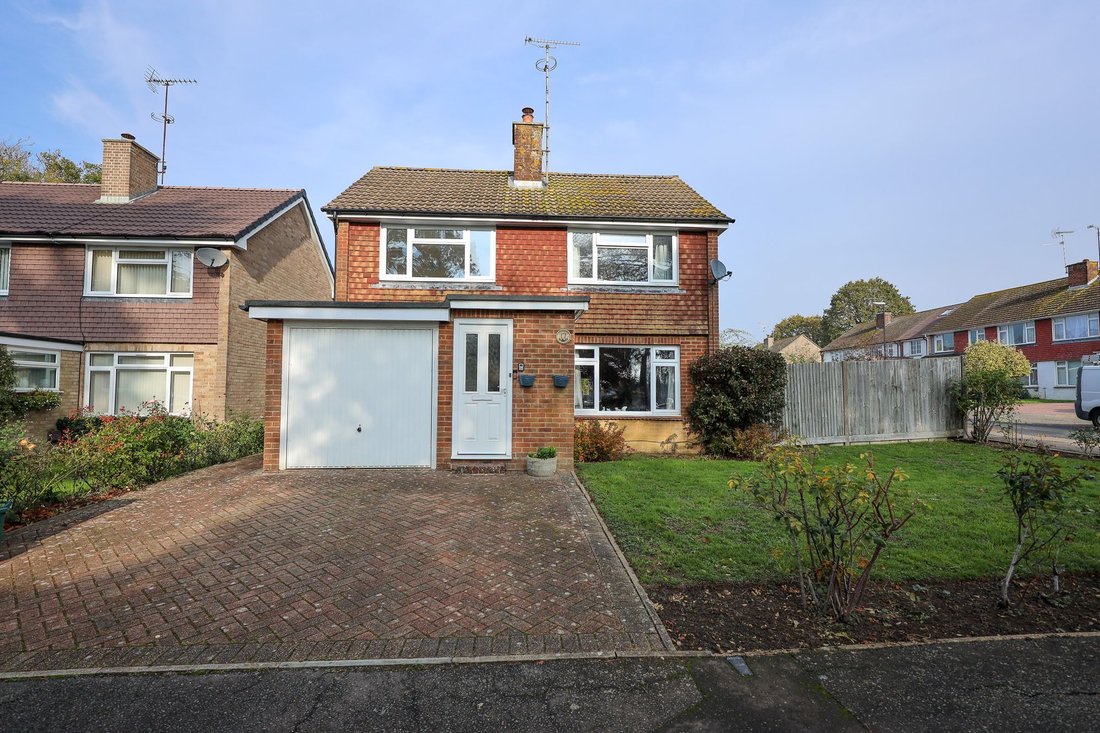
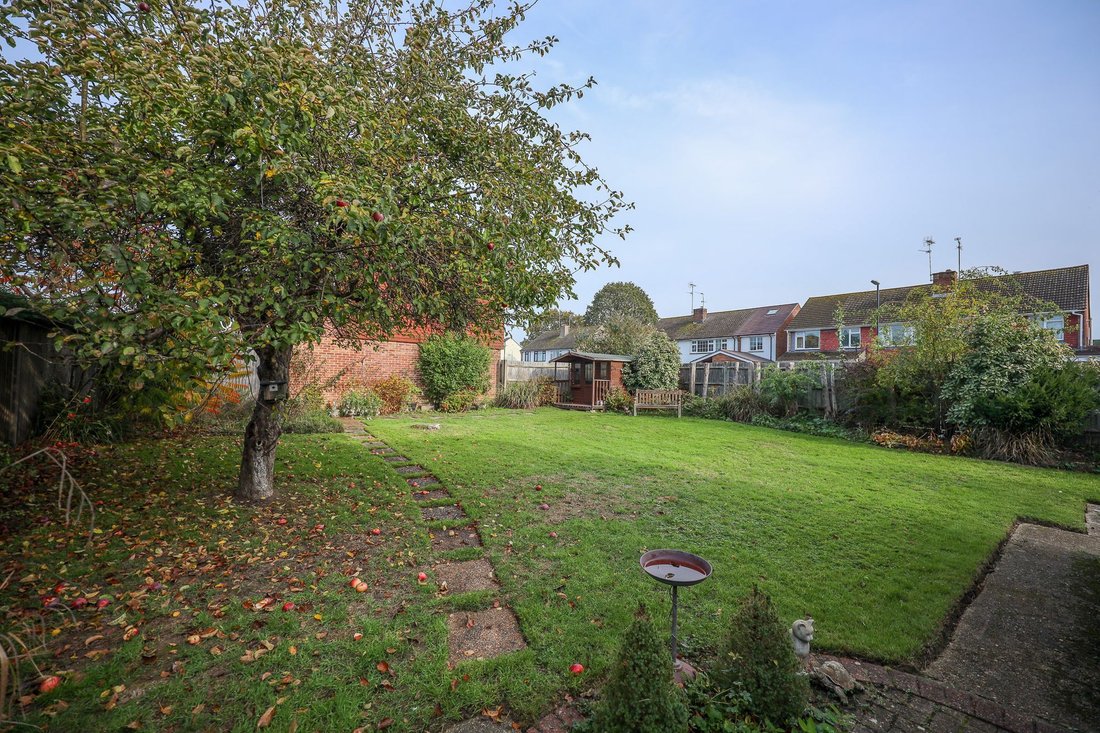
A spacious 3 double bedroom detached home with a single storey extension situated opposite an area of green. The property benefits from a private driveway and a large rear garden. The property does require some modernisation and is presented to the market with no ongoing chain.
Highlands Drive is a particularly sought after residential area overlooking an area of green, the town centre an
A spacious 3 double bedroom detached home with a single storey extension situated opposite an area of green. The property benefits from a private driveway and a large rear garden. The property does require some modernisation and is presented to the market with no ongoing chain.
Highlands Drive is a particularly sought after residential area overlooking an area of green, the town centre and mainline station is a 10 minute walk via a pedestrian path off St Peters Road.
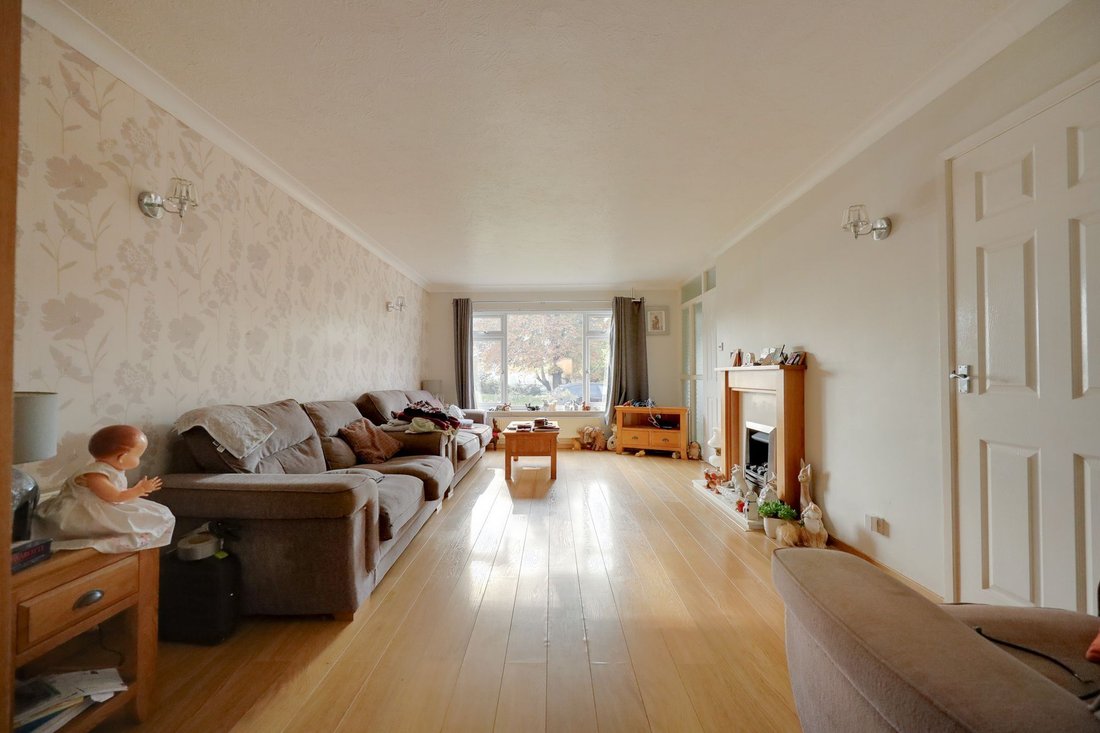
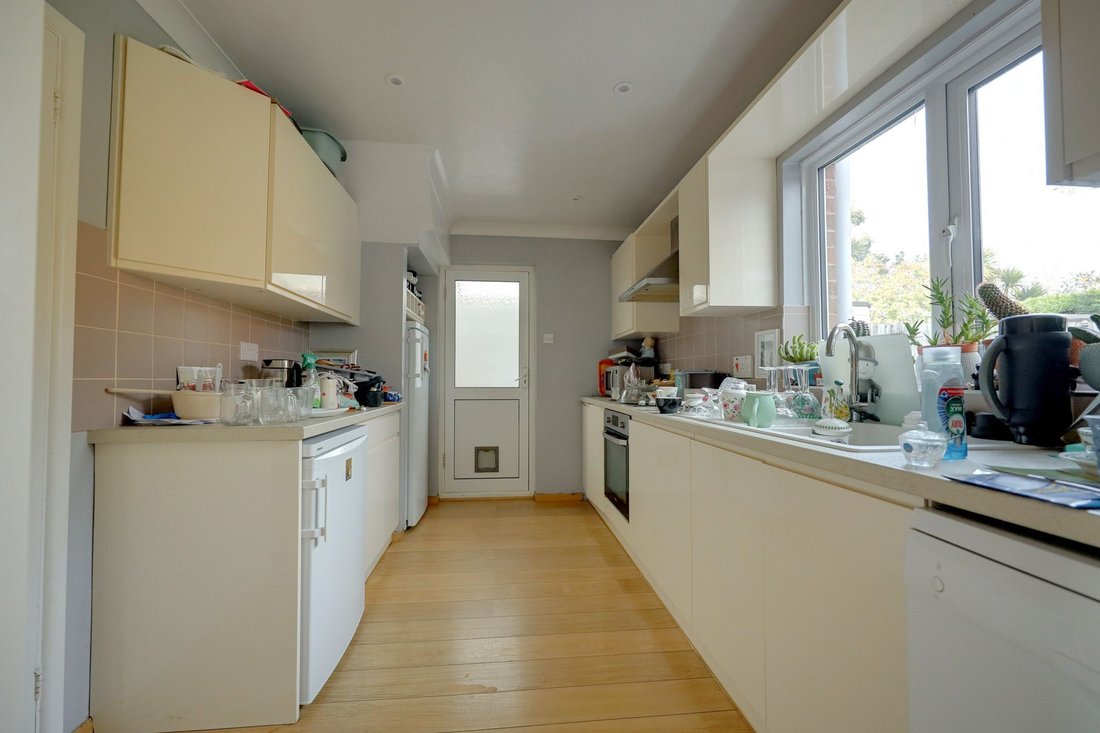
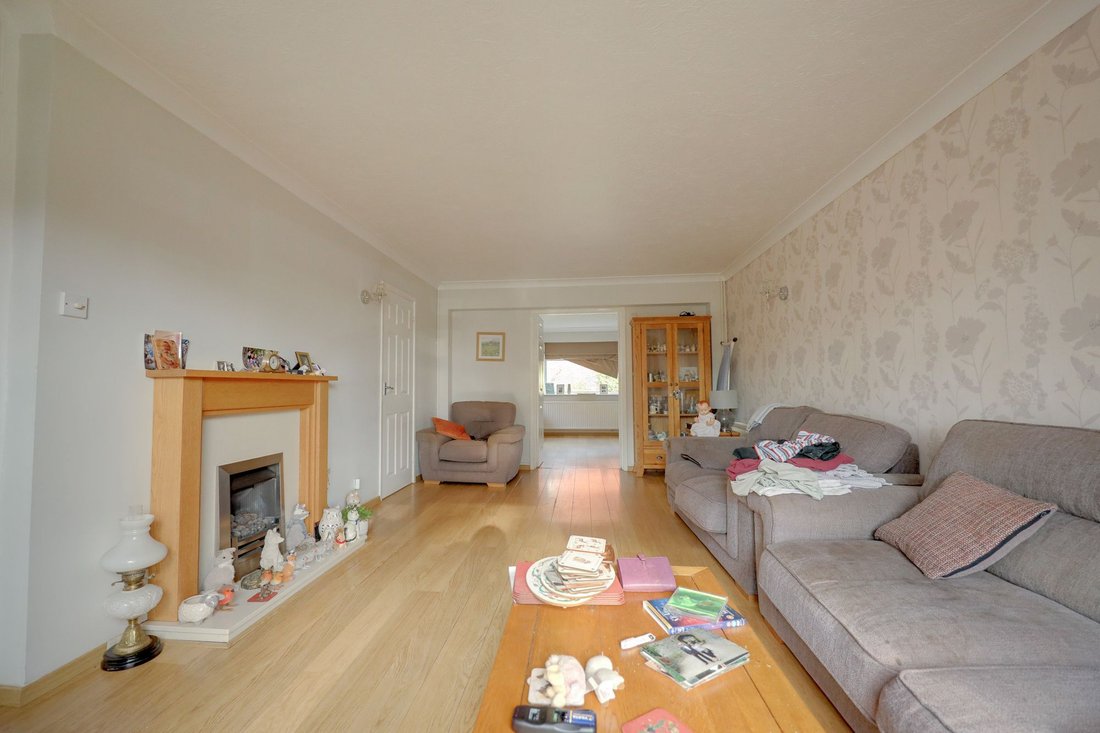
The accommodation includes an entrance lobby leading into the hallway with stairs to first floor and a cloakroom leading off it. The living room has a fitted gas coal effect fire and overlooks an open area of Green to the front, double doors lead into the extension which would make an ideal dining room. The kitchen is fitted with cream gloss units and has integrated cooking appliances and a door to the side.
On the first floor there is a linen cupboard and a hatch with pull down ladder to the loft space. There are 3 double bedrooms all with built in wardrobe cupboards and a shower room.
Outside a private driveway provides parking for 2 cars to the front of the garage. The front garden is laid to lawn and flanked by roses. A side door leads to the covered sideway with a cupboard having plumbing for a washing machine. The north facing 64’ x 54’ rear garden is laid mainly to lawn flanked by mature borders and an Apple tree. A brick paved patio adjoins the house. Timber shed and outside tap.
Benefits include gas fired central heating (the Worcester boiler is located in the airing cupboard) and uPVC framed double glazed windows.
-
Property type
House
-
Price/sqft
$539
Features
- Garden
- Garage
- Fireplace
- Washer Dryer
- Gas Stovetop
- Parking
Explore the Area
The agent will contact you soon by
Listed by
Book home tour with the agent
Choose a date and whether you'd like a virtual or in-person tour with the agent.
Trusted by the World's Leading Brokers
The agents behind the world's most exceptional properties list with JamesEdition.
- Listings from Sotheby's, Christie's, BARNES, and Engel & Völkers
- Every listing reviewed before it goes live
- Connect directly with verified listing agents
By continuing you agree to our Terms and Privacy Policy.