$1,856,856
Beautiful Chateau For Sale With Outbuildings (Reception Room) In Normandy
- 12 Beds
- 7 Baths
- 6,459 Sqft
- 25.05 Ac lot
- Updated: May 1
-
29
Views for last 30 days
- 119
About the Property
[hidden information] : French chateau for sale in Normandy
Just a stone’s throw from the Grande Gouffern, Pin-au-Haras and Ecouves state-owned forests, on the outskirts of a small market town with a population of just 370, stands an elegant 18th-century château, an integral part of a much-loved local heritage.
It has always been a family property, but it has also been the venue for a numbe
Just a stone’s throw from the Grande Gouffern, Pin-au-Haras and Ecouves state-owned forests, on the outskirts of a small market town with a population of just 370, stands an elegant 18th-century château, an integral part of a much-loved local heritage.
It has always been a family property, but it has also been the venue for a numbe
[hidden information] : French chateau for sale in Normandy
Just a stone’s throw from the Grande Gouffern, Pin-au-Haras and Ecouves state-owned forests, on the outskirts of a small market town with a population of just 370, stands an elegant 18th-century château, an integral part of a much-loved local heritage.
It has always been a family property, but it has also been the venue for a number of special events, often chosen for its elegance and rural setting.
In addition to the daily needs largely covered by the nearby town of Argentan, this property is ideally located, offering rapid access to the road and motorway networks, as well as to the rail network. ..... A source of inspiration for those wishing to reach the capital in just three hours.
In this land of rich farmland, apple trees, living springs and forests, nature exudes a gentle art of living and well-being that is recognised by all those who indulge in it for a trip, a holiday ... or a lifetime.
Welcome to Normandy, in the heart of the Orne department...
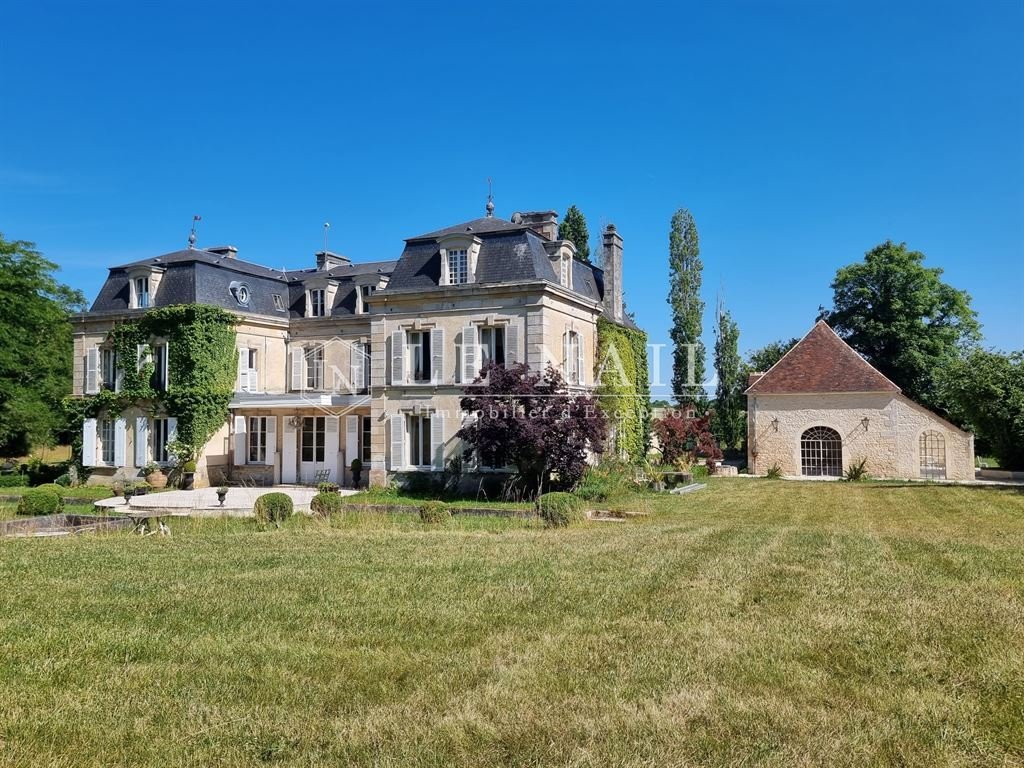
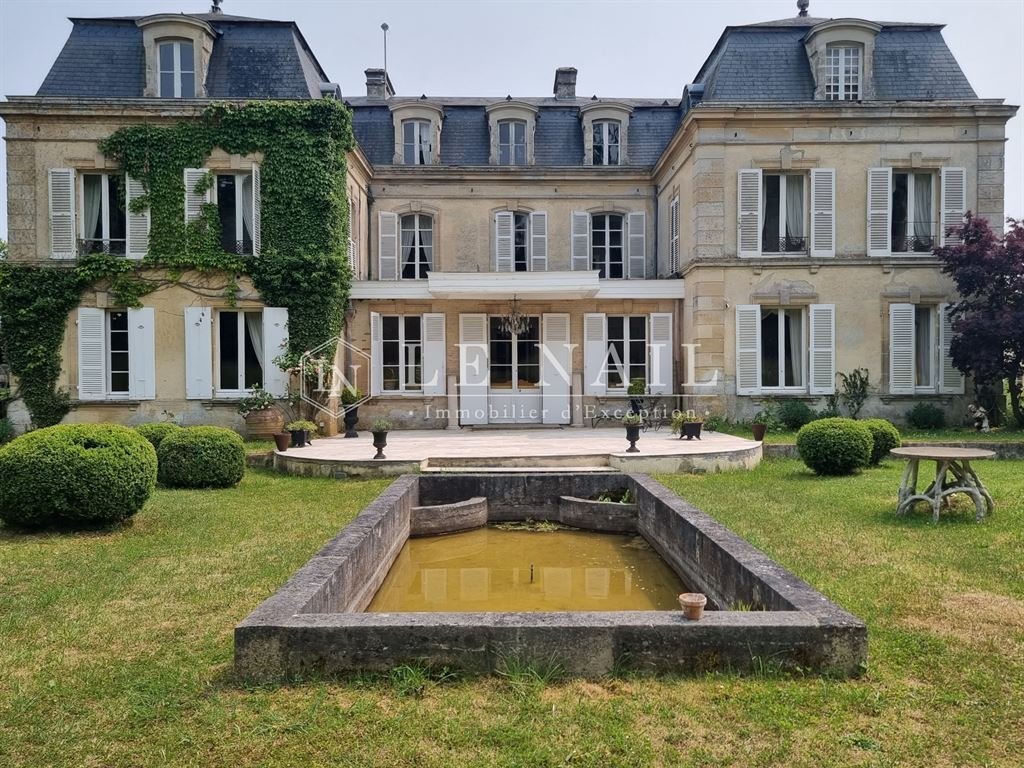
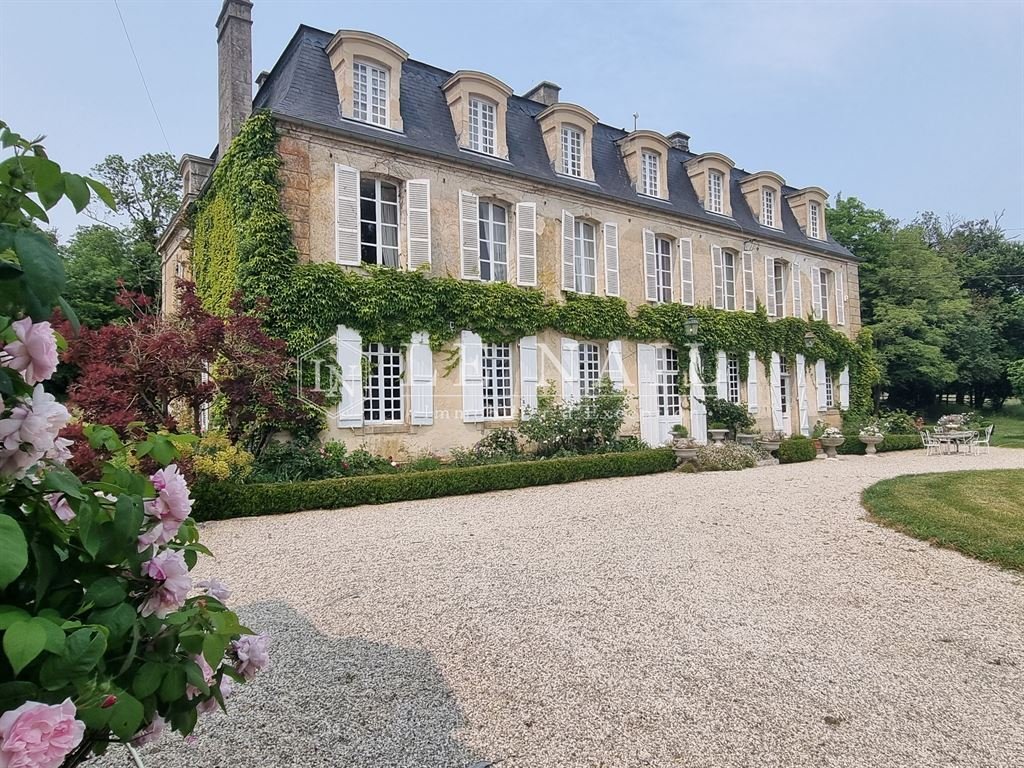
The chateau features a three-storey main building with a slate Mansard roof adorned with dormer windows with curved pediments. The windows are large and arranged in ‘bays’, perfectly symmetrical in keeping with the harmony of the ‘grand siècle’...
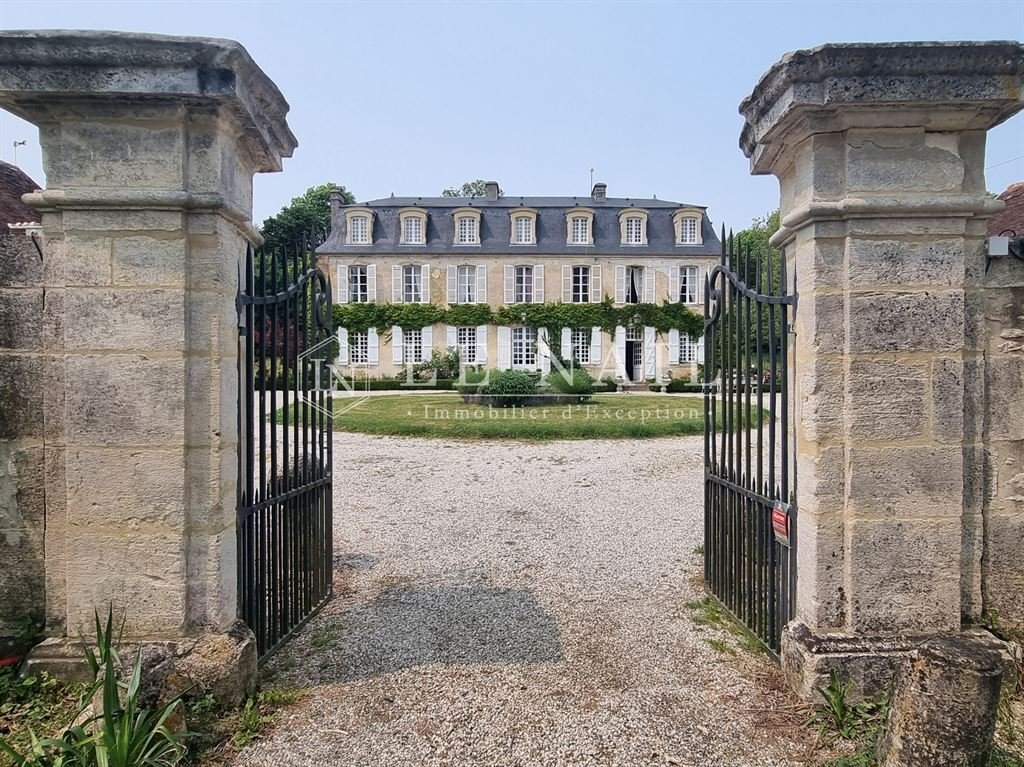
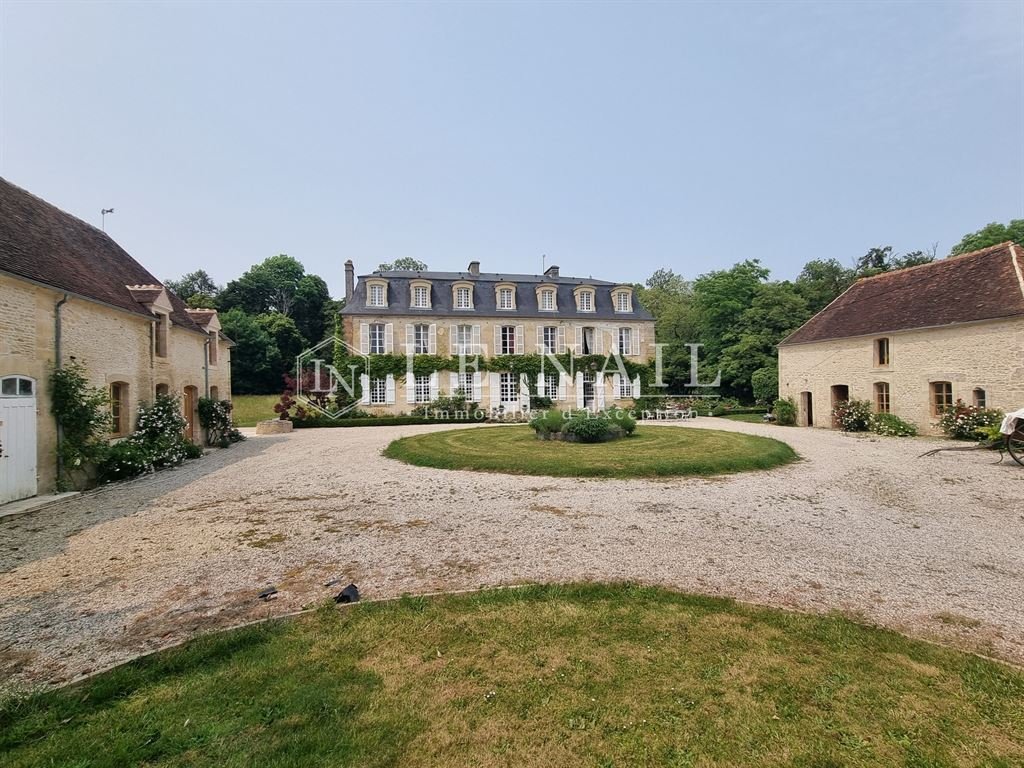
On the south-east side, the property is set back from a courtyard of honour comprising two very fine outbuildings facing each other, interspersed with an attractive circular lawn.
Two imposing stone pillars with capitals nobly mark the main entrance. A culvert spans an old ‘wolf’s leap’ that is sometimes flooded....
On the north-west side, the facade has been enhanced by two elegant wings set forward from the main building, creating a harmonious H-shaped structure. The central section features a terrace facing a ornamental pool with a fountain. An espalier garden, adorned with boxwood, plunges the eye towards a wooded horizon, as if to confirm the French-style layout.
With an interior surface area of approx. 600 sqm (over 3 stories, the property is laid out as follows:
Ground floor: central entrance via a small vestibule leading on the right to a hallway leading to a toilet and a storage area. Access to the cellar.
Passage to a kitchen (26 sqm) with monumental stone fireplace. Back kitchen of 6 sqm.
Dining room to follow (30 sqm), with outside access.
To the left of the hallway: living room (28 sqm) - Cabochon floor - Marble fireplace.
Direct access to a study (6.5 sqm).
Small lounge/library (18 sqm) - Herringbone parquet flooring - Marble corner fireplace.
Large lounge (31 sqm) - tinted herringbone parquet floor - marble fireplace - mouldings and decorations.
In the central part, linking the large lounge and the dining room, tiled gallery (32 sqm) - Access to the terrace.
Access to a beautiful wooden spiral staircase leading to the upper floors - Cabochon flooring - Return to the main entrance.
Average ceiling height of 3 m.
First floor: Landing with through corridor leading to 2 large bedrooms on the right with en suite bathrooms/WC - herringbone parquet flooring - marble fireplace.
Separate shower room / washbasin / WC - teak floor.
Small bedroom with adjoining dressing room.
Staircase leading to the 2nd floor.
To the left of the landing, through corridor leading to 3 bedrooms, 2 of which with en-suite bathroom/WC.
Clearing and dressing room.
Average ceiling height of 3 m.
Second floor: Landing with corridor leading to the right to 2 large bedrooms with fireplaces and en suite bathrooms/wc, a small bedroom and a storeroom.
To the left of the landing, corridor leading to 2 bedrooms, 1 small bedroom and a bathroom/wc.
Cellar: partial cellar of approx. 60 sqm, situated under the east wing. External entrance via the gable.
On either side of the château, the main courtyard features two beautiful stone outbuildings, rendered in lime and covered in flat tiles, which have been restored to a very high standard.
These outbuildings have been restored to a very high standard and have been converted for events purposes, making them a major asset in terms of potential.
West outbuilding: known as the ‘orangery’, it originally consisted of former sheds, cart shed, workshop and coachman’s accommodation. Completely renovated and refurbished, they now form a magnificent reception room opening onto two large stone terraces, designed in 3 sections, one of which houses the caterer. The space is flooded with light, thanks to the large, elegant bay windows and high ceilings.
Two handsome fluted columns with capitals, niches and wall lights set off the ochre-coloured exposed stone walls, perfectly matched to the large stone floor tiles and the period joist ceiling.
The former carriage house, accessed via two ashlar carriage doors, is a space that was historically used to house sideboards. It has a beautiful cabochon floor.
The first floor comprises two vast cathedral-style rooms with exposed roofing framework, which could potentially be converted into two independent flats.
GARDEN Shed: situated around fifty metres from the property, to the east, this small stone and brick shed..... is perfect for children!
THE CHAPEL: the remains of a good-sized former chapel, of which only the high walls remain.
SOUTH OUTBUILDING: Attractive, exposed stone building with a flat tile roof, built around a 57 sqm reception room with an old, perfectly preserved bread oven. A small annexe is currently being converted, with plans for a small kitchen, shower and WC. Reservations have been made.
An extension to the reception room, of lesser height, has a room used as a storeroom.
In the gable, a lovely sunny space, suggesting to the artists their future studio....
The beauty of the park lies in its diversity, with each point of the compass offering a variety of pastoral settings.
The green thumb of the British owners has resulted in an abundance of flowers in the surrounding area, which is nevertheless a well-ordered mess in the French style. Wisteria of all kinds has also flourished on the facades, sometimes becoming somewhat invasive.
Further out, numerous species of century-old trees provide a colourful backdrop, in whose shade roe deer have taken up residence, much to the delight of eyes in search of wilderness.
A gap on the north side reveals a beautiful avenue of lime trees, leading to the village a few hundred metres away. This noble access is rarely used, although it is perfectly passable.
Further to the east, towards the ruins of the chapel, a large pasture of just over one hectare provides ample food for the two horses that graze there.
An orchard of around 2,500 sqm, enclosed by walls on its eastern side, is home to a number of ageing apple and fruit trees.....
Finally, a large 10 acres parcel of land remains to the south, off the main road; this parcel of land is the subject of a neighbourhood agreement for maintenance purposes.
Together, they form a land parcel of 25 acres, with no easements or nuisances, except for the occasional furtive daily crossing of the nearby railway line.
Cabinet LE NAIL - Lower-Normandy - Mr Eric DOSSEUR : [hidden information]
Eric DOSSEUR, Individual company, registered in the Special Register of Commercial Agents, under the number [hidden information] .
We invite you to visit our website Cabinet Le Nail to browse our latest listings or learn more about this property.
[hidden information] : Château avec salle de réception à vendre dans l’Orne
A quelques lieues des massifs forestiers domaniaux de Grande Gouffern, du Pin-au-Haras et d’Ecouves, à l’écart d’une petite bourgade de quelques 370 âmes, se dresse depuis le XVIIIème siècle un élégant château, acteur à part entière d’un patrimoine local maintes fois plébiscité.
Propriété familiale de toujours, mais ayant été le théâtre de nombreuses réceptions évènementielles, souvent choisie pour sa prestance et son décor champêtre.
Au-delà des besoins quotidiens largement couverts par la ville d’Argentan toute proche, cette propriété jouit d’une implantation géographique idéale lui conférant un accès rapide aux réseaux routiers et autoroutiers, au réseau ferroviaire,….. source de réflexion pour les candidats soucieux de rallier la capitale en quelques trois heures.
Au pays des riches terres d’élevage, des pommiers, des sources vives et des forêts, la nature respire un art de vivre empreint de douceur et de bien-être, reconnu de tous ceux qui s’y laissent porter le temps d’un voyage, de vacances …ou d’une vie.
Bienvenue en Normandie, au cœur du département de l’Orne…
Le château présente un corps de logis principal élevé sur trois niveaux, et coiffée d’une toiture à la « Mansard » en ardoises, ornée de lucarnes à « frontons curvilignes ». Les ouvrants sont de belle taille, disposés en « travées », d’une symétrie parfaite, harmonie propre au « grand siècle » oblige…
Côté Sud-Est, la propriété s’impose en retrait d’une cour d’honneur comprenant deux très belles dépendances se faisant face, entrecoupées d’une esthétique pelouse circulaire.
Deux imposants piliers en pierre, à chapiteaux, marquent avec noblesse l’entrée principale. Un ponceau enjambe un ancien « saut de loup » que l’eau vient parfois envahir….
Côté Nord-Ouest la façade s’est enrichie de deux élégantes ailes disposées en avancée du corps principal, constituant une structure en « H » des plus harmonieuse. La partie centrale dispose d’une terrasse faisant face à un bassin d’agrément muni d’un jet d’eau. Un jardin en espalier, orné de buis, plonge l’œil vers un horizon boisé comme pour accréditer un ordonnancement bien à la française.
D’une surface intérieure d’environ 600 m² répartis sur 3 niveaux, la propriété est ainsi desservie :
Rez-de-chaussée : entrée centrale par un petit vestibule desservant sur sa droite un dégagement menant à des toilettes et à un espace de stockage. Accès à la cave.
Passage vers une cuisine (26 m²) avec cheminée monumentale en pierre. Arrière-cuisine en appui, de 6 m².
Salle à manger à suivre (30 m²), avec accès extérieur.
En partie gauche du vestibule : salon (28 m2) – Sol en cabochons – Cheminée en marbre.
Accès direct à un bureau (6,5 m²).
Petit salon/bibliothèque (18 m²) – sol parquet point de Hongrie – Cheminée d’angle en marbre.
Grand salon (31 m²) – sol parquet point de Hongrie teinté – Cheminée marbre – Moulures et décors.
En partie centrale, reliant le grand salon et la salle à manger, galerie (32 m²) carrelée – Accès vers la terrasse.
Accès à un bel escalier bois à colimaçon menant aux étages – Sol en cabochons – Retour vers l’entrée principale.
Hauteur sous plafond moyenne à 3m.
Premier étage : Palier avec couloir traversant distribuant en partie droite 2 grandes chambres adossées à leurs salles de bains/WC – Parquet point de Hongrie – cheminée en marbre.
Salle d’eau / Lavabo / WC indépendante – sol en teck.
Petite chambre avec dressing attenant.
Escalier menant au 2ème étage.
En partie gauche du palier, couloir traversant desservant 3 chambres, dont 2 adossées à leur salle de bains/WC.
Dégagement et dressing.
Hauteur sous plafond moyenne à 3m.
Deuxième étage : Palier avec couloir desservant sur sa droite 2 belles chambres avec cheminées adossées à leurs salles de bains/wc, une chambrette et un débarras.
En partie gauche du palier, couloir desservant 2 chambres, 1 chambrette et une salle de bains/wc – Débarras.
Cave : cave partielle, de belle hauteur, située sous l’aile Est, d’environ 60 m². Entrée extérieure par le pignon.
La cour d’honneur présente de part et d’autre du château deux belles dépendances en pierre enduite à la chaux, couvertes en tuileaux plats, ayant été l’objet d’une restauration de grande qualité.
Aménagées pour les besoins de l’évènementiel, elles constituent aujourd’hui un atout majeur de potentialité.
DEPENDANCE Ouest : dite « l’orangerie », était à l’origine d’anciennes remises, charreterie, atelier et logement du cocher. Totalement rénovées et réaménagées, elles constituent aujourd’hui une magnifique salle de réception ouverte sur deux grandes terrasses en pierre, conçue en 3 parties, dont une accueillant le traiteur. L’espace y est lumineux, à la faveur de grandes et élégantes baies vitrées, et d’une belle hauteur sous plafond.
Deux belles colonnes cannelées portant chapiteaux, niches et appliques, mettent en valeur les murs en pierre apparente ocre, parfaitement accordés au grand dallage en pierre du sol et au plafond en solives d’époque.
L’ancienne charreterie quant à elle, accessible par deux portes charretières en pierre de taille, est un espace réservé historiquement à l’implantation des buffets. On y note un sol en cabochons de la plus grande beauté.
L’étage est constitué de deux vastes pièces sous charpente apparente, type « cathédrale », potentiellement aménageable en deux appartements indépendants.
L’orangerie est ceinte d’une grande terrasse éclairée, en dallage de pierre, ouverte sur un agréable jardin en pelouse, protégé par de hautes haies vives. L’emplacement pourrait inspirer les amateurs de tennis ou de piscine !
REMISE DE JARDIN : situé à une cinquantaine de mères de la propriété, à l’Est, petite remise en pierre et brique…..dont les enfants sauront trouver l’usage !
LA CHAPELLE : vestige d’une ancienne chapelle de bonne taille, dont ne subsistent que les hauts murs.
DEPENDANCE Sud : Beau bâtiment en pierre apparente, sous toiture en tuileaux plats, articulé autour d’une salle de réception de 57 m², muni d’un ancien four à pain parfaitement conservé. La charpente y est apparente ; une dalle isolée vient d’y voir le jour…Une petite annexe est en cours d’aménagement, le projet prévoyant une petite cuisine, douche et WC. Réservations faites.
En prolongement de la salle de réception, d’une moindre hauteur, une pièce à usage de débarras.
En pignon, bel espace ensoleillé, suggérant aux artistes leur futur atelier….
La beauté du parc tient dans sa diversité, chaque point cardinal étant porteur de décors aussi bucoliques que variés.
La main verte des propriétaires britanniques a favorisé un fleurissement des abords d’une grande richesse dans un désordre pourtant bien ordonné à la française. Les façades ont également vu grandir glycines en tous genres, jusqu’à parfois devenir quelque peu envahissantes.
Plus au large de multiples essences d’arbres centenaires dressent un décor coloré, à l’ombre desquels les chevreuils ont élu domicile, pour la grande joie des yeux en quête de nature sauvage.
Une trouée côté Nord laisse découvrir une belle allée de tilleuls, menant vers le bourg distant de quelques centaines de mètres. Ce noble accès n’est que rarement emprunté, bien qu’il soit parfaitement carrossable.
Plus à l’Est, en direction des ruines de la chapelle, un grand herbage d’un peu plus d’un hectare, nourrit amplement les deux chevaux qui y pâturent.
Un verger d’environ 2500 m², clos de murs sur sa face Est, abrite quelques pommiers et fruitiers vieillissants…..
Enfin, une grande parcelle de 4 hectares subsiste au Sud, excentrée au-delà de la route départementale ; Cette parcelle fait l’objet d’un accord de voisinage, aux fins de son entretien.
L’ensemble constitue une entité foncière de 10ha 13a 35ca, sans aucune servitude ou nuisance, sauf à ne pas s’accommoder des quelques furtifs passages journaliers de la voie ferrée proche.
Cabinet LE NAIL - Basse-Normandie - M. Eric DOSSEUR : [hidden information]
Eric DOSSEUR, EI, inscrit au Registre Spécial des Agents Commerciaux, sous le numéro [hidden information].
Nous vous invitons à consulter notre site internet Cabinet Le Nail pour parcourir nos dernières annonces ou en savoir plus sur ce bien.
Information on the risks to which this property is exposed is available on the Géorisques website: https://www.georisques.gouv.fr/
Just a stone’s throw from the Grande Gouffern, Pin-au-Haras and Ecouves state-owned forests, on the outskirts of a small market town with a population of just 370, stands an elegant 18th-century château, an integral part of a much-loved local heritage.
It has always been a family property, but it has also been the venue for a number of special events, often chosen for its elegance and rural setting.
In addition to the daily needs largely covered by the nearby town of Argentan, this property is ideally located, offering rapid access to the road and motorway networks, as well as to the rail network. ..... A source of inspiration for those wishing to reach the capital in just three hours.
In this land of rich farmland, apple trees, living springs and forests, nature exudes a gentle art of living and well-being that is recognised by all those who indulge in it for a trip, a holiday ... or a lifetime.
Welcome to Normandy, in the heart of the Orne department...
The chateau features a three-storey main building with a slate Mansard roof adorned with dormer windows with curved pediments. The windows are large and arranged in ‘bays’, perfectly symmetrical in keeping with the harmony of the ‘grand siècle’...
On the south-east side, the property is set back from a courtyard of honour comprising two very fine outbuildings facing each other, interspersed with an attractive circular lawn.
Two imposing stone pillars with capitals nobly mark the main entrance. A culvert spans an old ‘wolf’s leap’ that is sometimes flooded....
On the north-west side, the facade has been enhanced by two elegant wings set forward from the main building, creating a harmonious H-shaped structure. The central section features a terrace facing a ornamental pool with a fountain. An espalier garden, adorned with boxwood, plunges the eye towards a wooded horizon, as if to confirm the French-style layout.
With an interior surface area of approx. 600 sqm (over 3 stories, the property is laid out as follows:
Ground floor: central entrance via a small vestibule leading on the right to a hallway leading to a toilet and a storage area. Access to the cellar.
Passage to a kitchen (26 sqm) with monumental stone fireplace. Back kitchen of 6 sqm.
Dining room to follow (30 sqm), with outside access.
To the left of the hallway: living room (28 sqm) - Cabochon floor - Marble fireplace.
Direct access to a study (6.5 sqm).
Small lounge/library (18 sqm) - Herringbone parquet flooring - Marble corner fireplace.
Large lounge (31 sqm) - tinted herringbone parquet floor - marble fireplace - mouldings and decorations.
In the central part, linking the large lounge and the dining room, tiled gallery (32 sqm) - Access to the terrace.
Access to a beautiful wooden spiral staircase leading to the upper floors - Cabochon flooring - Return to the main entrance.
Average ceiling height of 3 m.
First floor: Landing with through corridor leading to 2 large bedrooms on the right with en suite bathrooms/WC - herringbone parquet flooring - marble fireplace.
Separate shower room / washbasin / WC - teak floor.
Small bedroom with adjoining dressing room.
Staircase leading to the 2nd floor.
To the left of the landing, through corridor leading to 3 bedrooms, 2 of which with en-suite bathroom/WC.
Clearing and dressing room.
Average ceiling height of 3 m.
Second floor: Landing with corridor leading to the right to 2 large bedrooms with fireplaces and en suite bathrooms/wc, a small bedroom and a storeroom.
To the left of the landing, corridor leading to 2 bedrooms, 1 small bedroom and a bathroom/wc.
Cellar: partial cellar of approx. 60 sqm, situated under the east wing. External entrance via the gable.
On either side of the château, the main courtyard features two beautiful stone outbuildings, rendered in lime and covered in flat tiles, which have been restored to a very high standard.
These outbuildings have been restored to a very high standard and have been converted for events purposes, making them a major asset in terms of potential.
West outbuilding: known as the ‘orangery’, it originally consisted of former sheds, cart shed, workshop and coachman’s accommodation. Completely renovated and refurbished, they now form a magnificent reception room opening onto two large stone terraces, designed in 3 sections, one of which houses the caterer. The space is flooded with light, thanks to the large, elegant bay windows and high ceilings.
Two handsome fluted columns with capitals, niches and wall lights set off the ochre-coloured exposed stone walls, perfectly matched to the large stone floor tiles and the period joist ceiling.
The former carriage house, accessed via two ashlar carriage doors, is a space that was historically used to house sideboards. It has a beautiful cabochon floor.
The first floor comprises two vast cathedral-style rooms with exposed roofing framework, which could potentially be converted into two independent flats.
GARDEN Shed: situated around fifty metres from the property, to the east, this small stone and brick shed..... is perfect for children!
THE CHAPEL: the remains of a good-sized former chapel, of which only the high walls remain.
SOUTH OUTBUILDING: Attractive, exposed stone building with a flat tile roof, built around a 57 sqm reception room with an old, perfectly preserved bread oven. A small annexe is currently being converted, with plans for a small kitchen, shower and WC. Reservations have been made.
An extension to the reception room, of lesser height, has a room used as a storeroom.
In the gable, a lovely sunny space, suggesting to the artists their future studio....
The beauty of the park lies in its diversity, with each point of the compass offering a variety of pastoral settings.
The green thumb of the British owners has resulted in an abundance of flowers in the surrounding area, which is nevertheless a well-ordered mess in the French style. Wisteria of all kinds has also flourished on the facades, sometimes becoming somewhat invasive.
Further out, numerous species of century-old trees provide a colourful backdrop, in whose shade roe deer have taken up residence, much to the delight of eyes in search of wilderness.
A gap on the north side reveals a beautiful avenue of lime trees, leading to the village a few hundred metres away. This noble access is rarely used, although it is perfectly passable.
Further to the east, towards the ruins of the chapel, a large pasture of just over one hectare provides ample food for the two horses that graze there.
An orchard of around 2,500 sqm, enclosed by walls on its eastern side, is home to a number of ageing apple and fruit trees.....
Finally, a large 10 acres parcel of land remains to the south, off the main road; this parcel of land is the subject of a neighbourhood agreement for maintenance purposes.
Together, they form a land parcel of 25 acres, with no easements or nuisances, except for the occasional furtive daily crossing of the nearby railway line.
Cabinet LE NAIL - Lower-Normandy - Mr Eric DOSSEUR : [hidden information]
Eric DOSSEUR, Individual company, registered in the Special Register of Commercial Agents, under the number [hidden information] .
We invite you to visit our website Cabinet Le Nail to browse our latest listings or learn more about this property.
[hidden information] : Château avec salle de réception à vendre dans l’Orne
A quelques lieues des massifs forestiers domaniaux de Grande Gouffern, du Pin-au-Haras et d’Ecouves, à l’écart d’une petite bourgade de quelques 370 âmes, se dresse depuis le XVIIIème siècle un élégant château, acteur à part entière d’un patrimoine local maintes fois plébiscité.
Propriété familiale de toujours, mais ayant été le théâtre de nombreuses réceptions évènementielles, souvent choisie pour sa prestance et son décor champêtre.
Au-delà des besoins quotidiens largement couverts par la ville d’Argentan toute proche, cette propriété jouit d’une implantation géographique idéale lui conférant un accès rapide aux réseaux routiers et autoroutiers, au réseau ferroviaire,….. source de réflexion pour les candidats soucieux de rallier la capitale en quelques trois heures.
Au pays des riches terres d’élevage, des pommiers, des sources vives et des forêts, la nature respire un art de vivre empreint de douceur et de bien-être, reconnu de tous ceux qui s’y laissent porter le temps d’un voyage, de vacances …ou d’une vie.
Bienvenue en Normandie, au cœur du département de l’Orne…
Le château présente un corps de logis principal élevé sur trois niveaux, et coiffée d’une toiture à la « Mansard » en ardoises, ornée de lucarnes à « frontons curvilignes ». Les ouvrants sont de belle taille, disposés en « travées », d’une symétrie parfaite, harmonie propre au « grand siècle » oblige…
Côté Sud-Est, la propriété s’impose en retrait d’une cour d’honneur comprenant deux très belles dépendances se faisant face, entrecoupées d’une esthétique pelouse circulaire.
Deux imposants piliers en pierre, à chapiteaux, marquent avec noblesse l’entrée principale. Un ponceau enjambe un ancien « saut de loup » que l’eau vient parfois envahir….
Côté Nord-Ouest la façade s’est enrichie de deux élégantes ailes disposées en avancée du corps principal, constituant une structure en « H » des plus harmonieuse. La partie centrale dispose d’une terrasse faisant face à un bassin d’agrément muni d’un jet d’eau. Un jardin en espalier, orné de buis, plonge l’œil vers un horizon boisé comme pour accréditer un ordonnancement bien à la française.
D’une surface intérieure d’environ 600 m² répartis sur 3 niveaux, la propriété est ainsi desservie :
Rez-de-chaussée : entrée centrale par un petit vestibule desservant sur sa droite un dégagement menant à des toilettes et à un espace de stockage. Accès à la cave.
Passage vers une cuisine (26 m²) avec cheminée monumentale en pierre. Arrière-cuisine en appui, de 6 m².
Salle à manger à suivre (30 m²), avec accès extérieur.
En partie gauche du vestibule : salon (28 m2) – Sol en cabochons – Cheminée en marbre.
Accès direct à un bureau (6,5 m²).
Petit salon/bibliothèque (18 m²) – sol parquet point de Hongrie – Cheminée d’angle en marbre.
Grand salon (31 m²) – sol parquet point de Hongrie teinté – Cheminée marbre – Moulures et décors.
En partie centrale, reliant le grand salon et la salle à manger, galerie (32 m²) carrelée – Accès vers la terrasse.
Accès à un bel escalier bois à colimaçon menant aux étages – Sol en cabochons – Retour vers l’entrée principale.
Hauteur sous plafond moyenne à 3m.
Premier étage : Palier avec couloir traversant distribuant en partie droite 2 grandes chambres adossées à leurs salles de bains/WC – Parquet point de Hongrie – cheminée en marbre.
Salle d’eau / Lavabo / WC indépendante – sol en teck.
Petite chambre avec dressing attenant.
Escalier menant au 2ème étage.
En partie gauche du palier, couloir traversant desservant 3 chambres, dont 2 adossées à leur salle de bains/WC.
Dégagement et dressing.
Hauteur sous plafond moyenne à 3m.
Deuxième étage : Palier avec couloir desservant sur sa droite 2 belles chambres avec cheminées adossées à leurs salles de bains/wc, une chambrette et un débarras.
En partie gauche du palier, couloir desservant 2 chambres, 1 chambrette et une salle de bains/wc – Débarras.
Cave : cave partielle, de belle hauteur, située sous l’aile Est, d’environ 60 m². Entrée extérieure par le pignon.
La cour d’honneur présente de part et d’autre du château deux belles dépendances en pierre enduite à la chaux, couvertes en tuileaux plats, ayant été l’objet d’une restauration de grande qualité.
Aménagées pour les besoins de l’évènementiel, elles constituent aujourd’hui un atout majeur de potentialité.
DEPENDANCE Ouest : dite « l’orangerie », était à l’origine d’anciennes remises, charreterie, atelier et logement du cocher. Totalement rénovées et réaménagées, elles constituent aujourd’hui une magnifique salle de réception ouverte sur deux grandes terrasses en pierre, conçue en 3 parties, dont une accueillant le traiteur. L’espace y est lumineux, à la faveur de grandes et élégantes baies vitrées, et d’une belle hauteur sous plafond.
Deux belles colonnes cannelées portant chapiteaux, niches et appliques, mettent en valeur les murs en pierre apparente ocre, parfaitement accordés au grand dallage en pierre du sol et au plafond en solives d’époque.
L’ancienne charreterie quant à elle, accessible par deux portes charretières en pierre de taille, est un espace réservé historiquement à l’implantation des buffets. On y note un sol en cabochons de la plus grande beauté.
L’étage est constitué de deux vastes pièces sous charpente apparente, type « cathédrale », potentiellement aménageable en deux appartements indépendants.
L’orangerie est ceinte d’une grande terrasse éclairée, en dallage de pierre, ouverte sur un agréable jardin en pelouse, protégé par de hautes haies vives. L’emplacement pourrait inspirer les amateurs de tennis ou de piscine !
REMISE DE JARDIN : situé à une cinquantaine de mères de la propriété, à l’Est, petite remise en pierre et brique…..dont les enfants sauront trouver l’usage !
LA CHAPELLE : vestige d’une ancienne chapelle de bonne taille, dont ne subsistent que les hauts murs.
DEPENDANCE Sud : Beau bâtiment en pierre apparente, sous toiture en tuileaux plats, articulé autour d’une salle de réception de 57 m², muni d’un ancien four à pain parfaitement conservé. La charpente y est apparente ; une dalle isolée vient d’y voir le jour…Une petite annexe est en cours d’aménagement, le projet prévoyant une petite cuisine, douche et WC. Réservations faites.
En prolongement de la salle de réception, d’une moindre hauteur, une pièce à usage de débarras.
En pignon, bel espace ensoleillé, suggérant aux artistes leur futur atelier….
La beauté du parc tient dans sa diversité, chaque point cardinal étant porteur de décors aussi bucoliques que variés.
La main verte des propriétaires britanniques a favorisé un fleurissement des abords d’une grande richesse dans un désordre pourtant bien ordonné à la française. Les façades ont également vu grandir glycines en tous genres, jusqu’à parfois devenir quelque peu envahissantes.
Plus au large de multiples essences d’arbres centenaires dressent un décor coloré, à l’ombre desquels les chevreuils ont élu domicile, pour la grande joie des yeux en quête de nature sauvage.
Une trouée côté Nord laisse découvrir une belle allée de tilleuls, menant vers le bourg distant de quelques centaines de mètres. Ce noble accès n’est que rarement emprunté, bien qu’il soit parfaitement carrossable.
Plus à l’Est, en direction des ruines de la chapelle, un grand herbage d’un peu plus d’un hectare, nourrit amplement les deux chevaux qui y pâturent.
Un verger d’environ 2500 m², clos de murs sur sa face Est, abrite quelques pommiers et fruitiers vieillissants…..
Enfin, une grande parcelle de 4 hectares subsiste au Sud, excentrée au-delà de la route départementale ; Cette parcelle fait l’objet d’un accord de voisinage, aux fins de son entretien.
L’ensemble constitue une entité foncière de 10ha 13a 35ca, sans aucune servitude ou nuisance, sauf à ne pas s’accommoder des quelques furtifs passages journaliers de la voie ferrée proche.
Cabinet LE NAIL - Basse-Normandie - M. Eric DOSSEUR : [hidden information]
Eric DOSSEUR, EI, inscrit au Registre Spécial des Agents Commerciaux, sous le numéro [hidden information].
Nous vous invitons à consulter notre site internet Cabinet Le Nail pour parcourir nos dernières annonces ou en savoir plus sur ce bien.
Information on the risks to which this property is exposed is available on the Géorisques website: https://www.georisques.gouv.fr/
-
Property type
Castle
-
Price/sqft
$287
-
Emissions
F
-
Consumption
F
Explore the Area
ARGENTAN, Normandy, France
View on Google Maps
Price per sqft
Low
High
Joined 7 years ago
You have inquired about this property
The agent will contact you soon by
Listed by
Cabinet Le Nail
View agency profile
179
Listings
2019
Joined
Book home tour with the agent
Choose a date and whether you'd like a virtual or in-person tour with the agent.
Preferred date
Tour type
Last updated
May 1
First listed
Aug 15, 2025
Listing reference
NA4-2083
Similar Properties Nearby
New Listings in Argentan


Explore More Homes for Sale
Argentan property types
Related Guides & Stories
Trusted by the World's Leading Brokers
The agents behind the world's most exceptional properties list with JamesEdition.
- Listings from Sotheby's, Christie's, BARNES, and Engel & Völkers
- Every listing reviewed before it goes live
- Connect directly with verified listing agents
By continuing you agree to our Terms and Privacy Policy.