$547,940
Charming 16th C. Hunting Lodge Set In 4963 Sqm Of Wooded Gardens In Normandy
- 4 Beds
- 1 Baths
- 1,733 Sqft
- 1.23 Ac lot
- Updated: August 1
- 3
About the Property
Ref 4916: Elegant, stately Norman residence situated 14 km from Argentan
This elegant Norman manor house is situated at the northern tip of the Orne department, on the border with Calvados, from which it is separated by just a few leagues. Set apart from a village of some 530 inhabitants, it enjoys a pleasant rural setting, featuring a wooded park bordered by a small river running along t
This elegant Norman manor house is situated at the northern tip of the Orne department, on the border with Calvados, from which it is separated by just a few leagues. Set apart from a village of some 530 inhabitants, it enjoys a pleasant rural setting, featuring a wooded park bordered by a small river running along t
Ref 4916: Elegant, stately Norman residence situated 14 km from Argentan
This elegant Norman manor house is situated at the northern tip of the Orne department, on the border with Calvados, from which it is separated by just a few leagues. Set apart from a village of some 530 inhabitants, it enjoys a pleasant rural setting, featuring a wooded park bordered by a small river running along the edge of the property.
Day-to-day needs can be met in the nearby village, which has a mini-market, whilst the towns of Argentan and Falaise, equidistant from the property, offer additional shops and services. Major roads, motorways and rail links are nearby, allowing you to reach the capital in under three hours.
A wealth of leisure activities (hiking, climbing, canoeing, horse riding, fishing, golf, cycle paths…) abound amongst the remarkable sites of the nearby ‘Normandy Switzerland’.
Modest in size, yet imbued with an authenticity that echoes centuries past, this property exudes charm through its simplicity… drawing the passing guest into an irresistible vision of life.
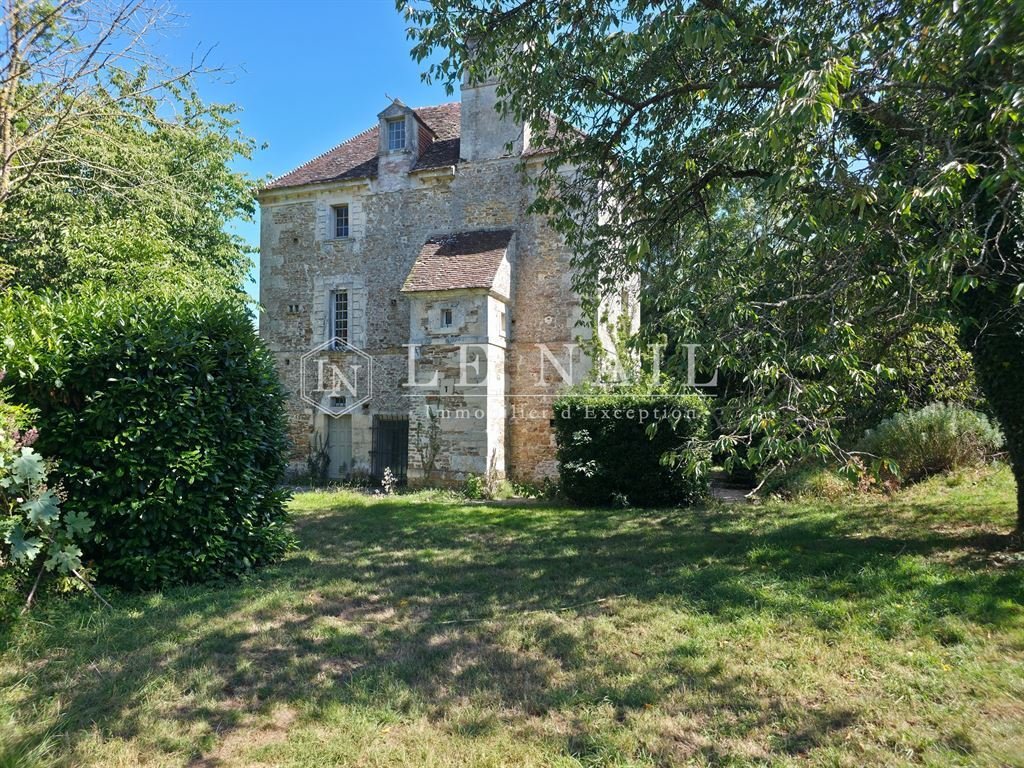
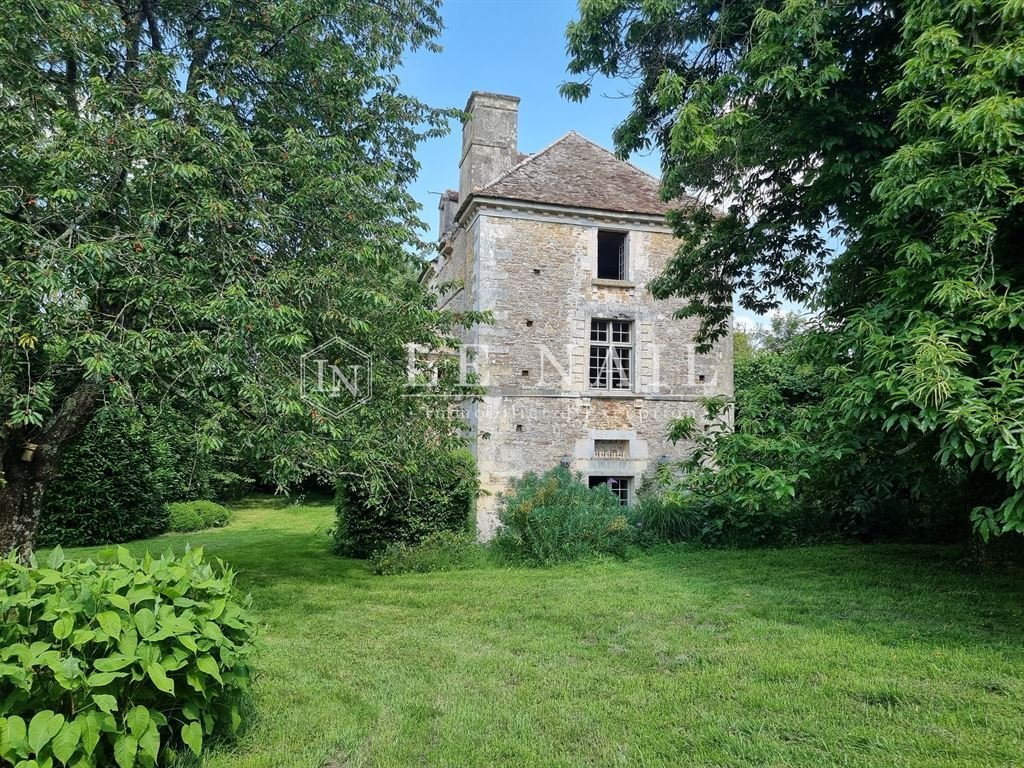
The main building features a quadrangular stone structure, rising four storeys high, topped by a hipped roof of flat tiles.
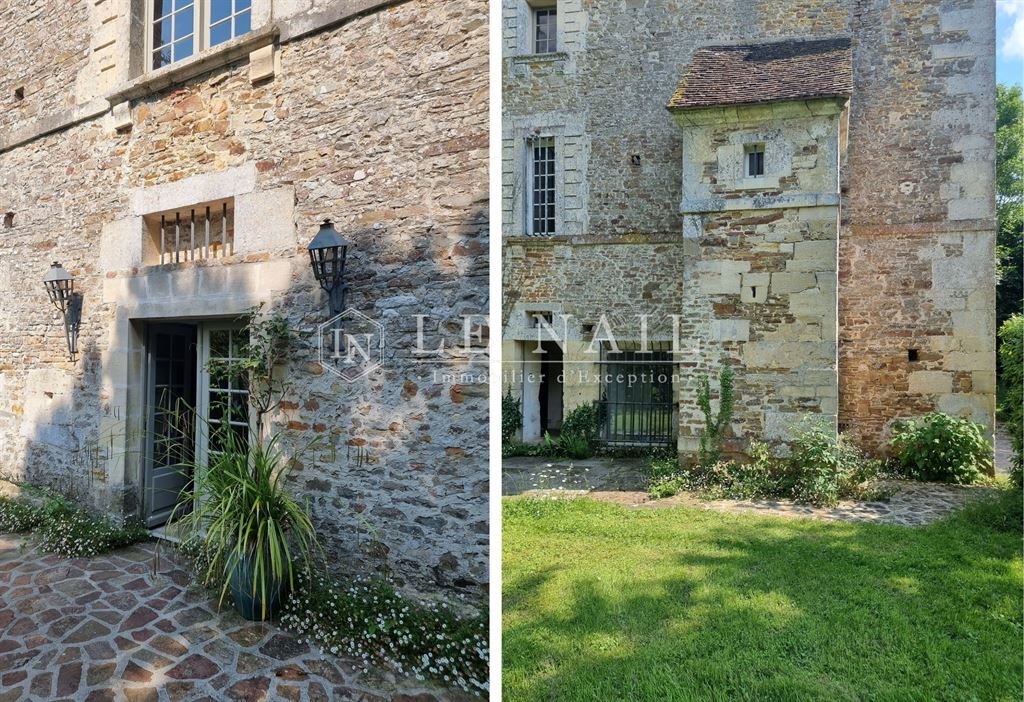
A monumental chimney and a chimney breast lend the whole building a sense of balance and harmony, thereby breaking up the austerity of the architecture. A spiral staircase beautifully complements the north façade.
Arrow slits serve as a reminder of the building’s defensive nature, whilst the mullioned windows bear witness to the first alterations carried out as early as the 17th century.
The whole is a coherent, charming and authentic ensemble… a beautiful chapter in history… a fine example of Normandy’s rich heritage.
With a living area of 161 sqm, the house is laid out as follows:
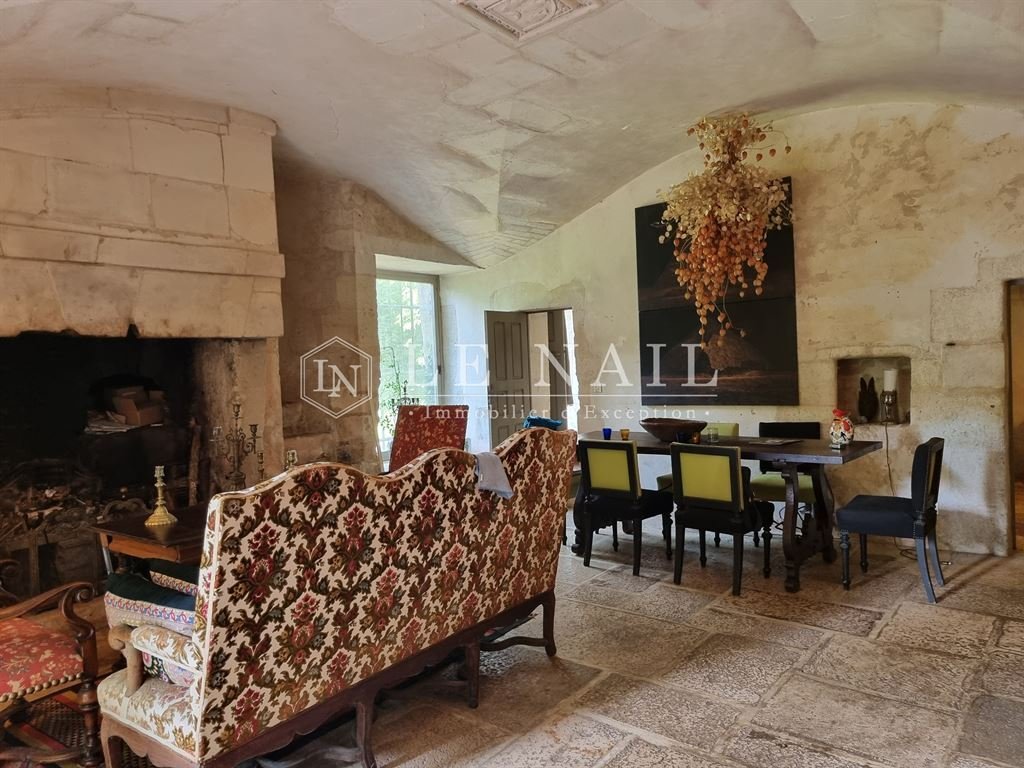
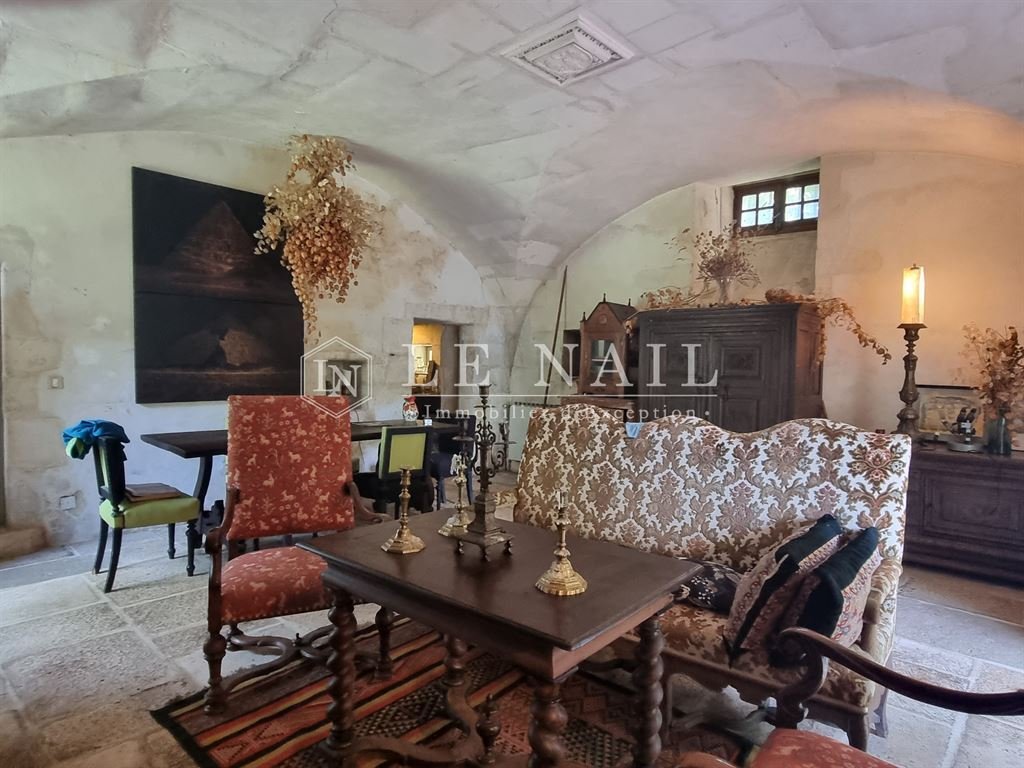
Ground floor: main entrance on the south-west façade, opening onto a tiled living/dining room with a fan-vaulted ceiling, featuring a monumental stone fireplace incorporating an old bread oven. The keystone is carved with three fish. High ceilings at 3 metres.
Access to a small guardhouse on the mezzanine level via a curious, very narrow stone staircase.
A beautiful spiral staircase leads up to the upper floors. A toilet and washbasin have been fitted in the lower section of this staircase.
A small kitchen adjoins the living area.
On the first floor: large living area currently used as a workshop. Original terracotta floor tiles, wood panelling, exposed joists. Small adjoining bedroom (8 sqm) with a fireplace, adjoining a bathroom. Ceiling height 3.14 m.
On the second floor: a bedroom with wooden flooring, a stone fireplace, a bookcase and internal shutters. En-suite shower room with toilet. Ceiling height: 2.55 metres.
On the third floor: a room with wooden flooring, converted from the loft into a living room, bedroom and study. Exposed cathedral-style roof trusses. Ridge height 3.28 m. Water supply connection. Insulation.
The property has only one small outbuilding, originally built of stone but now reinforced with concrete blocks. The roof is covered with small tiles. The whole structure covers an area of around 30 sqm.
This small outbuilding houses all the utility facilities for the main house (boiler room, washing machines, workshop and storage room).
The property enjoys a rural setting, where the landscape is naturally landscaped, with three-hundred-year-old oaks, chestnut trees and ash trees growing side by side… not to mention the inevitable apple trees… or the rather unexpected kiwi trees.
‘La Gronde’ stream runs partly around the property, offering enthusiasts a peaceful spot for fishing.
The property retains its privacy thanks to the old vegetable garden wall, which shields it from any view from the neighbourhood. A winding path runs along the edge of this lush plot, covering nearly 50 ares, guiding the guest towards the exit. No particular nuisances or easements disturb the serenity of this mysterious, resolutely discreet residence.
Cabinet LE NAIL - Lower-Normandy - Mr Eric DOSSEUR : [hidden information]
Eric DOSSEUR, Individual company, registered in the Special Register of Commercial Agents, under the number [hidden information] .
We invite you to visit our website Cabinet Le Nail to browse our latest listings or learn more about this property.
Ref 4916 : Élégant logis seigneurial normand situé à 14 km d’Argentan
Cet élégant logis seigneurial normand se situe à l’extrémité nord du département de l’Orne, en avant-garde du Calvados, que seules quelques lieues séparent. Implanté à l’écart d’une bourgade de quelque 530 âmes, il bénéficie d’un environnement champêtre agréable, rythmé par un parc arboré, ceint d’une petite rivière en limite de propriété.
Les contingences journalières trouvent échos au bourg tout proche, superette oblige, tandis que les villes d’Argentan et Falaise proposent, à équidistance, commerces et services complémentaires. Les axes routiers, autoroutiers et ferroviaires sont proches et permettent de rallier la capitale en moins de trois heures.
De nombreuses activités de loisirs (randonnées, escalades, canoë, équitation, pêche, golf, voie verte…) regorgent au fil des sites remarquables de la « Suisse normande » toute proche.
De taille modeste, mais doté d’une authenticité complice des siècles passés, ce logis impose son charme par sa sobriété… plongeant l’hôte de passage vers un irrésistible projet de vie.
Le logis présente une structure quadrangulaire en pierre, élevée sur 4 niveaux, coiffée d’une toiture en tuileaux plats à quatre pans.
Une cheminée monumentale et une gerbière donnent à l’ensemble un équilibre et une harmonie, venant ainsi rompre avec l’austérité de l’architecture. Un escalier à vis complète joliment la façade nord.
Les meurtrières rappellent l’aspect défensif de l’édifice, tandis que les fenêtres à meneaux témoignent des premières transformations opérées dès le XVIIe siècle.
L’ensemble est cohérent, charmeur d’authenticité… une belle page d’histoire… un bel exemple de la richesse du patrimoine normand.
D’une surface habitable de 161 m², le logis est ainsi distribué :
Au rez-de-chaussée : entrée principale en façade Sud-Ouest, ouvrant sur un salon/salle à manger dallé et voûté en éventails, enrichi d’une cheminée en pierre monumentale comportant un ancien four à pain. Clef de voûte sculptée de trois poissons. Belle hauteur sous plafond à 3 m.
Accès à un petit poste de garde à mi-étage, par un étrange escalier en pierre très étroit.
Un bel escalier à vis permet de monter aux étages. Un sanitaire avec lave-mains a été installé dans sa partie basse.
Petite cuisine adossée à la pièce de vie.
Au premier étage : grande pièce de vie à usage actuel d’atelier. Tomettes anciennes, boiseries, solives apparentes. Petite chambre attenante (8 m²) avec cheminée, adossée à une salle de bains. Hauteur sous plafond à 3,14 m.
Au deuxième étage : chambre parquetée avec cheminée en pierre, bibliothèque, volets intérieurs. Salle d’eau attenante avec sanitaire. Hauteur sous plafond à 2,55 m.
Au troisième étage : pièce parquetée aménagée sous combles en salon, chambre, bureau. Charpente cathédrale apparente. Hauteur au faitage à 3,28 m. Présence d’une arrivée d’eau. Isolation.
La propriété ne possède qu’une petite annexe, originellement en pierre, mais aujourd’hui consolidée en parpaings. La toiture est en tuileaux. L’ensemble couvre une surface de l’ordre de 30 m².
Cette petite dépendance renferme toute la logistique du logis (chaufferie, machines à laver, atelier et débarras).
LE TERRAIN
Le logis bénéficie d’un environnement champêtre, où l’espace est naturellement paysagé, laissant se côtoyer chênes tricentenaires, châtaigniers et frênes… sans oublier les inévitables pommiers… ou les improbables kiwis.
« La Gronde » ceinture en partie la propriété, offrant aux amateurs un parcours de pêche apaisant.
La propriété conserve son intimité grâce à l’ancien mur du potager, qui la préserve de tout vis-à-vis avec le voisinage.
Une allée fuyante chemine en bordure de cette parcelle verdoyante, de près de 50 ares, accompagnant l’hôte vers la sortie.
Aucune nuisance particulière, aucune servitude ne viennent troubler la sérénité de cette mystérieuse demeure, résolument discrète.
Cabinet LE NAIL - Basse-Normandie - Mr Eric DOSSEUR : [hidden information]
Eric DOSSEUR, EI, inscrit au Registre Spécial des Agents Commerciaux, sous le numéro [hidden information].
Nous vous invitons à consulter notre site internet Cabinet Le Nail pour parcourir nos dernières annonces ou en savoir plus sur ce bien.
Information on the risks to which this property is exposed is available on the Géorisques website: https://www.georisques.gouv.fr/
This elegant Norman manor house is situated at the northern tip of the Orne department, on the border with Calvados, from which it is separated by just a few leagues. Set apart from a village of some 530 inhabitants, it enjoys a pleasant rural setting, featuring a wooded park bordered by a small river running along the edge of the property.
Day-to-day needs can be met in the nearby village, which has a mini-market, whilst the towns of Argentan and Falaise, equidistant from the property, offer additional shops and services. Major roads, motorways and rail links are nearby, allowing you to reach the capital in under three hours.
A wealth of leisure activities (hiking, climbing, canoeing, horse riding, fishing, golf, cycle paths…) abound amongst the remarkable sites of the nearby ‘Normandy Switzerland’.
Modest in size, yet imbued with an authenticity that echoes centuries past, this property exudes charm through its simplicity… drawing the passing guest into an irresistible vision of life.
The main building features a quadrangular stone structure, rising four storeys high, topped by a hipped roof of flat tiles.
A monumental chimney and a chimney breast lend the whole building a sense of balance and harmony, thereby breaking up the austerity of the architecture. A spiral staircase beautifully complements the north façade.
Arrow slits serve as a reminder of the building’s defensive nature, whilst the mullioned windows bear witness to the first alterations carried out as early as the 17th century.
The whole is a coherent, charming and authentic ensemble… a beautiful chapter in history… a fine example of Normandy’s rich heritage.
With a living area of 161 sqm, the house is laid out as follows:
Ground floor: main entrance on the south-west façade, opening onto a tiled living/dining room with a fan-vaulted ceiling, featuring a monumental stone fireplace incorporating an old bread oven. The keystone is carved with three fish. High ceilings at 3 metres.
Access to a small guardhouse on the mezzanine level via a curious, very narrow stone staircase.
A beautiful spiral staircase leads up to the upper floors. A toilet and washbasin have been fitted in the lower section of this staircase.
A small kitchen adjoins the living area.
On the first floor: large living area currently used as a workshop. Original terracotta floor tiles, wood panelling, exposed joists. Small adjoining bedroom (8 sqm) with a fireplace, adjoining a bathroom. Ceiling height 3.14 m.
On the second floor: a bedroom with wooden flooring, a stone fireplace, a bookcase and internal shutters. En-suite shower room with toilet. Ceiling height: 2.55 metres.
On the third floor: a room with wooden flooring, converted from the loft into a living room, bedroom and study. Exposed cathedral-style roof trusses. Ridge height 3.28 m. Water supply connection. Insulation.
The property has only one small outbuilding, originally built of stone but now reinforced with concrete blocks. The roof is covered with small tiles. The whole structure covers an area of around 30 sqm.
This small outbuilding houses all the utility facilities for the main house (boiler room, washing machines, workshop and storage room).
The property enjoys a rural setting, where the landscape is naturally landscaped, with three-hundred-year-old oaks, chestnut trees and ash trees growing side by side… not to mention the inevitable apple trees… or the rather unexpected kiwi trees.
‘La Gronde’ stream runs partly around the property, offering enthusiasts a peaceful spot for fishing.
The property retains its privacy thanks to the old vegetable garden wall, which shields it from any view from the neighbourhood. A winding path runs along the edge of this lush plot, covering nearly 50 ares, guiding the guest towards the exit. No particular nuisances or easements disturb the serenity of this mysterious, resolutely discreet residence.
Cabinet LE NAIL - Lower-Normandy - Mr Eric DOSSEUR : [hidden information]
Eric DOSSEUR, Individual company, registered in the Special Register of Commercial Agents, under the number [hidden information] .
We invite you to visit our website Cabinet Le Nail to browse our latest listings or learn more about this property.
Ref 4916 : Élégant logis seigneurial normand situé à 14 km d’Argentan
Cet élégant logis seigneurial normand se situe à l’extrémité nord du département de l’Orne, en avant-garde du Calvados, que seules quelques lieues séparent. Implanté à l’écart d’une bourgade de quelque 530 âmes, il bénéficie d’un environnement champêtre agréable, rythmé par un parc arboré, ceint d’une petite rivière en limite de propriété.
Les contingences journalières trouvent échos au bourg tout proche, superette oblige, tandis que les villes d’Argentan et Falaise proposent, à équidistance, commerces et services complémentaires. Les axes routiers, autoroutiers et ferroviaires sont proches et permettent de rallier la capitale en moins de trois heures.
De nombreuses activités de loisirs (randonnées, escalades, canoë, équitation, pêche, golf, voie verte…) regorgent au fil des sites remarquables de la « Suisse normande » toute proche.
De taille modeste, mais doté d’une authenticité complice des siècles passés, ce logis impose son charme par sa sobriété… plongeant l’hôte de passage vers un irrésistible projet de vie.
Le logis présente une structure quadrangulaire en pierre, élevée sur 4 niveaux, coiffée d’une toiture en tuileaux plats à quatre pans.
Une cheminée monumentale et une gerbière donnent à l’ensemble un équilibre et une harmonie, venant ainsi rompre avec l’austérité de l’architecture. Un escalier à vis complète joliment la façade nord.
Les meurtrières rappellent l’aspect défensif de l’édifice, tandis que les fenêtres à meneaux témoignent des premières transformations opérées dès le XVIIe siècle.
L’ensemble est cohérent, charmeur d’authenticité… une belle page d’histoire… un bel exemple de la richesse du patrimoine normand.
D’une surface habitable de 161 m², le logis est ainsi distribué :
Au rez-de-chaussée : entrée principale en façade Sud-Ouest, ouvrant sur un salon/salle à manger dallé et voûté en éventails, enrichi d’une cheminée en pierre monumentale comportant un ancien four à pain. Clef de voûte sculptée de trois poissons. Belle hauteur sous plafond à 3 m.
Accès à un petit poste de garde à mi-étage, par un étrange escalier en pierre très étroit.
Un bel escalier à vis permet de monter aux étages. Un sanitaire avec lave-mains a été installé dans sa partie basse.
Petite cuisine adossée à la pièce de vie.
Au premier étage : grande pièce de vie à usage actuel d’atelier. Tomettes anciennes, boiseries, solives apparentes. Petite chambre attenante (8 m²) avec cheminée, adossée à une salle de bains. Hauteur sous plafond à 3,14 m.
Au deuxième étage : chambre parquetée avec cheminée en pierre, bibliothèque, volets intérieurs. Salle d’eau attenante avec sanitaire. Hauteur sous plafond à 2,55 m.
Au troisième étage : pièce parquetée aménagée sous combles en salon, chambre, bureau. Charpente cathédrale apparente. Hauteur au faitage à 3,28 m. Présence d’une arrivée d’eau. Isolation.
La propriété ne possède qu’une petite annexe, originellement en pierre, mais aujourd’hui consolidée en parpaings. La toiture est en tuileaux. L’ensemble couvre une surface de l’ordre de 30 m².
Cette petite dépendance renferme toute la logistique du logis (chaufferie, machines à laver, atelier et débarras).
LE TERRAIN
Le logis bénéficie d’un environnement champêtre, où l’espace est naturellement paysagé, laissant se côtoyer chênes tricentenaires, châtaigniers et frênes… sans oublier les inévitables pommiers… ou les improbables kiwis.
« La Gronde » ceinture en partie la propriété, offrant aux amateurs un parcours de pêche apaisant.
La propriété conserve son intimité grâce à l’ancien mur du potager, qui la préserve de tout vis-à-vis avec le voisinage.
Une allée fuyante chemine en bordure de cette parcelle verdoyante, de près de 50 ares, accompagnant l’hôte vers la sortie.
Aucune nuisance particulière, aucune servitude ne viennent troubler la sérénité de cette mystérieuse demeure, résolument discrète.
Cabinet LE NAIL - Basse-Normandie - Mr Eric DOSSEUR : [hidden information]
Eric DOSSEUR, EI, inscrit au Registre Spécial des Agents Commerciaux, sous le numéro [hidden information].
Nous vous invitons à consulter notre site internet Cabinet Le Nail pour parcourir nos dernières annonces ou en savoir plus sur ce bien.
Information on the risks to which this property is exposed is available on the Géorisques website: https://www.georisques.gouv.fr/
-
Property type
Estate
-
Price/sqft
$316
-
Emissions
C
-
Consumption
F
Explore the Area
ARGENTAN, Normandy, France
View on Google Maps
Price per sqft
Low
High
Joined 7 years ago
You have inquired about this property
The agent will contact you soon by
Listed by
Cabinet Le Nail
View agency profile
179
Listings
2019
Joined
Book home tour with the agent
Choose a date and whether you'd like a virtual or in-person tour with the agent.
Preferred date
Tour type
Last updated
August 1
First listed
July 31
Listing reference
NA4-2401
Similar Properties Nearby
New Listings in Argentan


Explore More Homes for Sale
Argentan property types
Related Guides & Stories
Trusted by the World's Leading Brokers
The agents behind the world's most exceptional properties list with JamesEdition.
- Listings from Sotheby's, Christie's, BARNES, and Engel & Völkers
- Every listing reviewed before it goes live
- Connect directly with verified listing agents
By continuing you agree to our Terms and Privacy Policy.