


$3,061,609
Orne – 73 Hectare Stud Farm
- 7 Beds
- 6,459 Sqft
- 180.39 Ac lot
- Updated: Yesterday
About the Property
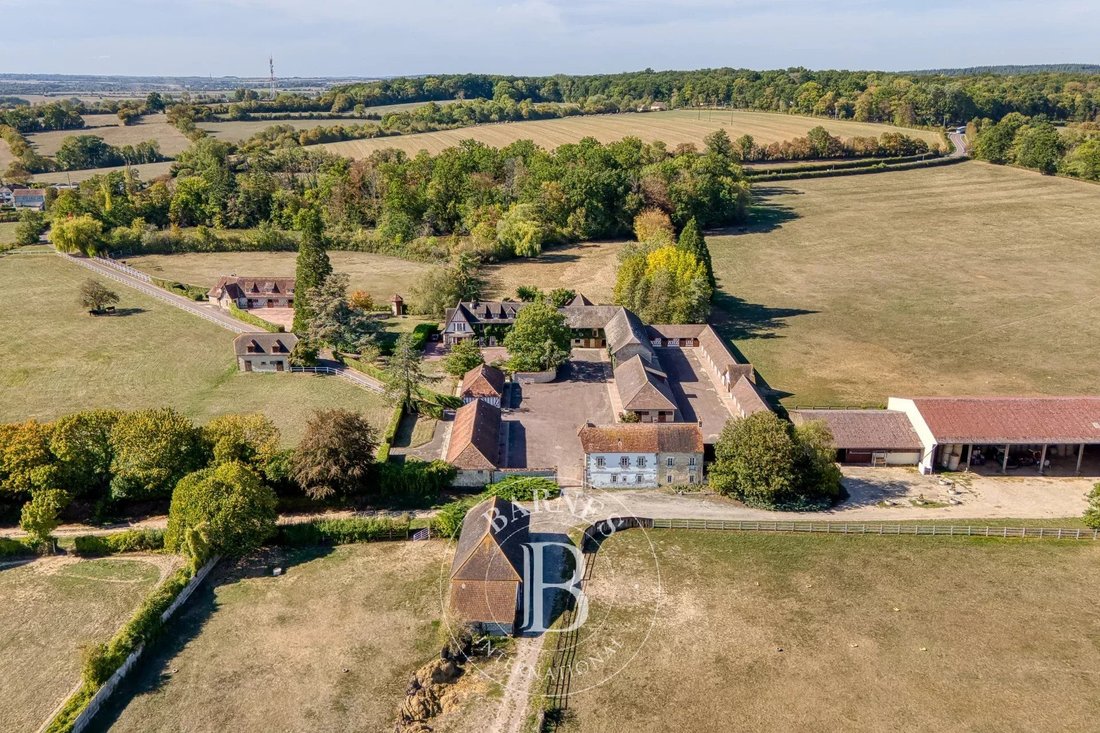
Located 2 hours 20 minutes from Paris, 5 minutes from Argentan and 1 hour 10 minutes from Deauville, this 73-hectare estate, comprising a single block of land, is a stud farm specialising in thoroughbreds, which has produced true champions over the past decades. It is situated in the heart of the Orne region, home to the famous Haras du Pin. Its pastures border the Argentan racecourse.
It
It
Located 2 hours 20 minutes from Paris, 5 minutes from Argentan and 1 hour 10 minutes from Deauville, this 73-hectare estate, comprising a single block of land, is a stud farm specialising in thoroughbreds, which has produced true champions over the past decades. It is situated in the heart of the Orne region, home to the famous Haras du Pin. Its pastures border the Argentan racecourse.
It features 70 stables, broken down as follows:
- 63 standard stables
- 4 stallion stables
- 3 foaling stables with infrared cameras
In addition, the estate boasts the following equestrian facilities:
- 1 gynaecology room
- 1 pharmacy
- 1 feed store with a storage cell, mash cooker and grain crusher
- 1 16 m x 18 m (228 m²) riding arena
- 1 840 m² storage shed for straw, fodder and various agricultural equipment
- 1 lean-to of 80 m² for horsebox and lorries
- 1 small building for equipment, incorporating 2 additional stalls and an attic
- All pastureland is fitted with shelters and irrigated. Each paddock is, of course, enclosed by wooden fencing.
In addition to the buildings dedicated solely to horses, the property comprises five residential houses.
With a living area of approximately 450 m², the main house comprises 10 rooms, including 7 bedrooms. The entrance hall leads to the kitchen on the right and to the dining room with a fireplace on the left, followed by the living room, which also has a fireplace. The house has two staircases leading to the first floor, where there are 5 bedrooms and 4 bathrooms; a hidden staircase then leads to the second floor, where there is a spacious lounge area, 2 bedrooms and a bathroom. The house is partly built over a cellar, which houses the boiler room.
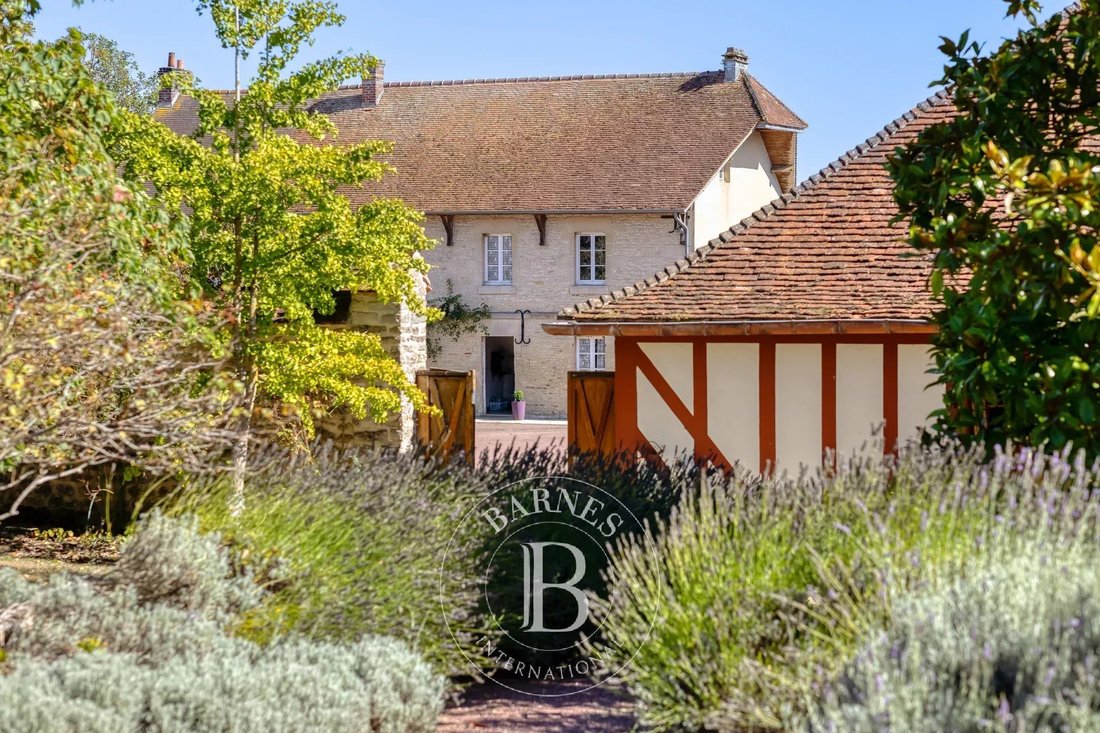
A second house, with exposed stonework and a roof of small flat tiles, comprises three flats spread over two storeys: one three-room flat and two two-room flats.
A building situated at right angles to the main house has been fully renovated to form a self-contained flat, featuring a living room, kitchen, bedroom with a fireplace and a bathroom.
There is also a further three-room house in need of renovation, as well as a flat above the stallions’ stables.
In addition, there is a small outbuilding comprising two spare stables and a garage, as well as a small dovecote.
The beautifully crafted main house, enhanced by fine materials, oak beams and parquet flooring, terracotta tiles and stone slabs, offers all the comfort one would expect from a property of this calibre, thanks in part to its high ceilings and spacious rooms.
Set in a particularly peaceful environment, free from any nuisance, this property offers an exceptional setting, making it a truly unique property.
Presented by Hugues de Jessey
[hidden information]
Including agency fees: €2,700,000
Excluding agency fees: €2,571,429
Agency fees of 5% (including VAT) payable by the purchaser.
Information on the risks associated with this property is available on the Géorisques website: [hidden information]
Information on the risks to which this property is exposed is available on the Géorisques website: https://www.georisques.gouv.fr/
It features 70 stables, broken down as follows:
- 63 standard stables
- 4 stallion stables
- 3 foaling stables with infrared cameras
In addition, the estate boasts the following equestrian facilities:
- 1 gynaecology room
- 1 pharmacy
- 1 feed store with a storage cell, mash cooker and grain crusher
- 1 16 m x 18 m (228 m²) riding arena
- 1 840 m² storage shed for straw, fodder and various agricultural equipment
- 1 lean-to of 80 m² for horsebox and lorries
- 1 small building for equipment, incorporating 2 additional stalls and an attic
- All pastureland is fitted with shelters and irrigated. Each paddock is, of course, enclosed by wooden fencing.
In addition to the buildings dedicated solely to horses, the property comprises five residential houses.
With a living area of approximately 450 m², the main house comprises 10 rooms, including 7 bedrooms. The entrance hall leads to the kitchen on the right and to the dining room with a fireplace on the left, followed by the living room, which also has a fireplace. The house has two staircases leading to the first floor, where there are 5 bedrooms and 4 bathrooms; a hidden staircase then leads to the second floor, where there is a spacious lounge area, 2 bedrooms and a bathroom. The house is partly built over a cellar, which houses the boiler room.
A second house, with exposed stonework and a roof of small flat tiles, comprises three flats spread over two storeys: one three-room flat and two two-room flats.
A building situated at right angles to the main house has been fully renovated to form a self-contained flat, featuring a living room, kitchen, bedroom with a fireplace and a bathroom.
There is also a further three-room house in need of renovation, as well as a flat above the stallions’ stables.
In addition, there is a small outbuilding comprising two spare stables and a garage, as well as a small dovecote.
The beautifully crafted main house, enhanced by fine materials, oak beams and parquet flooring, terracotta tiles and stone slabs, offers all the comfort one would expect from a property of this calibre, thanks in part to its high ceilings and spacious rooms.
Set in a particularly peaceful environment, free from any nuisance, this property offers an exceptional setting, making it a truly unique property.
Presented by Hugues de Jessey
[hidden information]
Including agency fees: €2,700,000
Excluding agency fees: €2,571,429
Agency fees of 5% (including VAT) payable by the purchaser.
Information on the risks associated with this property is available on the Géorisques website: [hidden information]
Information on the risks to which this property is exposed is available on the Géorisques website: https://www.georisques.gouv.fr/
-
Property type
Farm Ranch
-
Floors
3
-
Price/sqft
$474
Features
- Garden
- Garage
- Fireplace
- Equestrian
- Renovated
- Basement
- Kitchen island
- High Ceiling
Explore the Area
Argentan, Normandy, France
View on Google Maps
Price per sqft
Low
High
Joined 8 years ago
You have inquired about this property
The agent will contact you soon by
Listed by
422
Listings
2019
Joined
Book home tour with the agent
Choose a date and whether you'd like a virtual or in-person tour with the agent.
Preferred date
Tour type
Last updated
Yesterday
First listed
September 29
Listing reference
87364020
Similar Properties Nearby
New Listings in Argentan


Explore More Homes for Sale
Argentan property types
Related Guides & Stories
Trusted by the World's Leading Brokers
The agents behind the world's most exceptional properties list with JamesEdition.
- Listings from Sotheby's, Christie's, BARNES, and Engel & Völkers
- Every listing reviewed before it goes live
- Connect directly with verified listing agents
By continuing you agree to our Terms and Privacy Policy.