$718,776
17th C. Farm Manor House In Normandy (Orne Department)
- 3,283 Sqft
- 1.91 Ac lot
- Updated: August 6
- 17
About the Property
[hidden information] : 17th C. farm-manor house in Normandy (Orne department).
This charming property is located in the countryside in the south of the Orne department, in the vanguard of the famous Suisse Normande, a land of exceptional tourist sites.
The pride of a small rural commune of 255 inhabitants, this charming property lies in the middle of nowhere, born of an environment dedicat
This charming property is located in the countryside in the south of the Orne department, in the vanguard of the famous Suisse Normande, a land of exceptional tourist sites.
The pride of a small rural commune of 255 inhabitants, this charming property lies in the middle of nowhere, born of an environment dedicat
[hidden information] : 17th C. farm-manor house in Normandy (Orne department).
This charming property is located in the countryside in the south of the Orne department, in the vanguard of the famous Suisse Normande, a land of exceptional tourist sites.
The pride of a small rural commune of 255 inhabitants, this charming property lies in the middle of nowhere, born of an environment dedicated to well-being and good living.
The resourceful towns are quickly accessible and offer numerous road and rail communication facilities. With its discreet, unspoilt setting, this estate will provide its future owners with a high-quality family or professional environment. The acquisition of an additional land is possible, thus reconstituting for a part the splendour of the original 12th century Seigneurie...
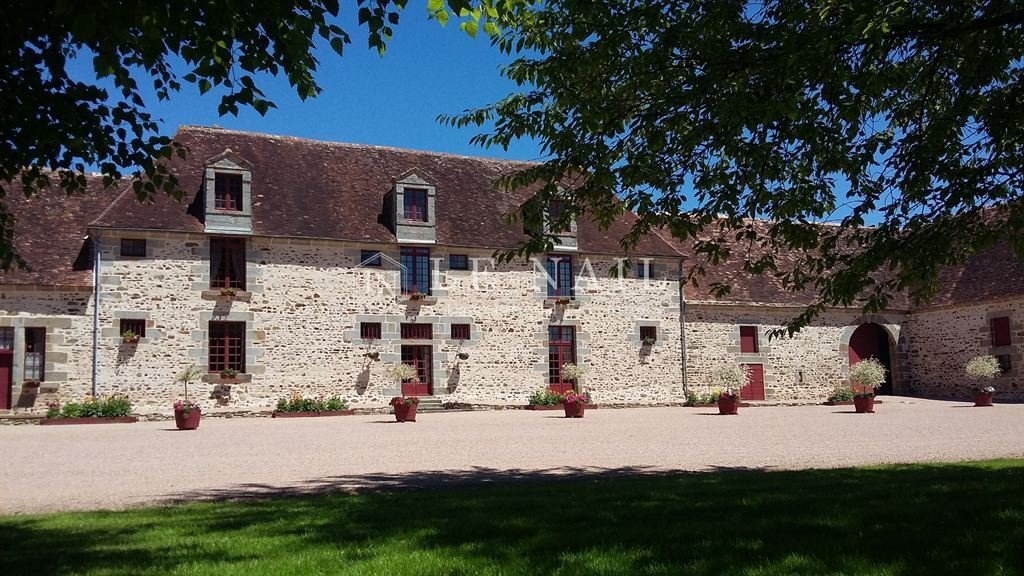
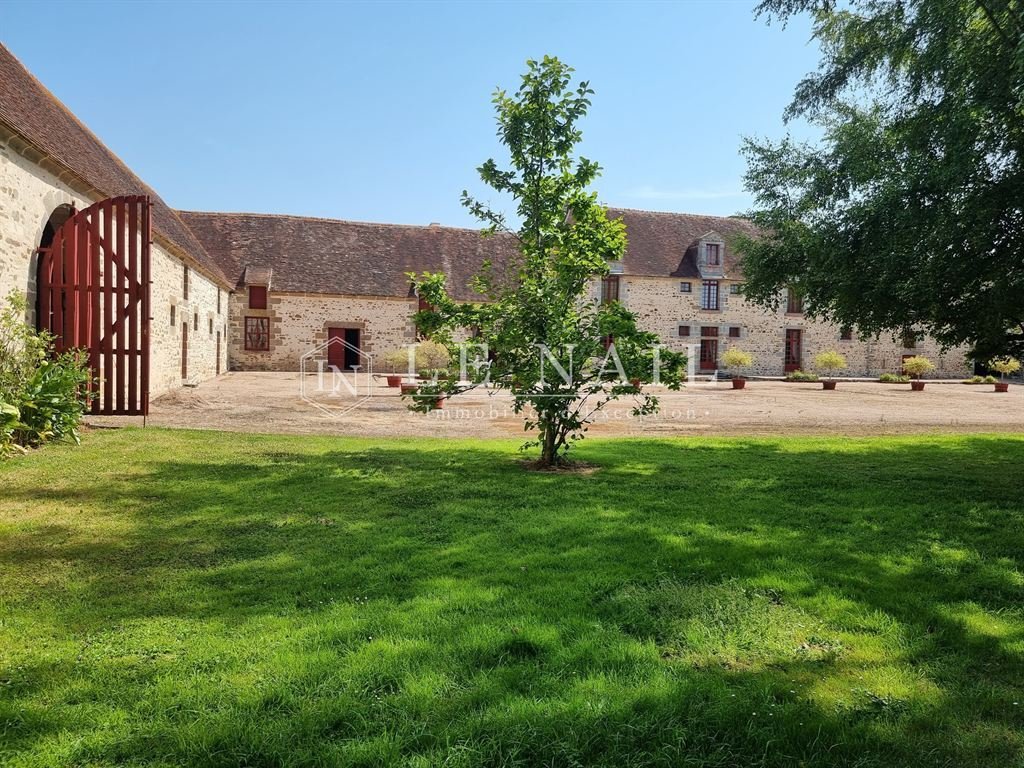
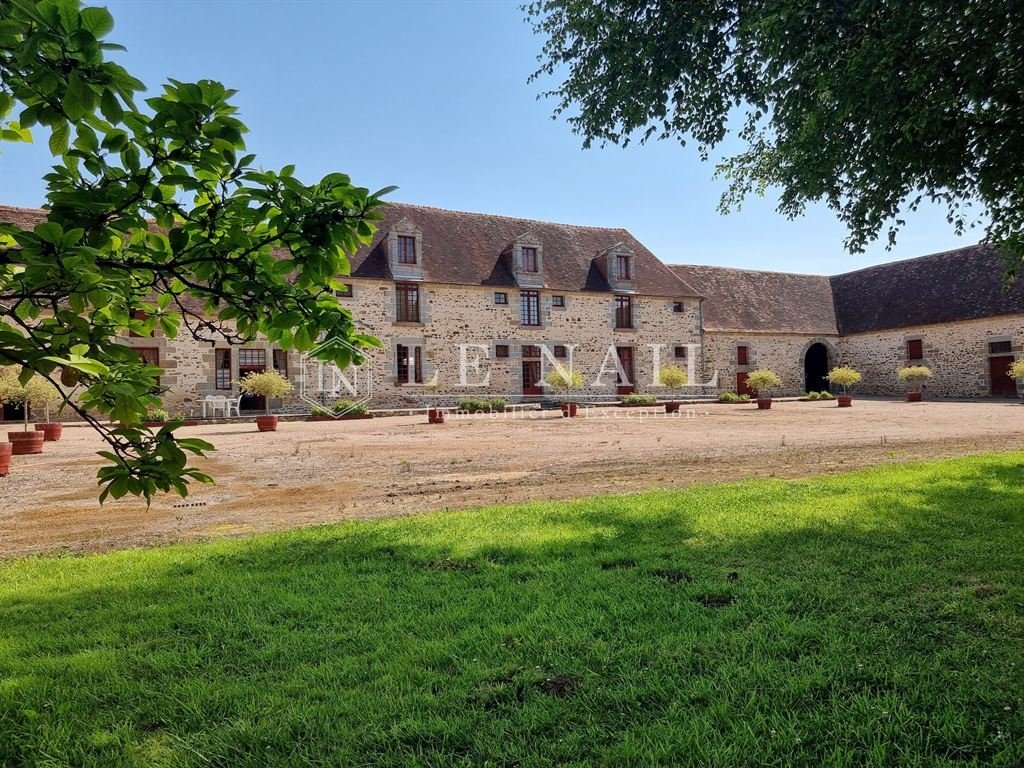
Designed in a defensive manner in the form of a square courtyard protected by high stone walls with a single entrance via a double-passage porch, this group of buildings of great homogeneity highlights a vast main courtyard protected by the moat separating it from the neighbouring seigneury.
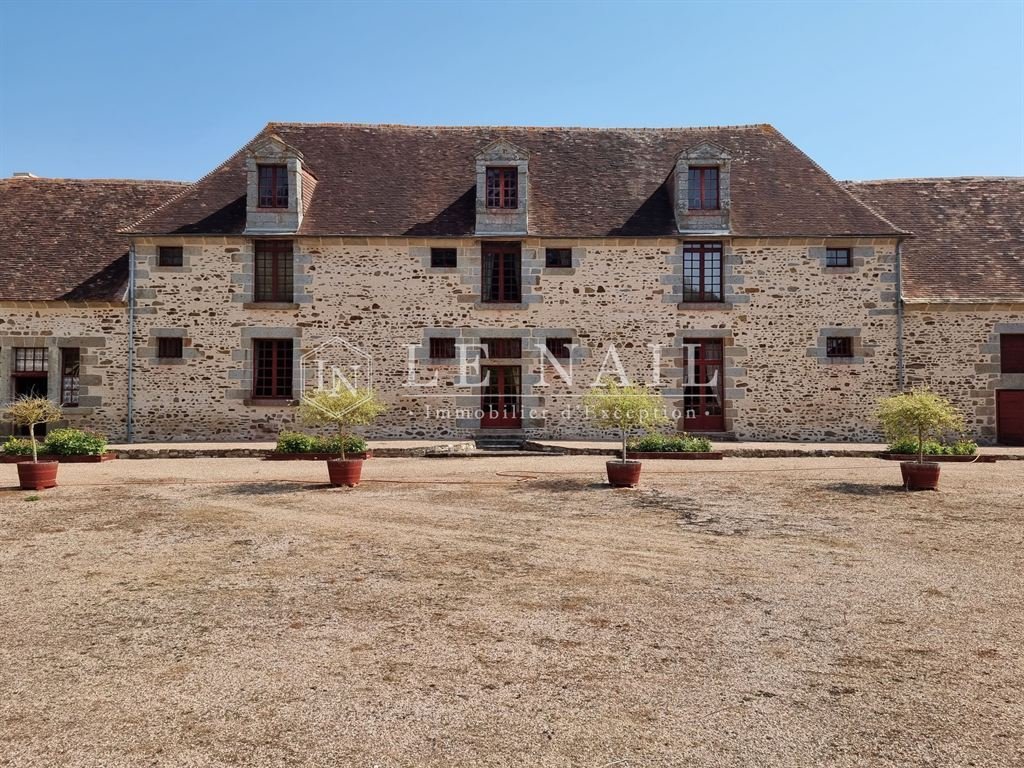
The ensemble is built around a main dwelling built of granite over 3 stories and topped by a 4-sided flat tile roof. Three stone pediment dormers decorate the main south-west facing facade; the rear, which is more protected, reveals two high, atypical fireplaces.
The large main courtyard has retained a grassed, wooded area which provides a pleasant break from the imposing succession of outbuildings and their inevitable minerality. The whole is of perfect unity having benefited from a high quality restoration which today only calls for contemplation.
The dwelling has approx. 305sqm of living space, distributed as follows :
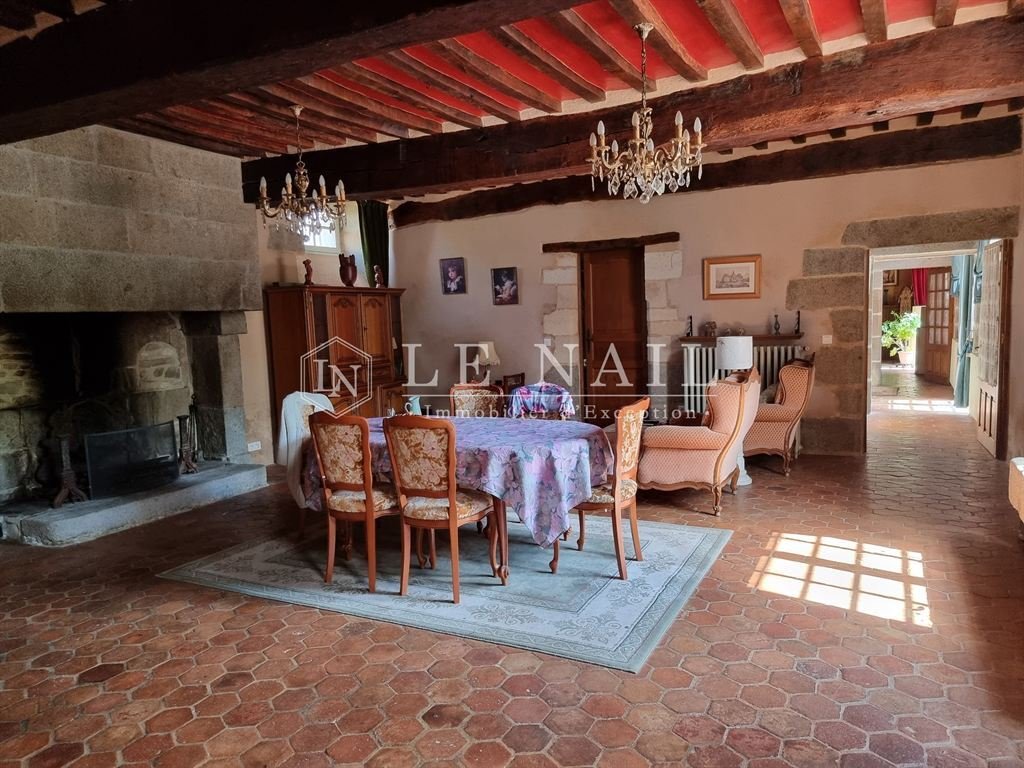
On the ground floor: central entrance hall with granite staircase. wc, on the right-hand side lounge with monumental granite fireplace of 32sqm; bedroom to follow (current study) of 18sqm adjoining a shower room.
To the rear, a storage room and wc. Ceiling height at 2.90m.
On the left side a large dining room with a monumental granite fireplace of 48sqm, kitchen of 24sqm, and a back kitchen of 10m² to follow.
First floor: landing leading to the right to a 30sqm bedroom with parquet floor and fireplace, adjoining shower room and toilet, 15sqm bedroom in a row. On the left: passage equipped with a dressing room leading to another bedroom of 25sqm with parquet floor and fireplace, adjoining a bathroom equipped with a shower and wc. Ceiling height: 2.90m.
Attic: complete surface with insulated cob floor (7cm) + rock wool (30cm) + wood panels. Superb oak framework topped with ”Saint Andrew’s crosses”. Numerous possibilities of development, without great height under crossbeams.
The outbuildings crown the courtyard of honour on either side of the dwelling.
On the left-hand side of the dwelling: boiler room/security rooms/workshop (rear roof to be remodelled).
At right angles: large storeroom/old brick-paved stables/charettery. Outside greenhouse.
On the right-hand side of the house: wine cellar/vast garage with mezzanine;
At right angles: stable with attic/ entrance porch/ former wine press with floors.
Open-plan building with remaining beautiful stone arches.
The outbuildings are in good general condition in terms of masonry and roofing, and are for the most part equipped with electricity. They constitute an exceptional potential for extension of the main dwelling, from which they are easily accessible.
The perfect execution of the pointing perfectly highlights this structured ensemble, beautifully enhanced by the unity of the paintings chosen for the windows...
We are well in the 17th century ... lulled by Louis XIV .
The main courtyard forms the main part of the landscape, half of which is paved with stones and half with grass.
grass. The coolness of the nearby moat has encouraged the planting of a curtain of trees (prunus, laurel, birch, yew, conifer) to avoid any possible overlooking of the neighbouring property.
The outbuildings are surrounded by a strip of land dedicated to a vegetable garden and a few fruit trees (apple, pear, plum, cherry, mirabelle)...
The surrounding area is under cultivation, interspersed with grassland, as far as the eye can see.
No visual, sound or odour nuisance disturbs these surroundings, which, through their peacefulness, are a reminder that the richness of our heritage is often rooted in rural life.
The property is not subject to any easement.
It consists of a 7725sqm right of way.
Cabinet LE NAIL - Lower-Normandy - Mr Eric DOSSEUR : [hidden information]
Eric DOSSEUR, Individual company, registered in the Special Register of Commercial Agents, under the number [hidden information] .
We invite you to visit our website Cabinet Le Nail to browse our latest listings or learn more about this property.
[hidden information] : Ferme - manoir du 17e siècle dans l’Orne.
Cette charmante propriété se situe en campagne au Sud du département de l’Orne, en avant-garde de la célèbre Suisse Normande ,terre de sites touristiques d’exception.
Fierté d’une petite commune rurale de 255 habitants , gît au milieu de nulle part cette propriété au charme incontestable née d’un environnement voué au bien-être et au bon-vivre.
Les villes de ressources sont rapidement accessibles et offrent de nombreuses facilités de communications routières et ferroviaires. Par son implantation discrète et préservée ce domaine saura assurer à ses futurs propriétaires un cadre de vie familiale ou professionnelle de grande qualité. L’acquisition de terres supplémentaires est envisageable, reconstituant ainsi pour partie la splendeur de la Seigneurie originelle du XIIème siècle…
Conçu de manière défensive en forme de cour carrée protégée de hauts murs en pierre à entrée unique par un porche à double-passages, cet ensemble de bâtiments d’une grande homogénéité met en valeur une vaste cour d’honneur protégée par les douves séparatives de la seigneurie voisine.
L’ensemble s’articule autour d’un logis principal édifié en granit sur 3 niveaux et surmonté d’une toiture à 4 pans en tuileaux plats. 3 lucarnes à frontons de pierre décorent la façade principale axée Sud-Ouest ; l’arrière, plus protégé, laisse découvrir 2 hautes cheminées atypiques.
La grande cour d’honneur a conservé un espace enherbé et boisé qui vient rompre agréablement l’imposante succession de dépendances et leur inévitable minéralité.
L’ensemble est d’une unité parfaite ayant bénéficié d’une restauration de grande qualité qui aujourd’hui n’appelle qu’à la contemplation.
Le logis est d’une surface habitable de l’ordre de 305 m² ainsi distribuée :
Au rez-de-chaussée : entrée centrale avec départ d’escalier en granit. wc, en partie droite salon avec cheminée monumentale en granit de 32 m² ; chambre à suivre (actuel bureau) de 18 m² adossée à une salle d’eau.
À l’arrière dégagement/vestiaire et wc. Hauteur sous plafond à 2,90 m.
En partie gauche vaste salle à manger avec cheminée monumentale en granit de 48 m², cuisine de 24 m², et arrière-cuisine de 10 m² à suivre.
À l’étage : palier distribuant à droite une chambre parquetée de 30 m² avec cheminée/salle d’eau / wc attenante, chambre de 15 m² en enfilade. À gauche : passage équipé d’un dressing accédant à une autre chambre parquetée de 25 m² avec cheminée, adossée à une salle de bains équipée d’une douche et de wc. Hauteur sous plafond : 2,90 m.
Combles : surface intégrale avec sol en torchis isolé (7cm) + laine de roche (30cm) + panneaux bois.
Superbe charpente en chêne surmontée de « croix de Saint-André ». Nombreuses possibilités d’aménagement, sans grande hauteur sous arbalétriers.
Les dépendances couronnent la cour d’honneur de part et d’autre du logis.
Dans la continuité gauche du logis : chaufferie/écuries/atelier (toiture arrière à remanier).
A l’équerre :Grand débarras / anciennes écuries pavées de brique / charetterie . Serre extérieure.
Dans la continuité droite du logis : cave à vins/vaste garage avec mezzanine ;
A l’équerre : Etable avec grenier/ Porche d’entrée/ancien pressoir avec étages .
Bâtiment à ciel ouvert avec subsistance de belles arches en pierre.
Les dépendances sont en bon état général de maçonnerie et de toiture , et sont pour la plupart équipées d’électricité. Elles constituent un potentiel d’agrandissement exceptionnel pour le logis principal duquel elles sont facilement accessibles.
La parfaite réalisation du jointoiement met parfaitement en valeur cet ensemble structuré, bellement rehaussé par l’unité des peintures choisies pour les ouvrants…
Nous sommes bien au XVIIème siècle …bercés par Louis XIV .
La cour d’honneur constitue l’essentiel du paysage, par moitié empierrée, par moitié
enherbée. La fraicheur des douves toutes proches a favorisé la plantation d’un rideau d’arbres (prunus, laurier, bouleau, if, conifère) évacuant tout vis-à-vis possible sur la propriété voisine.
Les dépendances sont ceinturées d’une bande de terrain dédié au potager et à quelques arbres fruitiers (pommier, poirier, prunier, cerisier, mirabellier)…
Les alentours proches sont en culture entrecoupés d’herbages, à perte de vue.
Aucunes nuisances visuelles, sonores ou olfactives ne viennent troubler ces lieux qui rappellent par leur quiétude que la richesse du patrimoine trouve bien souvent ses racines dans la ruralité.
La propriété n’est grevée d’aucune servitude.
Elle est constituée d’une emprise foncière de 77a 25ca.
Cabinet LE NAIL - Basse-Normandie - Mr Eric DOSSEUR : [hidden information]
Eric DOSSEUR, EI, inscrit au Registre Spécial des Agents Commerciaux, sous le numéro [hidden information] .
Nous vous invitons à consulter notre site internet Cabinet Le Nail pour parcourir nos dernières annonces ou en savoir plus sur ce bien.
Information on the risks to which this property is exposed is available on the Géorisques website: https://www.georisques.gouv.fr/
This charming property is located in the countryside in the south of the Orne department, in the vanguard of the famous Suisse Normande, a land of exceptional tourist sites.
The pride of a small rural commune of 255 inhabitants, this charming property lies in the middle of nowhere, born of an environment dedicated to well-being and good living.
The resourceful towns are quickly accessible and offer numerous road and rail communication facilities. With its discreet, unspoilt setting, this estate will provide its future owners with a high-quality family or professional environment. The acquisition of an additional land is possible, thus reconstituting for a part the splendour of the original 12th century Seigneurie...
Designed in a defensive manner in the form of a square courtyard protected by high stone walls with a single entrance via a double-passage porch, this group of buildings of great homogeneity highlights a vast main courtyard protected by the moat separating it from the neighbouring seigneury.
The ensemble is built around a main dwelling built of granite over 3 stories and topped by a 4-sided flat tile roof. Three stone pediment dormers decorate the main south-west facing facade; the rear, which is more protected, reveals two high, atypical fireplaces.
The large main courtyard has retained a grassed, wooded area which provides a pleasant break from the imposing succession of outbuildings and their inevitable minerality. The whole is of perfect unity having benefited from a high quality restoration which today only calls for contemplation.
The dwelling has approx. 305sqm of living space, distributed as follows :
On the ground floor: central entrance hall with granite staircase. wc, on the right-hand side lounge with monumental granite fireplace of 32sqm; bedroom to follow (current study) of 18sqm adjoining a shower room.
To the rear, a storage room and wc. Ceiling height at 2.90m.
On the left side a large dining room with a monumental granite fireplace of 48sqm, kitchen of 24sqm, and a back kitchen of 10m² to follow.
First floor: landing leading to the right to a 30sqm bedroom with parquet floor and fireplace, adjoining shower room and toilet, 15sqm bedroom in a row. On the left: passage equipped with a dressing room leading to another bedroom of 25sqm with parquet floor and fireplace, adjoining a bathroom equipped with a shower and wc. Ceiling height: 2.90m.
Attic: complete surface with insulated cob floor (7cm) + rock wool (30cm) + wood panels. Superb oak framework topped with ”Saint Andrew’s crosses”. Numerous possibilities of development, without great height under crossbeams.
The outbuildings crown the courtyard of honour on either side of the dwelling.
On the left-hand side of the dwelling: boiler room/security rooms/workshop (rear roof to be remodelled).
At right angles: large storeroom/old brick-paved stables/charettery. Outside greenhouse.
On the right-hand side of the house: wine cellar/vast garage with mezzanine;
At right angles: stable with attic/ entrance porch/ former wine press with floors.
Open-plan building with remaining beautiful stone arches.
The outbuildings are in good general condition in terms of masonry and roofing, and are for the most part equipped with electricity. They constitute an exceptional potential for extension of the main dwelling, from which they are easily accessible.
The perfect execution of the pointing perfectly highlights this structured ensemble, beautifully enhanced by the unity of the paintings chosen for the windows...
We are well in the 17th century ... lulled by Louis XIV .
The main courtyard forms the main part of the landscape, half of which is paved with stones and half with grass.
grass. The coolness of the nearby moat has encouraged the planting of a curtain of trees (prunus, laurel, birch, yew, conifer) to avoid any possible overlooking of the neighbouring property.
The outbuildings are surrounded by a strip of land dedicated to a vegetable garden and a few fruit trees (apple, pear, plum, cherry, mirabelle)...
The surrounding area is under cultivation, interspersed with grassland, as far as the eye can see.
No visual, sound or odour nuisance disturbs these surroundings, which, through their peacefulness, are a reminder that the richness of our heritage is often rooted in rural life.
The property is not subject to any easement.
It consists of a 7725sqm right of way.
Cabinet LE NAIL - Lower-Normandy - Mr Eric DOSSEUR : [hidden information]
Eric DOSSEUR, Individual company, registered in the Special Register of Commercial Agents, under the number [hidden information] .
We invite you to visit our website Cabinet Le Nail to browse our latest listings or learn more about this property.
[hidden information] : Ferme - manoir du 17e siècle dans l’Orne.
Cette charmante propriété se situe en campagne au Sud du département de l’Orne, en avant-garde de la célèbre Suisse Normande ,terre de sites touristiques d’exception.
Fierté d’une petite commune rurale de 255 habitants , gît au milieu de nulle part cette propriété au charme incontestable née d’un environnement voué au bien-être et au bon-vivre.
Les villes de ressources sont rapidement accessibles et offrent de nombreuses facilités de communications routières et ferroviaires. Par son implantation discrète et préservée ce domaine saura assurer à ses futurs propriétaires un cadre de vie familiale ou professionnelle de grande qualité. L’acquisition de terres supplémentaires est envisageable, reconstituant ainsi pour partie la splendeur de la Seigneurie originelle du XIIème siècle…
Conçu de manière défensive en forme de cour carrée protégée de hauts murs en pierre à entrée unique par un porche à double-passages, cet ensemble de bâtiments d’une grande homogénéité met en valeur une vaste cour d’honneur protégée par les douves séparatives de la seigneurie voisine.
L’ensemble s’articule autour d’un logis principal édifié en granit sur 3 niveaux et surmonté d’une toiture à 4 pans en tuileaux plats. 3 lucarnes à frontons de pierre décorent la façade principale axée Sud-Ouest ; l’arrière, plus protégé, laisse découvrir 2 hautes cheminées atypiques.
La grande cour d’honneur a conservé un espace enherbé et boisé qui vient rompre agréablement l’imposante succession de dépendances et leur inévitable minéralité.
L’ensemble est d’une unité parfaite ayant bénéficié d’une restauration de grande qualité qui aujourd’hui n’appelle qu’à la contemplation.
Le logis est d’une surface habitable de l’ordre de 305 m² ainsi distribuée :
Au rez-de-chaussée : entrée centrale avec départ d’escalier en granit. wc, en partie droite salon avec cheminée monumentale en granit de 32 m² ; chambre à suivre (actuel bureau) de 18 m² adossée à une salle d’eau.
À l’arrière dégagement/vestiaire et wc. Hauteur sous plafond à 2,90 m.
En partie gauche vaste salle à manger avec cheminée monumentale en granit de 48 m², cuisine de 24 m², et arrière-cuisine de 10 m² à suivre.
À l’étage : palier distribuant à droite une chambre parquetée de 30 m² avec cheminée/salle d’eau / wc attenante, chambre de 15 m² en enfilade. À gauche : passage équipé d’un dressing accédant à une autre chambre parquetée de 25 m² avec cheminée, adossée à une salle de bains équipée d’une douche et de wc. Hauteur sous plafond : 2,90 m.
Combles : surface intégrale avec sol en torchis isolé (7cm) + laine de roche (30cm) + panneaux bois.
Superbe charpente en chêne surmontée de « croix de Saint-André ». Nombreuses possibilités d’aménagement, sans grande hauteur sous arbalétriers.
Les dépendances couronnent la cour d’honneur de part et d’autre du logis.
Dans la continuité gauche du logis : chaufferie/écuries/atelier (toiture arrière à remanier).
A l’équerre :Grand débarras / anciennes écuries pavées de brique / charetterie . Serre extérieure.
Dans la continuité droite du logis : cave à vins/vaste garage avec mezzanine ;
A l’équerre : Etable avec grenier/ Porche d’entrée/ancien pressoir avec étages .
Bâtiment à ciel ouvert avec subsistance de belles arches en pierre.
Les dépendances sont en bon état général de maçonnerie et de toiture , et sont pour la plupart équipées d’électricité. Elles constituent un potentiel d’agrandissement exceptionnel pour le logis principal duquel elles sont facilement accessibles.
La parfaite réalisation du jointoiement met parfaitement en valeur cet ensemble structuré, bellement rehaussé par l’unité des peintures choisies pour les ouvrants…
Nous sommes bien au XVIIème siècle …bercés par Louis XIV .
La cour d’honneur constitue l’essentiel du paysage, par moitié empierrée, par moitié
enherbée. La fraicheur des douves toutes proches a favorisé la plantation d’un rideau d’arbres (prunus, laurier, bouleau, if, conifère) évacuant tout vis-à-vis possible sur la propriété voisine.
Les dépendances sont ceinturées d’une bande de terrain dédié au potager et à quelques arbres fruitiers (pommier, poirier, prunier, cerisier, mirabellier)…
Les alentours proches sont en culture entrecoupés d’herbages, à perte de vue.
Aucunes nuisances visuelles, sonores ou olfactives ne viennent troubler ces lieux qui rappellent par leur quiétude que la richesse du patrimoine trouve bien souvent ses racines dans la ruralité.
La propriété n’est grevée d’aucune servitude.
Elle est constituée d’une emprise foncière de 77a 25ca.
Cabinet LE NAIL - Basse-Normandie - Mr Eric DOSSEUR : [hidden information]
Eric DOSSEUR, EI, inscrit au Registre Spécial des Agents Commerciaux, sous le numéro [hidden information] .
Nous vous invitons à consulter notre site internet Cabinet Le Nail pour parcourir nos dernières annonces ou en savoir plus sur ce bien.
Information on the risks to which this property is exposed is available on the Géorisques website: https://www.georisques.gouv.fr/
-
Property type
Estate
-
Price/sqft
$218
-
Emissions
B
-
Consumption
F
Features
Explore the Area
ARGENTAN, Normandy, France
View on Google Maps
Price per sqft
Low
High
Joined 7 years ago
You have inquired about this property
The agent will contact you soon by
Listed by
Cabinet Le Nail
View agency profile
182
Listings
2019
Joined
Book home tour with the agent
Choose a date and whether you'd like a virtual or in-person tour with the agent.
Preferred date
Tour type
Last updated
August 6
First listed
August 11, 2022
Listing reference
NA4-1408
Similar Properties Nearby
New Listings in Argentan


Explore More Homes for Sale
Argentan property types
Related Guides & Stories
Trusted by the World's Leading Brokers
The agents behind the world's most exceptional properties list with JamesEdition.
- Listings from Sotheby's, Christie's, BARNES, and Engel & Völkers
- Every listing reviewed before it goes live
- Connect directly with verified listing agents
By continuing you agree to our Terms and Privacy Policy.