$1,296,955
Exceptional Property Of 455 Sqm On A 3,628 Sqm Plot
- 6 Beds
- 6 Baths
- 4,898 Sqft
- 39,052 Sqft lot
- Updated: August 13
About the Property
EXCEPTIONAL PROPERTY OF 455 SQM ON A 3,628 SQM PLOT
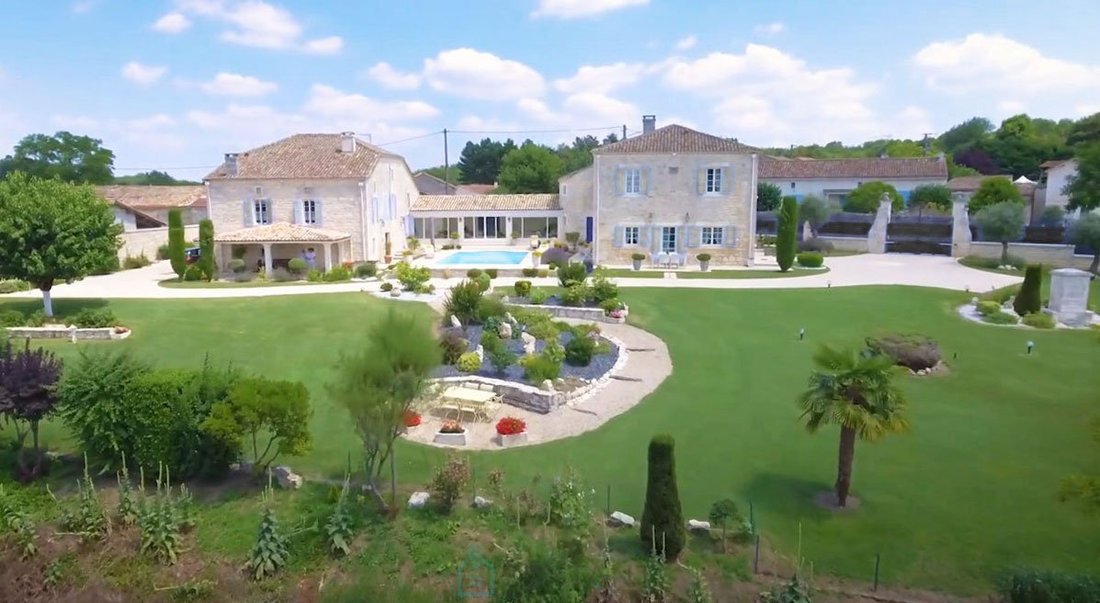
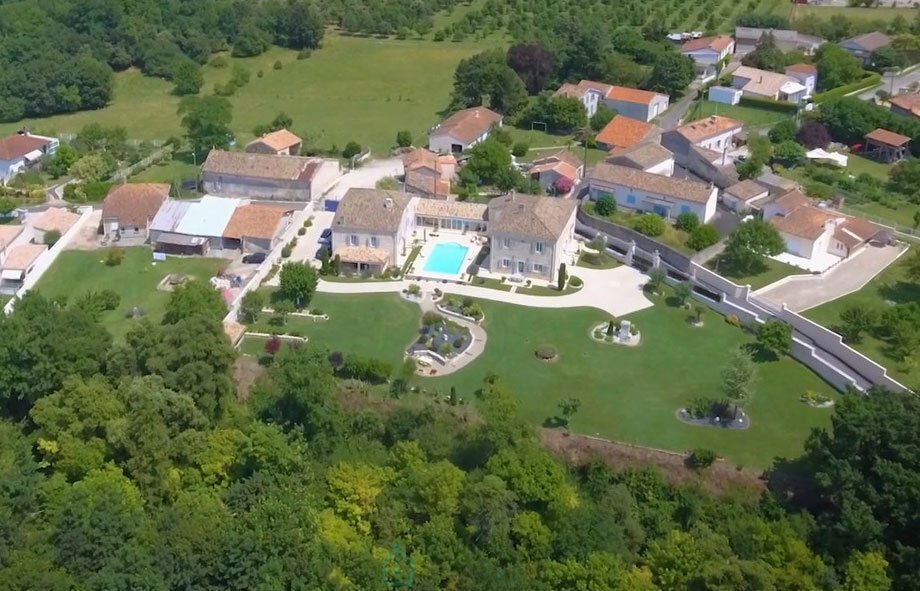
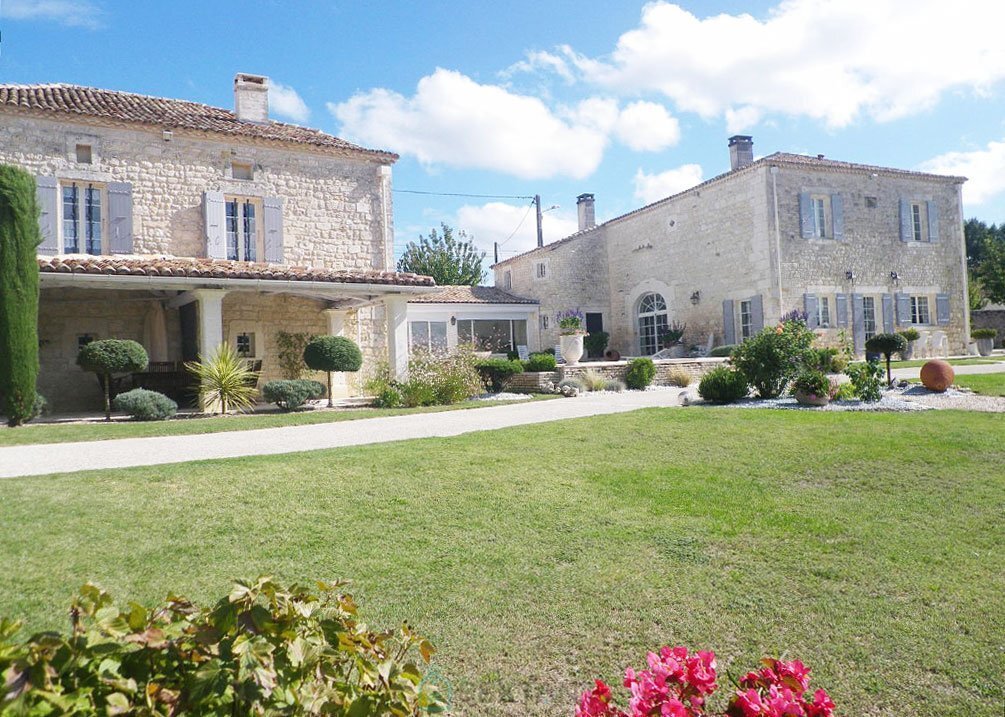
This magnificent property boasts an exceptional location, comprising two interconnected houses linked by a walkway offering breathtaking views. Located at the edge of the village, behind a wrought-iron wall, it offers absolute peace and privacy.
The two houses together offer 455 sqm of living space, including 6 bedrooms and 5 ba
This magnificent property boasts an exceptional location, comprising two interconnected houses linked by a walkway offering breathtaking views. Located at the edge of the village, behind a wrought-iron wall, it offers absolute peace and privacy.
The two houses together offer 455 sqm of living space, including 6 bedrooms and 5 ba
EXCEPTIONAL PROPERTY OF 455 SQM ON A 3,628 SQM PLOT
This magnificent property boasts an exceptional location, comprising two interconnected houses linked by a walkway offering breathtaking views. Located at the edge of the village, behind a wrought-iron wall, it offers absolute peace and privacy.
The two houses together offer 455 sqm of living space, including 6 bedrooms and 5 bathrooms/shower rooms. The layout is ideal for accommodating a significant number of guests without the burden and constraints of a large, single-family home.
The first house has been completely and recently renovated, offering high-quality finishes, incredible natural light, and spacious rooms, including a majestic 90 sqm living room with a mezzanine. Adjoining this is a large, fully equipped 39 sqm kitchen with top-of-the-range appliances. Upstairs, the mezzanine offers a lovely space for an office, living room, or other use, and provides access to two bedrooms and a bathroom/shower room (featuring a Novellini whirlpool bath with jets, lighting, and an integrated radio).
The second house is accessed via a 35m² walkway, open to the terrace/pool area with floor-to-ceiling windows along its entire length, offering exceptional views.
On the ground floor, there is a large 49m² living room with a fireplace (equipped with an insert). A staircase provides access to:
- downstairs to the semi-basement area offering 90m² of space (garage, cellar, utility room, etc.)
- upstairs to the sleeping area: a hallway leading to three bedrooms and a large bathroom. A second staircase provides access to the third and largest bedroom of 35m², which has its own shower room.
A second entrance (gate) also provides access to this second house, very useful if you wish to use this part as a bed and breakfast, for example!
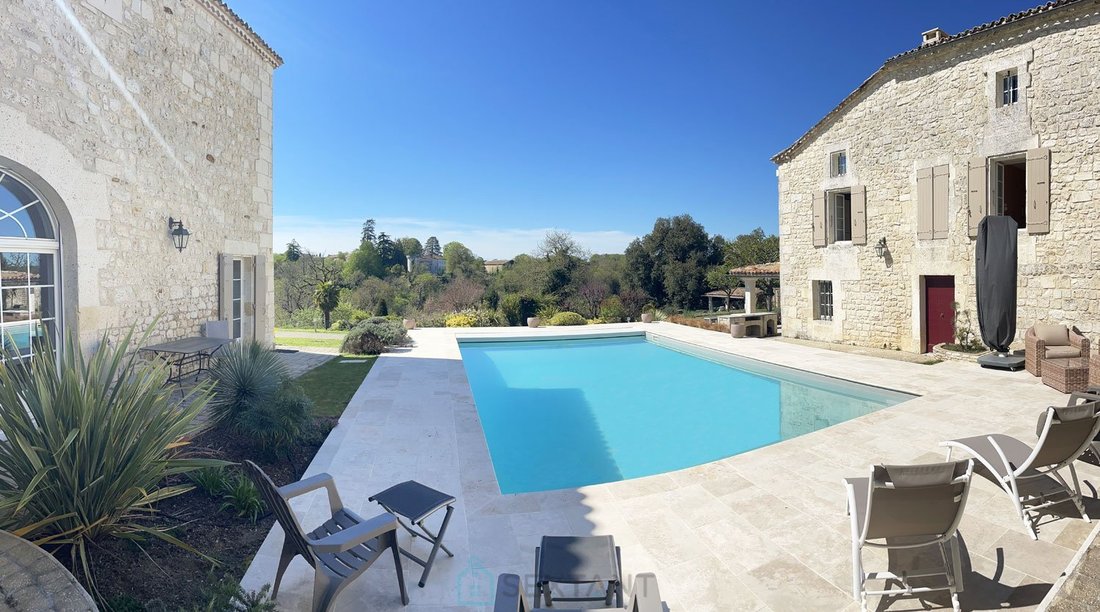
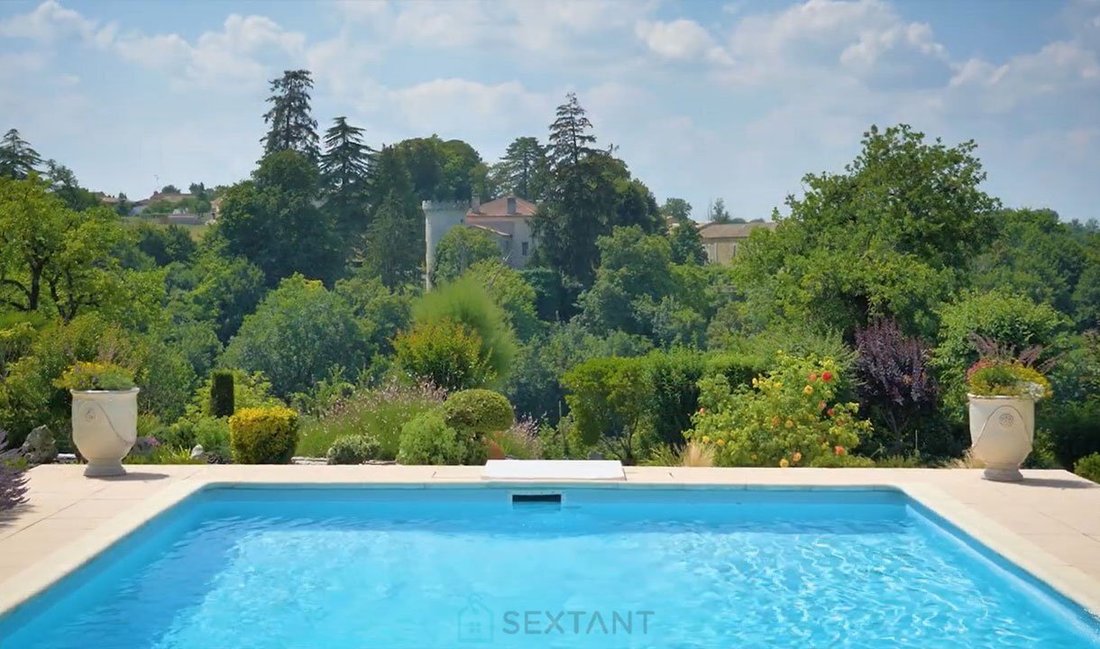
The exterior features a beautiful, fully enclosed and landscaped garden of over 3,600m², offering magnificent views of the surrounding rolling countryside and, most importantly, ensuring complete privacy. Asphalt driveway and entrance, terraces including one under a lean-to (lighting: 11 wall-mounted lanterns), automatic watering system, robotic lawnmower, park lighting with 11 bollard lights, and a magnificent 12 x 6 m swimming pool completely renovated in 2023 (travertine paving, submerged cover, sand filtration, salt disinfection with electrolyzer, heat pump for heating and cooling, interior pool lighting).
Technical details:
- Double glazing throughout and good overall insulation (total annual heating costs: approximately 2,500)
- Heating: Viessmann oil boiler in excellent condition (convertible to Biofuel) + 2 wood-burning stoves
- Hot water production: thermodynamic water heater + buffer tank + water softener (installed in 2024)
- Recently installed mechanical ventilation systems in all wet rooms
- Compliant individual wastewater treatment system (2 Ecoflow 10/12 person units)
- All lighting (LED) and electrical fittings have been replaced in the first house, with electrical panels brought up to code
- Central vacuum system, fiber optic internet, video intercom, 2 alarms
- All windows and doors are fitted with wooden or electric shutters
In short, a turnkey property that will undoubtedly impress you with its elegance and originality. Unique in its kind and offering exceptional living comfort, we invite you to discover this highly private property just 15 minutes from Angoulême well worth a visit!
Additional photos and a virtual tour are available upon request.
PROPRIETE D’EXCEPTION DE 455 M² SUR UN TERRAIN DE 3 628 M² A - DE 15min D’ANGOULEME
Situation exceptionnelle pour cette magnifique propriété composée de 2 maisons communicantes par une coursive offrant un point de vu à couper le souffle. Au bout du village, derrière le mur d’enceinte orné de ferronnerie, quiétude et confidentialité absolues.
L’ensemble des 2 maisons offre 455 m² de surface habitable, dont 6 chambres et 5 salles de bain/douche. La configuration est idéale pour avoir une capacité d’accueil significative sans pour autant subir la charge et les contraintes d’une grande maison d’un seul tenant.
La première maison a été entièrement et récemment rénovée, offrant de belles prestations, une luminosité et des volumes incroyables pour la majestueuse pièce de vie de 90m² (avec cheminée et poêle bois classe A flamme verte) et sa mezzanine. Dans son prolongement, une grande cuisine de 39m², entièrement aménagée et proposant un équipement de qualité. A l’étage, la mezzanine offre un bel espace pour bureau, salon ou autre et distribue 2 chambres dont une suite parentale avec dressings et salle de douches et bains (baignoire balnéothérapie NOVELLINI, avec jets, éclairage et radio intégrée).
On accède à la deuxième maison par une coursive de 35m², ouverte avec des baies vitrées sur toute sa longueur sur la terrasse / piscine et offrant un point du vu exceptionnel.
Au rez-de-chaussée, un grand salon de 49m² avec cheminée (équipée d’un insert). Un escalier permet d’accéder :
- en bas à l’espace « demi-sous-sol » offrant 90m² de surface (garage, cave, local technique etc)
- en haut à l’espace nuit : couloir qui dessert 3 chambres et une grande salle de bain, un 2ème escalier permet d’accéder à la dernière et grande chambre de 35 m² qui dispose de la sa propre salle de douche
Une 2ème entrée (portail) permet aussi d’accéder à cette 2ème maison, très utile dans le cas où vous souhaiteriez exploiter cette partie en chambres d’hôtes par exemple !
Les extérieurs se composent d’un beau jardin entièrement clos et arboré de + de 3 600 m² offrant une vue magnifique sur la campagne environnante vallonée et surtout, qui vous préserve de tout vis-à-vis. Chemin de circulation et entrée en béton désactivé, terrasses de pavés, dalles pierre de pays et travertin, appentis (éclairage : 11 lanternes en applique), arrosage automatique, robot tondeur, éclairage du parc avec 11 bornes lumineuses et une magnifique piscine 12 x 6 m entièrement rénovée en 2023 (dallage en travertin, volet immergé, filtration à sable, désinfection au sel avec électrolyseur, pompe à chaleur pour chauffage et refroidissement, éclairage intérieur du bassin).
Questions techniques :
- Double vitrage partout et bonne isolation générale (total des consommations annuelles pour le chauffage : +/- 2 700 et 3 000 / an)
- Chauffage : chaudière fuel Viessmann en très bon état (avec transformation possible en BioFioul) + 2 poêles à bois classe A flamme verte et diffusion chauffage par planchers chauffants au RDC et radiateurs fonte avec thermostats pour les étages.
- Production d’eau chaude : ballon thermodynamique + ballon tampon + adoucisseur remplacé récemment et boucle de recyclage avec circulateur
- VMC récentes sur toutes les pièces humides
- Assainissement individuel conforme (2 Ecoflow 10/12 personnes)
- Eclairages leds intégralement remplacés (intérieur et extérieur) et appareillage électrique neuf sur 1ère maison, coursive et bibliothèque
- Aspirateur centralisé, fibre optique, visiophone, 2 alarmes
- L’ensemble des ouvertures sont équipée de volets bois ou volets électriques
- 2 portails motorisés (moteurs remplacés)
En bref, une propriété clé en main, qui ne manquera pas de vous surprendre du fait de son élégance et de son originalité. Unique en son genre et offrant un vrai confort de vie, nous vous proposons de découvrir cet ensemble très confidentiel à 15min d’Angoulême, qui mérite largement le détour !
Photos complémentaires et visite virtuelle sur demande. Honoraires : 4 % TTC à la charge de l’acquéreur Prix hors honoraires d’agence : 1 100 000 Agent commercial Sextant France - Stephanie Mollard - [hidden information]/7 j - 9h/19h) - Plus d’informations sur [hidden information] réf. 27598
Information on the risks to which this property is exposed is available on the Géorisques website: https://www.georisques.gouv.fr/
This magnificent property boasts an exceptional location, comprising two interconnected houses linked by a walkway offering breathtaking views. Located at the edge of the village, behind a wrought-iron wall, it offers absolute peace and privacy.
The two houses together offer 455 sqm of living space, including 6 bedrooms and 5 bathrooms/shower rooms. The layout is ideal for accommodating a significant number of guests without the burden and constraints of a large, single-family home.
The first house has been completely and recently renovated, offering high-quality finishes, incredible natural light, and spacious rooms, including a majestic 90 sqm living room with a mezzanine. Adjoining this is a large, fully equipped 39 sqm kitchen with top-of-the-range appliances. Upstairs, the mezzanine offers a lovely space for an office, living room, or other use, and provides access to two bedrooms and a bathroom/shower room (featuring a Novellini whirlpool bath with jets, lighting, and an integrated radio).
The second house is accessed via a 35m² walkway, open to the terrace/pool area with floor-to-ceiling windows along its entire length, offering exceptional views.
On the ground floor, there is a large 49m² living room with a fireplace (equipped with an insert). A staircase provides access to:
- downstairs to the semi-basement area offering 90m² of space (garage, cellar, utility room, etc.)
- upstairs to the sleeping area: a hallway leading to three bedrooms and a large bathroom. A second staircase provides access to the third and largest bedroom of 35m², which has its own shower room.
A second entrance (gate) also provides access to this second house, very useful if you wish to use this part as a bed and breakfast, for example!
The exterior features a beautiful, fully enclosed and landscaped garden of over 3,600m², offering magnificent views of the surrounding rolling countryside and, most importantly, ensuring complete privacy. Asphalt driveway and entrance, terraces including one under a lean-to (lighting: 11 wall-mounted lanterns), automatic watering system, robotic lawnmower, park lighting with 11 bollard lights, and a magnificent 12 x 6 m swimming pool completely renovated in 2023 (travertine paving, submerged cover, sand filtration, salt disinfection with electrolyzer, heat pump for heating and cooling, interior pool lighting).
Technical details:
- Double glazing throughout and good overall insulation (total annual heating costs: approximately 2,500)
- Heating: Viessmann oil boiler in excellent condition (convertible to Biofuel) + 2 wood-burning stoves
- Hot water production: thermodynamic water heater + buffer tank + water softener (installed in 2024)
- Recently installed mechanical ventilation systems in all wet rooms
- Compliant individual wastewater treatment system (2 Ecoflow 10/12 person units)
- All lighting (LED) and electrical fittings have been replaced in the first house, with electrical panels brought up to code
- Central vacuum system, fiber optic internet, video intercom, 2 alarms
- All windows and doors are fitted with wooden or electric shutters
In short, a turnkey property that will undoubtedly impress you with its elegance and originality. Unique in its kind and offering exceptional living comfort, we invite you to discover this highly private property just 15 minutes from Angoulême well worth a visit!
Additional photos and a virtual tour are available upon request.
PROPRIETE D’EXCEPTION DE 455 M² SUR UN TERRAIN DE 3 628 M² A - DE 15min D’ANGOULEME
Situation exceptionnelle pour cette magnifique propriété composée de 2 maisons communicantes par une coursive offrant un point de vu à couper le souffle. Au bout du village, derrière le mur d’enceinte orné de ferronnerie, quiétude et confidentialité absolues.
L’ensemble des 2 maisons offre 455 m² de surface habitable, dont 6 chambres et 5 salles de bain/douche. La configuration est idéale pour avoir une capacité d’accueil significative sans pour autant subir la charge et les contraintes d’une grande maison d’un seul tenant.
La première maison a été entièrement et récemment rénovée, offrant de belles prestations, une luminosité et des volumes incroyables pour la majestueuse pièce de vie de 90m² (avec cheminée et poêle bois classe A flamme verte) et sa mezzanine. Dans son prolongement, une grande cuisine de 39m², entièrement aménagée et proposant un équipement de qualité. A l’étage, la mezzanine offre un bel espace pour bureau, salon ou autre et distribue 2 chambres dont une suite parentale avec dressings et salle de douches et bains (baignoire balnéothérapie NOVELLINI, avec jets, éclairage et radio intégrée).
On accède à la deuxième maison par une coursive de 35m², ouverte avec des baies vitrées sur toute sa longueur sur la terrasse / piscine et offrant un point du vu exceptionnel.
Au rez-de-chaussée, un grand salon de 49m² avec cheminée (équipée d’un insert). Un escalier permet d’accéder :
- en bas à l’espace « demi-sous-sol » offrant 90m² de surface (garage, cave, local technique etc)
- en haut à l’espace nuit : couloir qui dessert 3 chambres et une grande salle de bain, un 2ème escalier permet d’accéder à la dernière et grande chambre de 35 m² qui dispose de la sa propre salle de douche
Une 2ème entrée (portail) permet aussi d’accéder à cette 2ème maison, très utile dans le cas où vous souhaiteriez exploiter cette partie en chambres d’hôtes par exemple !
Les extérieurs se composent d’un beau jardin entièrement clos et arboré de + de 3 600 m² offrant une vue magnifique sur la campagne environnante vallonée et surtout, qui vous préserve de tout vis-à-vis. Chemin de circulation et entrée en béton désactivé, terrasses de pavés, dalles pierre de pays et travertin, appentis (éclairage : 11 lanternes en applique), arrosage automatique, robot tondeur, éclairage du parc avec 11 bornes lumineuses et une magnifique piscine 12 x 6 m entièrement rénovée en 2023 (dallage en travertin, volet immergé, filtration à sable, désinfection au sel avec électrolyseur, pompe à chaleur pour chauffage et refroidissement, éclairage intérieur du bassin).
Questions techniques :
- Double vitrage partout et bonne isolation générale (total des consommations annuelles pour le chauffage : +/- 2 700 et 3 000 / an)
- Chauffage : chaudière fuel Viessmann en très bon état (avec transformation possible en BioFioul) + 2 poêles à bois classe A flamme verte et diffusion chauffage par planchers chauffants au RDC et radiateurs fonte avec thermostats pour les étages.
- Production d’eau chaude : ballon thermodynamique + ballon tampon + adoucisseur remplacé récemment et boucle de recyclage avec circulateur
- VMC récentes sur toutes les pièces humides
- Assainissement individuel conforme (2 Ecoflow 10/12 personnes)
- Eclairages leds intégralement remplacés (intérieur et extérieur) et appareillage électrique neuf sur 1ère maison, coursive et bibliothèque
- Aspirateur centralisé, fibre optique, visiophone, 2 alarmes
- L’ensemble des ouvertures sont équipée de volets bois ou volets électriques
- 2 portails motorisés (moteurs remplacés)
En bref, une propriété clé en main, qui ne manquera pas de vous surprendre du fait de son élégance et de son originalité. Unique en son genre et offrant un vrai confort de vie, nous vous proposons de découvrir cet ensemble très confidentiel à 15min d’Angoulême, qui mérite largement le détour !
Photos complémentaires et visite virtuelle sur demande. Honoraires : 4 % TTC à la charge de l’acquéreur Prix hors honoraires d’agence : 1 100 000 Agent commercial Sextant France - Stephanie Mollard - [hidden information]/7 j - 9h/19h) - Plus d’informations sur [hidden information] réf. 27598
Information on the risks to which this property is exposed is available on the Géorisques website: https://www.georisques.gouv.fr/
-
Property type
Estate
-
Floors
2
-
Price/sqft
$264
-
Emissions
D
-
Consumption
D
Features
Explore the Area
Saint Ausone-Saint Martin-Saint Gelais, Angoulême, France
View on Google Maps
Price per sqft
Low
High
View 47 more listings in Saint Ausone-Saint Martin-Saint Gelais
Joined 2 years ago
You have inquired about this property
The agent will contact you soon by
Listed by
177
Listings
2024
Joined
Book home tour with the agent
Choose a date and whether you'd like a virtual or in-person tour with the agent.
Preferred date
Tour type
Last updated
August 13
First listed
August 13
Listing reference
75011174414
Similar Properties Nearby
New Listings in Saint Ausone-Saint Martin-Saint Gelais


Explore More Homes for Sale
Saint Ausone-Saint Martin-Saint Gelais property types
- Houses for sale in Saint Ausone-Saint Martin-Saint Gelais
- Castles for sale in Saint Ausone-Saint Martin-Saint Gelais
- Estates for sale in Saint Ausone-Saint Martin-Saint Gelais
- Apartments for sale in Saint Ausone-Saint Martin-Saint Gelais
- Chateaus for sale in Saint Ausone-Saint Martin-Saint Gelais
- Villas for sale in Saint Ausone-Saint Martin-Saint Gelais
Saint Ausone-Saint Martin-Saint Gelais popular searches
- Panoramic / Scenic View properties in Saint Ausone-Saint Martin-Saint Gelais
- Lake View properties in Saint Ausone-Saint Martin-Saint Gelais
- Properties with Terrace in Saint Ausone-Saint Martin-Saint Gelais
- Properties with Bar in Saint Ausone-Saint Martin-Saint Gelais
- Properties with Game Room in Saint Ausone-Saint Martin-Saint Gelais
- Properties with Office in Saint Ausone-Saint Martin-Saint Gelais
- City View properties in Saint Ausone-Saint Martin-Saint Gelais
- Mountain View properties in Saint Ausone-Saint Martin-Saint Gelais
- Properties with Garden in Saint Ausone-Saint Martin-Saint Gelais
- Properties with Outdoor Kitchen in Saint Ausone-Saint Martin-Saint Gelais
- Golf View properties in Saint Ausone-Saint Martin-Saint Gelais
- Duplex properties in Saint Ausone-Saint Martin-Saint Gelais
- Privacy properties in Saint Ausone-Saint Martin-Saint Gelais
- Waterfront properties in Saint Ausone-Saint Martin-Saint Gelais
- Investment Property properties in Saint Ausone-Saint Martin-Saint Gelais
- Modern properties in Saint Ausone-Saint Martin-Saint Gelais
- Equestrian properties in Saint Ausone-Saint Martin-Saint Gelais
- Properties with Fitness Center / Gym in Saint Ausone-Saint Martin-Saint Gelais
- Properties with Sauna in Saint Ausone-Saint Martin-Saint Gelais
- Properties with Library in Saint Ausone-Saint Martin-Saint Gelais
- Properties with Air Conditioning in Saint Ausone-Saint Martin-Saint Gelais
- Properties with Wine Cellar in Saint Ausone-Saint Martin-Saint Gelais
- Properties with Jacuzzi in Saint Ausone-Saint Martin-Saint Gelais
- Properties with Fireplace in Saint Ausone-Saint Martin-Saint Gelais
- Properties with Pool in Saint Ausone-Saint Martin-Saint Gelais
- Properties with Garage in Saint Ausone-Saint Martin-Saint Gelais
- Properties with Balcony in Saint Ausone-Saint Martin-Saint Gelais
- Properties with Tennis Court in Saint Ausone-Saint Martin-Saint Gelais
- Mansion properties in Saint Ausone-Saint Martin-Saint Gelais
- Properties with Open Kitchen in Saint Ausone-Saint Martin-Saint Gelais
- Renovated properties in Saint Ausone-Saint Martin-Saint Gelais
- Properties with Cinema in Saint Ausone-Saint Martin-Saint Gelais
- Riverfront properties in Saint Ausone-Saint Martin-Saint Gelais
- Water View properties in Saint Ausone-Saint Martin-Saint Gelais
Related Guides & Stories
Trusted by the World's Leading Brokers
The agents behind the world's most exceptional properties list with JamesEdition.
- Listings from Sotheby's, Christie's, BARNES, and Engel & Völkers
- Every listing reviewed before it goes live
- Connect directly with verified listing agents
By continuing you agree to our Terms and Privacy Policy.