$1,212,337
Authentic 18th C. House In The Son Valley In Charente
- 6 Beds
- 2 Baths
- 3,768 Sqft
- 30.39 Ac lot
- Updated: Today
About the Property
Ref 4938: A beautiful country house and its outbuildings set in over 29 acres near Chasseneuil-du-Poitou
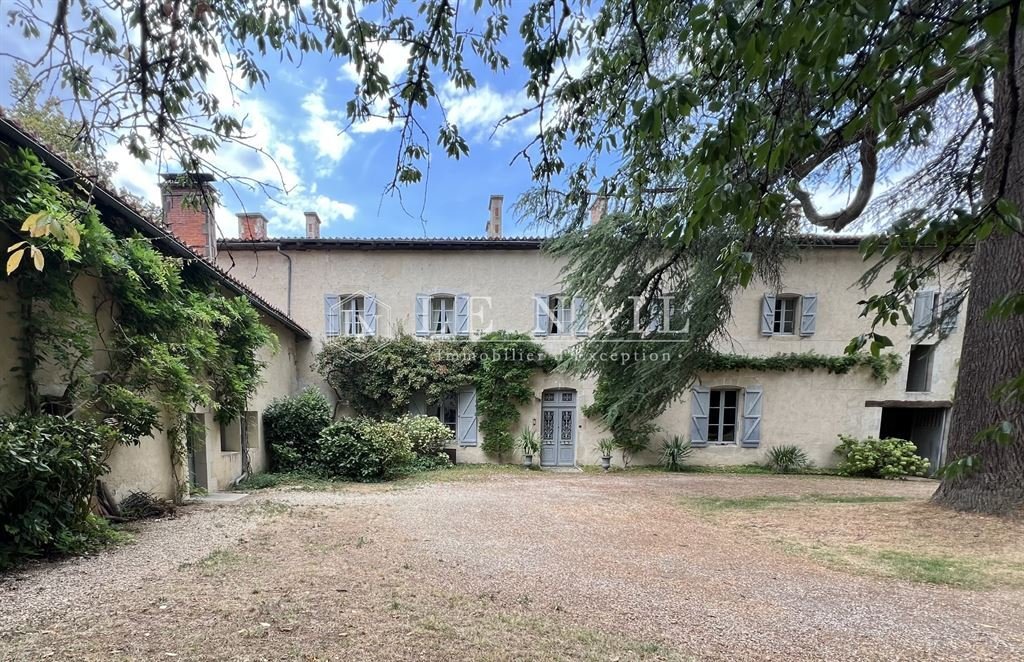
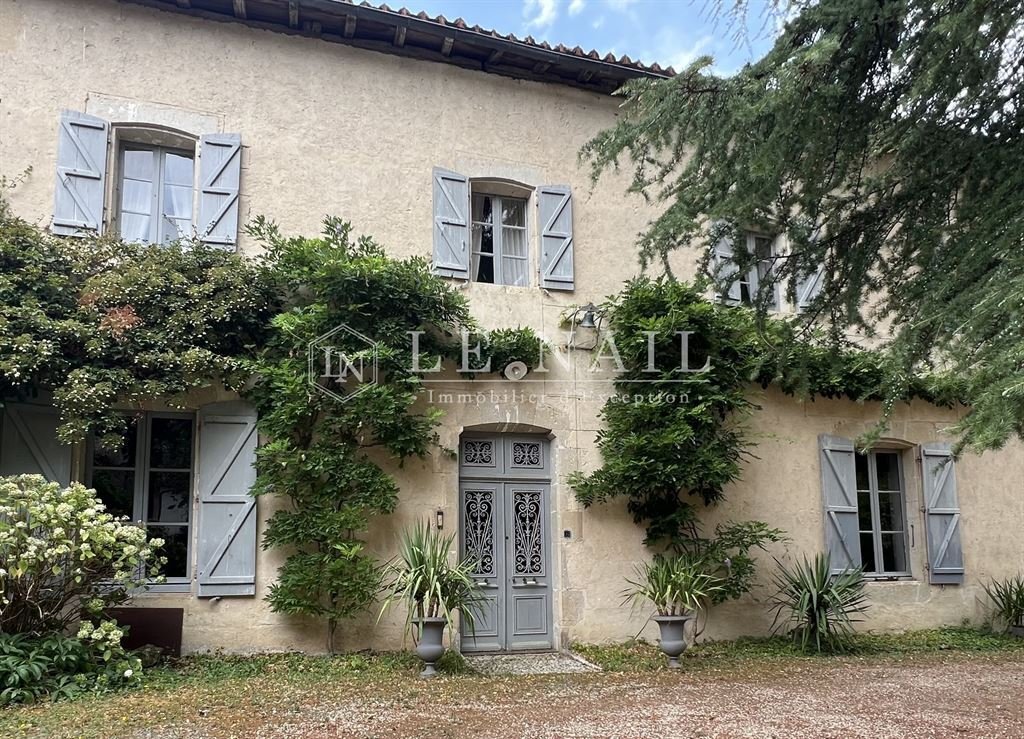
Just 30 minutes from Angoulême, in the heart of the Son Valley and set within a natural environment of exceptional beauty, entirely free from any nuisance, this magnificent 18th-century manor house embodies the very essence of country living.
All local amenities (supermarket,
Just 30 minutes from Angoulême, in the heart of the Son Valley and set within a natural environment of exceptional beauty, entirely free from any nuisance, this magnificent 18th-century manor house embodies the very essence of country living.
All local amenities (supermarket,
Ref 4938: A beautiful country house and its outbuildings set in over 29 acres near Chasseneuil-du-Poitou
Just 30 minutes from Angoulême, in the heart of the Son Valley and set within a natural environment of exceptional beauty, entirely free from any nuisance, this magnificent 18th-century manor house embodies the very essence of country living.
All local amenities (supermarket, bakery, restaurants) as well as essential services such as doctors, dentists, a chemist and a secondary school, are just 8 km away. This is a major advantage that guarantees an optimal quality of life, combining absolute tranquillity on the property with quick access to all essential amenities.
The property forms a highly cohesive whole, set in the heart of a bucolic and deeply rejuvenating environment. A rare property with undeniable charm, ideal for lovers of heritage, space and unspoilt nature.
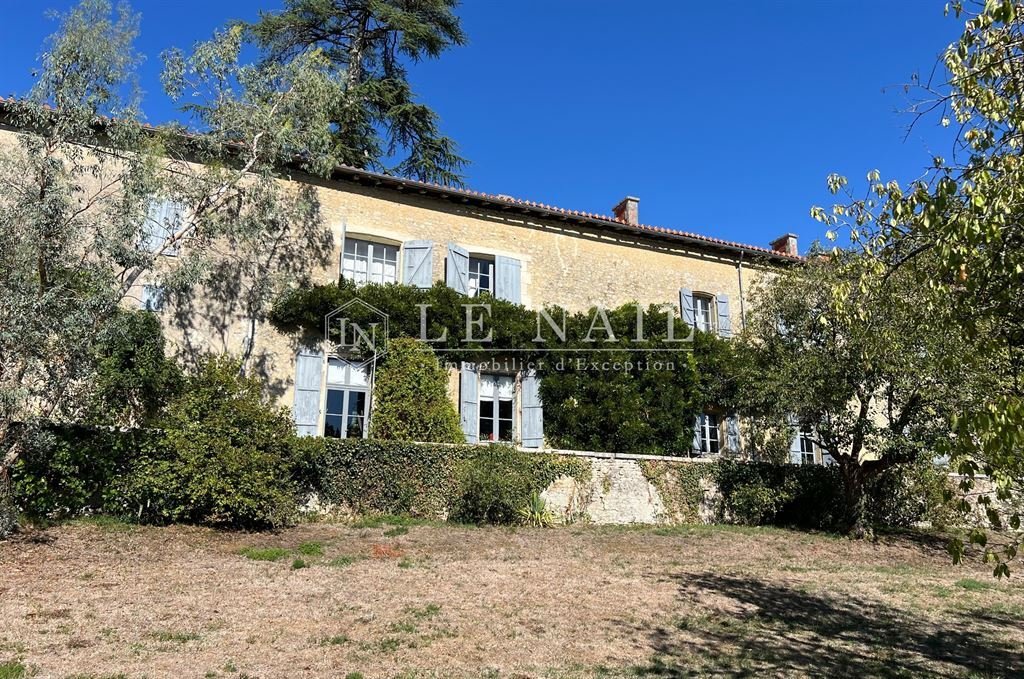
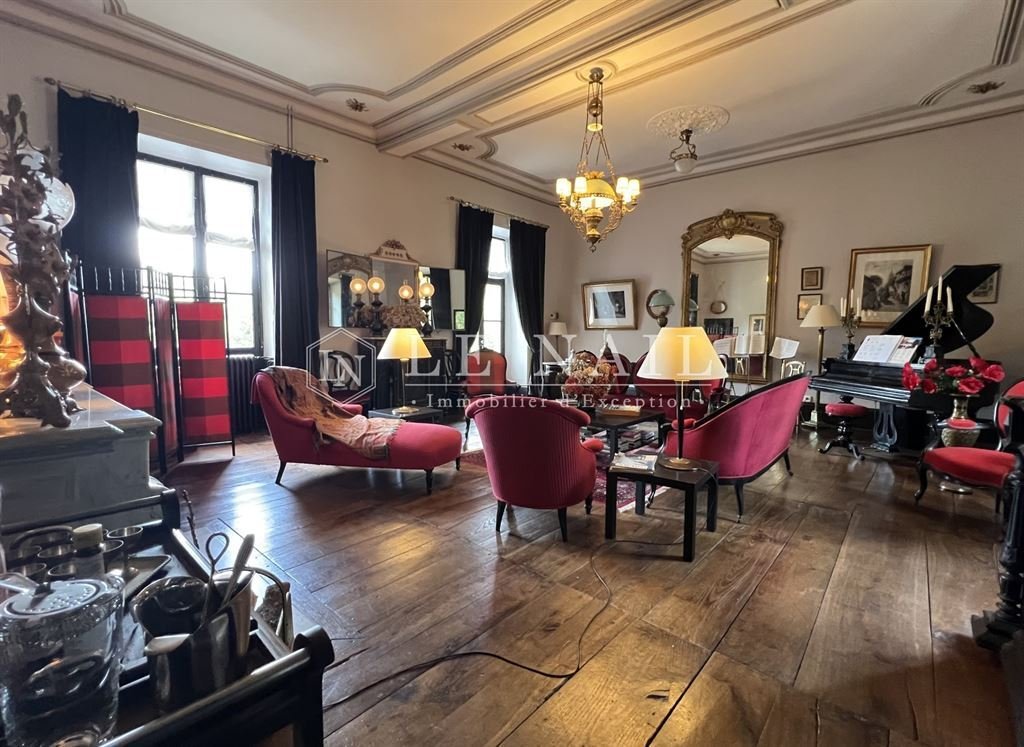
The main living area, measuring approximately 350 sqm spread over two floors, boasts spacious rooms that fully showcase the authenticity and historical depth of this historic residence. Each space seems to have been designed to let light flood in, highlight the original materials and preserve the harmony of the building.
Built in the purest Charente tradition, the main house features an elegant structure, complemented by a detached guest house and extensive outbuildings, offering numerous possibilities for conversion or enhancement.
On the ground floor: a spacious entrance hall with a beautiful wooden staircase and period cement tiles immediately creates a warm and refined atmosphere.
It leads seamlessly to the reception rooms: on one side, a large, light-filled 50 sqm living room with parquet flooring, featuring an elegant 18th-century fireplace that lends the space an almost timeless quality; on the other, a second, more intimate sitting room; a lovely, convivial dining room where one can easily imagine long family meals; a generously proportioned kitchen; a practical utility room; and a study, ideal for working in the tranquillity of the estate.
Together, these spaces form a coherent, balanced whole, where each room naturally finds its place.
On the first floor, a spacious landing opens onto a particularly comfortable sleeping area.
On one side is a master suite with a walk-in wardrobe and a bathroom; on the other, a corridor leads to three beautiful adjoining bedrooms, bathed in light, as well as a second bathroom. The proportions, layout and spaciousness lend this floor a peaceful atmosphere, ideal for relaxation.
A series of attic spaces provides ample storage, making it easy to organise the property’s storage needs.
A cellar completes the property, adding a practical dimension to this home, every corner of which seems to have been carefully preserved.
The outbuildings:
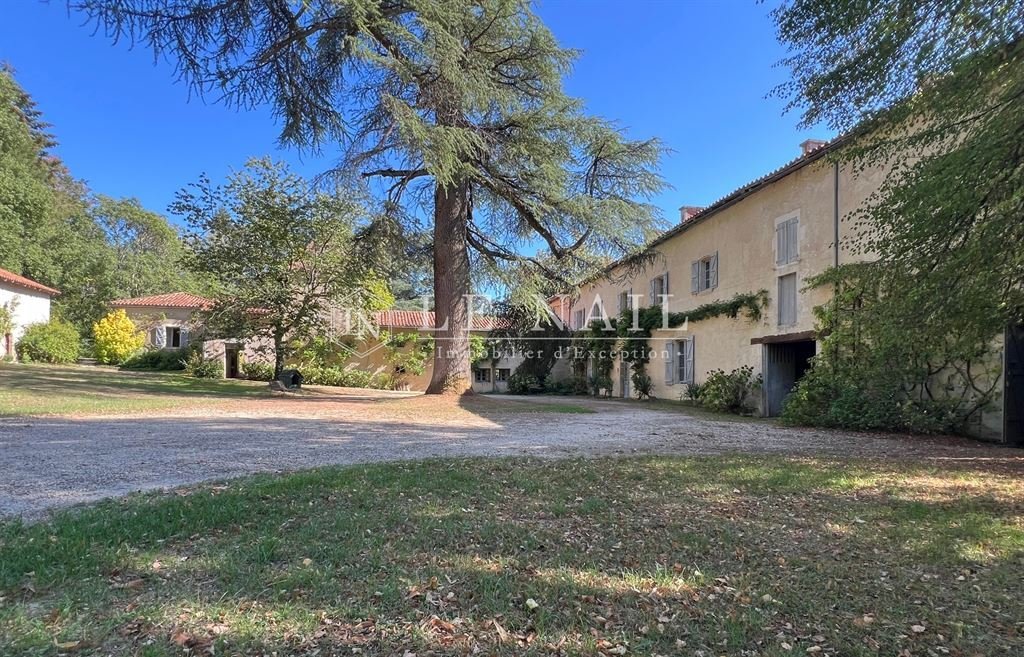
The property features some beautiful stone outbuildings, harmoniously arranged around the courtyard, offering numerous possibilities for conversion.
They comprise the following:
A/ Two enclosed garages.
B/ A former stable, now used as a storage area and garage with a mezzanine.
C/ A gardener’s workshop fitted out in the dovecote.
D/ A summer dining room, situated away from the main house, ideal for seasonal entertaining.
E/ Various small outbuildings.
All the outbuildings are carefully maintained, preserving the charm and authenticity of the old structures.
Set apart from the main house, the owners have converted a guest house of approximately 65 sqm.
The property opens out onto a vast landscaped park that blends seamlessly into the forest. The estate covers 30,38 acres, combining meadows, undergrowth and clearings, and comprises a landscape of great botanical richness.
Adorned with centuries-old trees, whose imposing silhouettes punctuate the views, and bordered by a river that winds its way at the foot of the grounds, the site enjoys an environment of exceptional quality. The house blends naturally into this landscape.
It offers a remarkable combination of elegance, authenticity and serenity, where every element – the building, the park, the woodland and the river – contributes to the overall beauty of the setting.
Cabinet LE NAIL – Poitou-Charentes – Mr Godefroid COLLEE: [hidden information]
Estate Agent Licence: : [hidden information] - CCI de la Vienne
We invite you to visit our website Cabinet Le Nail to browse our latest listings or learn more about this property.
Ref 4938 : Belle demeure et ses dépendances sur plus de 12 hectares près de Chasseneuil-du-Poitou
À seulement 30 minutes d’Angoulême, au cœur de la vallée du Son et d’un environnement naturel d’une rare qualité, entièrement préservé de toute nuisance, ce magnifique manoir du XVIIIe siècle incarne l’essence même de l’art de vivre à la campagne.
Tous les commerces de proximité (supermarché, boulangerie, restaurants) ainsi que les services essentiels tels que médecins, dentiste, pharmacie et collège, se trouvent à seulement 8 km.
Un atout majeur qui garantit une qualité de vie optimale, alliant tranquillité absolue sur la propriété et accès rapide à toutes les commodités indispensables.
La propriété forme un ensemble d’une grande cohérence, au cœur d’un environnement bucolique et profondément ressourçant. Un bien rare, au charme évident, idéal pour les amateurs de
patrimoine, d’espace et de nature préservée.
Le logis principal, d’environ 350 m² répartis sur deux niveaux, déploie de beaux volumes qui révèlent pleinement l’authenticité et la profondeur historique de cette demeure ancienne.
Chaque espace semble avoir été pensé pour laisser respirer la lumière, valoriser les matériaux d’origine et préserver l’harmonie du bâti.
Édifié dans la plus pure tradition charentaise, le logis dévoile un corps de bâtiment élégant, complété par une maison d’amis indépendante et de vastes dépendances, offrant de nombreuses possibilités d’aménagement ou de valorisation.
Au rez-de-chaussée : une vaste entrée avec un bel escalier en bois et des carreaux de ciment d’époque, instaure d’emblée une atmosphère chaleureuse et raffinée.
Elle distribue les pièces de réception avec une fluidité remarquable : d’un côté, un grand salon lumineux de 50 m², posé sur parquet, rythmé par une élégante cheminée XVIIIe qui confère au lieu une présence presque intemporelle ; de l’autre, un second salon, plus intime, une belle salle à manger conviviale où l’on imagine aisément de longues tablées familiales, une cuisine aux volumes généreux, une buanderie fonctionnelle ainsi qu’un bureau, idéal pour travailler dans le calme du domaine.
L’ensemble compose un niveau cohérent, équilibré, où chaque pièce trouve naturellement sa place.
Au premier étage, un large palier ouvre sur un espace nuit particulièrement confortable.
D’un côté, une suite parentale dotée d’un dressing et d’une salle de bain et de l’autre, un couloir mène à trois belles chambres en enfilade, baignées de lumière, ainsi qu’à une seconde salle de bain. Les proportions, la circulation et les volumes confèrent à cet étage une atmosphère paisible, propice au repos.
Un ensemble de combles offre un vaste espace de stockage, permettant d’organiser aisément le rangement de la propriété.
Une cave complète l’ensemble, ajoutant une dimension pratique à ce logis dont chaque recoin semble avoir été préservé avec soin.
Les dépendances
La propriété bénéficie de très belles dépendances en pierre, harmonieusement disposées autour de la cour, offrant de nombreuses possibilités d’aménagement.
Elles se composent comme suit :
A/ Deux garages fermés.
B/ Une ancienne écurie, aujourd’hui utilisée comme espace de stockage et garage avec une mezzanine.
C/ Un atelier de jardinier aménagé dans le pigeonnier.
D/ Une salle à manger d’été, située à l’écart de l’habitation, idéale pour les réceptions en saison.
E/ Divers petits toits.
L’ensemble des dépendances est soigneusement entretenu, préservant le charme et l’authenticité du bâti ancien.
À l’écart du logis principal, les propriétaires ont aménagé une maison d’amis d’environ 65 m². Entièrement de plain-pied, elle comprend une entrée, deux chambres et une salle de bain, offrant à la famille ou aux invités un confort parfait et une indépendance totale, dans la pure tradition des dépendances charentaises.
Le terrain
La propriété s’ouvre sur un vaste parc paysager qui se prolonge naturellement vers la forêt. Le domaine couvre 12 ha 29 a 63 ca, mêlant prairies, sous-bois et clairières, et compose un ensemble d’une grande richesse végétale.
Agrémenté d’arbres centenaires, dont les silhouettes imposantes rythment les perspectives, et bordé par une rivière qui serpente au pied du parc, le site bénéficie d’un environnement d’une rare qualité.
La demeure s’inscrit avec naturel dans ce paysage. Elle offre une alliance remarquable d’élégance, d’authenticité et de sérénité, où chaque élément - bâti, parc, forêt et rivière - contribue à la beauté d’ensemble.
Cabinet LE NAIL – Poitou-Charentes – M. Godefroid COLLEE: [hidden information]
Carte Professionnelle Immobilière : [hidden information] - CCI de la Vienne
Nous vous invitons à consulter notre site internet Cabinet Le Nail pour parcourir nos dernières annonces ou en savoir plus sur ce bien.
Information on the risks to which this property is exposed is available on the Géorisques website: https://www.georisques.gouv.fr/
Just 30 minutes from Angoulême, in the heart of the Son Valley and set within a natural environment of exceptional beauty, entirely free from any nuisance, this magnificent 18th-century manor house embodies the very essence of country living.
All local amenities (supermarket, bakery, restaurants) as well as essential services such as doctors, dentists, a chemist and a secondary school, are just 8 km away. This is a major advantage that guarantees an optimal quality of life, combining absolute tranquillity on the property with quick access to all essential amenities.
The property forms a highly cohesive whole, set in the heart of a bucolic and deeply rejuvenating environment. A rare property with undeniable charm, ideal for lovers of heritage, space and unspoilt nature.
The main living area, measuring approximately 350 sqm spread over two floors, boasts spacious rooms that fully showcase the authenticity and historical depth of this historic residence. Each space seems to have been designed to let light flood in, highlight the original materials and preserve the harmony of the building.
Built in the purest Charente tradition, the main house features an elegant structure, complemented by a detached guest house and extensive outbuildings, offering numerous possibilities for conversion or enhancement.
On the ground floor: a spacious entrance hall with a beautiful wooden staircase and period cement tiles immediately creates a warm and refined atmosphere.
It leads seamlessly to the reception rooms: on one side, a large, light-filled 50 sqm living room with parquet flooring, featuring an elegant 18th-century fireplace that lends the space an almost timeless quality; on the other, a second, more intimate sitting room; a lovely, convivial dining room where one can easily imagine long family meals; a generously proportioned kitchen; a practical utility room; and a study, ideal for working in the tranquillity of the estate.
Together, these spaces form a coherent, balanced whole, where each room naturally finds its place.
On the first floor, a spacious landing opens onto a particularly comfortable sleeping area.
On one side is a master suite with a walk-in wardrobe and a bathroom; on the other, a corridor leads to three beautiful adjoining bedrooms, bathed in light, as well as a second bathroom. The proportions, layout and spaciousness lend this floor a peaceful atmosphere, ideal for relaxation.
A series of attic spaces provides ample storage, making it easy to organise the property’s storage needs.
A cellar completes the property, adding a practical dimension to this home, every corner of which seems to have been carefully preserved.
The outbuildings:
The property features some beautiful stone outbuildings, harmoniously arranged around the courtyard, offering numerous possibilities for conversion.
They comprise the following:
A/ Two enclosed garages.
B/ A former stable, now used as a storage area and garage with a mezzanine.
C/ A gardener’s workshop fitted out in the dovecote.
D/ A summer dining room, situated away from the main house, ideal for seasonal entertaining.
E/ Various small outbuildings.
All the outbuildings are carefully maintained, preserving the charm and authenticity of the old structures.
Set apart from the main house, the owners have converted a guest house of approximately 65 sqm.
The property opens out onto a vast landscaped park that blends seamlessly into the forest. The estate covers 30,38 acres, combining meadows, undergrowth and clearings, and comprises a landscape of great botanical richness.
Adorned with centuries-old trees, whose imposing silhouettes punctuate the views, and bordered by a river that winds its way at the foot of the grounds, the site enjoys an environment of exceptional quality. The house blends naturally into this landscape.
It offers a remarkable combination of elegance, authenticity and serenity, where every element – the building, the park, the woodland and the river – contributes to the overall beauty of the setting.
Cabinet LE NAIL – Poitou-Charentes – Mr Godefroid COLLEE: [hidden information]
Estate Agent Licence: : [hidden information] - CCI de la Vienne
We invite you to visit our website Cabinet Le Nail to browse our latest listings or learn more about this property.
Ref 4938 : Belle demeure et ses dépendances sur plus de 12 hectares près de Chasseneuil-du-Poitou
À seulement 30 minutes d’Angoulême, au cœur de la vallée du Son et d’un environnement naturel d’une rare qualité, entièrement préservé de toute nuisance, ce magnifique manoir du XVIIIe siècle incarne l’essence même de l’art de vivre à la campagne.
Tous les commerces de proximité (supermarché, boulangerie, restaurants) ainsi que les services essentiels tels que médecins, dentiste, pharmacie et collège, se trouvent à seulement 8 km.
Un atout majeur qui garantit une qualité de vie optimale, alliant tranquillité absolue sur la propriété et accès rapide à toutes les commodités indispensables.
La propriété forme un ensemble d’une grande cohérence, au cœur d’un environnement bucolique et profondément ressourçant. Un bien rare, au charme évident, idéal pour les amateurs de
patrimoine, d’espace et de nature préservée.
Le logis principal, d’environ 350 m² répartis sur deux niveaux, déploie de beaux volumes qui révèlent pleinement l’authenticité et la profondeur historique de cette demeure ancienne.
Chaque espace semble avoir été pensé pour laisser respirer la lumière, valoriser les matériaux d’origine et préserver l’harmonie du bâti.
Édifié dans la plus pure tradition charentaise, le logis dévoile un corps de bâtiment élégant, complété par une maison d’amis indépendante et de vastes dépendances, offrant de nombreuses possibilités d’aménagement ou de valorisation.
Au rez-de-chaussée : une vaste entrée avec un bel escalier en bois et des carreaux de ciment d’époque, instaure d’emblée une atmosphère chaleureuse et raffinée.
Elle distribue les pièces de réception avec une fluidité remarquable : d’un côté, un grand salon lumineux de 50 m², posé sur parquet, rythmé par une élégante cheminée XVIIIe qui confère au lieu une présence presque intemporelle ; de l’autre, un second salon, plus intime, une belle salle à manger conviviale où l’on imagine aisément de longues tablées familiales, une cuisine aux volumes généreux, une buanderie fonctionnelle ainsi qu’un bureau, idéal pour travailler dans le calme du domaine.
L’ensemble compose un niveau cohérent, équilibré, où chaque pièce trouve naturellement sa place.
Au premier étage, un large palier ouvre sur un espace nuit particulièrement confortable.
D’un côté, une suite parentale dotée d’un dressing et d’une salle de bain et de l’autre, un couloir mène à trois belles chambres en enfilade, baignées de lumière, ainsi qu’à une seconde salle de bain. Les proportions, la circulation et les volumes confèrent à cet étage une atmosphère paisible, propice au repos.
Un ensemble de combles offre un vaste espace de stockage, permettant d’organiser aisément le rangement de la propriété.
Une cave complète l’ensemble, ajoutant une dimension pratique à ce logis dont chaque recoin semble avoir été préservé avec soin.
Les dépendances
La propriété bénéficie de très belles dépendances en pierre, harmonieusement disposées autour de la cour, offrant de nombreuses possibilités d’aménagement.
Elles se composent comme suit :
A/ Deux garages fermés.
B/ Une ancienne écurie, aujourd’hui utilisée comme espace de stockage et garage avec une mezzanine.
C/ Un atelier de jardinier aménagé dans le pigeonnier.
D/ Une salle à manger d’été, située à l’écart de l’habitation, idéale pour les réceptions en saison.
E/ Divers petits toits.
L’ensemble des dépendances est soigneusement entretenu, préservant le charme et l’authenticité du bâti ancien.
À l’écart du logis principal, les propriétaires ont aménagé une maison d’amis d’environ 65 m². Entièrement de plain-pied, elle comprend une entrée, deux chambres et une salle de bain, offrant à la famille ou aux invités un confort parfait et une indépendance totale, dans la pure tradition des dépendances charentaises.
Le terrain
La propriété s’ouvre sur un vaste parc paysager qui se prolonge naturellement vers la forêt. Le domaine couvre 12 ha 29 a 63 ca, mêlant prairies, sous-bois et clairières, et compose un ensemble d’une grande richesse végétale.
Agrémenté d’arbres centenaires, dont les silhouettes imposantes rythment les perspectives, et bordé par une rivière qui serpente au pied du parc, le site bénéficie d’un environnement d’une rare qualité.
La demeure s’inscrit avec naturel dans ce paysage. Elle offre une alliance remarquable d’élégance, d’authenticité et de sérénité, où chaque élément - bâti, parc, forêt et rivière - contribue à la beauté d’ensemble.
Cabinet LE NAIL – Poitou-Charentes – M. Godefroid COLLEE: [hidden information]
Carte Professionnelle Immobilière : [hidden information] - CCI de la Vienne
Nous vous invitons à consulter notre site internet Cabinet Le Nail pour parcourir nos dernières annonces ou en savoir plus sur ce bien.
Information on the risks to which this property is exposed is available on the Géorisques website: https://www.georisques.gouv.fr/
-
Property type
Estate
-
Price/sqft
$321
-
Emissions
E
-
Consumption
E
Features
- Garden
- Garage
- Fireplace
- Walk In Closet
- Riverfront
- Basement
- Office
Explore the Area
ANGOULEME, Saint Ausone-Saint Martin-Saint Gelais, Angoulême, France
View on Google Maps
Price per sqft
Low
High
View 44 more listings in Saint Ausone-Saint Martin-Saint Gelais
Joined 7 years ago
You have inquired about this property
The agent will contact you soon by
Listed by
Cabinet Le Nail
View agency profile
183
Listings
2019
Joined
Book home tour with the agent
Choose a date and whether you'd like a virtual or in-person tour with the agent.
Preferred date
Tour type
Last updated
Today
First listed
September 23
Listing reference
NA4-2425
Similar Properties Nearby
New Listings in Saint Ausone-Saint Martin-Saint Gelais


Explore More Homes for Sale
Saint Ausone-Saint Martin-Saint Gelais property types
- Houses for sale in Saint Ausone-Saint Martin-Saint Gelais
- Castles for sale in Saint Ausone-Saint Martin-Saint Gelais
- Estates for sale in Saint Ausone-Saint Martin-Saint Gelais
- Apartments for sale in Saint Ausone-Saint Martin-Saint Gelais
- Chateaus for sale in Saint Ausone-Saint Martin-Saint Gelais
- Villas for sale in Saint Ausone-Saint Martin-Saint Gelais
Saint Ausone-Saint Martin-Saint Gelais popular searches
- Panoramic / Scenic View properties in Saint Ausone-Saint Martin-Saint Gelais
- Properties with Terrace in Saint Ausone-Saint Martin-Saint Gelais
- Properties with Bar in Saint Ausone-Saint Martin-Saint Gelais
- Properties with Game Room in Saint Ausone-Saint Martin-Saint Gelais
- Properties with Office in Saint Ausone-Saint Martin-Saint Gelais
- City View properties in Saint Ausone-Saint Martin-Saint Gelais
- Mountain View properties in Saint Ausone-Saint Martin-Saint Gelais
- Properties with Garden in Saint Ausone-Saint Martin-Saint Gelais
- Properties with Outdoor Kitchen in Saint Ausone-Saint Martin-Saint Gelais
- Golf View properties in Saint Ausone-Saint Martin-Saint Gelais
- Duplex properties in Saint Ausone-Saint Martin-Saint Gelais
- Privacy properties in Saint Ausone-Saint Martin-Saint Gelais
- Waterfront properties in Saint Ausone-Saint Martin-Saint Gelais
- Investment Property properties in Saint Ausone-Saint Martin-Saint Gelais
- Modern properties in Saint Ausone-Saint Martin-Saint Gelais
- Equestrian properties in Saint Ausone-Saint Martin-Saint Gelais
- Properties with Fitness Center / Gym in Saint Ausone-Saint Martin-Saint Gelais
- Properties with Sauna in Saint Ausone-Saint Martin-Saint Gelais
- Properties with Library in Saint Ausone-Saint Martin-Saint Gelais
- Properties with Air Conditioning in Saint Ausone-Saint Martin-Saint Gelais
- Properties with Wine Cellar in Saint Ausone-Saint Martin-Saint Gelais
- Properties with Jacuzzi in Saint Ausone-Saint Martin-Saint Gelais
- Properties with Fireplace in Saint Ausone-Saint Martin-Saint Gelais
- Properties with Pool in Saint Ausone-Saint Martin-Saint Gelais
- Properties with Garage in Saint Ausone-Saint Martin-Saint Gelais
- Properties with Balcony in Saint Ausone-Saint Martin-Saint Gelais
- Properties with Tennis Court in Saint Ausone-Saint Martin-Saint Gelais
- Mansion properties in Saint Ausone-Saint Martin-Saint Gelais
- Properties with Open Kitchen in Saint Ausone-Saint Martin-Saint Gelais
- Renovated properties in Saint Ausone-Saint Martin-Saint Gelais
- Properties with Cinema in Saint Ausone-Saint Martin-Saint Gelais
- Riverfront properties in Saint Ausone-Saint Martin-Saint Gelais
- Water View properties in Saint Ausone-Saint Martin-Saint Gelais
Related Guides & Stories
Trusted by the World's Leading Brokers
The agents behind the world's most exceptional properties list with JamesEdition.
- Listings from Sotheby's, Christie's, BARNES, and Engel & Völkers
- Every listing reviewed before it goes live
- Connect directly with verified listing agents
By continuing you agree to our Terms and Privacy Policy.