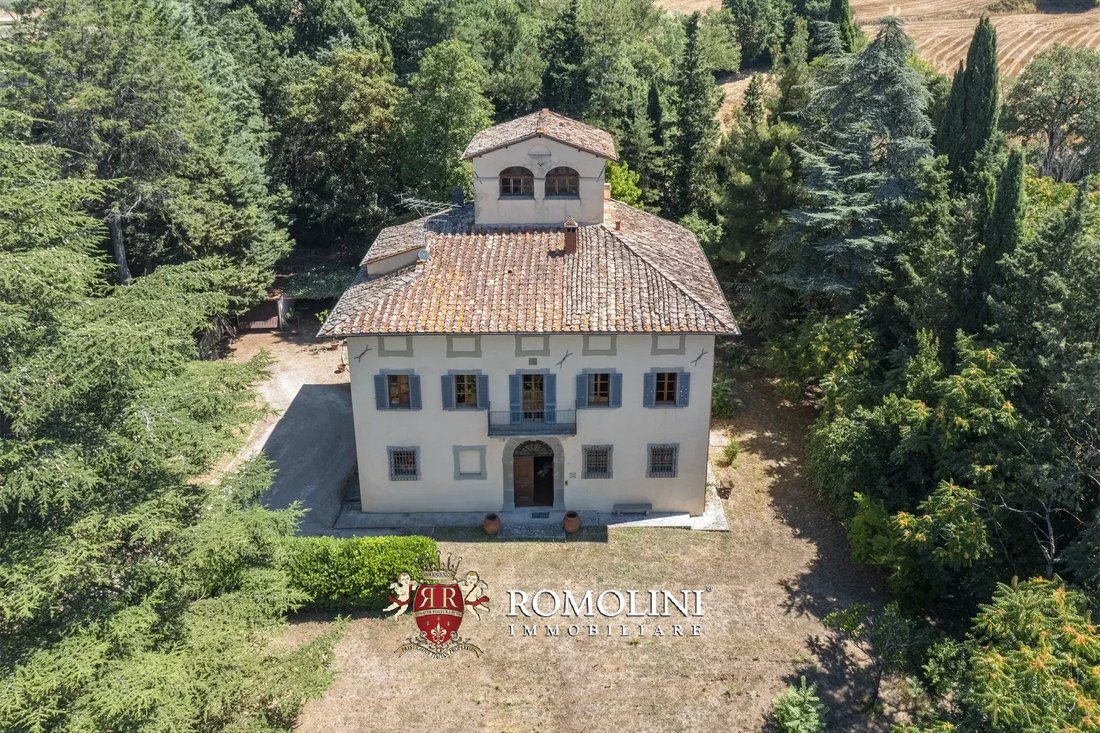
$818,353
Villa D'epoca Con Parco In Vendita A Sansepolcro, Toscana
- 6 Camere
- 6 Bagni
- 4,737 Sqft
- 6.25 Ac lot
- Aggiornato: Agosto 7
-
17
Visualizzazioni degli ultimi 30 giorni
- 8
Informazioni sulla proprietà
La descrizione è stata tradotta automaticamente.
La descrizione viene visualizzata nella lingua originale.
Situata sulle basse colline dell’Appennino, appena fuori dal centro storico di Sansepolcro, questa villa padronale del XVII secolo offre un totale di 3 camere da letto (fino a 6) e 3 bagni. L’edificio, interamente restaurato, vanta buone finiture e ha mantenuto la sua disposizione originale. All’esterno, un giardino di 5.000 mq permette di rilassarsi nel piacevole clima toscano e ospita un comodo
Located on the lower hills of Apennines, just outside the historic center of Sansepolcro, this 17th-century manorial villa offers a total of 3 bedrooms (up to 6) and 3 bathrooms. The building, entirely restored, boasts good finishes and kept its original layout. Outside, a 5,000-sqm garden allows relaxing in the pleasant Tuscan climate and houses a convenient garage.
Services are all availabl
Services are all availabl
Situata sulle basse colline dell’Appennino, appena fuori dal centro storico di Sansepolcro, questa villa padronale del XVII secolo offre un totale di 3 camere da letto (fino a 6) e 3 bagni. L’edificio, interamente restaurato, vanta buone finiture e ha mantenuto la sua disposizione originale. All’esterno, un giardino di 5.000 mq permette di rilassarsi nel piacevole clima toscano e ospita un comodo garage.
I servizi sono tutti disponibili nelle vicinanze (600 m, facilmente raggiungibili a piedi) dove si possono trovare supermercato, ufficio postale, banche e bar. Le altre città della Toscana e dell’Umbria sono comunque facilmente raggiungibili in meno di due ore.
DESCRIZIONE DEGLI EDIFICI
La villa padronale (411 m² - 4.422 ft², 3 camere da letto e 3 bagni) è disposta su tre piani organizzati come segue:
• Seminterrato: cantina storica con soffitto a volta;
• Piano terra: ingresso, studio, salotto, sala biliardo (potenzialmente una camera da letto), sala musica (potenzialmente una camera da letto), bagno, lavanderia e locale tecnico;
• Primo piano: soggiorno con camino originale, cucina con zona pranzo, ufficio (potenzialmente una camera da letto), due camere matrimoniali e bagno;
• Secondo piano: salotto, camera da letto con bagno en-suite e soppalchi parzialmente abitabili;
• Torretta: studio panoramico (potenzialmente una camera da letto).
Un comodo garage (15 m² - 161 ft²) completa la proprietà.
STATO E FINITURE
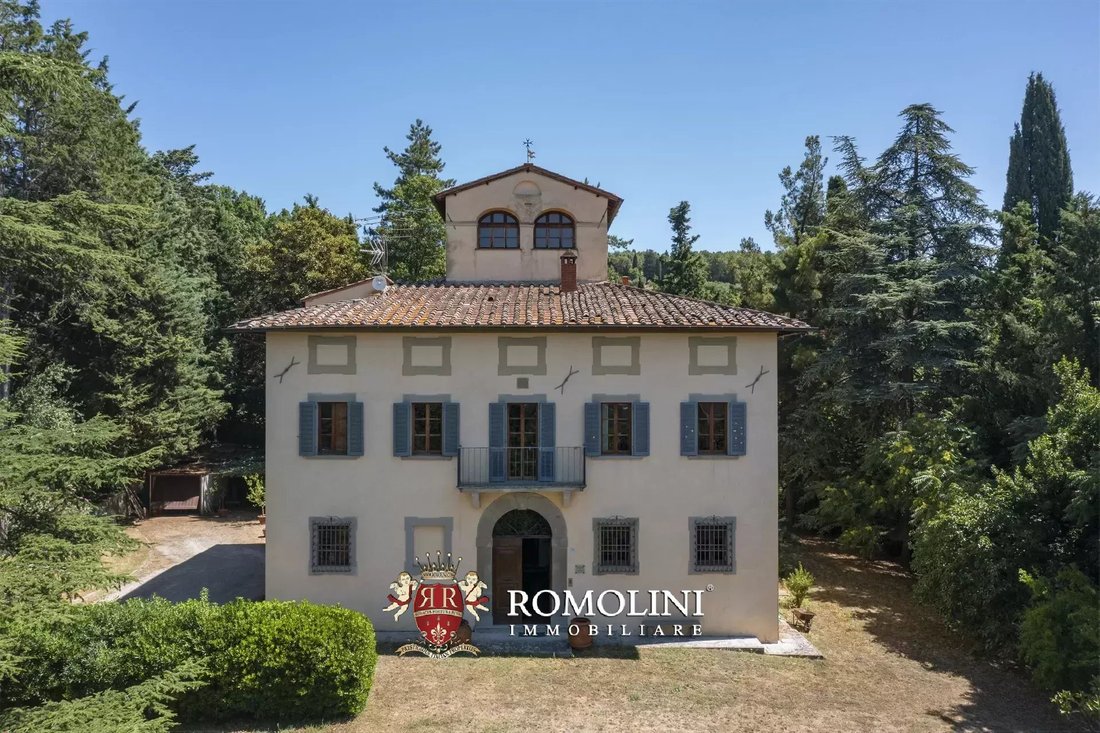
La villa risale al XVII secolo ed è un classico esempio di architettura signorile. L’edificio vanta una facciata simmetrica con finestre incorniciate in lastre di pietra serena. La porta si trova proprio al centro della facciata ed è sormontata da un bel balcone a cui si accede dal soggiorno. Un blocco squadrato su cui è scolpito lo stemma del Sovrano Militare Ordine Ospedaliero di San Giovanni (noto anche come Cavalieri di Malta).
Anche all’interno, laddove possibile, è stata conservata l’impianto originario del XVII secolo con le sue finiture (pavimenti in cotto, travi in legno, infissi in legno...). Il dettaglio più affascinante è tuttavia il camino in pietra originale, realizzato con un unico blocco di pietra.
La villa è stata rinforzata strutturalmente negli anni ’70 mentre pochi anni dopo, negli anni ’90, i proprietari hanno intrapreso una ristrutturazione completa degli impianti idraulici e termici. La proprietà necessita ancora di lavori di ammodernamento.
ESTERNO
L’abitazione è immersa nel suo giardino privato di 5.000 mq, attraversato da sentieri ghiaiosi che conducono sia alla villa che al garage. Le aree verdi sono dotate di un sistema di irrigazione (alimentato da un pozzo privato).
Tutto intorno, la proprietà vanta circa 3,7 ettari di terreno agricolo (condiviso con altri proprietari).
CITTÀ E PAESI PIÙ VICINI††S
Servizi più vicini (600m; 2’), Anghiari (10km; 10’), Arezzo (38km; 40’), Cortona (52km; 1h), Gubbio (67km; 55’), Perugia (72km; 50’), Assisi (82km; 1h), Montepulciano (88km; 1h 20’), Spello (89km; 1h 5’), Pienza (95km; 1h 20’), Siena (100km; 1h 40’), Todi (110km; 1h 10’), Firenze (111km; 1h 25’), Orvieto (145km; 1h 40’), San Gimignano (153km; 1h 50’), Roma (240km; 2h 30’)
AEROPORTI PIÙ VICINI
Perugia San Francesco (63 km, 45’), Firenze Vespucci (119 km; 1h 25’), Bologna Marconi (172 km; 1h 40’), Pisa Galilei (211 km; 2h 10’), Roma Ciampino (245 km; 2h 30’), Roma Fiumicino (260 km; 2h 30’), Milano Linate (383 km; 3h 25’))
I servizi sono tutti disponibili nelle vicinanze (600 m, facilmente raggiungibili a piedi) dove si possono trovare supermercato, ufficio postale, banche e bar. Le altre città della Toscana e dell’Umbria sono comunque facilmente raggiungibili in meno di due ore.
DESCRIZIONE DEGLI EDIFICI
La villa padronale (411 m² - 4.422 ft², 3 camere da letto e 3 bagni) è disposta su tre piani organizzati come segue:
• Seminterrato: cantina storica con soffitto a volta;
• Piano terra: ingresso, studio, salotto, sala biliardo (potenzialmente una camera da letto), sala musica (potenzialmente una camera da letto), bagno, lavanderia e locale tecnico;
• Primo piano: soggiorno con camino originale, cucina con zona pranzo, ufficio (potenzialmente una camera da letto), due camere matrimoniali e bagno;
• Secondo piano: salotto, camera da letto con bagno en-suite e soppalchi parzialmente abitabili;
• Torretta: studio panoramico (potenzialmente una camera da letto).
Un comodo garage (15 m² - 161 ft²) completa la proprietà.
STATO E FINITURE
La villa risale al XVII secolo ed è un classico esempio di architettura signorile. L’edificio vanta una facciata simmetrica con finestre incorniciate in lastre di pietra serena. La porta si trova proprio al centro della facciata ed è sormontata da un bel balcone a cui si accede dal soggiorno. Un blocco squadrato su cui è scolpito lo stemma del Sovrano Militare Ordine Ospedaliero di San Giovanni (noto anche come Cavalieri di Malta).
Anche all’interno, laddove possibile, è stata conservata l’impianto originario del XVII secolo con le sue finiture (pavimenti in cotto, travi in legno, infissi in legno...). Il dettaglio più affascinante è tuttavia il camino in pietra originale, realizzato con un unico blocco di pietra.
La villa è stata rinforzata strutturalmente negli anni ’70 mentre pochi anni dopo, negli anni ’90, i proprietari hanno intrapreso una ristrutturazione completa degli impianti idraulici e termici. La proprietà necessita ancora di lavori di ammodernamento.
ESTERNO
L’abitazione è immersa nel suo giardino privato di 5.000 mq, attraversato da sentieri ghiaiosi che conducono sia alla villa che al garage. Le aree verdi sono dotate di un sistema di irrigazione (alimentato da un pozzo privato).
Tutto intorno, la proprietà vanta circa 3,7 ettari di terreno agricolo (condiviso con altri proprietari).
CITTÀ E PAESI PIÙ VICINI††S
Servizi più vicini (600m; 2’), Anghiari (10km; 10’), Arezzo (38km; 40’), Cortona (52km; 1h), Gubbio (67km; 55’), Perugia (72km; 50’), Assisi (82km; 1h), Montepulciano (88km; 1h 20’), Spello (89km; 1h 5’), Pienza (95km; 1h 20’), Siena (100km; 1h 40’), Todi (110km; 1h 10’), Firenze (111km; 1h 25’), Orvieto (145km; 1h 40’), San Gimignano (153km; 1h 50’), Roma (240km; 2h 30’)
AEROPORTI PIÙ VICINI
Perugia San Francesco (63 km, 45’), Firenze Vespucci (119 km; 1h 25’), Bologna Marconi (172 km; 1h 40’), Pisa Galilei (211 km; 2h 10’), Roma Ciampino (245 km; 2h 30’), Roma Fiumicino (260 km; 2h 30’), Milano Linate (383 km; 3h 25’))
Located on the lower hills of Apennines, just outside the historic center of Sansepolcro, this 17th-century manorial villa offers a total of 3 bedrooms (up to 6) and 3 bathrooms. The building, entirely restored, boasts good finishes and kept its original layout. Outside, a 5,000-sqm garden allows relaxing in the pleasant Tuscan climate and houses a convenient garage.
Services are all available in the vicinity (600 m, easily reached on foot) where one can find supermarket, post office, banks and bars. Other cities of Tuscany and Umbria are nonetheless easily reached in less than two hours.
DESCRIPTION OF THE BUILDINGS
The manorial villa (411 m² – 4,422 ft², 3 bedrooms and 3 bathrooms) is laid over three floors organized as follows:
• Basement: historic cellar with vaulted ceiling;
• Ground floor: entrance hall, studio, sitting room, pool room (potentially a bedroom), music room (potentially a bedroom), bathroom, laundry room and technical room;
• First floor: living hall with original fireplace, kitchen with dining area, office (potentially a bedroom), two double bedrooms and bathroom;
• Second floor: sitting room, bedroom with en-suite bathroom and partially habitable lofts;
• Turret: panoramic studio (potentially a bedroom).
A convenient garage (15 m² – 161 ft²) completes the property.
STATE AND FINISHES
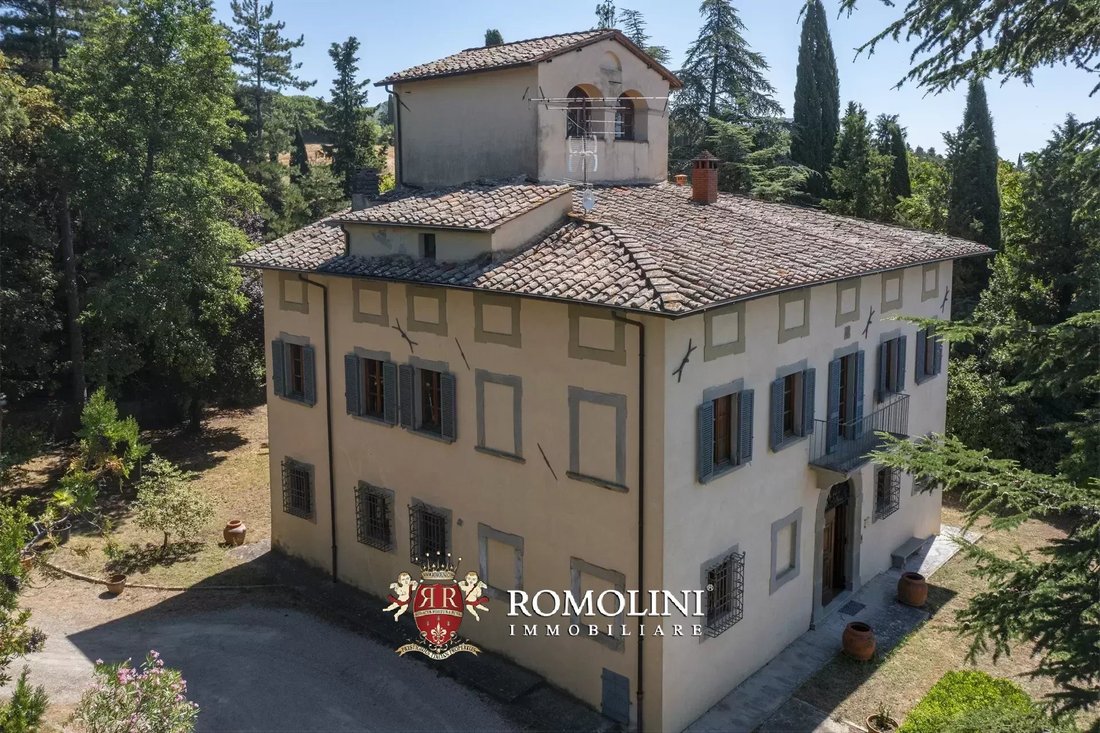
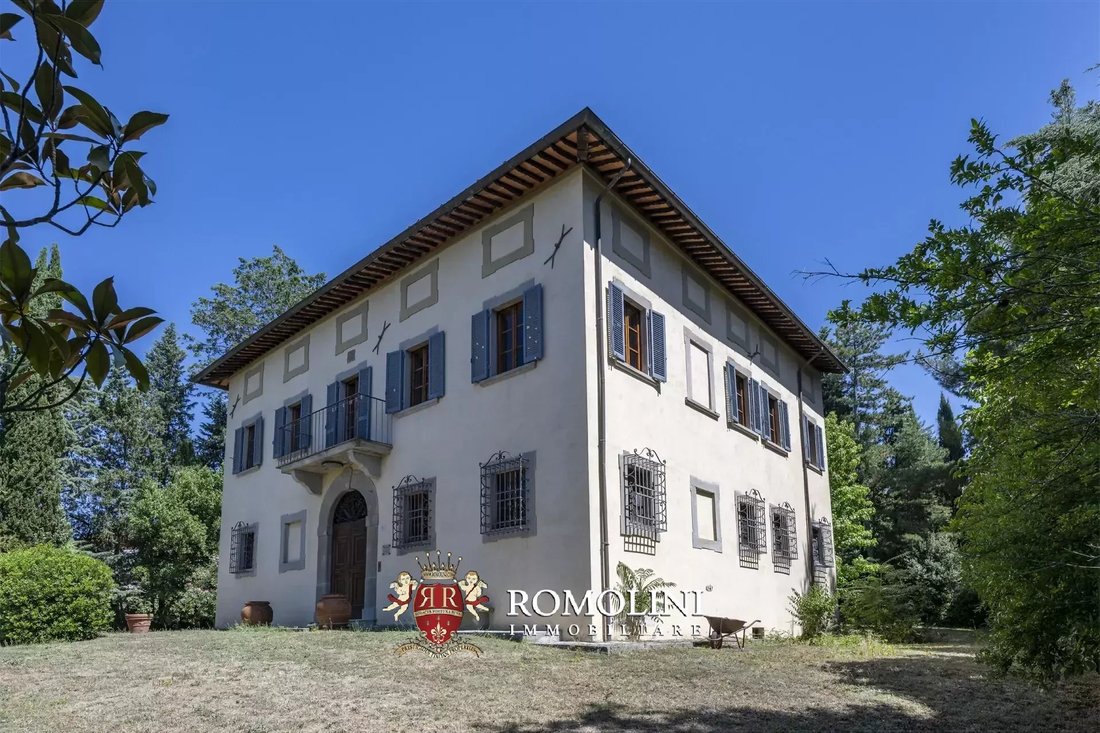
The villa dates back to the 17th century and is a classical example of manorial architecture. The building boasts a symmetrical façade with windows framed in pietra serena slabs. The door is located right at the center of the façade and is topped by a nice balcony accessed from the living hall. A squared block carved with the coat of arms of the Sovereign Military Hospitalier order of Saint John (also known as the Knights of Malta).
Even inside, wherever possible, the original 17th-century layout was preserved with its finishes (terracotta floors, wooden beams, wooden fixtures…). The most fascinating details is however the original stone fireplace, made out of a single stone block.
The villa has been structurally reinforced in the 1970s while a few years later, in the 1990s, the owners undertook a complete renovation of hydraulic and thermal systems. The property in still in need of modernization works.
EXTERIOR
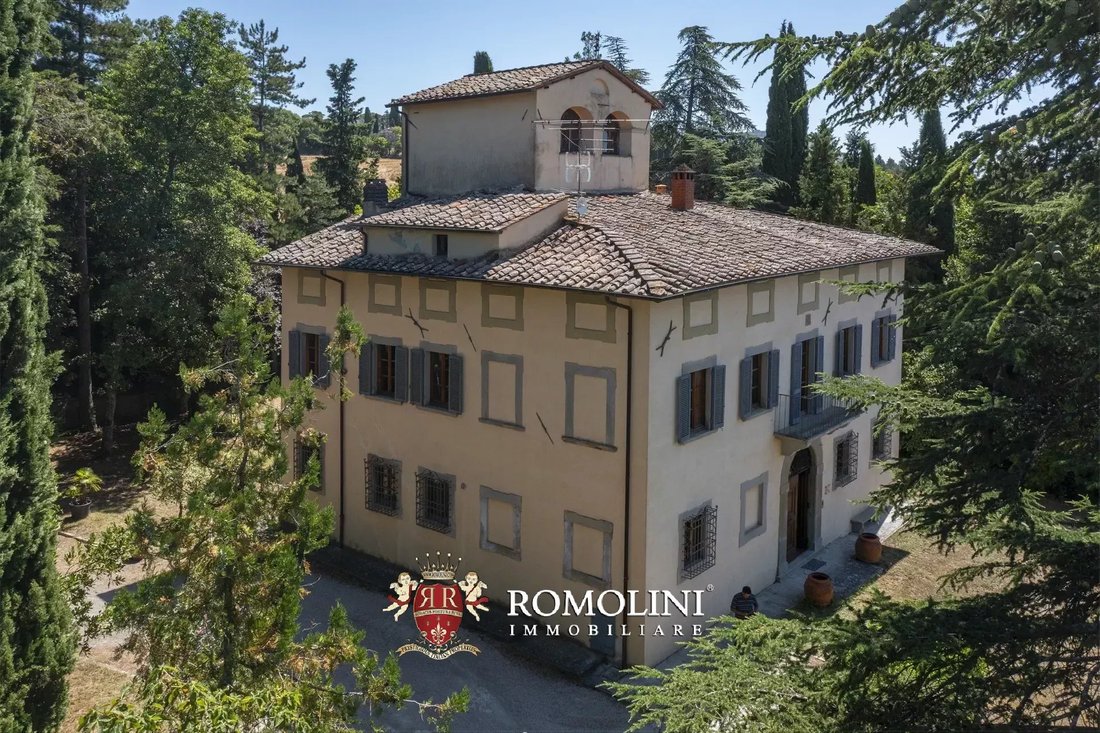
The dwelling sits in its own 5,000-sqm private garden, crossed by graveled paths leading both to the villa and the garage. The green areas are fitted with an irrigation system (fed by a private well).
All around, the property boasts roughly 3.7 hectares of agricultural land (shared with other owners).
CLOSEST CITIES AND TOWN†S
Closest services (600m; 2’), Anghiari (10km; 10’), Arezzo (38km; 40’), Cortona (52km; 1h), Gubbio (67km; 55’), Perugia (72km; 50’), Assisi (82km; 1h), Montepulciano (88km; 1h 20’), Spello (89km; 1h 5’), Pienza (95km; 1h 20’), Siena (100km; 1h 40’), Todi (110km; 1h 10’), Florence (111km; 1h 25’), Orvieto (145km; 1h 40’), San Gimignano (153km; 1h 50’), Rome (240km; 2h 30’)
CLOSEST AIRPORTS
Perugia San Francesco (63km, 45’), Firenze Vespucci (119km; 1h 25’), Bologna Marconi (172km; 1h 40’), Pisa Galilei (211km; 2h 10’), Roma Ciampino (245km; 2h 30’), Roma Fiumicino (260km; 2h 30’), Milano Linate (383km; 3h 25’)
Services are all available in the vicinity (600 m, easily reached on foot) where one can find supermarket, post office, banks and bars. Other cities of Tuscany and Umbria are nonetheless easily reached in less than two hours.
DESCRIPTION OF THE BUILDINGS
The manorial villa (411 m² – 4,422 ft², 3 bedrooms and 3 bathrooms) is laid over three floors organized as follows:
• Basement: historic cellar with vaulted ceiling;
• Ground floor: entrance hall, studio, sitting room, pool room (potentially a bedroom), music room (potentially a bedroom), bathroom, laundry room and technical room;
• First floor: living hall with original fireplace, kitchen with dining area, office (potentially a bedroom), two double bedrooms and bathroom;
• Second floor: sitting room, bedroom with en-suite bathroom and partially habitable lofts;
• Turret: panoramic studio (potentially a bedroom).
A convenient garage (15 m² – 161 ft²) completes the property.
STATE AND FINISHES
The villa dates back to the 17th century and is a classical example of manorial architecture. The building boasts a symmetrical façade with windows framed in pietra serena slabs. The door is located right at the center of the façade and is topped by a nice balcony accessed from the living hall. A squared block carved with the coat of arms of the Sovereign Military Hospitalier order of Saint John (also known as the Knights of Malta).
Even inside, wherever possible, the original 17th-century layout was preserved with its finishes (terracotta floors, wooden beams, wooden fixtures…). The most fascinating details is however the original stone fireplace, made out of a single stone block.
The villa has been structurally reinforced in the 1970s while a few years later, in the 1990s, the owners undertook a complete renovation of hydraulic and thermal systems. The property in still in need of modernization works.
EXTERIOR
The dwelling sits in its own 5,000-sqm private garden, crossed by graveled paths leading both to the villa and the garage. The green areas are fitted with an irrigation system (fed by a private well).
All around, the property boasts roughly 3.7 hectares of agricultural land (shared with other owners).
CLOSEST CITIES AND TOWN†S
Closest services (600m; 2’), Anghiari (10km; 10’), Arezzo (38km; 40’), Cortona (52km; 1h), Gubbio (67km; 55’), Perugia (72km; 50’), Assisi (82km; 1h), Montepulciano (88km; 1h 20’), Spello (89km; 1h 5’), Pienza (95km; 1h 20’), Siena (100km; 1h 40’), Todi (110km; 1h 10’), Florence (111km; 1h 25’), Orvieto (145km; 1h 40’), San Gimignano (153km; 1h 50’), Rome (240km; 2h 30’)
CLOSEST AIRPORTS
Perugia San Francesco (63km, 45’), Firenze Vespucci (119km; 1h 25’), Bologna Marconi (172km; 1h 40’), Pisa Galilei (211km; 2h 10’), Roma Ciampino (245km; 2h 30’), Roma Fiumicino (260km; 2h 30’), Milano Linate (383km; 3h 25’)
-
Tipo di proprietà
Villa
-
Piani
4
-
Prezzo/piede²
$172
Caratteristiche
- Giardino
- Piscina
- Garage
- Terrazza
- Sala giochi
- Cortile
- Vista sulle montagne
- Camino
- Seminterrato
Caratteristiche
Lot
- Vista sulle montagne
Interni
- Soffitto alto
- Ufficio
- Camino
- Aria condizionata
- Bar
- Lavanderia
- Sala giochi
- Seminterrato
Outdoor
- Terrazza
- Balcone
- Piscina
- Garage
- Cortile
- Giardino
Esplora la zona
Sansepolcro, Toscana, Italia
Visualizza su Google Maps
Prezzo per sqft
Basso
Alto
Situata nella affascinante città di Sansepolcro, questa proprietà combina il fascino storico con il lusso moderno. Goditi la vicinanza ai paesaggi toscani pittoreschi, esperienze gastronomiche e attrazioni culturali. La campagna serena offre sia relax che ricreazione, con comodo accesso alla cultura e moda di Firenze e alla bellezza naturale dell’Umbria.
Ottieni luoghi vicini
Attrazioni
Scuole
Aeroporto Internazionale di Perugia San Francesco d'Assisi – Umbria
Aeroporto
55 min
Stazione di Arezzo
Stazione ferroviaria
45 min
Centro storico di Sansepolcro
Cultura e Patrimonio
5 min
Museo Civico Piero della Francesca
Cultura e Patrimonio
5 min
Scuola Internazionale di Siena
Scuola Internazionale
95 min
Università di Perugia
Università / Istruzione superiore
60 min

Iscritto da 7 anni
Hai chiesto informazioni su questa proprietà
L'agente La contatterà al più presto
Pubblicato da
55
Annunci
2024
Iscritto
Prenota una visita con Lorenzo Guerri
Scegli una data e indica se preferisci un tour virtuale o di persona con l’agente.
Data preferita
Tipo di tour

Romolini Immobiliare
Piazza Torre di Berta 4, Tuscany, 52037, Sansepolcro, Italy
Visualizza profilo agenzia
Riccardo and Marta met during their high school years. Since then, their paths have never parted. United by shared
Riccardo and Marta met during their high school years. Since then, their paths have never parted. United by shared dreams and aspirations, they married in 1999 and are today parents of three children. In 2004, driven by their passion for their native land, art, and beauty, they chose the historic heart of Tuscany – the charming village of Anghiari – as the birthplace of a project that already carried the warmth of home: Romolini Immobiliare. A story founded on courage, dedication, and profound values that, paired with their vision, quickly earned them recognition within both the national and international real estate markets. In 2008, an important achievement further strengthened their reputation: Romolini Immobiliare was appointed exclusive affiliate of Christie’s International Real Estate, the world’s most prestigious name in luxury real estate – a testament to their authenticity and unwavering commitment. Romolini, however, is more than a business: it is a family. Those who have joined Riccardo and Marta in this endeavor were welcomed for their human qualities, integrity, and outstanding professionalism, becoming not just exceptional team members, but part of a greater family. Each brings a unique approach, a personal style, and a shared dedication to the values that have always defined Romolini. In 2020, Danilo, their eldest son, chose to join the company. Having grown up amid the dreams and challenges of the family business, he brought a visionary spirit and a profound love for beauty. Danilo pioneered a new way of presenting properties in Italy, creating emotional and engaging video narratives that captivate and inspire. With his contribution, Romolini Immobiliare embraced a new chapter. A refined approach to communication, an even greater attention to detail, and a client-centered philosophy have established the company as a leading figure in the luxury real estate sector. Romolini is not just a name. It is a legacy. It is a family dream brought to life. It is a journey that moves forward with passion and purpose.
Ultimo aggiornamento
Agosto 7
Prima pubblicazione
May 21, 2025
Riferimento annuncio
2014
Proprietà simili nelle vicinanze
Nuovi annunci a Sansepolcro







Esplora più immobili in vendita
tipi di proprietà Sansepolcro, Toscana, Italia
Sansepolcro, Toscana, Italia ricerche popolari
- Proprietà immobiliari Vista panoramica / Scenica a Sansepolcro, Toscana, Italia
- Proprietà immobiliari con Cucina esterna a Sansepolcro, Toscana, Italia
- Proprietà immobiliari Vista Golf a Sansepolcro, Toscana, Italia
- Proprietà immobiliari Comunità recintata a Sansepolcro, Toscana, Italia
- Proprietà immobiliari Alta quota a Sansepolcro, Toscana, Italia
- Proprietà immobiliari Collina a Sansepolcro, Toscana, Italia
- Proprietà immobiliari Investimento immobiliare a Sansepolcro, Toscana, Italia
- Proprietà immobiliari Moderno a Sansepolcro, Toscana, Italia
- Proprietà immobiliari Equestre a Sansepolcro, Toscana, Italia
- Proprietà immobiliari Nuove costruzioni a Sansepolcro, Toscana, Italia
- Proprietà immobiliari con Sauna a Sansepolcro, Toscana, Italia
- Proprietà immobiliari con Bagno turco a Sansepolcro, Toscana, Italia
- Proprietà immobiliari con Libreria a Sansepolcro, Toscana, Italia
- Proprietà immobiliari con Idromassaggio a Sansepolcro, Toscana, Italia
- Proprietà immobiliari con Vigneto / Azienda vinicola a Sansepolcro, Toscana, Italia
- Proprietà immobiliari con Cucina aperta a Sansepolcro, Toscana, Italia
- Proprietà immobiliari Lungolago a Sansepolcro, Toscana, Italia
- Proprietà immobiliari con Piscina coperta a Sansepolcro, Toscana, Italia
- Proprietà immobiliari Vista sull'acqua a Sansepolcro, Toscana, Italia
Guide e storie correlate
La fiducia dei migliori broker del mondo
Gli agenti dietro le proprietà più straordinarie del mondo pubblicano su JamesEdition.
- Annunci di Sotheby's, Christie's, BARNES ed Engel & Völkers
- Ogni annuncio è verificato prima della pubblicazione
- Si metta in contatto diretto con agenti verificati
Continuando, accetta i nostri Termini e la nostra Informativa sulla privacy.