$4,161,965
Borgo Ristrutturato In Vendita Vicino Ad Arezzo, Toscana
- 16 Camere
- 19 Bagni
- 17,653 Sqft
- 18.16 Ac lot
- Aggiornato: Agosto 7
- 5
Informazioni sulla proprietà
La descrizione è stata tradotta automaticamente.
La descrizione viene visualizzata nella lingua originale.
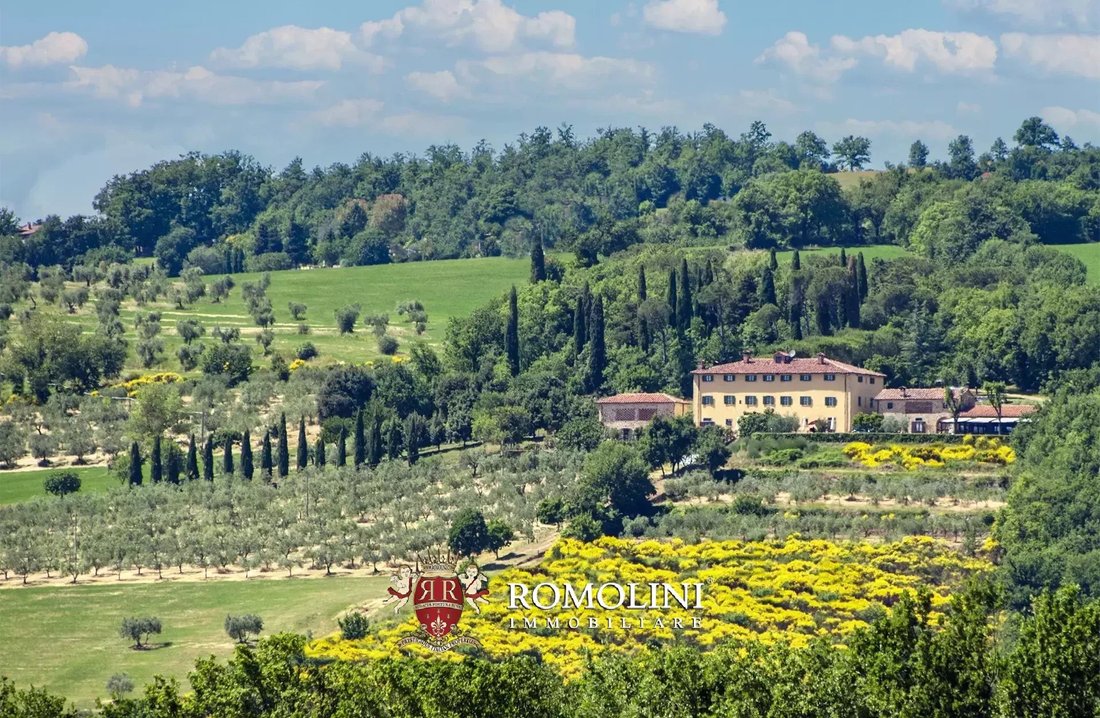
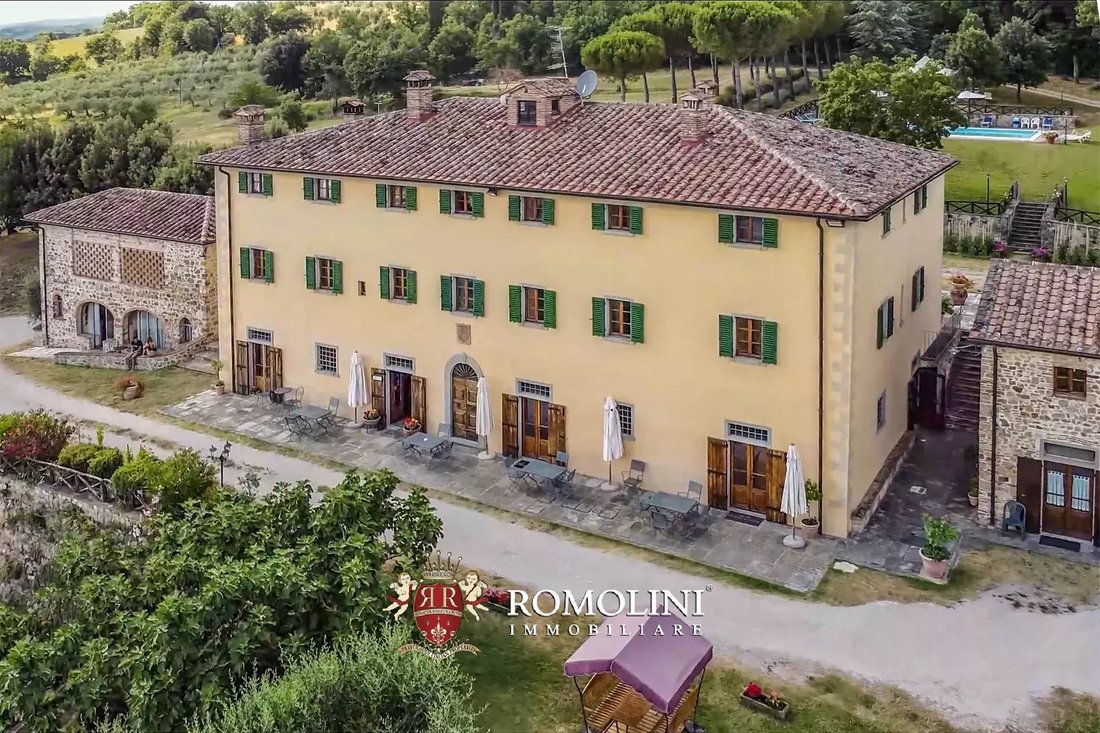
Sulle colline che circondano Sansepolcro, in posizione molto panoramica, piccolo borgo in vendita. La struttura è stata interamente ristrutturata e dispone di una licenza alberghiera: la struttura dispone di 14 camere per gli ospiti, distribuite nei vari edifici, e di ampie sale per eventi e conferenze.
La posizione è estremamente comoda, appena fuori dal paese ma comunque in un contesto priva
La posizione è estremamente comoda, appena fuori dal paese ma comunque in un contesto priva
On the hills surrounding Sansepolcro, in a very panoramic position, small hamlet for sale. The property has been entirely renovated and has a hotel license: the structure has 14 guest bedrooms, distributed in the various buildings, and large rooms for events and conferences.
The location is extremely convenient, just outside the village but still in a private and reserved context: in fact, acc
The location is extremely convenient, just outside the village but still in a private and reserved context: in fact, acc
Sulle colline che circondano Sansepolcro, in posizione molto panoramica, piccolo borgo in vendita. La struttura è stata interamente ristrutturata e dispone di una licenza alberghiera: la struttura dispone di 14 camere per gli ospiti, distribuite nei vari edifici, e di ampie sale per eventi e conferenze.
La posizione è estremamente comoda, appena fuori dal paese ma comunque in un contesto privato e riservato: infatti, l’accesso avviene tramite strada privata direttamente dalla viabilità comunale e in meno di cinque minuti si possono raggiungere tutti i servizi offerti dal borgo medievale di Sansepolcro (supermercati, farmacie, scuole di ogni ordine e grado, ufficio postale, banche...).
DESCRIZIONE DEGLI EDIFICI
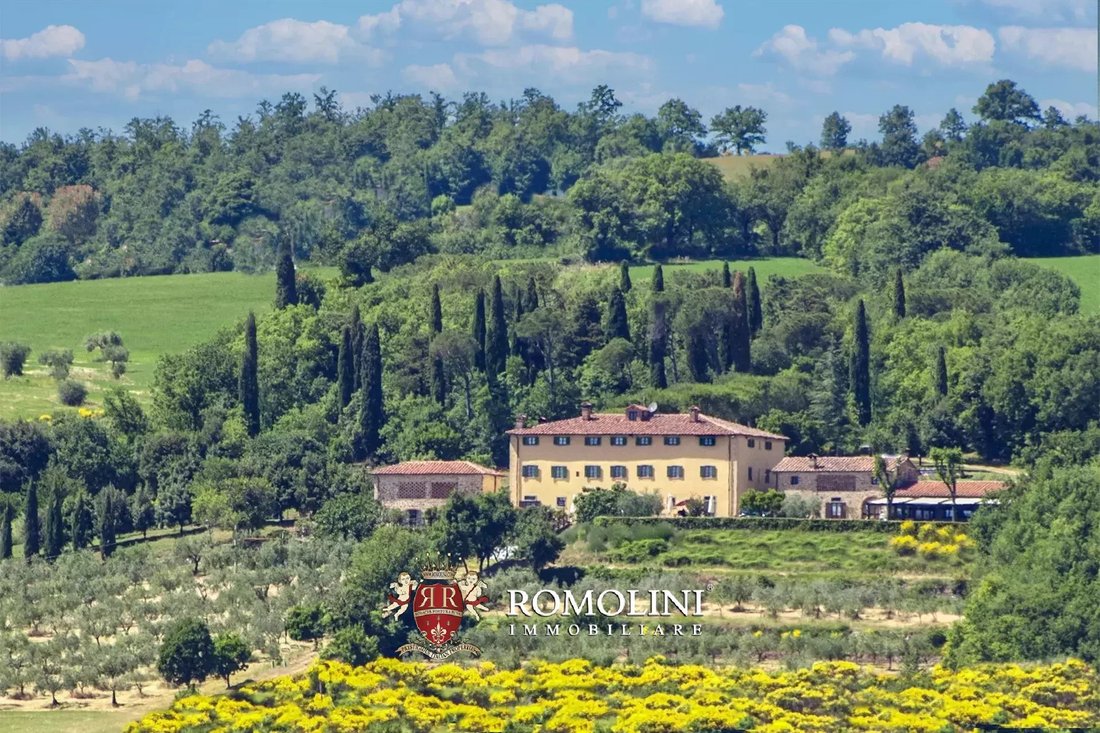
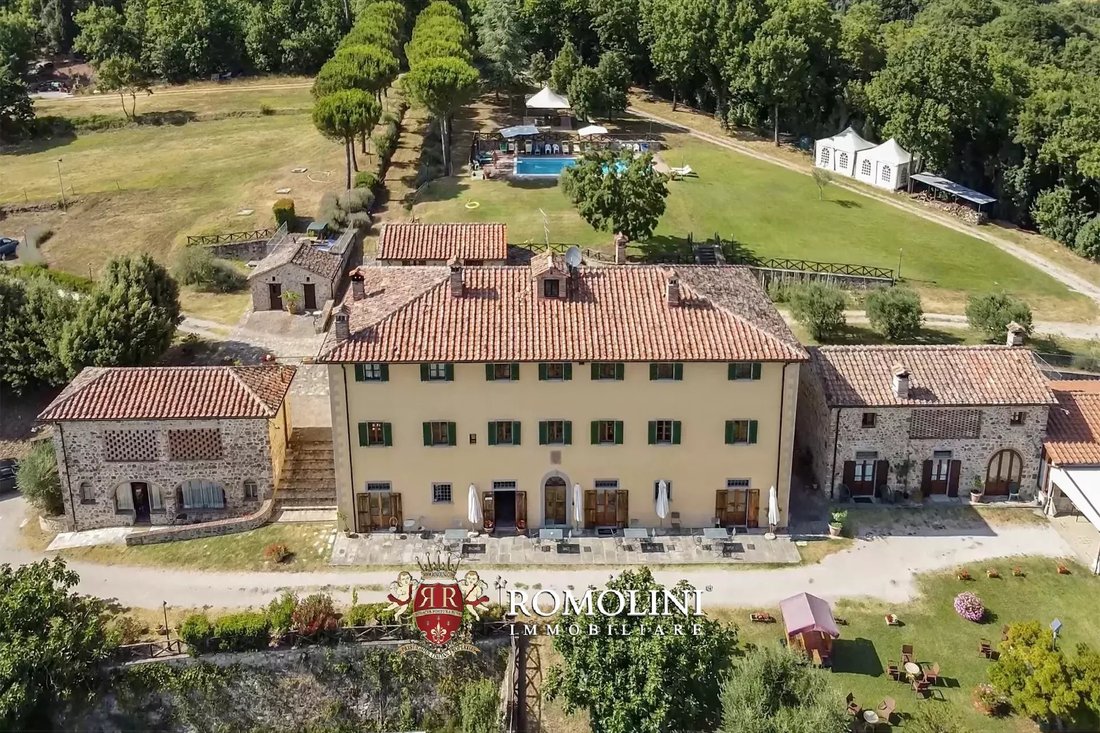
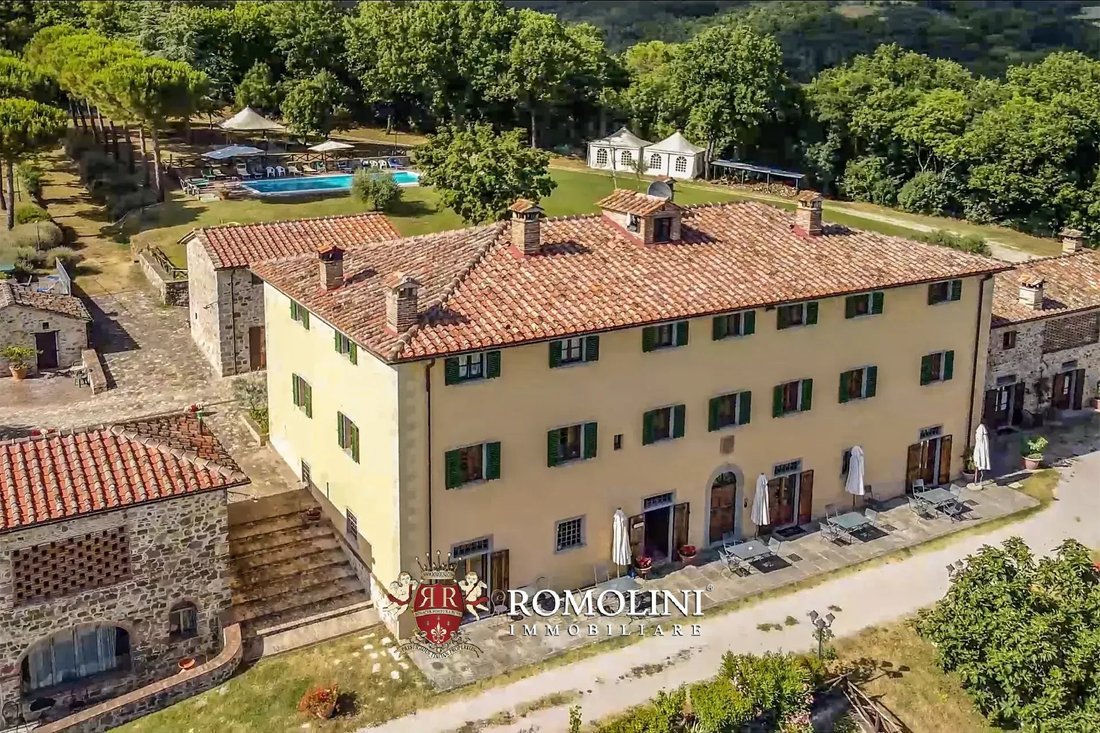
La casa padronale (1.060 m² - 11.405 ft², 10 camere da letto e 12 bagni) è un grande edificio storico signorile, risalente al XVIII secolo e originariamente destinato a residenza nobiliare di campagna. A metà del XIX secolo la struttura divenne una fattoria/ranch e come tale rimase fino agli anni ’90, quando fu acquistata dagli attuali proprietari che ne curarono la ristrutturazione.
• Piano terra: reception, soggiorno con camino, sala eventi, diverse stanze sul retro (ricavate dalle antiche stalle e molto affascinanti), due bagni di servizio, ripostiglio per la cucina e garage;
• Primo piano: due ampi saloni comuni e quattro camere da letto con bagno privato;
• Secondo piano: soggiorno e sei camere da letto con bagno privato.
A sinistra della villa, a pochi passi dall’edificio, si trova la dependance A a due piani (120 m² - 1.291 piedi quadrati, 2 camere da letto e 2 bagni). Ecco due ampie suite con bagno privato per gli ospiti.
Sulla destra, invece, si trova la casa dei proprietari (155 m² - 1.668 piedi quadrati, 2 camere da letto e 2 bagni), strutturata su due piani:
• Piano terra: ripostigli, cantina e piccolo bagno;
• Primo piano: ampio soggiorno con cucina, due camere da letto e bagno.
Accanto alla casa dei proprietari si trova una grande sala polivalente (135 m² - 1.453 piedi quadrati) caratterizzata da ampie finestre e un bellissimo soffitto con capriate in legno. La sala è molto adatta sia come ristorante/sala eventi che come spazio per lezioni di yoga e/o meditazione.
Sul retro della villa si trova la dependance B (100 m² - 1.076 piedi quadrati, 2 camere da letto e 2 bagni), che, come l’altra, ospita due bellissime suite con bagno privato.
Completa la proprietà una dependance (70 m² - 753 piedi ², 1 bagno) che ospita il deposito dell’acqua con autoclave e lo spogliatoio con bagno per la piscina.
Gli edifici sono circondati da un giardino ben curato di 5.300 m², ideale come location per eventi all’aperto. È qui che si trova la piscina di 14 × 7 m con solarium in terracotta.
ESTERNO
La proprietà si estende per circa 12,0 ettari (29,6 acri) in posizione collinare con ottima esposizione solare. La maggior parte del terreno è attualmente utilizzato per colture arabili (7,3 ha), ma la configurazione del terreno consente di utilizzare queste aree per piantare varie colture tipiche della zona, tra cui la vite.
Attualmente, la coltura principale dell’azienda è l’olivicoltura, portata avanti grazie a un grande uliveto (3,0 ha per un totale di circa 1.000 alberi).
Nella parte nord della proprietà, ai margini del terreno della proprietà, un piccolo bosco (circa 1,1 ha) completa la proprietà.
Alla fine del vialetto privato si trova un parcheggio in ghiaia, parzialmente coperto da una comoda tettoia ombreggiante che ospita l’impianto fotovoltaico (19,7 kW) sul tetto.
CITTÀ E PAESI PIÙ VICINI
Sansepolcro (3km; 5’), Anghiari (12km; 16’), Città di Castello (20km; 20’), Arezzo (40km; 40’), Cortona (57km; 1h), Gubbio (70km; 1h), Perugia (76km; 1h), Assisi (88km; 1h 10’), Montepulciano (92km; 1h 25’) ’), Pienza (98km; 1h 30’), Siena (109km; 1h 40’), Montalcino (112 km; 1h 55’), Todi (116km; 1h 25’), Firenze (123 km; 1h 35’), San Gimignano (162 km; 2h)
AEROPORTI PIÙ VICINI
Perugia San Francesco (76km; 1h), Firenze A. Vespucci (132km; 1h 25’), Bologna G. Marconi (175km; 1h 55’), Roma Ciampino (255km; 2h 40’), Roma Fiumicino (275km; 2h 40’)
La posizione è estremamente comoda, appena fuori dal paese ma comunque in un contesto privato e riservato: infatti, l’accesso avviene tramite strada privata direttamente dalla viabilità comunale e in meno di cinque minuti si possono raggiungere tutti i servizi offerti dal borgo medievale di Sansepolcro (supermercati, farmacie, scuole di ogni ordine e grado, ufficio postale, banche...).
DESCRIZIONE DEGLI EDIFICI
La casa padronale (1.060 m² - 11.405 ft², 10 camere da letto e 12 bagni) è un grande edificio storico signorile, risalente al XVIII secolo e originariamente destinato a residenza nobiliare di campagna. A metà del XIX secolo la struttura divenne una fattoria/ranch e come tale rimase fino agli anni ’90, quando fu acquistata dagli attuali proprietari che ne curarono la ristrutturazione.
• Piano terra: reception, soggiorno con camino, sala eventi, diverse stanze sul retro (ricavate dalle antiche stalle e molto affascinanti), due bagni di servizio, ripostiglio per la cucina e garage;
• Primo piano: due ampi saloni comuni e quattro camere da letto con bagno privato;
• Secondo piano: soggiorno e sei camere da letto con bagno privato.
A sinistra della villa, a pochi passi dall’edificio, si trova la dependance A a due piani (120 m² - 1.291 piedi quadrati, 2 camere da letto e 2 bagni). Ecco due ampie suite con bagno privato per gli ospiti.
Sulla destra, invece, si trova la casa dei proprietari (155 m² - 1.668 piedi quadrati, 2 camere da letto e 2 bagni), strutturata su due piani:
• Piano terra: ripostigli, cantina e piccolo bagno;
• Primo piano: ampio soggiorno con cucina, due camere da letto e bagno.
Accanto alla casa dei proprietari si trova una grande sala polivalente (135 m² - 1.453 piedi quadrati) caratterizzata da ampie finestre e un bellissimo soffitto con capriate in legno. La sala è molto adatta sia come ristorante/sala eventi che come spazio per lezioni di yoga e/o meditazione.
Sul retro della villa si trova la dependance B (100 m² - 1.076 piedi quadrati, 2 camere da letto e 2 bagni), che, come l’altra, ospita due bellissime suite con bagno privato.
Completa la proprietà una dependance (70 m² - 753 piedi ², 1 bagno) che ospita il deposito dell’acqua con autoclave e lo spogliatoio con bagno per la piscina.
Gli edifici sono circondati da un giardino ben curato di 5.300 m², ideale come location per eventi all’aperto. È qui che si trova la piscina di 14 × 7 m con solarium in terracotta.
ESTERNO
La proprietà si estende per circa 12,0 ettari (29,6 acri) in posizione collinare con ottima esposizione solare. La maggior parte del terreno è attualmente utilizzato per colture arabili (7,3 ha), ma la configurazione del terreno consente di utilizzare queste aree per piantare varie colture tipiche della zona, tra cui la vite.
Attualmente, la coltura principale dell’azienda è l’olivicoltura, portata avanti grazie a un grande uliveto (3,0 ha per un totale di circa 1.000 alberi).
Nella parte nord della proprietà, ai margini del terreno della proprietà, un piccolo bosco (circa 1,1 ha) completa la proprietà.
Alla fine del vialetto privato si trova un parcheggio in ghiaia, parzialmente coperto da una comoda tettoia ombreggiante che ospita l’impianto fotovoltaico (19,7 kW) sul tetto.
CITTÀ E PAESI PIÙ VICINI
Sansepolcro (3km; 5’), Anghiari (12km; 16’), Città di Castello (20km; 20’), Arezzo (40km; 40’), Cortona (57km; 1h), Gubbio (70km; 1h), Perugia (76km; 1h), Assisi (88km; 1h 10’), Montepulciano (92km; 1h 25’) ’), Pienza (98km; 1h 30’), Siena (109km; 1h 40’), Montalcino (112 km; 1h 55’), Todi (116km; 1h 25’), Firenze (123 km; 1h 35’), San Gimignano (162 km; 2h)
AEROPORTI PIÙ VICINI
Perugia San Francesco (76km; 1h), Firenze A. Vespucci (132km; 1h 25’), Bologna G. Marconi (175km; 1h 55’), Roma Ciampino (255km; 2h 40’), Roma Fiumicino (275km; 2h 40’)
On the hills surrounding Sansepolcro, in a very panoramic position, small hamlet for sale. The property has been entirely renovated and has a hotel license: the structure has 14 guest bedrooms, distributed in the various buildings, and large rooms for events and conferences.
The location is extremely convenient, just outside the village but still in a private and reserved context: in fact, access is via private road directly from the municipal road system and in less than five minutes one can reach all the services offered by the medieval town of Sansepolcro (supermarkets, pharmacies, schools of all grades, post office, banks...).
DESCRIPTION OF THE BUILDINGS
The manor house (1,060 m² – 11,405 ft², 10 bedrooms and 12 bathrooms) is a large historic stately building, dating back to the 18th century and originally intended as a noble country residence. In the mid-19th century the structure became a farm/ranch and as such remained until the 1990s when it was purchased by the current owners who oversaw its renovation.
• Ground floor: reception, living room with fireplace, event room, several back rooms (made out of the former stables and very charming), two service bathrooms, utility room for the kitchen and garage;
• First floor: two large common living rooms and four bedrooms with private bathrooms;
• Second floor: living room and six bedrooms with private bathrooms.
To the left of the villa, a few steps from the building, is the two-story guesthouse A (120 m² – 1,291 ft², 2 bedrooms and 2 bathrooms). Here are two large suites with private bathrooms for guests.
On the right, on the other hand, is the owners’ house (155 m² – 1,668 ft², 2 bedrooms and 2 bathrooms), structured on two floors:
• Ground floor: storage rooms, cellar and small bathroom;
• First floor: large living room with kitchen, two bedrooms and bathroom.
Next to the owners’ house is a large multipurpose hall (135 m² – 1,453 ft²) characterized by large windows and a beautiful ceiling with wooden trusses. The room is very suitable both as a restaurant/event hall and as a space for yoga and/or meditation classes.
At the back of the villa is guesthouse B (100 m² - 1,076 ft², 2 bedrooms and 2 bathrooms), which, similar to the other, houses two beautiful suites with private bathrooms.
Completing the property is an outbuilding (70 m² – 753 ft², 1 bathroom) that houses the water storage room with autoclave and the changing room with bathroom for the pool.
The buildings are surrounded by a well-kept garden of 5,300 m², ideal as a location for outdoor events. This is where the 14 × 7 m swimming pool with terracotta solarium is located.
EXTERIOR
The property covers about 12.0 hectares (29.6 acres) in a hilly position with excellent sun exposure. Most of the land is currently used for arable crops (7.3 ha), but the configuration of the land allows these areas to be used for planting various crops typical of the area, including vines.
Currently, the main crop on the farm is olive growing, carried on thanks to a large olive grove (3.0 ha with a total of about 1,000 trees).
On the northern part of the property, at the edge of the estate land, a small forest (about 1.1 ha) completes the estate.
At the end of the private driveway is a gravel parking lot, partially covered by a convenient shade canopy that houses the photovoltaic system (19.7 kW) on the roof.
CLOSEST CITIES AND TOWNS
Sansepolcro (3km; 5’), Anghiari (12km; 16’), Città di Castello (20km; 20’), Arezzo (40km; 40’), Cortona (57km; 1h), Gubbio (70km; 1h), Perugia (76km; 1h), Assisi (88km; 1h 10’), Montepulciano (92km; 1h 25’), Pienza (98km; 1h 30’), Siena (109km; 1h 40’), Montalcino (112km; 1h 55’), Todi (116km; 1h 25’), Florence (123km; 1h 35’), San Gimignano (162km; 2h)
CLOSEST AIRPORTS
Perugia San Francesco (76km; 1h), Firenze A. Vespucci (132km; 1h 25’), Bologna G. Marconi (175km; 1h 55’), Roma Ciampino (255km; 2h 40’), Roma Fiumicino (275km; 2h 40’)
The location is extremely convenient, just outside the village but still in a private and reserved context: in fact, access is via private road directly from the municipal road system and in less than five minutes one can reach all the services offered by the medieval town of Sansepolcro (supermarkets, pharmacies, schools of all grades, post office, banks...).
DESCRIPTION OF THE BUILDINGS
The manor house (1,060 m² – 11,405 ft², 10 bedrooms and 12 bathrooms) is a large historic stately building, dating back to the 18th century and originally intended as a noble country residence. In the mid-19th century the structure became a farm/ranch and as such remained until the 1990s when it was purchased by the current owners who oversaw its renovation.
• Ground floor: reception, living room with fireplace, event room, several back rooms (made out of the former stables and very charming), two service bathrooms, utility room for the kitchen and garage;
• First floor: two large common living rooms and four bedrooms with private bathrooms;
• Second floor: living room and six bedrooms with private bathrooms.
To the left of the villa, a few steps from the building, is the two-story guesthouse A (120 m² – 1,291 ft², 2 bedrooms and 2 bathrooms). Here are two large suites with private bathrooms for guests.
On the right, on the other hand, is the owners’ house (155 m² – 1,668 ft², 2 bedrooms and 2 bathrooms), structured on two floors:
• Ground floor: storage rooms, cellar and small bathroom;
• First floor: large living room with kitchen, two bedrooms and bathroom.
Next to the owners’ house is a large multipurpose hall (135 m² – 1,453 ft²) characterized by large windows and a beautiful ceiling with wooden trusses. The room is very suitable both as a restaurant/event hall and as a space for yoga and/or meditation classes.
At the back of the villa is guesthouse B (100 m² - 1,076 ft², 2 bedrooms and 2 bathrooms), which, similar to the other, houses two beautiful suites with private bathrooms.
Completing the property is an outbuilding (70 m² – 753 ft², 1 bathroom) that houses the water storage room with autoclave and the changing room with bathroom for the pool.
The buildings are surrounded by a well-kept garden of 5,300 m², ideal as a location for outdoor events. This is where the 14 × 7 m swimming pool with terracotta solarium is located.
EXTERIOR
The property covers about 12.0 hectares (29.6 acres) in a hilly position with excellent sun exposure. Most of the land is currently used for arable crops (7.3 ha), but the configuration of the land allows these areas to be used for planting various crops typical of the area, including vines.
Currently, the main crop on the farm is olive growing, carried on thanks to a large olive grove (3.0 ha with a total of about 1,000 trees).
On the northern part of the property, at the edge of the estate land, a small forest (about 1.1 ha) completes the estate.
At the end of the private driveway is a gravel parking lot, partially covered by a convenient shade canopy that houses the photovoltaic system (19.7 kW) on the roof.
CLOSEST CITIES AND TOWNS
Sansepolcro (3km; 5’), Anghiari (12km; 16’), Città di Castello (20km; 20’), Arezzo (40km; 40’), Cortona (57km; 1h), Gubbio (70km; 1h), Perugia (76km; 1h), Assisi (88km; 1h 10’), Montepulciano (92km; 1h 25’), Pienza (98km; 1h 30’), Siena (109km; 1h 40’), Montalcino (112km; 1h 55’), Todi (116km; 1h 25’), Florence (123km; 1h 35’), San Gimignano (162km; 2h)
CLOSEST AIRPORTS
Perugia San Francesco (76km; 1h), Firenze A. Vespucci (132km; 1h 25’), Bologna G. Marconi (175km; 1h 55’), Roma Ciampino (255km; 2h 40’), Roma Fiumicino (275km; 2h 40’)
-
Tipo di proprietà
Villa
-
Prezzo/piede²
$235
Caratteristiche
- Giardino
- Piscina
- Terrazza
- Garage
- Equestre
- Sauna
- Idromassaggio
- Vista sulle montagne
- Camino
Caratteristiche
Lot
Interni
- Soffitto alto
- Ufficio
- Camino
- Idromassaggio
- Sauna
Outdoor
- Terrazza
- Parcheggio
- Piscina
- Garage
- Pergola
- Giardino
Esplora la zona
Sansepolcro, Toscana, Italia
Visualizza su Google Maps
Prezzo per sqft
Basso
Alto
Situata nel pittoresco territorio della Toscana, Sansepolcro offre uno stile di vita tranquillo ma vibrante. Con il suo ricco patrimonio culturale, la città si trova a pochi minuti da varie attrazioni, tra cui musei e siti storici. Le opzioni di ristorazione e le aree di shopping assicurano una combinazione di lusso moderno e fascino storico. La posizione centrale di Sansepolcro offre un facile accesso a Firenze e Roma attraverso le stazioni ferroviarie vicine, e la sua vicinanza alle riserve naturali è ideale per gli amanti della natura.
Ottieni luoghi vicini
Attrazioni
Scuole
Aeroporto Internazionale di Perugia San Francesco d'Assisi – Umbria
Aeroporto
75 min
Stazione ferroviaria di Arezzo
Stazione ferroviaria
50 min
Museo Civico di Sansepolcro
Cultura & Patrimonio
5 min
Eremo di Montecasale
Outdoor & Natura
20 min
Golflandia
Golf & Country Clubs
35 min
Scuola Internazionale dell'Umbria
Scuola Internazionale
70 min

Iscritto da 4 anni
Hai chiesto informazioni su questa proprietà
L'agente La contatterà al più presto
Pubblicato da
221
Annunci
2022
Iscritto
Prenota una visita con Danilo Romolini
Scegli una data e indica se preferisci un tour virtuale o di persona con l’agente.
Data preferita
Tipo di tour

Romolini Immobiliare
Piazza Torre di Berta 4, Tuscany, 52037, Sansepolcro, Italy
Visualizza profilo agenzia
Riccardo and Marta met during their high school years. Since then, their paths have never parted. United by shared
Riccardo and Marta met during their high school years. Since then, their paths have never parted. United by shared dreams and aspirations, they married in 1999 and are today parents of three children. In 2004, driven by their passion for their native land, art, and beauty, they chose the historic heart of Tuscany – the charming village of Anghiari – as the birthplace of a project that already carried the warmth of home: Romolini Immobiliare. A story founded on courage, dedication, and profound values that, paired with their vision, quickly earned them recognition within both the national and international real estate markets. In 2008, an important achievement further strengthened their reputation: Romolini Immobiliare was appointed exclusive affiliate of Christie’s International Real Estate, the world’s most prestigious name in luxury real estate – a testament to their authenticity and unwavering commitment. Romolini, however, is more than a business: it is a family. Those who have joined Riccardo and Marta in this endeavor were welcomed for their human qualities, integrity, and outstanding professionalism, becoming not just exceptional team members, but part of a greater family. Each brings a unique approach, a personal style, and a shared dedication to the values that have always defined Romolini. In 2020, Danilo, their eldest son, chose to join the company. Having grown up amid the dreams and challenges of the family business, he brought a visionary spirit and a profound love for beauty. Danilo pioneered a new way of presenting properties in Italy, creating emotional and engaging video narratives that captivate and inspire. With his contribution, Romolini Immobiliare embraced a new chapter. A refined approach to communication, an even greater attention to detail, and a client-centered philosophy have established the company as a leading figure in the luxury real estate sector. Romolini is not just a name. It is a legacy. It is a family dream brought to life. It is a journey that moves forward with passion and purpose.
Ultimo aggiornamento
Agosto 7
Prima pubblicazione
Febbraio 19
Riferimento annuncio
2946
Proprietà simili nelle vicinanze
Nuovi annunci a Sansepolcro




Esplora più immobili in vendita
tipi di proprietà Sansepolcro, Toscana, Italia
Sansepolcro, Toscana, Italia ricerche popolari
- Proprietà immobiliari Vista panoramica / Scenica a Sansepolcro, Toscana, Italia
- Proprietà immobiliari Alta quota a Sansepolcro, Toscana, Italia
- Proprietà immobiliari Collina a Sansepolcro, Toscana, Italia
- Proprietà immobiliari Investimento immobiliare a Sansepolcro, Toscana, Italia
- Proprietà immobiliari Equestre a Sansepolcro, Toscana, Italia
- Proprietà immobiliari con Sauna a Sansepolcro, Toscana, Italia
- Proprietà immobiliari con Libreria a Sansepolcro, Toscana, Italia
- Proprietà immobiliari con Idromassaggio a Sansepolcro, Toscana, Italia
- Proprietà immobiliari con Vigneto / Azienda vinicola a Sansepolcro, Toscana, Italia
- Proprietà immobiliari Lungolago a Sansepolcro, Toscana, Italia
- Proprietà immobiliari Vista sull'acqua a Sansepolcro, Toscana, Italia
Guide e storie correlate
La fiducia dei migliori broker del mondo
Gli agenti dietro le proprietà più straordinarie del mondo pubblicano su JamesEdition.
- Annunci di Sotheby's, Christie's, BARNES ed Engel & Völkers
- Ogni annuncio è verificato prima della pubblicazione
- Si metta in contatto diretto con agenti verificati
Continuando, accetta i nostri Termini e la nostra Informativa sulla privacy.