


$1,108,997
Prezzo diminuito di $112,019 il Sep 15, 2026
Villa In Vendita A Orvieto
- 4 Camere
- 3 Bagni
- 4,306 Sqft
- Aggiornato: Settembre 15
- 8
Informazioni sulla proprietà
La descrizione è stata tradotta automaticamente.
La descrizione viene visualizzata nella lingua originale.
La villa, con una vista panoramica mozzafiato e davvero unica, è un notevole edificio storico. Compare già sulle mappe topografiche del XV secolo come Chiesa di San Niccolò (protetta ma non formalmente elencata dall’Autorità per i Monumenti) e si estende su una superficie totale di circa 400 mq, di cui 300 mq distribuiti sui tre piani della villa e la parte restante all’interno di una grotta scava
The villa, with a breathtaking and truly unique panoramic view, is a remarkable historic building. It already appears on 15th-century topographic maps as the Church of San Niccolò (protected but not formally listed by the Monument Authority) and extends over a total surface area of approximately 400 sqm, of which 300 sqm are distributed across the three floors of the villa and the remaining portio
La villa, con una vista panoramica mozzafiato e davvero unica, è un notevole edificio storico. Compare già sulle mappe topografiche del XV secolo come Chiesa di San Niccolò (protetta ma non formalmente elencata dall’Autorità per i Monumenti) e si estende su una superficie totale di circa 400 mq, di cui 300 mq distribuiti sui tre piani della villa e la parte restante all’interno di una grotta scavata nel tufo. La grotta è stata ristrutturata dall’attuale proprietario ed è utilizzata come spazio espositivo, cantina e area di ritrovo conviviale.
La proprietà è disponibile previo rogito, che ne consente il possesso immediato.
Inoltre, i nuovi proprietari non avranno bisogno di effettuare alcun lavoro di ristrutturazione, in quanto la villa è stata interamente restaurata con grande cura e gusto dall’attuale proprietario, professore universitario e famoso architetto, che ha curato non solo le finiture ma anche il rinforzo antisismico della struttura.
Internamente, la villa è composta da 10 camere spaziose e luminose, di cui 4 camere da letto esistenti e 3 bagni. La pavimentazione è stata installata prima della costruzione delle pareti divisorie, il che consente di apportare eventuali modifiche alla disposizione interna senza alterare i pavimenti; le pareti interne attuali possono quindi essere modificate se lo si desidera.
Gli interni sono elegantemente arredati, con uno stile che combina armoniosamente elementi antichi e contemporanei. I pavimenti sono realizzati in pregiata terracotta smaltata al piombo, mentre il primo piano presenta grandi lastre fatte a mano prodotte nella zona di Salerno.
Il primo piano si apre su una comoda terrazza sopra la sezione absidale dell’edificio, ideale per pranzi e cene all’aperto godendo della vista panoramica.
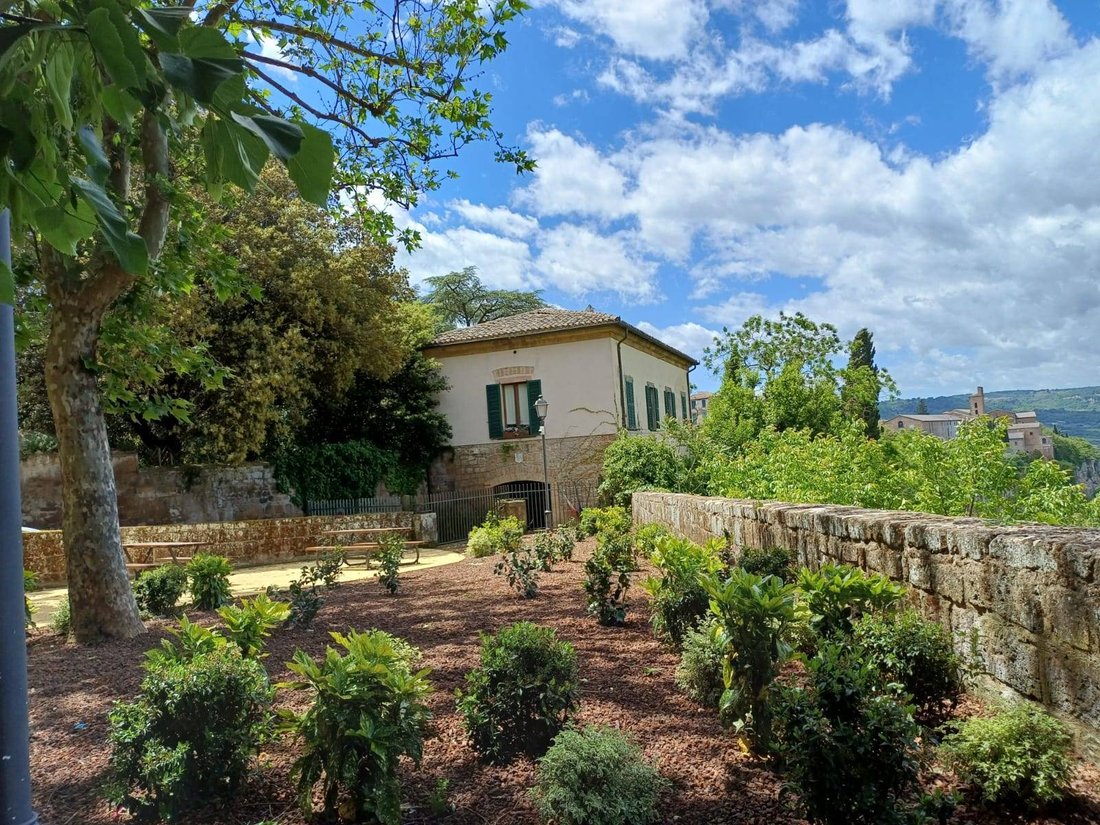
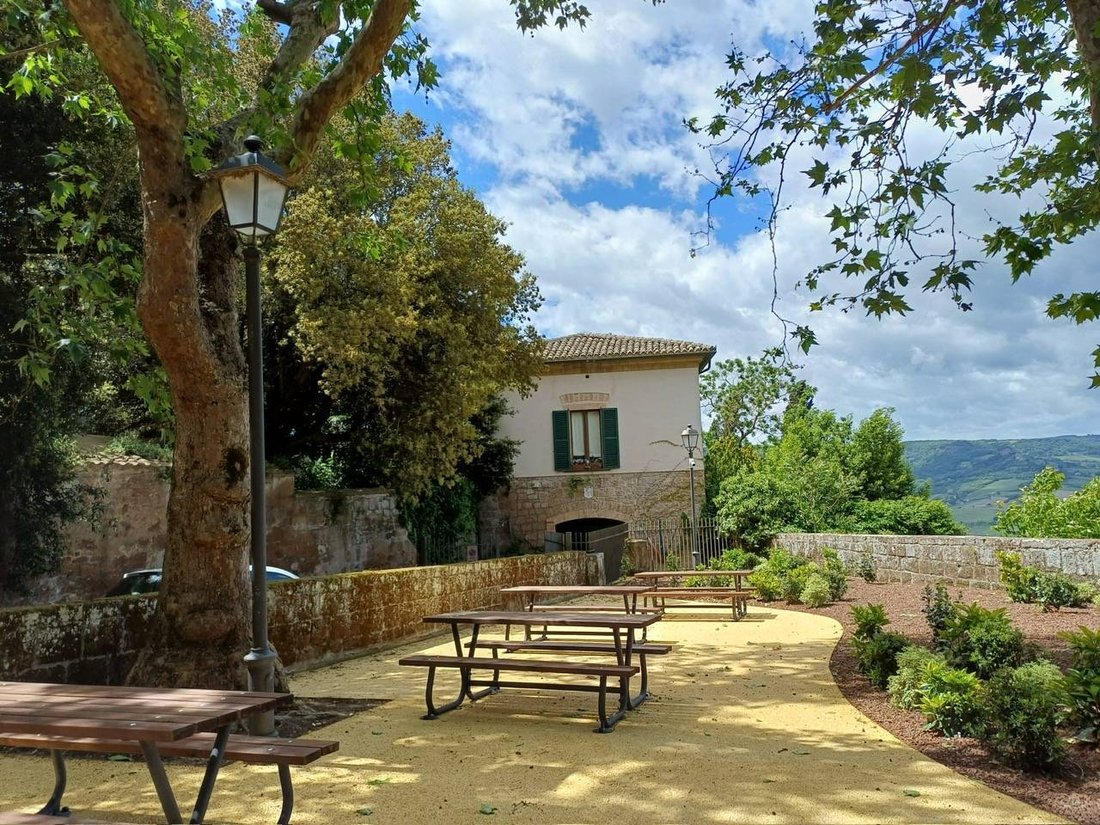
La villa è circondata da un giardino privato di circa 500 mq, ben organizzato e altamente panoramico, perfetto per rilassarsi nella tranquillità della campagna. Il giardino è caratterizzato da un gazebo pavimentato circolare sopraelevato ricoperto da viti e da una tettoia in legno utilizzata per il deposito degli attrezzi. Una parte del giardino è alberata e delimitata su un lato da un parco privato con alberi secolari, mentre sul fronte principale si trova un grande parco giochi per bambini attrezzato con strutture ludiche.
È incluso anche un ulteriore appezzamento di terreno, ideale per creare un orto o un giardino botanico.
La proprietà comprende anche un parcheggio privato esterno, una cantina e un impianto di riscaldamento autonomo a metano, che garantisce il comfort anche durante i mesi più freddi.
Per motivi di sicurezza, la villa è dotata di un sistema di allarme.
Situata nel cuore storico di Orvieto, città rinomata a livello internazionale per il suo patrimonio artistico, la sua cattedrale e le incantevoli viste panoramiche sulla campagna umbra, la proprietà unisce fascino storico, tranquillità e vicinanza ai principali servizi del centro storico.
Se siete alla ricerca di una villa prestigiosa di grande fascino, questa rappresenta un’opportunità davvero unica.
Contattaci per ulteriori informazioni o per organizzare una visita.
La proprietà è disponibile previo rogito, che ne consente il possesso immediato.
Inoltre, i nuovi proprietari non avranno bisogno di effettuare alcun lavoro di ristrutturazione, in quanto la villa è stata interamente restaurata con grande cura e gusto dall’attuale proprietario, professore universitario e famoso architetto, che ha curato non solo le finiture ma anche il rinforzo antisismico della struttura.
Internamente, la villa è composta da 10 camere spaziose e luminose, di cui 4 camere da letto esistenti e 3 bagni. La pavimentazione è stata installata prima della costruzione delle pareti divisorie, il che consente di apportare eventuali modifiche alla disposizione interna senza alterare i pavimenti; le pareti interne attuali possono quindi essere modificate se lo si desidera.
Gli interni sono elegantemente arredati, con uno stile che combina armoniosamente elementi antichi e contemporanei. I pavimenti sono realizzati in pregiata terracotta smaltata al piombo, mentre il primo piano presenta grandi lastre fatte a mano prodotte nella zona di Salerno.
Il primo piano si apre su una comoda terrazza sopra la sezione absidale dell’edificio, ideale per pranzi e cene all’aperto godendo della vista panoramica.
La villa è circondata da un giardino privato di circa 500 mq, ben organizzato e altamente panoramico, perfetto per rilassarsi nella tranquillità della campagna. Il giardino è caratterizzato da un gazebo pavimentato circolare sopraelevato ricoperto da viti e da una tettoia in legno utilizzata per il deposito degli attrezzi. Una parte del giardino è alberata e delimitata su un lato da un parco privato con alberi secolari, mentre sul fronte principale si trova un grande parco giochi per bambini attrezzato con strutture ludiche.
È incluso anche un ulteriore appezzamento di terreno, ideale per creare un orto o un giardino botanico.
La proprietà comprende anche un parcheggio privato esterno, una cantina e un impianto di riscaldamento autonomo a metano, che garantisce il comfort anche durante i mesi più freddi.
Per motivi di sicurezza, la villa è dotata di un sistema di allarme.
Situata nel cuore storico di Orvieto, città rinomata a livello internazionale per il suo patrimonio artistico, la sua cattedrale e le incantevoli viste panoramiche sulla campagna umbra, la proprietà unisce fascino storico, tranquillità e vicinanza ai principali servizi del centro storico.
Se siete alla ricerca di una villa prestigiosa di grande fascino, questa rappresenta un’opportunità davvero unica.
Contattaci per ulteriori informazioni o per organizzare una visita.
The villa, with a breathtaking and truly unique panoramic view, is a remarkable historic building. It already appears on 15th-century topographic maps as the Church of San Niccolò (protected but not formally listed by the Monument Authority) and extends over a total surface area of approximately 400 sqm, of which 300 sqm are distributed across the three floors of the villa and the remaining portion within a grotto carved into the tuff stone. The grotto has been renovated by the current owner and is used as an exhibition space, wine cellar, and convivial gathering area.
The property is available upon deed, allowing for immediate possession.
Furthermore, the new owners will not need to carry out any renovation work, as the villa has been entirely restored with great care and taste by the current owner, a university professor and renowned architect, who oversaw not only the finishes but also the seismic reinforcement of the structure.
Internally, the villa consists of 10 spacious and bright rooms, including 4 existing bedrooms and 3 bathrooms. The flooring was installed before the construction of the partition walls, allowing for potential modifications to the internal layout without altering the floors; the current internal walls can therefore be modified if desired.
The interiors are elegantly furnished, with a style that harmoniously combines antique and contemporary elements. The floors are made of fine lead-glazed terracotta, while the first floor features large handmade slabs produced in the Salerno area.
The first floor opens onto a comfortable terrace above the apse section of the building, ideal for outdoor lunches and dinners while enjoying the panoramic view.
The villa is surrounded by a private garden of approximately 500 sqm, well organized and highly panoramic, perfect for relaxing in the tranquility of the countryside. The garden features an elevated circular paved gazebo covered with grapevines, as well as a wooden shed used for tool storage. Part of the garden is planted with trees and bordered on one side by a private park with centuries-old trees, while on the main front there is a large childrens playground equipped with play structures.
An additional plot of land is also included, ideal for creating a vegetable garden or a botanical garden.
The property also includes a private outdoor parking area, a cellar, and an independent methane heating system, ensuring comfort even during the colder months.
For security, the villa is equipped with an alarm system.
Located in the historic heart of Orvieto, a city internationally renowned for its artistic heritage, its cathedral, and the charming panoramic views over the Umbrian countryside, the property combines historic charm, tranquility, and proximity to the main services in the town center.
If you are looking for a prestigious villa of great charm, this represents a truly unique opportunity.
Contact us for further information or to arrange a viewing.
The property is available upon deed, allowing for immediate possession.
Furthermore, the new owners will not need to carry out any renovation work, as the villa has been entirely restored with great care and taste by the current owner, a university professor and renowned architect, who oversaw not only the finishes but also the seismic reinforcement of the structure.
Internally, the villa consists of 10 spacious and bright rooms, including 4 existing bedrooms and 3 bathrooms. The flooring was installed before the construction of the partition walls, allowing for potential modifications to the internal layout without altering the floors; the current internal walls can therefore be modified if desired.
The interiors are elegantly furnished, with a style that harmoniously combines antique and contemporary elements. The floors are made of fine lead-glazed terracotta, while the first floor features large handmade slabs produced in the Salerno area.
The first floor opens onto a comfortable terrace above the apse section of the building, ideal for outdoor lunches and dinners while enjoying the panoramic view.
The villa is surrounded by a private garden of approximately 500 sqm, well organized and highly panoramic, perfect for relaxing in the tranquility of the countryside. The garden features an elevated circular paved gazebo covered with grapevines, as well as a wooden shed used for tool storage. Part of the garden is planted with trees and bordered on one side by a private park with centuries-old trees, while on the main front there is a large childrens playground equipped with play structures.
An additional plot of land is also included, ideal for creating a vegetable garden or a botanical garden.
The property also includes a private outdoor parking area, a cellar, and an independent methane heating system, ensuring comfort even during the colder months.
For security, the villa is equipped with an alarm system.
Located in the historic heart of Orvieto, a city internationally renowned for its artistic heritage, its cathedral, and the charming panoramic views over the Umbrian countryside, the property combines historic charm, tranquility, and proximity to the main services in the town center.
If you are looking for a prestigious villa of great charm, this represents a truly unique opportunity.
Contact us for further information or to arrange a viewing.
-
Tipo di proprietà
Villa
-
Anno di costruzione
1700
-
Prezzo/piede²
$257
Caratteristiche
- Giardino
- Terrazza
- Vista sulle montagne
- Moderno
- Cantina
- Focolare
- Cortile
- Rinnovato
- Vista panoramica / Scenica
Caratteristiche
Lot
Interni
Outdoor
Esplora la zona
Via Carducci 4, Historic Centre, Orvieto, 05018, Italy
Visualizza su Google Maps
Prezzo per sqft
Basso
Alto
Situata nel cuore di Orvieto, questa residenza offre facile accesso a tesori culturali e paesaggi mozzafiato. Goditi una ricca storia con punti di riferimento vicini come il Duomo di Orvieto, a pochi passi. Ben collegata dalle strade principali, raggiungi Roma e Firenze in meno di due ore. La ristorazione locale vanta una rinomata cucina italiana. Ideale per chi cerca un mix di vita tranquilla e ricchezza culturale.
Ottieni luoghi vicini
Attrazioni
Scuole
Aeroporto di Perugia San Francesco d'Assisi
Aeroporto
78 min
Stazione ferroviaria di Orvieto
Stazione ferroviaria
3 min
Duomo di Orvieto
Cultura & Patrimonio
5 min
Scuola Elementare Luigi Barzini
Scuola Pubblica
4 min

Iscritto da 8 mesi
Hai chiesto informazioni su questa proprietà
L'agente La contatterà al più presto
Pubblicato da
10
Annunci
2026
Iscritto
Prenota una visita con MARCO DE PIETRO
Scegli una data e indica se preferisci un tour virtuale o di persona con l’agente.
Data preferita
Tipo di tour

Since 1906, Coldwell Banker is the best choice for those who want to buy or sell a home in Florence.
Ultimo aggiornamento
Settembre 15
Prima pubblicazione
Marzo 13
Riferimento annuncio
CBI162-2963-543
Proprietà simili nelle vicinanze
Nuovi annunci a Centro










Esplora più immobili in vendita
tipi di proprietà Centro, Orvieto, Umbria
Centro, Orvieto, Umbria ricerche popolari
- Proprietà immobiliari Vista panoramica / Scenica a Centro, Orvieto, Umbria
- Proprietà immobiliari con Terrazza a Centro, Orvieto, Umbria
- Proprietà immobiliari con Bar a Centro, Orvieto, Umbria
- Proprietà immobiliari con Sala giochi a Centro, Orvieto, Umbria
- Proprietà immobiliari con Ufficio a Centro, Orvieto, Umbria
- Proprietà immobiliari con Ascensore a Centro, Orvieto, Umbria
- Proprietà immobiliari Vista Città a Centro, Orvieto, Umbria
- Proprietà immobiliari Vista sulle montagne a Centro, Orvieto, Umbria
- Proprietà immobiliari con Giardino a Centro, Orvieto, Umbria
- Proprietà immobiliari con Cucina esterna a Centro, Orvieto, Umbria
- Proprietà immobiliari Comunità recintata a Centro, Orvieto, Umbria
- Proprietà immobiliari Privacy a Centro, Orvieto, Umbria
- Proprietà immobiliari Collina a Centro, Orvieto, Umbria
- Proprietà immobiliari Investimento immobiliare a Centro, Orvieto, Umbria
- Proprietà immobiliari Moderno a Centro, Orvieto, Umbria
- Proprietà immobiliari Equestre a Centro, Orvieto, Umbria
- Proprietà immobiliari con Centro Fitness / Palestra a Centro, Orvieto, Umbria
- Proprietà immobiliari con Libreria a Centro, Orvieto, Umbria
- Proprietà immobiliari con Aria condizionata a Centro, Orvieto, Umbria
- Proprietà immobiliari con Cantina a Centro, Orvieto, Umbria
- Proprietà immobiliari con Idromassaggio a Centro, Orvieto, Umbria
- Proprietà immobiliari con Camino a Centro, Orvieto, Umbria
- Proprietà immobiliari con Piscina a Centro, Orvieto, Umbria
- Proprietà immobiliari con Garage a Centro, Orvieto, Umbria
- Proprietà immobiliari con Balcone a Centro, Orvieto, Umbria
- Proprietà immobiliari con Campo da tennis a Centro, Orvieto, Umbria
- Proprietà immobiliari con Vigneto / Azienda vinicola a Centro, Orvieto, Umbria
- Proprietà immobiliari Residenza a Centro, Orvieto, Umbria
- Proprietà immobiliari con Spiaggia Privata a Centro, Orvieto, Umbria
- Proprietà immobiliari con Cucina aperta a Centro, Orvieto, Umbria
- Proprietà immobiliari Rinnovato a Centro, Orvieto, Umbria
- Proprietà immobiliari con Cinema a Centro, Orvieto, Umbria
- Proprietà immobiliari Vista sull'acqua a Centro, Orvieto, Umbria
Guide e storie correlate
La fiducia dei migliori broker del mondo
Gli agenti dietro le proprietà più straordinarie del mondo pubblicano su JamesEdition.
- Annunci di Sotheby's, Christie's, BARNES ed Engel & Völkers
- Ogni annuncio è verificato prima della pubblicazione
- Si metta in contatto diretto con agenti verificati
Continuando, accetta i nostri Termini e la nostra Informativa sulla privacy.