Villa Architettonica Con Piscina Privata E Edificio Adiacente Separato Per Praxis/Ordination/Studio. Chi
- 5 Camere
- 2 Bagni
- 2,347 Sqft
- 19,612 Sqft lot
- Aggiornato: Settembre 9
Informazioni sulla proprietà
PRIVATE OASIS IN HINTERBRÜHL - UNIQUE!
In a desirable green and quiet location in Hinterbrühl, on a spacious plot of 1,822 m², an exceptional property with special potential and diverse usage possibilities opens up – offering space for individual development.
The combination of modern architecture and thoughtful planning, including the separate outbuilding, creat
PRIVATE OASIS IN HINTERBRÜHL - UNIQUE!
In a desirable green and quiet location in Hinterbrühl, on a spacious plot of 1,822 m², an exceptional property with special potential and diverse usage possibilities opens up – offering space for individual development.
The combination of modern architecture and thoughtful planning, including the separate outbuilding, creates a living concept that goes far beyond the classic single-family home and is rarely found in this form.
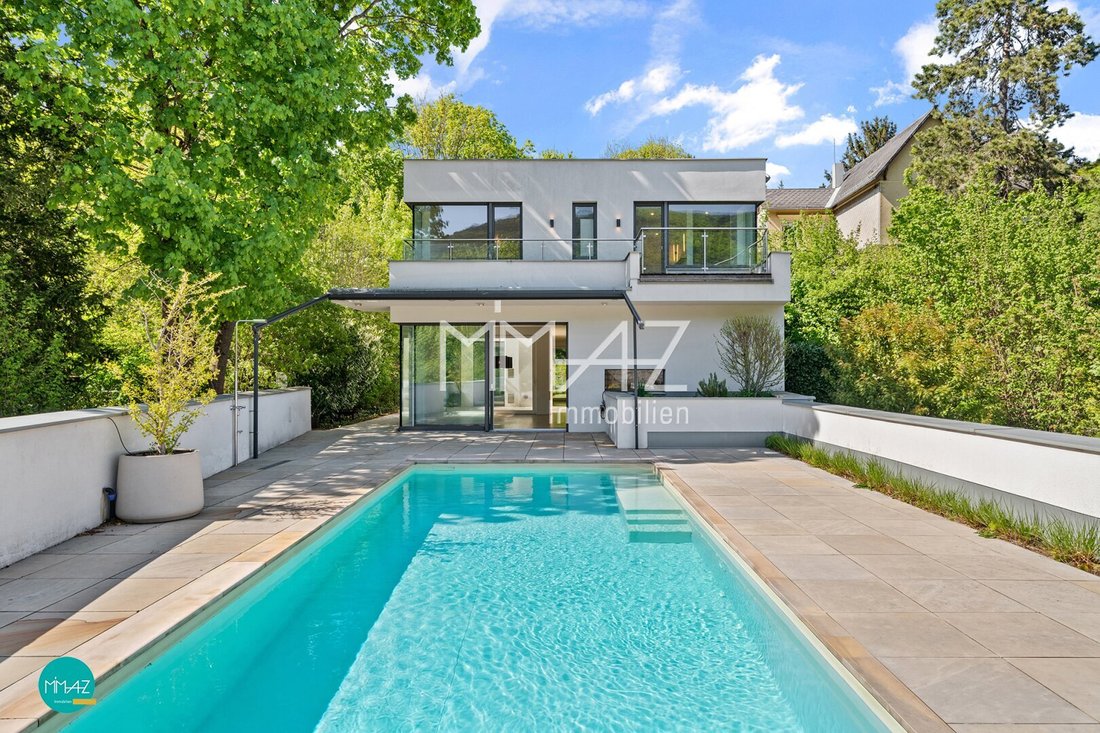
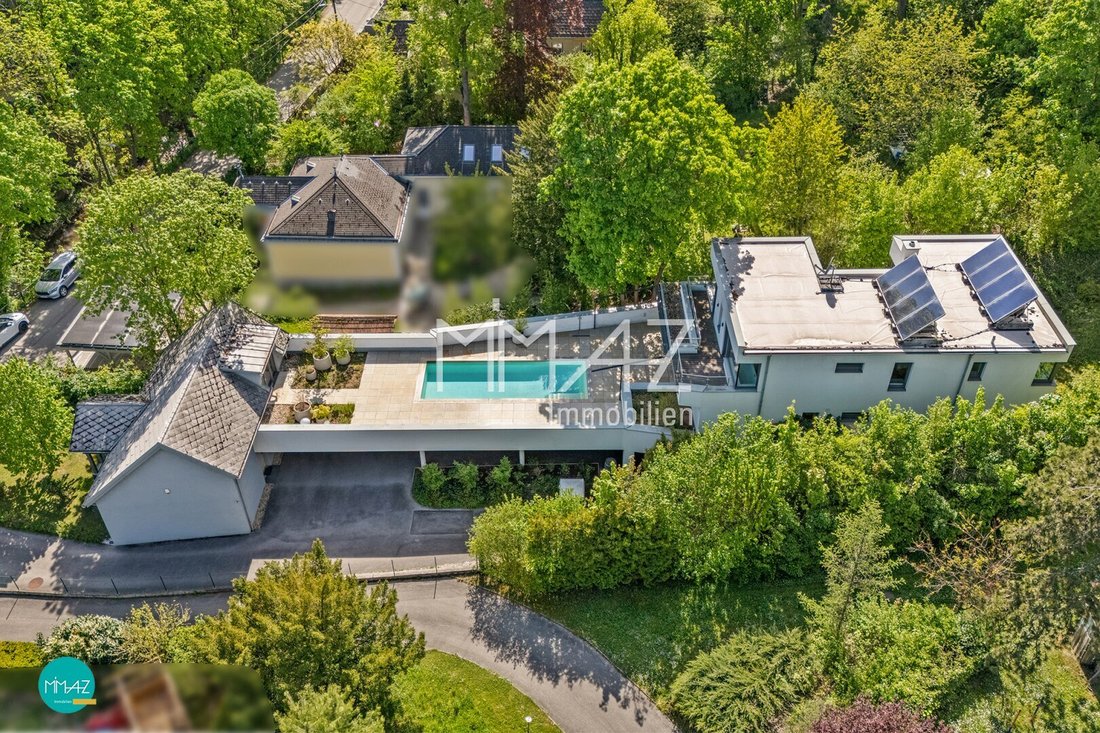
The property welcomes you with a clear structure: street-side is the outbuilding, then the double carport, and behind – quietly located – the villa built in 2013 with around 218 m² of living space.
THE VILLA - MAIN HOUSE
Upon entering, you immediately feel the clear lines and generosity of the house:
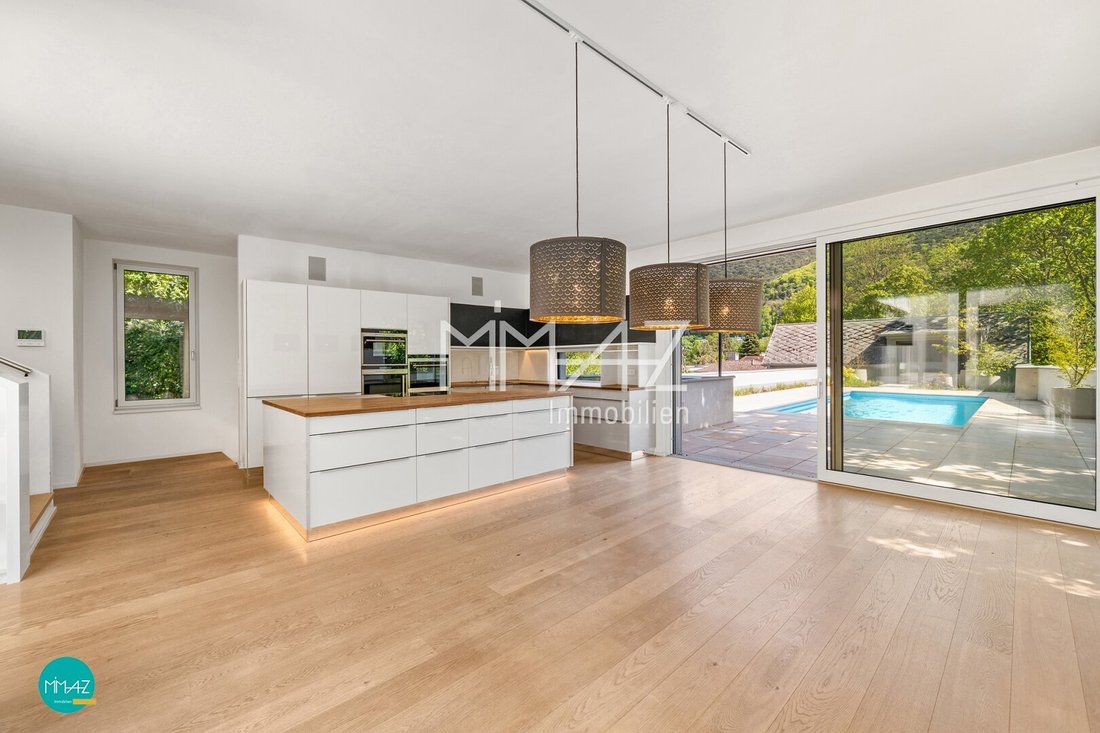
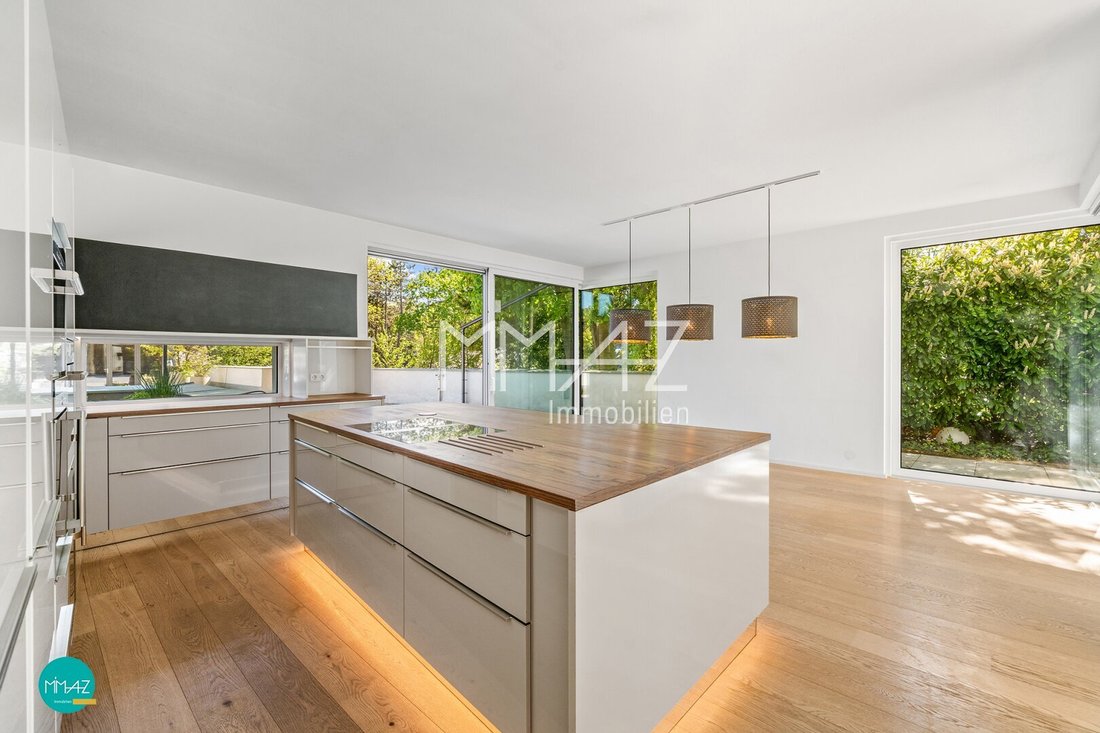
The entrance area impresses with custom-built closets and ample storage space, providing access to the technical room and a spacious storage or utility room. Via the stairs, you reach the bright, open-plan living and kitchen area – the heart of the villa. Large glass surfaces create a pleasant lightness and lead directly to the south terrace (with electrically controlled pergola) with a seamless transition to the pool area, which is connected to the outbuilding.
The modern fitted kitchen serves as a stylish centerpiece and impresses with its high-quality equipment: two refrigerators, steam oven, oven, microwave, wine cooler, and a central kitchen island with integrated cooktop and extractor.
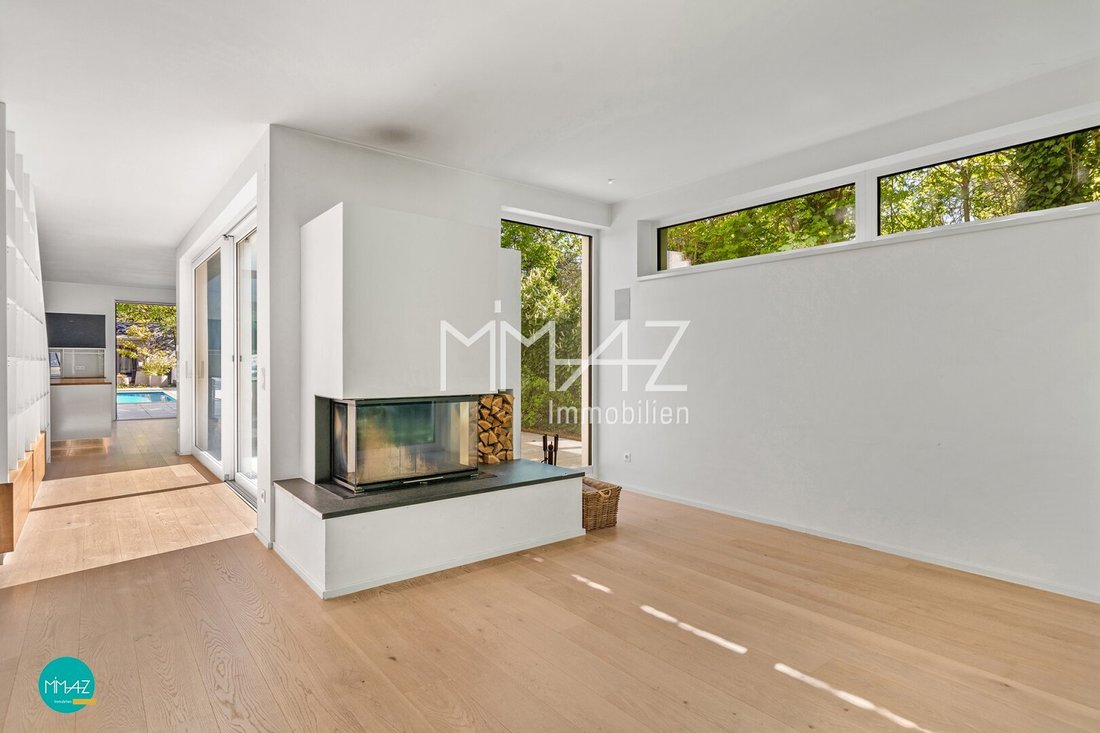
Past the atrium / west terrace, the living room opens with an open fireplace and a wonderful view of the garden. Adjacent is a flexible room that can be used as an office or guest room.
A practical utility room with two washing machine connections and a small terrace, as well as a separate toilet, complete this level.
On the upper floor (private level) are two bedrooms or children’s rooms each with their own bathroom, equipped with a bathtub, shower, and separate WC.
The separately designed master area impresses with thoughtful spaciousness and high living comfort:
featuring a walk-in wardrobe, a stylish bathroom with bathtub and shower, as well as panoramic views of the greenery and a bedroom – each with access to the south-facing balcony.
THE DEPENDANCE - OUTBUILDING (existing building)
The dependance is located street-side, forming a natural buffer to the lightly trafficked road. The ground floor with veranda is ideally suited as an office, medical practice, or as a guest or au-pair area. From the pool area, you can directly access the upper floor of the dependance – ideal for a future spa/wellness or relaxation zone.
HIGHLIGHTS & FEATURES
- Low-energy construction
- Central heating via air heat pump (heating/cooling), underfloor heating
- Hot water preparation through flat-plate collectors on the flat roof
- Built-in speakers centrally controlled via Sonos system in kitchen, living room, south terrace, and atrium
- Heated foil pool (solar/flat-plate collectors)
- Floor coverings: porcelain stoneware, parquet, sandstone
- Full thermal insulation
- Triple-glazed windows (mostly with external blinds)
- Alarm system
The costs for municipal fees, water supply, and sewage usage amount to approximately €478 per quarter.
CONCLUSION: A property for people who seek space and appreciate possibilities. Whether as an exclusive family retreat, a combination of living and working, or with additional development potential: here arises a home that adapts to your life.
Have we sparked your interest? We look forward to your inquiries!
According to § 5 para. 3 MaklerG, a possible dual agency is disclosed. The information is based on data from the owners and/or third parties and is without guarantee. Errors and changes excepted! © MIMAZ Immobilien e. U.
Due to the proof obligation towards the seller and to ensure the quick transmission of further information and documents, please provide your complete contact details:
- First and last name
- Current residential address
- Phone number
- Email address
Upon serious purchase interest, I am happy to provide the following documents:
- Detailed exposé with further information on equipment and technology
- Land register excerpt
- Original plans and completion certificate
- Energy certificate
- Land use plan
- Quarterly costs/municipal fees
DATA AT A GLANCE:
- Plot size approx. 1,822 m²
- Living space approx. 218 m²
- Dependance usable area approx. 110 m²
- 3 terraces approx. 173 m²
- Heated pool approx. 9.3 x 3.6 m
- 2 carports
- Air heat pump for heating and cooling
- Fireplace
- Solar/flat-plate collectors for hot water preparation
- Alarm system
- Available immediately
The agent acts as a dual agent.
Set in the gentle rolling hills of the southern Vienna Woods, this location combines nature-close living with good connections to Mödling.
The surroundings are characterized by well-maintained single-family homes and villas, lightly trafficked streets, and exceptional tranquility – ideal for those seeking retreat and quality of life without giving up urban infrastructure.
Numerous walking and hiking trails start practically at the doorstep and lead through the idyllic landscape of the Vienna Woods, including the nearby Sparbach Nature Park and the famous Seegrotte Hinterbrühl.
Bus connection (lines 264/265): connection to Mödling, Brühlegg stop approx. 300 m, Höldrichsmühle approx. 500 m.
The nearest kindergarten is about 150 m away, the second just under 1 km, and a primary school about 700 m away.
Secondary schools and grammar schools are quickly and easily accessible in nearby Mödling.
-
Tipo di proprietà
Villa
-
Piani
2
-
Anno di costruzione
2013
-
Prezzo/piede²
$925
Caratteristiche
- Giardino
- Piscina
- Vista sulle montagne
- Camino
- Idromassaggio
- Pergola
- Piano cottura a gas
- Seminterrato
- Isola della cucina
Lot
Interni
- Camino
- Aria condizionata
- Isola della cucina
- Piano cottura a gas
- Idromassaggio
- Seminterrato
Outdoor
- Balcone
- Piscina
- Pergola
- Giardino
Esplora la zona
L'agente La contatterà al più presto
Pubblicato da
Prenota una visita con the agent
Scegli una data e indica se preferisci un tour virtuale o di persona con l’agente.
La fiducia dei migliori broker del mondo
Gli agenti dietro le proprietà più straordinarie del mondo pubblicano su JamesEdition.
- Annunci di Sotheby's, Christie's, BARNES ed Engel & Völkers
- Ogni annuncio è verificato prima della pubblicazione
- Si metta in contatto diretto con agenti verificati
Continuando, accetta i nostri Termini e la nostra Informativa sulla privacy.