Appartamento Quadrilocale Con Balcone DI Oltre 32 M² | 2371 Hinterbrühl
- 3 Camere
- 2 Bagni
- 1,245 Sqft
- Aggiornato: Ottobre 31
Informazioni sulla proprietà
About the Project
Enjoy the view of greenery and feel close to nature: In Hinterbrühl, the ”Gaad 55” project combines modern architecture with the special quality of life near the Vienna Woods. Nine condominiums with two to four rooms and living spaces ranging from approximately 47 to 115 m² offer space for various living needs. The south-facing orientation, open living areas, a
About the Project
Enjoy the view of greenery and feel close to nature: In Hinterbrühl, the ”Gaad 55” project combines modern architecture with the special quality of life near the Vienna Woods. Nine condominiums with two to four rooms and living spaces ranging from approximately 47 to 115 m² offer space for various living needs. The south-facing orientation, open living areas, and generous gardens, terraces, or balconies make outdoor living a regular part of everyday life. Wooden elements and integrated lighting accents give the facade its distinctive character.
The location combines proximity to the Föhrenberge hills with good infrastructure. Local shops, schools, kindergartens, restaurants, and bus connections are nearby. The Vienna Woods, the Seegrotte, and Liechtenstein Castle offer diverse opportunities for excursions and relaxation, while Vienna remains easily accessible.
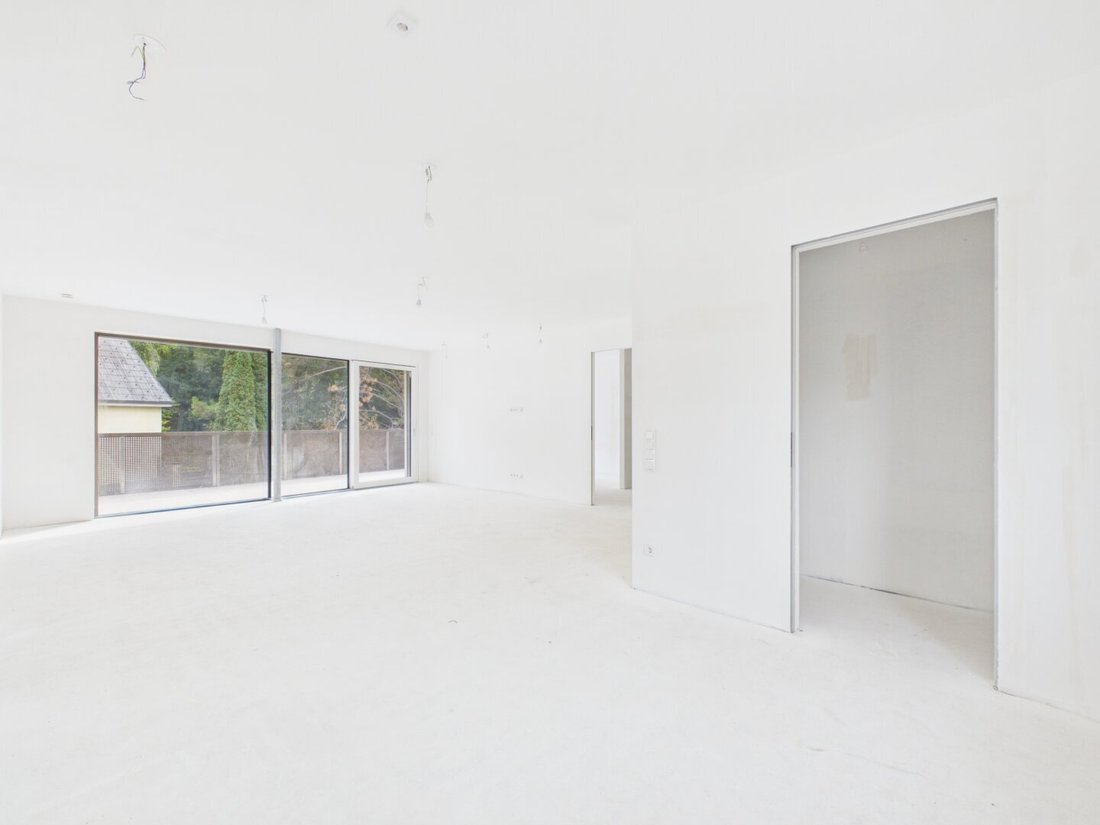
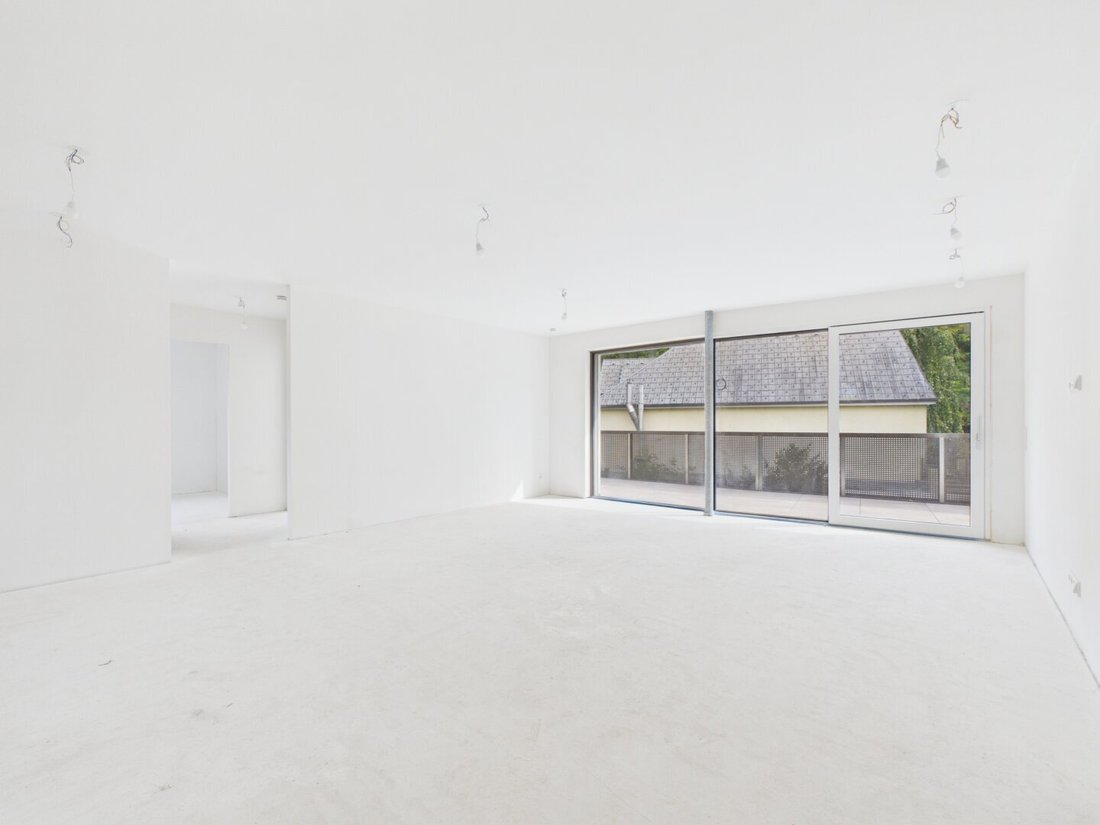
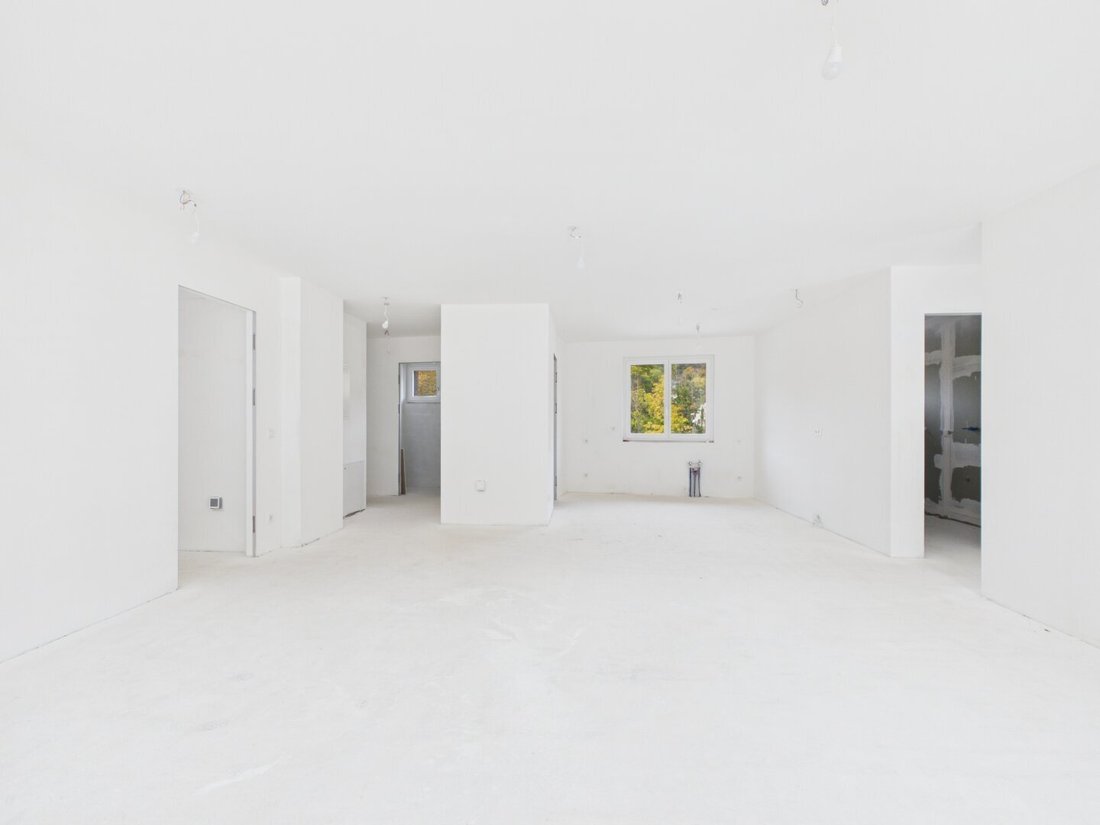
The apartments are sold turnkey and are currently in a shell-finished state. This allows selected features, including parquet floors and tiles, to be chosen from the provided sample collections. This gives your new home a personal touch—with coordinated materials and completion by the developer.
About the Features
- Air-to-water heat pump with underfloor heating
- Triple-glazed plastic-aluminum windows
- Electric blinds on windows of living and common rooms
- Weitzer parquet in various models and colors according to sample collection
- Large-format tiles with selection options according to samples
- Sanitary fittings including Kronenbach and Geberit, bathtubs by Villeroy & Boch depending on floor plan
- Flush-mounted interior doors with concealed frames and hinges
- Terraces and balconies with porcelain stoneware flooring, private gardens with rolled lawns
- Passenger elevator, cellar compartments, and video intercom system
- Covered, lockable bicycle storage area with power connection and separate stroller storage room
- 12 underground parking spaces and two carport spaces; high-voltage connection for electric cars optional at extra cost
About the Apartment
A home for shared moments and personal retreats: This 4-room penthouse apartment in Hinterbrühl combines a spacious living area with private retreats on approximately 115.62 m². Two bathrooms and a balcony of about 32.54 m² complete the living experience.
In the entrance area, coats and shoes find their place; to the left is a separate WC. A few steps further, the approximately 43.82 m² living kitchen opens up, the heart of the apartment. Here, cooking together, sharing stories at the dining table, and relaxing on the sofa take place. The adjacent pantry of about 3.13 m² ensures that supplies and kitchen utensils are well stored yet easily accessible.
The main bedroom of approximately 18.66 m² offers a retreat with space to breathe. A practical closet niche and the directly connected bathroom with shower, double sink, and WC provide additional comfort. Direct access to the balcony allows you to start your morning outdoors with a cup of coffee.
Two more rooms of about 13.44 m² and 15.97 m² are accessible via a small corridor from the living kitchen. They offer space for what matters to you, whether a children’s room, a welcoming guest room, or a quiet workspace. A second bathroom with shower and double sink makes daily life easier.
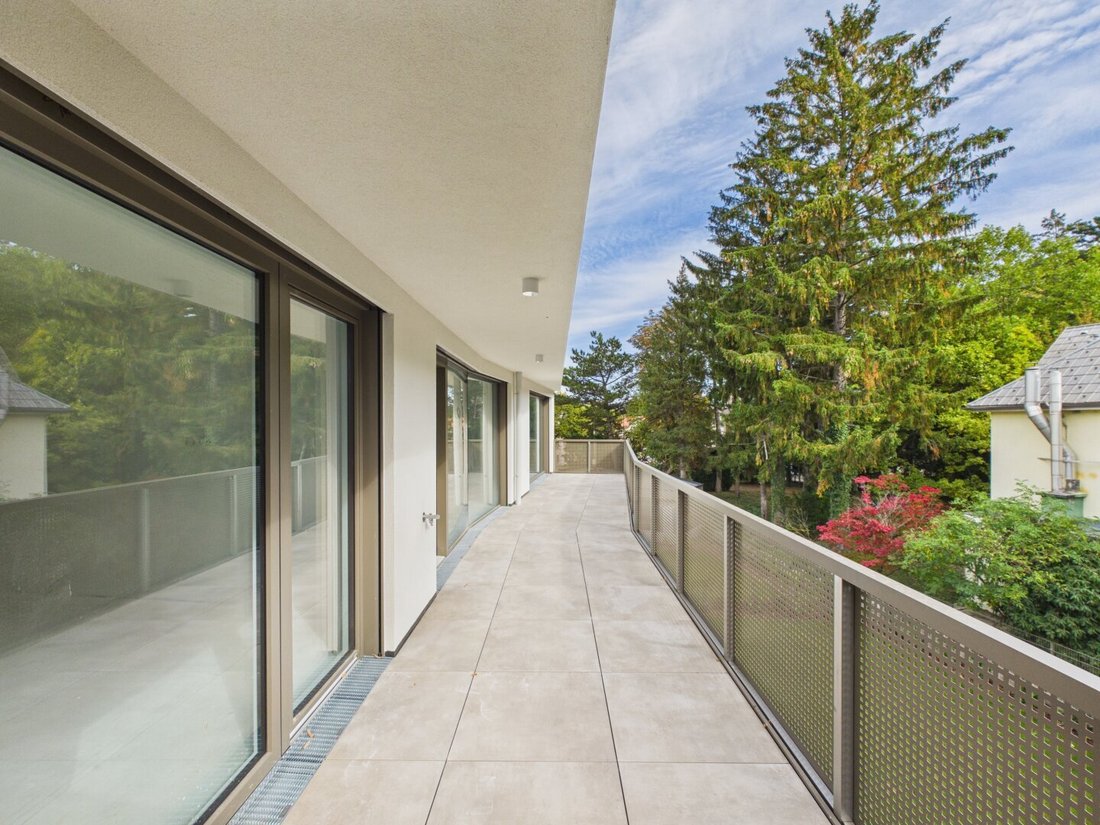
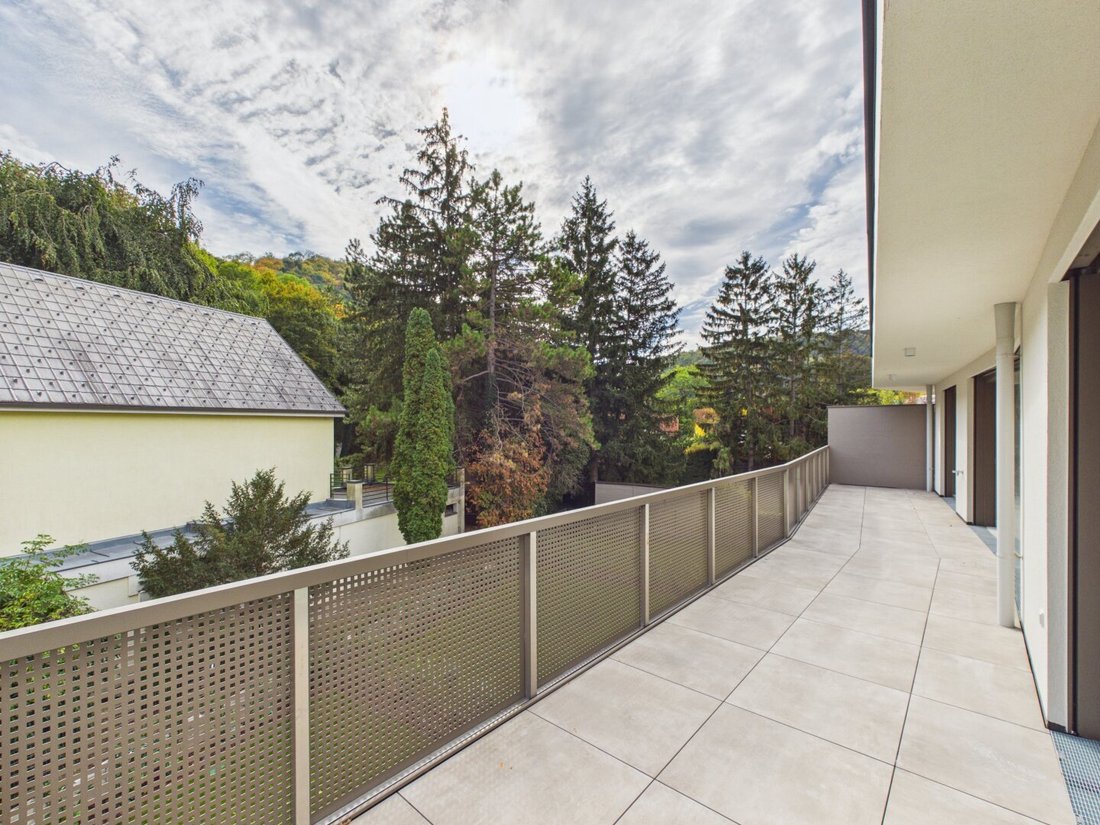
A special favorite spot awaits outside: The approximately 32.54 m² balcony is accessible from the living kitchen, the main bedroom, and another room. It offers space for shared meals, cozy hours with friends, and relaxed evenings under the open sky.
Detailed Room Layout
- Entrance hall approx. 4.50 m²
- WC approx. 2.05 m²
- Living kitchen approx. 43.82 m²
- Storage room approx. 3.13 m²
- Room approx. 18.66 m²
- Bathroom with shower and WC approx. 5.77 m²
- Corridor approx. 3.06 m²
- Room approx. 13.44 m²
- Room approx. 15.97 m²
- Bathroom with shower approx. 5.22 m²
- Balcony approx. 32.54 m²
- Storage room approx. 4.03 m²
Our Quality Promise
A well-informed purchase decision requires complete information. Therefore, after a viewing and upon serious interest, we provide a secure digital data room with the available property documents. The documents are collected and digitized by us in advance. This structured three-step system ensures the highest service quality, transparency, and professional real estate brokerage for you.
Due to the obligation to provide proof to the owner, only written inquiries with complete contact details (name, address, phone number, email) can be answered.
Errors and changes excepted. The above information is based on data and documents from the owner and is provided without guarantee on our part.
Still haven’t found anything? We inform you about suitable property offers before anyone else.
Create your individual search agent now at the following link. We will send you exclusive suitable properties in advance.
Create search agent - [hidden information]
Please note that there is a familial or economic close relationship between the broker and the third party to be brokered.
The broker acts as a dual agent.
-
Tipo di proprietà
Attico
-
Piani
3
-
Prezzo/piede²
$956
Caratteristiche
Esplora la zona
L'agente La contatterà al più presto
Pubblicato da
Prenota una visita con the agent
Scegli una data e indica se preferisci un tour virtuale o di persona con l’agente.
La fiducia dei migliori broker del mondo
Gli agenti dietro le proprietà più straordinarie del mondo pubblicano su JamesEdition.
- Annunci di Sotheby's, Christie's, BARNES ed Engel & Völkers
- Ogni annuncio è verificato prima della pubblicazione
- Si metta in contatto diretto con agenti verificati
Continuando, accetta i nostri Termini e la nostra Informativa sulla privacy.