Due Ville. Una Visione. Außergewöhnliches Architektenensemble In Exklusiver Bestlage Von Hinterbrü
- 9 Camere
- 3 Bagni
- 4,145 Sqft
- 39,084 Sqft lot
- Aggiornato: Ottobre 23
Informazioni sulla proprietà
Architecture that inspires. Spaces that motivate. Privacy like no other. We are pleased to offer you an extraordinary property in one of the most beautiful locations in the south of Vienna.
LOCATION
The market town of Hinterbrühl in the Mödling district combines nature-close living in the Vienna Woods with proximity to Vienna. The green surroundings offer diverse opport
Architecture that inspires. Spaces that motivate. Privacy like no other. We are pleased to offer you an extraordinary property in one of the most beautiful locations in the south of Vienna.
LOCATION
The market town of Hinterbrühl in the Mödling district combines nature-close living in the Vienna Woods with proximity to Vienna. The green surroundings offer diverse opportunities for walks, hikes, and relaxation. Well-known excursion destinations such as the Seegrotte and the Sparbach Nature Park shape the special charm of the community. Hinterbrühl thus offers an attractive living environment for people who appreciate both nature and city proximity.
FAST FACTS
- VILLA 1 with approx. 237 m² of living space
- VILLA 2 with approx. 148 m² of living space
- Total usable area approx. 904 m²
- Approx. 3,631 m² large private plot
- Several parking spaces + garage for up to 6 cars
- Exclusive SPA area with 10-meter pool, sauna, relaxation area, and more
- Open architecture with up to 7 meters ceiling height (VILLA 1)
- Spacious basement with connecting corridor and well-usable rooms
- Party room & wine cellar
- Shared central heating system
- Numerous architectural highlights
- Several covered outdoor areas, some with fire pits
- Dreamlike views from both houses
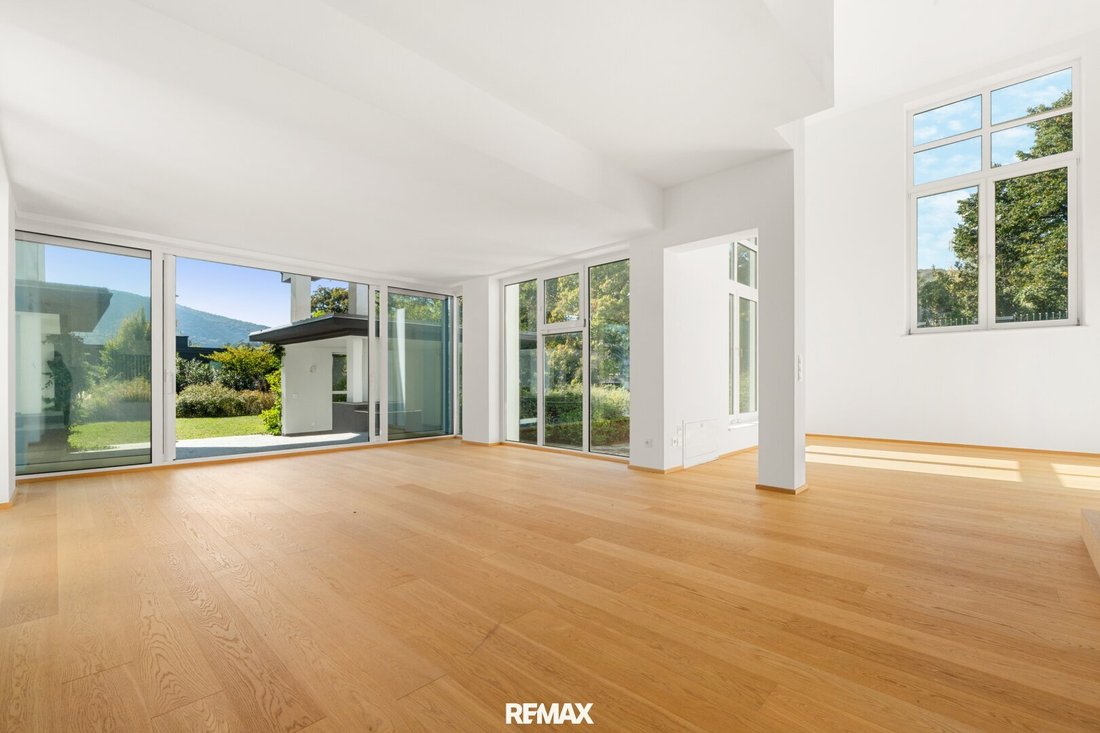
Two structurally independent architect-designed villas combine impressive architecture, generous spatial concepts, and the highest degree of individuality. The curved driveway already conveys a feeling of exclusivity and privacy. Invisible from the street, a special living world opens up, where spectacular sightlines, large glass surfaces, and seamless transitions between indoor and outdoor areas shape the living experience.
The two villas are connected both via outdoor areas and through a connecting corridor in the basement. An exceptional living concept that enables both communal living and individual retreats – ideal for demanding families, multiple generations, or the stylish combination of living and working.
THE MAIN HOUSE (VILLA 1)
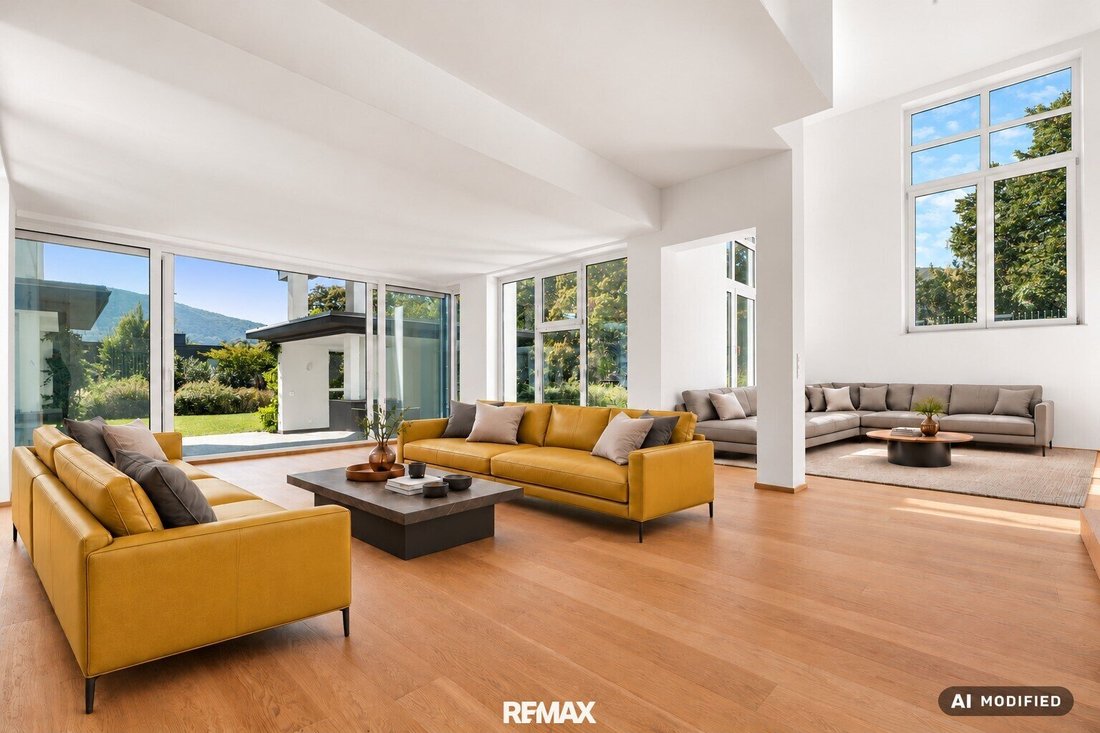
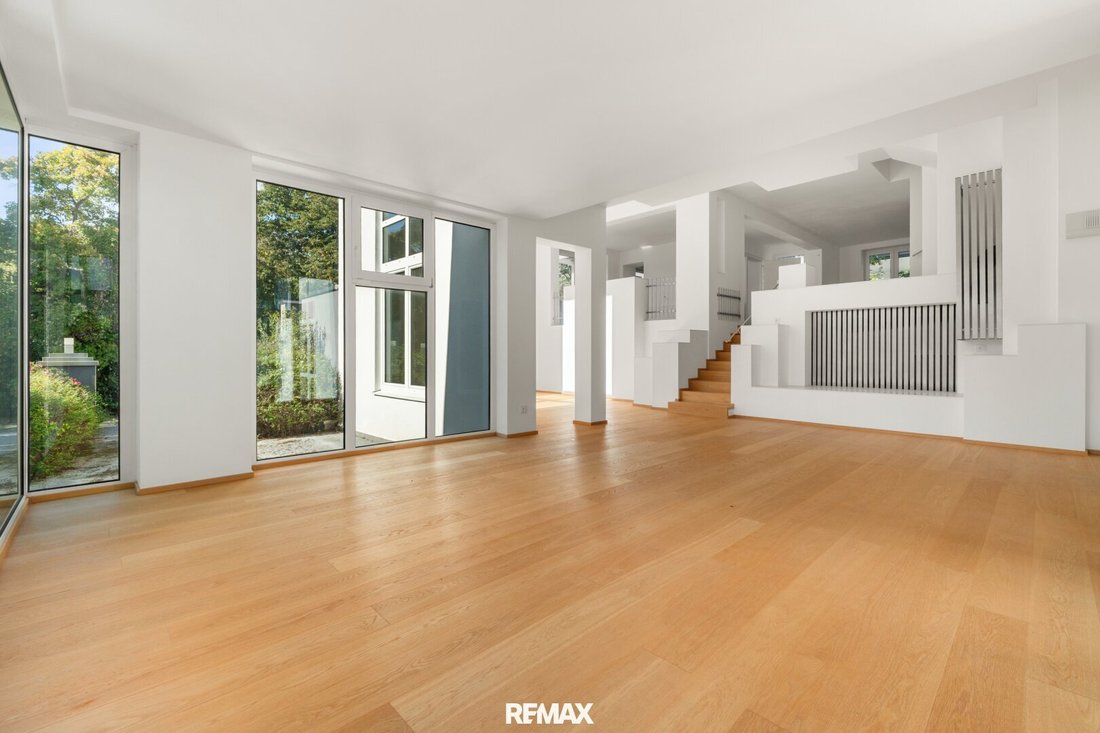
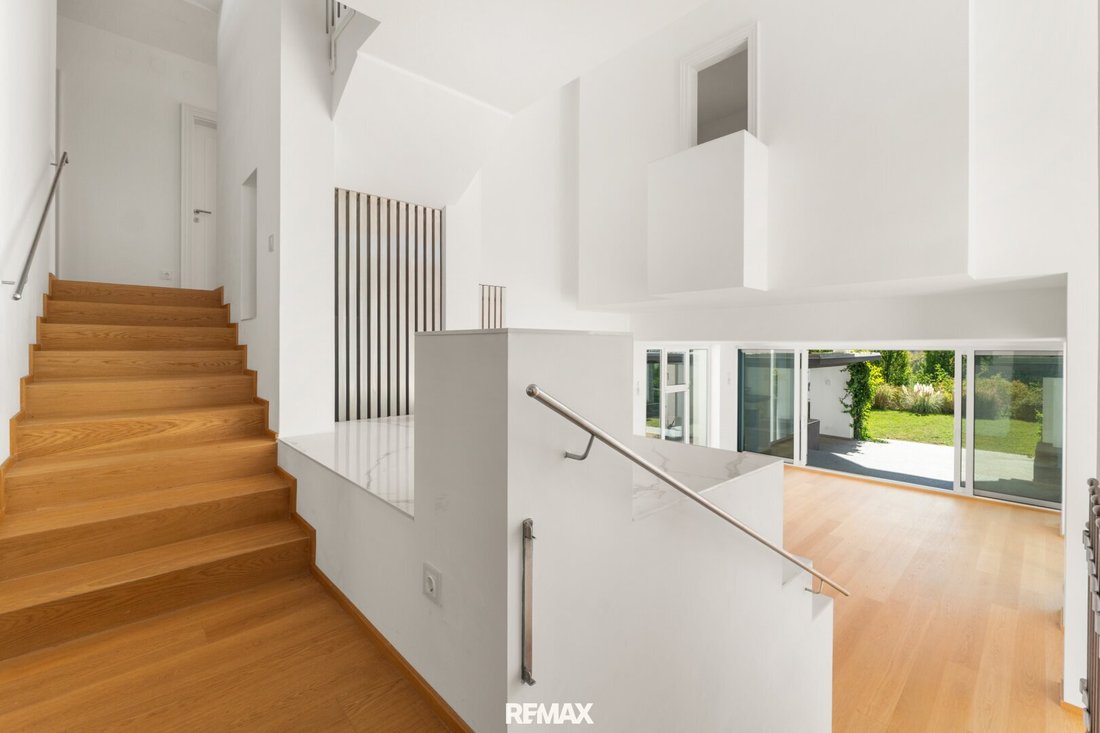
Upon entering the main house, your gaze immediately falls on an impressive glass front that offers a breathtaking panorama of the surrounding landscape. Open living areas on several levels, extraordinary ceiling heights of up to seven meters, and a well-thought-out lighting design create a unique spatial feeling. Large glazing brings nature into the house and almost blurs the boundaries between inside and outside.
A spacious, light-filled gallery with an atelier character offers space for creativity and individual development. Architectural features such as glass domes, impressive sightlines, and an imposing terrace roof give the building its distinctive signature.
The private living areas also impress: a room on the upper floor, located directly beneath the striking terrace roof, features large glazing and a magnificent view. The sleeping area is complemented by an adjacent dressing room with skylights and direct garden access, as well as a high-quality bathroom en suite accessible from two sides.
PRIVATE SPA WORLD
A special highlight awaits you in the basement of the main house: an exclusive wellness area that transforms your home into a private spa retreat. The centerpiece is the heated approx. 10 × 4 meter stainless steel pool with integrated massage jets. A whirlpool, sauna, and a private relaxation room complete the wellness offerings and create a retreat for relaxation at the highest level.
Additional rooms in the basement offer versatile usage options – for example, a private fitness area, hobby rooms, or individual leisure concepts.
VILLA 2
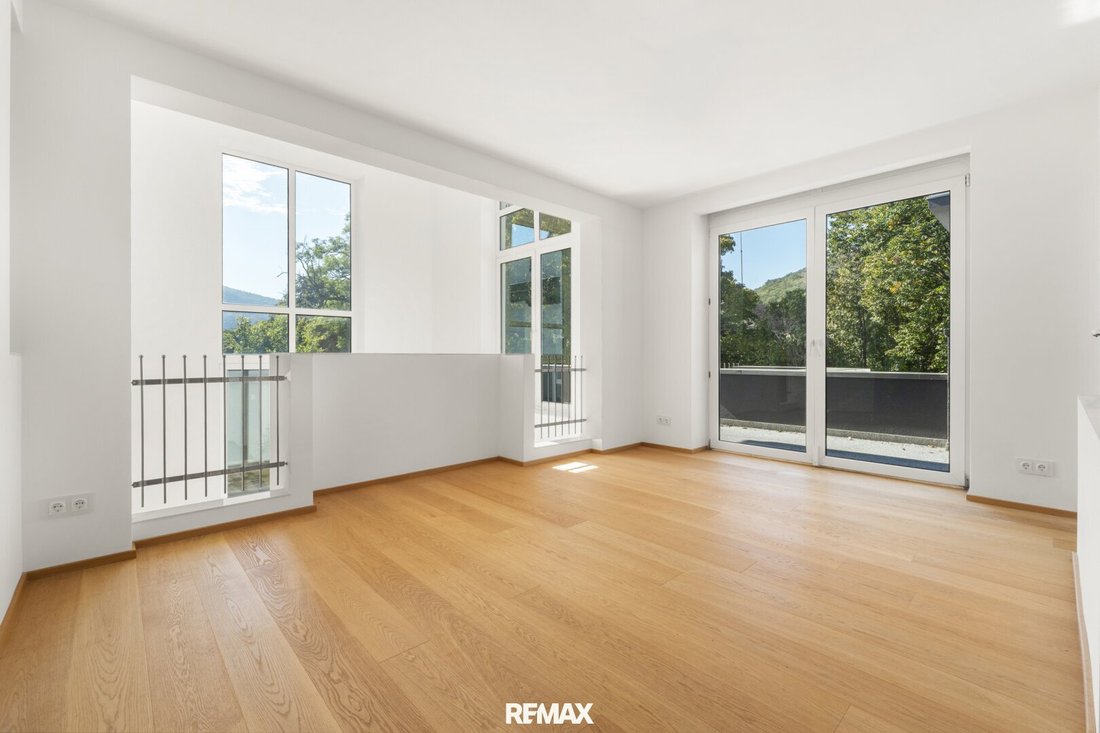
The second, structurally separate villa impresses with an equally individual architectural language and a bright, inviting living atmosphere. In the generously glazed living and dining area, a wide glass sliding door opens to a dreamlike view and harmoniously connects the interior with nature. An extraordinary architectural detail is the glass floor, which, together with a skylight in the roof, creates fascinating light effects.
An open wooden staircase leads to the upper floor, where a gallery with a special fold-out balcony window offers a charming view of the rear garden with its mature old trees.
The bedroom impresses with wonderful views, dormer windows, and an adjacent walk-in closet. A high-quality bathroom with a bathtub and indirect lighting, as well as a flexibly usable additional room – ideal as a children’s, guest, or study room – complete the space offering.
A special outdoor spot is the sheltered breakfast terrace right next to the kitchen, inviting you to relaxed hours in the private garden.
OUTDOOR AREAS
The diverse outdoor areas are an essential part of this extraordinary living concept. Several terraces and open spaces create room for social hours as well as undisturbed moments of peace. Partly equipped with fire pits, satellite connections, and high-quality stone carpet floors, they combine stylish design with high comfort. The two villas are connected via the outdoor facilities but maintain their respective privacy through cleverly designed retreats and the mature tree population.
COMFORT & SECURITY
A garage for up to six vehicles, as well as additional parking spaces in the courtyard, offer generous parking options. Several high-quality bathrooms and an alarm system complement the upscale living comfort. The curved driveway and the location shielded from the street guarantee a special level of discretion and privacy.
SUMMARY
This architectural ensemble is far more than the sum of two villas. It is a harmonious interplay of space, light, nature, and individuality. The connection of two independent residential buildings, the impressive architecture, the private wellness world, and the diverse outdoor areas create a living offer of exceptional rarity.
An exclusive retreat for people who appreciate the extraordinary and desire a home that not only offers the highest living comfort but also inspires architecturally.
Two villas. Countless possibilities. A unique home in Hinterbrühl. See for yourself this unique property and let yourself be inspired by this estate during a visit. I look forward to your contact!
NOTE – A new energy certificate has already been commissioned and will be provided shortly!
LEGAL
In accordance with the FAGG (Distance and Off-Premises Contracts Act) and the VRUG (Consumer Rights Directive Implementation Act), we can only arrange appointments after receiving a written inquiry with complete contact details. This also applies to providing relevant information such as the location. We are happy to send the requested information and documents including the address to you via this channel.
Absolutely required are:
+ First and last name
+ Current registered address (main residence)
+ Telephone number
+ Email address
Note on the right of withdrawal and cancellation for distance and off-premises contracts: According to §11 FAGG, the interested party can withdraw from the contract within 14 days. If the interested party requests early action (disclosure of the property name and address) by RE/MAX Welcome during the open withdrawal period, they waive the right of withdrawal from the broker contract according to §11 FAGG. We act as dual agents.
All information was provided by the owners and external sources. We assume no liability for the accuracy of the data or for errors, typos, and printing mistakes. Some photos and visualizations show furniture, furnishings, or vehicles that are not included in the offer.
Note according to the Energy Performance Certificate Presentation Act: An energy certificate has not yet been presented by the owner or seller despite our clarification about the general presentation obligation and request for its creation. Therefore, at least an overall energy efficiency corresponding to the age and type of the building is agreed upon. We assume no guarantee or liability for the actual energy efficiency of the offered property.
The broker acts as a dual agent.
-
Tipo di proprietà
Villa
-
Anno di costruzione
1996
-
Prezzo/piede²
$972
Caratteristiche
- Giardino
- Piscina
- Vista sulle montagne
- Terrazza
- Focolare
- Cantina
- Idromassaggio
- Sauna
- Camino
Esplora la zona
L'agente La contatterà al più presto
Pubblicato da
Prenota una visita con the agent
Scegli una data e indica se preferisci un tour virtuale o di persona con l’agente.
La fiducia dei migliori broker del mondo
Gli agenti dietro le proprietà più straordinarie del mondo pubblicano su JamesEdition.
- Annunci di Sotheby's, Christie's, BARNES ed Engel & Völkers
- Ogni annuncio è verificato prima della pubblicazione
- Si metta in contatto diretto con agenti verificati
Continuando, accetta i nostri Termini e la nostra Informativa sulla privacy.