Vista A 180 Gradi Sull'hinterbrühl! Maisonette Dg A 4 Camere Con Grossen Sonnenterrassen E Un Ga
- 3 Camere
- 1 Bagni
- 1,535 Sqft
- Aggiornato: Settembre 23
- 1
Informazioni sulla proprietà
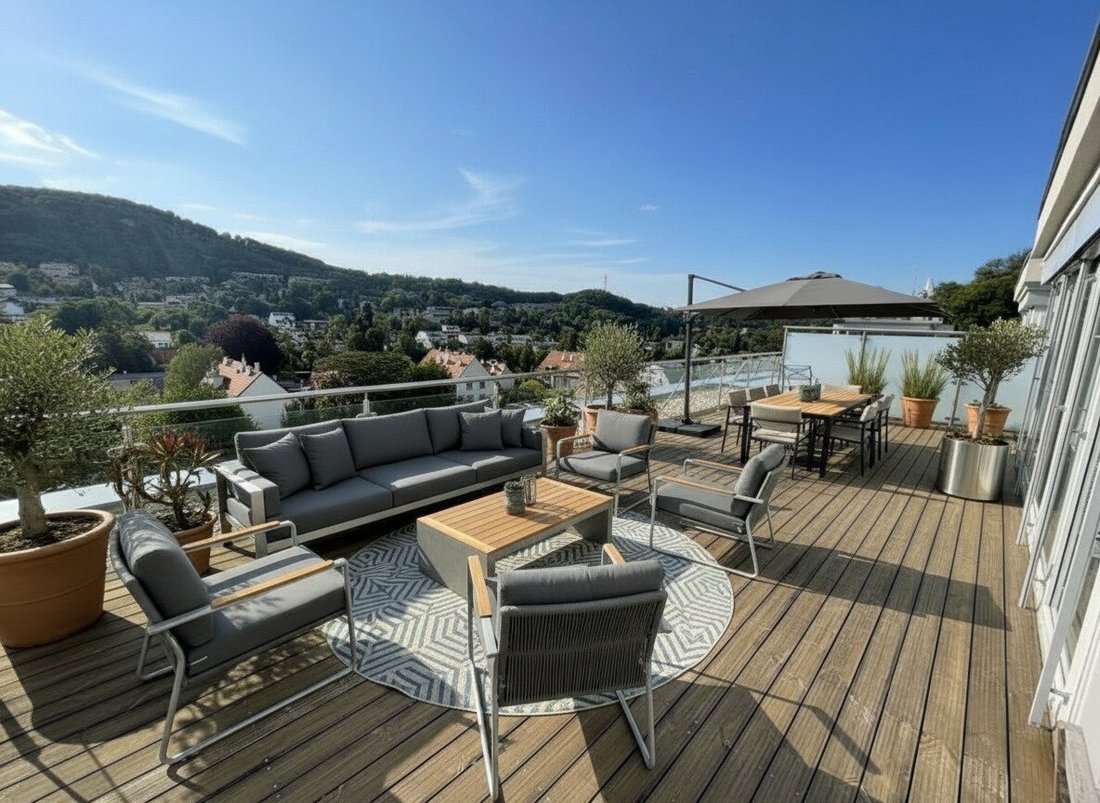
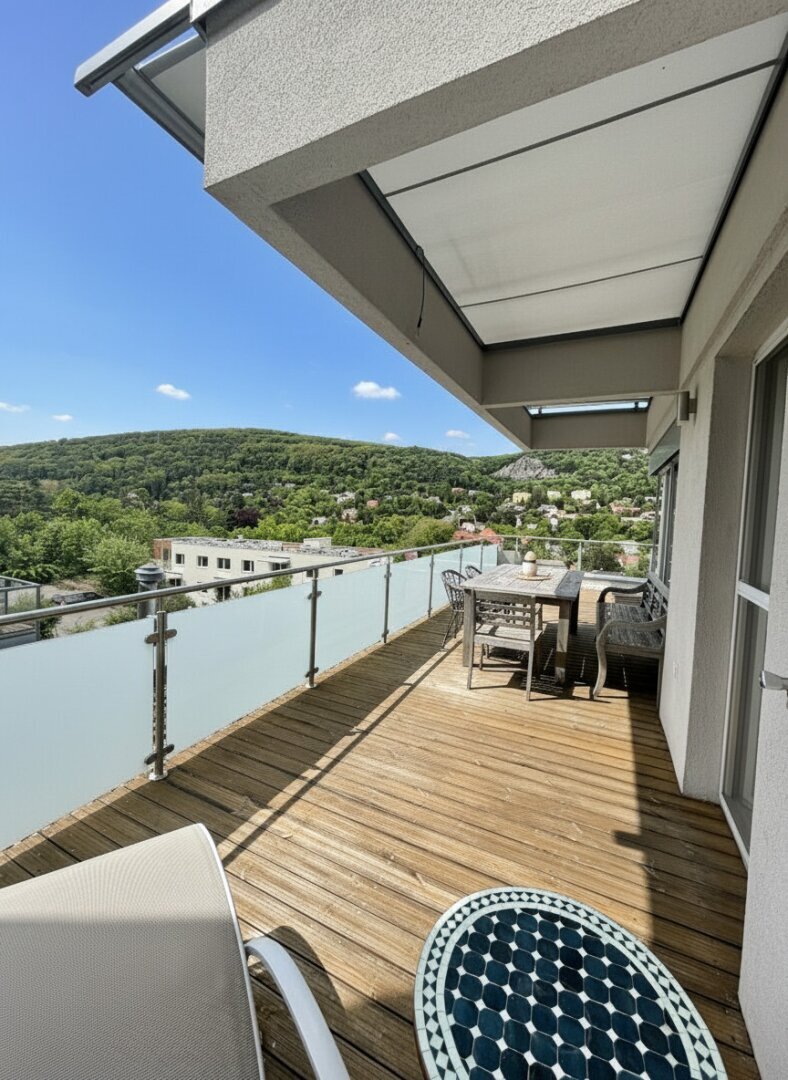
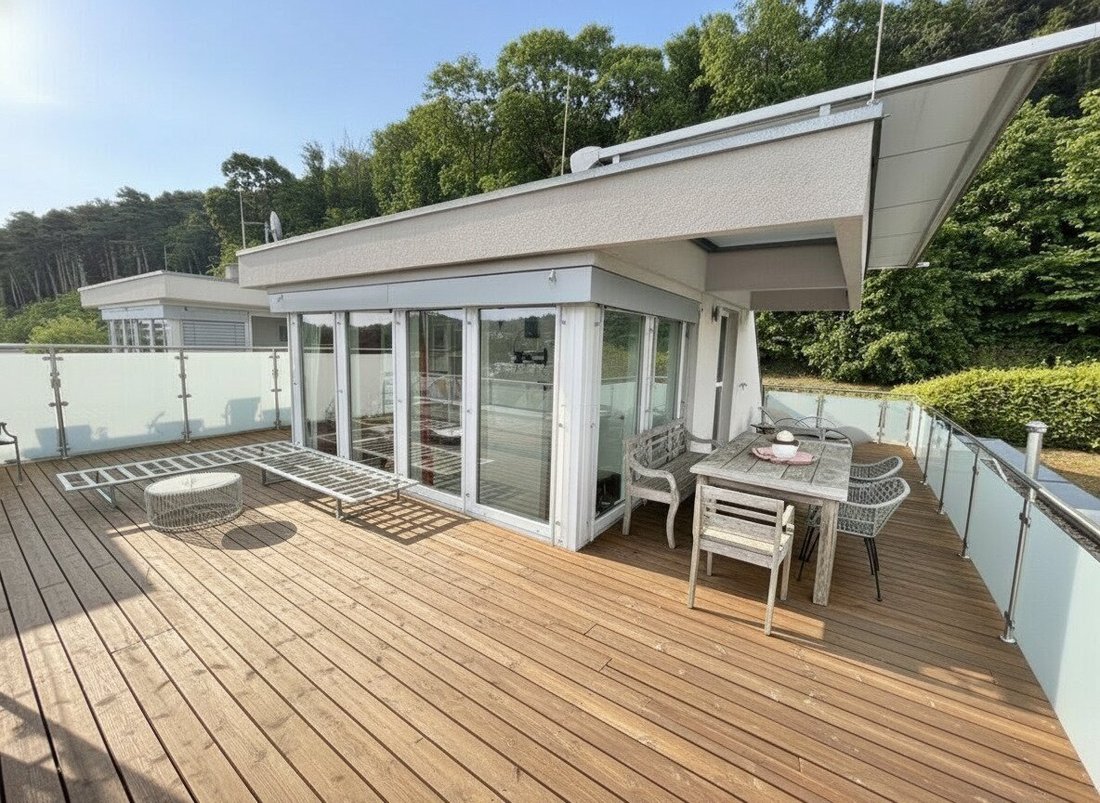
180-degree view over Hinterbrühl! 4-room penthouse maisonette with LARGE sun terraces and a garden!
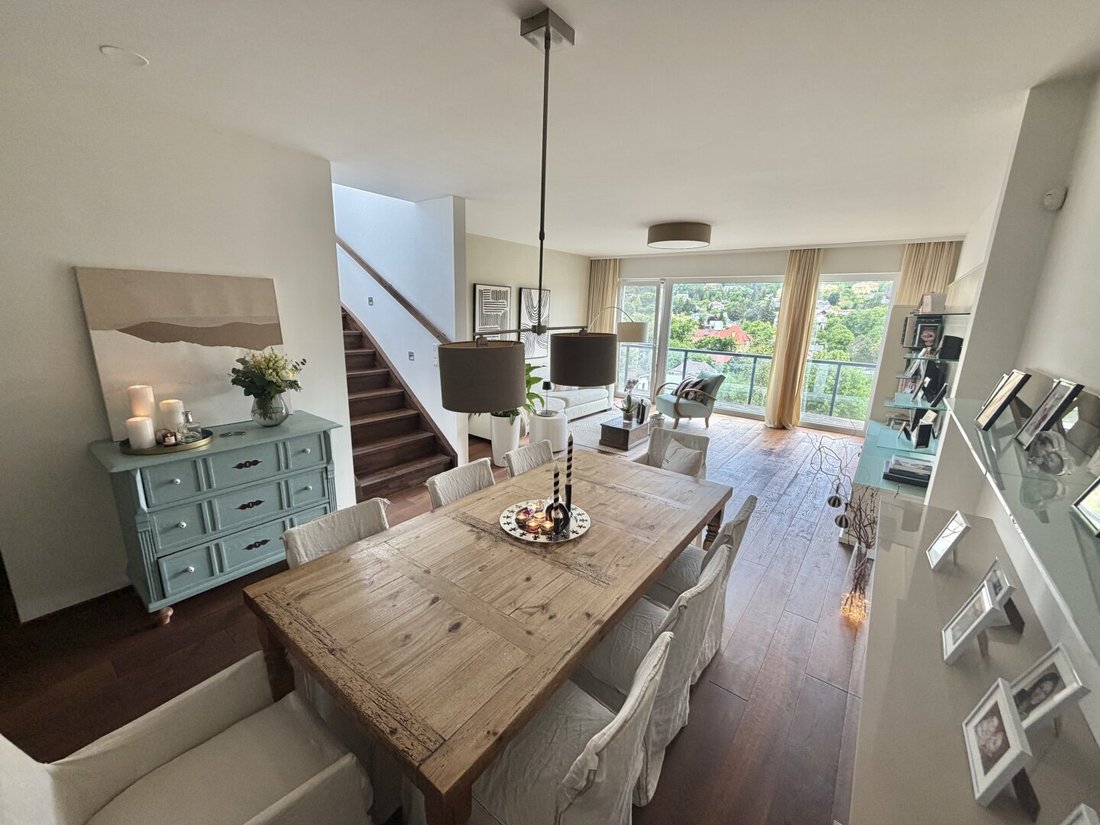
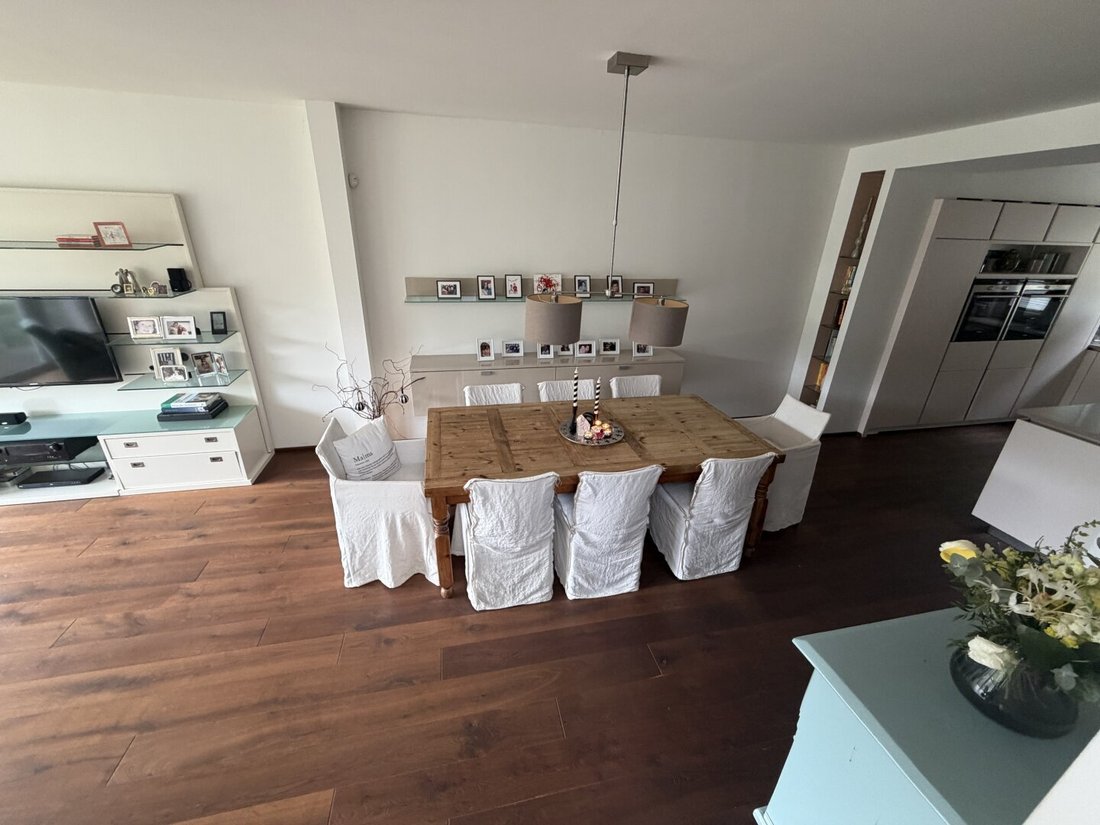
The approximately 143 m² private penthouse apartment features a semi-open kitchen, a spacious living/dining area, and two centrally accessible bedrooms.
On the upper level, there is a roughly 22 m² room suitable for installing a small kitchen (terrace kitchen), a s
180-degree view over Hinterbrühl! 4-room penthouse maisonette with LARGE sun terraces and a garden!
The approximately 143 m² private penthouse apartment features a semi-open kitchen, a spacious living/dining area, and two centrally accessible bedrooms.
On the upper level, there is a roughly 22 m² room suitable for installing a small kitchen (terrace kitchen), a sauna, a workspace, and an additional shower. All windows are shaded with external blinds and cooled by an air conditioning system on the upper floor.
A special highlight is the two large terraces, offering a wonderful green view of the surrounding nature in Hinterbrühl. At the rear, you also have a private garden.
Enjoy the bright and friendly atmosphere, enhanced by high-quality materials such as parquet flooring and stylish tiles. The underfloor heating (air heat pump) provides cozy warmth on cold days for a comfortable living experience. The modern fitted kitchen is functional and fully equipped.
With two separate toilets, an elegant bathroom with a bathtub and separate shower, this apartment is perfectly suited for families or couples.
The location impresses with excellent infrastructure: nearby you will find a doctor, pharmacy, school, kindergarten, supermarket, and bakery – everything you need for daily life is within easy walking distance.
Layout:
- Loft-style living and dining area with open kitchen
- 2 bedrooms (expandable to 3 bedrooms)
- Walk-in closet
- Spacious bathroom with bathtub, shower, double sink, and toilet
- Separate toilet
- Storage room
- Balcony
- Terrace
- Roof terrace
- Garden
- Sauna
Features:
- Cellar compartment
- Underfloor heating
- Fitted kitchen
- Residential ventilation
- Air heat pump (renewed in 2026)
- External blinds
- High-quality insect screens on all doors and windows
Purchase price: €885,000
2 parking spaces are available separately at €20,000 each. These costs are additional to the purchase price.
Monthly costs:
Operating costs €277.83 + 10% VAT
Water €30.31 + 10% VAT
Reserve fund €139.22
Current total operating costs (gross): €478.17
Commission: 3% + 20% VAT
Availability: by arrangement
Infrastructure:
- Spar supermarket – 1.3 km
- Billa supermarket – 1.2 km
- Kindergarten – 650 m
- Primary school – 600 m
Public transport connections:
Bus 265 + 264 – 500 m
Mödling train station – 4.5 km
Some images are virtually staged photos. The apartment is sold unfurnished.
We point out that there is a familial or economic close relationship between the agent and the third party to be mediated.
The agent acts as a dual agent.
-
Tipo di proprietà
Appartamento
-
Anno di costruzione
2012
-
Prezzo/piede²
$644
Caratteristiche
- Giardino
- Vista sulle montagne
- Terrazza
- Garage
- Cabina armadio
- Vista sull'acqua
- Sauna
- Spazio di vita all'aperto
- Aria condizionata
Esplora la zona
L'agente La contatterà al più presto
Pubblicato da
Prenota una visita con the agent
Scegli una data e indica se preferisci un tour virtuale o di persona con l’agente.
La fiducia dei migliori broker del mondo
Gli agenti dietro le proprietà più straordinarie del mondo pubblicano su JamesEdition.
- Annunci di Sotheby's, Christie's, BARNES ed Engel & Völkers
- Ogni annuncio è verificato prima della pubblicazione
- Si metta in contatto diretto con agenti verificati
Continuando, accetta i nostri Termini e la nostra Informativa sulla privacy.