$1,792,640
Villa Con Vista Panoramica In Vendita Ad Anghiari, Toscana
- 6 Camere
- 2 Bagni
- 5,275 Sqft
- 6.43 Ac lot
- Aggiornato: Agosto 7
- 6
Informazioni sulla proprietà
La descrizione è stata tradotta automaticamente.
La descrizione viene visualizzata nella lingua originale.
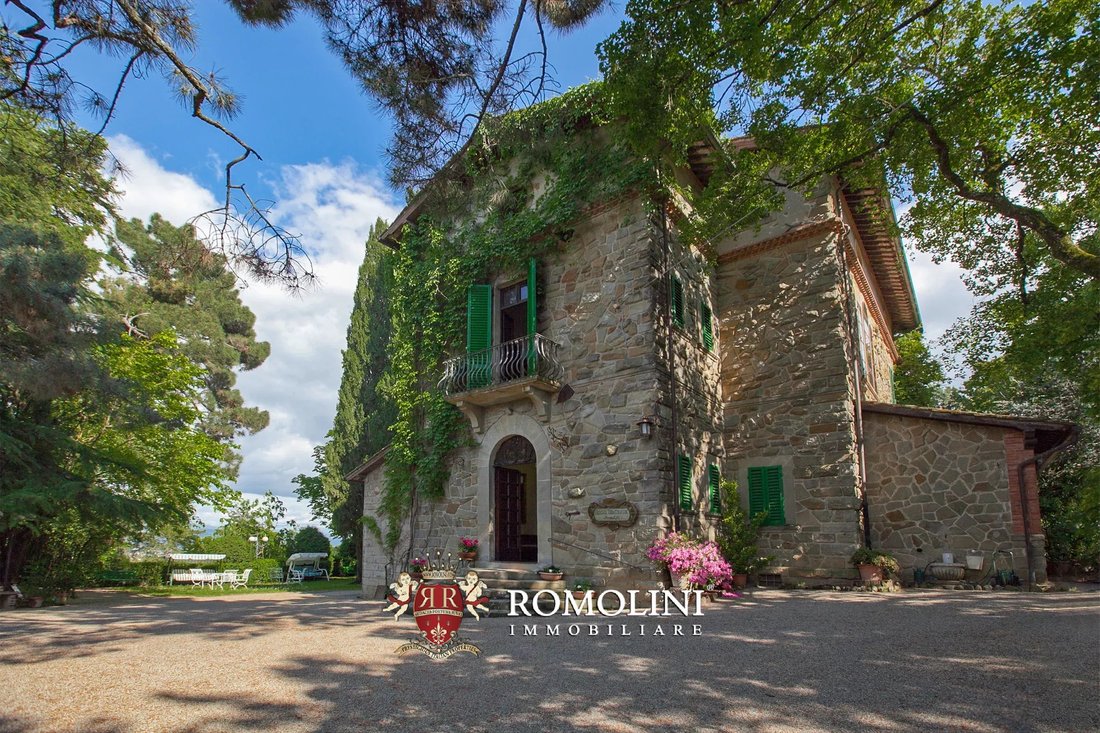
Questa Villa Liberty si trova nella parte più alta di Anghiari, proprio sopra il centro storico e con una vista mozzafiato sia sulla città medievale che sulla Valle del Tevere. L’edificio (490 mq) risale agli inizi del XX secolo ed è ancora nella sua forma originale, con poche o nessuna modifica apportata nel corso degli anni. Gli interni sono caratterizzati da eleganti salotti e si potrebbero cre
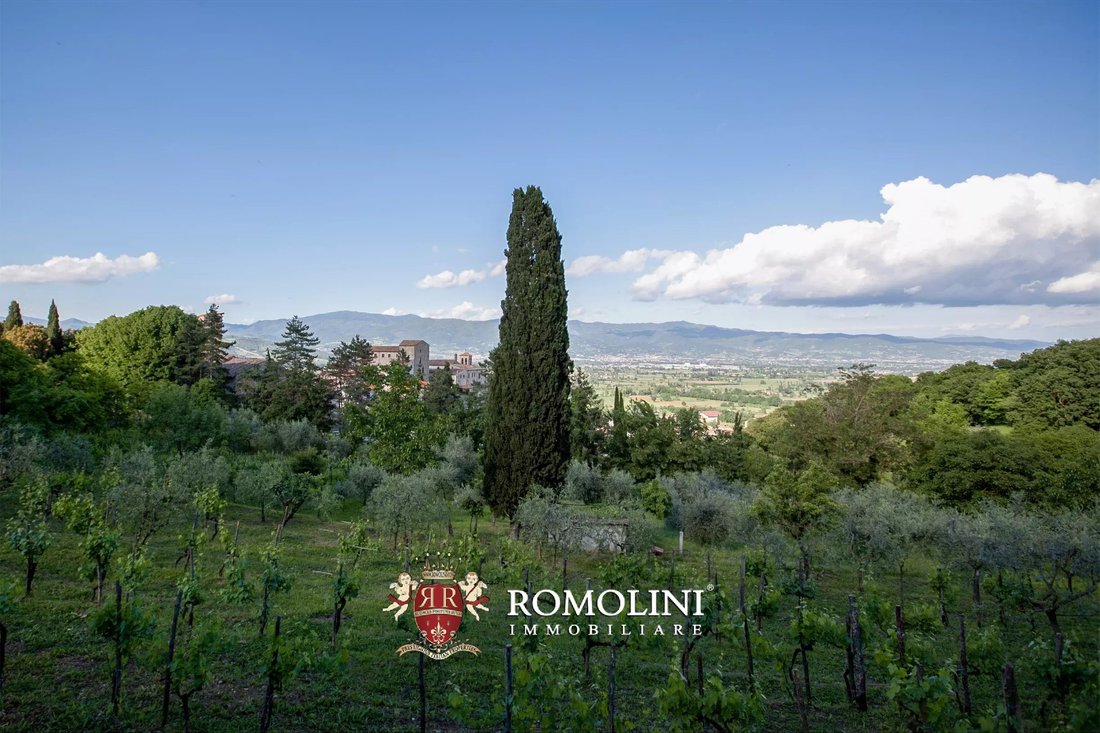
This Liberty Villa is set in the highest part of Anghiari, right above the historic center and with a breathtaking view over both the medieval town and the Tiber Valley. The building (490 sqm) dates back to the early 20th century and is still in its original shape, with little to no changes applied over the years. The interiors feature elegant living rooms and one could create up to 6 bedrooms. Th
Questa Villa Liberty si trova nella parte più alta di Anghiari, proprio sopra il centro storico e con una vista mozzafiato sia sulla città medievale che sulla Valle del Tevere. L’edificio (490 mq) risale agli inizi del XX secolo ed è ancora nella sua forma originale, con poche o nessuna modifica apportata nel corso degli anni. Gli interni sono caratterizzati da eleganti salotti e si potrebbero creare fino a 6 camere da letto. Il parco di 2.600 mq che circonda la villa è in ottime condizioni e permette di rilassarsi all’ombra durante l’estate.
I servizi sono disponibili nelle vicinanze, facilmente raggiungibili a piedi nella piazza principale del paese (100 m). Da qui, si possono anche visitare velocemente le più belle città della Toscana e dell’Umbria (Sansepolcro, Arezzo, Città di Castello, Perugia, Cortona, Montepulciano, Firenze, Siena...).
DESCRIZIONE DELL’EDIFICIO
La villa (490 mq - 5.272 piedi quadrati, 3 camere da letto e 2 bagni) è disposta su quattro piani. Il seminterrato è diviso in quattro stanze, accessibili direttamente dall’esterno o tramite una scala dal piano terra, utilizzate come cantine e magazzini. Dalla scala semicircolare in pietra si accede al piano terra della villa. La porta si apre in un ingresso, dotato di un bagno per gli ospiti, che a sua volta conduce nella sala da pranzo e in un corridoio con l’enorme scala in legno che porta al piano superiore. Da questo corridoio si può quindi accedere a uno spazio ufficio (molto luminoso e accogliente), alla cucina o al soggiorno con balcone.
Tornando nel corridoio, la bella scala in legno raggiunge il primo piano dove si trova la zona notte composta da tre ampie camere da letto (una con terrazza), un bagno e un piccolo ripostiglio.
Il secondo piano è raggiungibile tramite una scala a chiocciola che partendo dal piano terra collega tutti i livelli. Qui ci sono cinque generose stanze attualmente utilizzate come ripostigli e aree relax, ma che potrebbero essere facilmente convertite in un ampio soggiorno collegato a tre camere da letto più un bagno.
STATO E FINITURE
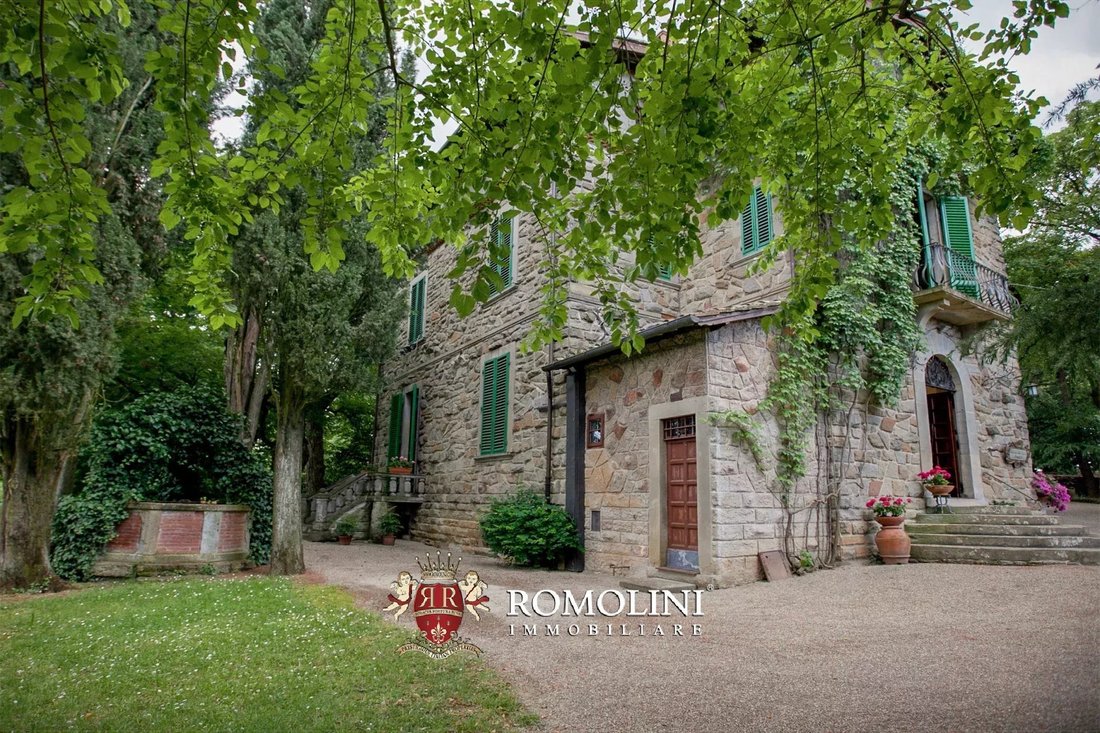
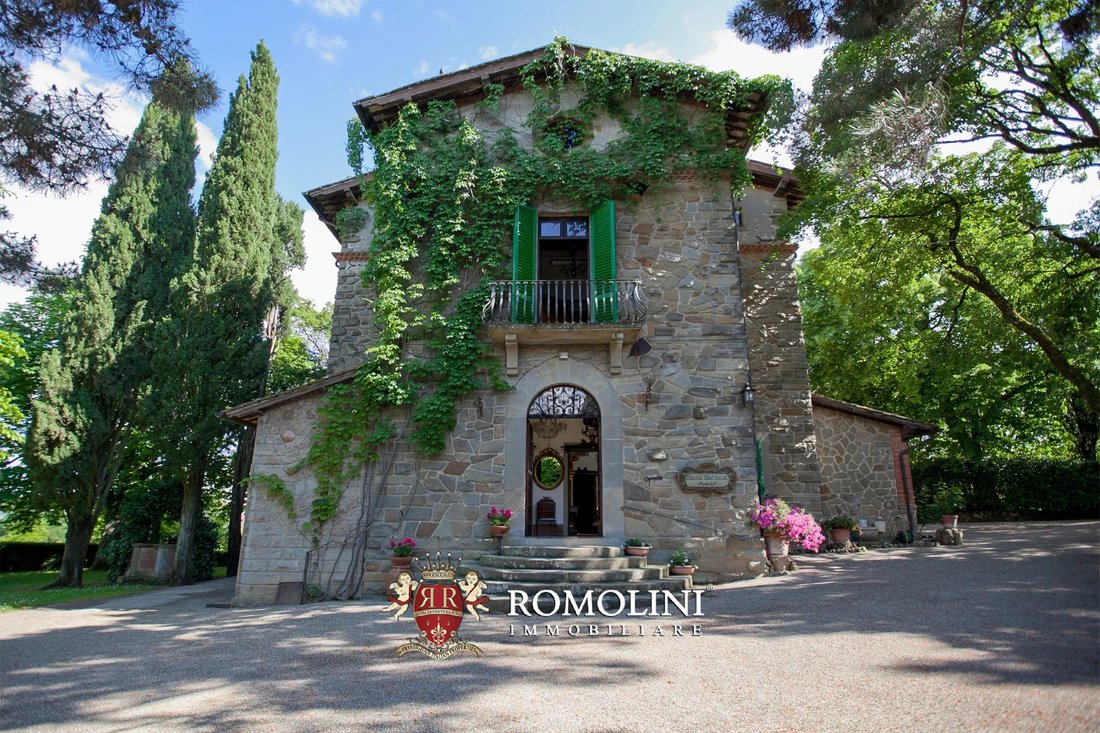
La villa fu costruita all’inizio del XX secolo da Federico Verrel, un ricco inglese che era rimasto fortemente colpito dalla zona. La raffinata architettura presenta elementi dell’allora in voga stile Liberty, pareti in pietra regolari con sezioni intonacate e pavimenti scanditi da marcapiano.
Gli interni sono semplici e nel corso degli anni l’edificio non è mai stato alterato in modo significativo. Una splendida scala in legno collegava il piano terra e il primo piano, mentre una scala a chiocciola in pietra sale attraverso la casa fino al secondo piano.
Anche le finiture interne sono state conservate (anche grazie al fatto che la villa è stata utilizzata per anni come galleria d’arte) e si possono ancora ammirare alcuni camini splendidamente decorati sparsi in tutta la villa, i pavimenti in cotto dell’Impruneta e le porte rivestite in pietra.
ESTERNI
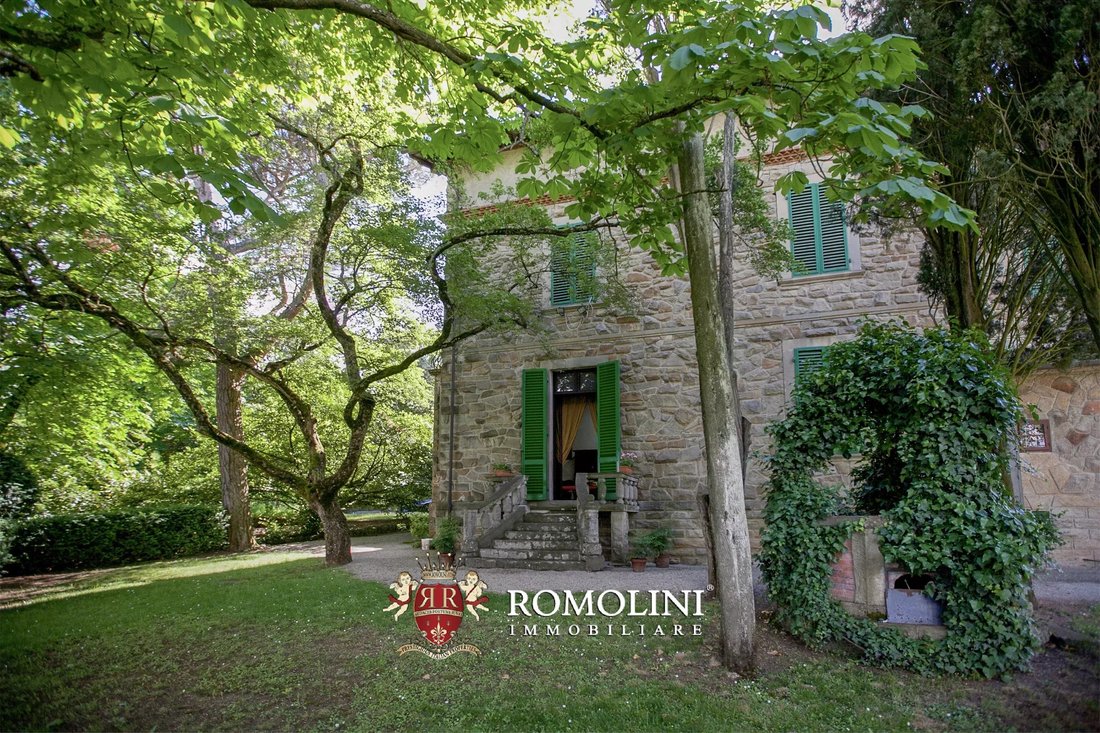
La villa è circondata da un parco di 2.600 mq decorato con piante rare e ben curate. L’ampio piazzale in ghiaia, a cui si accede tramite un elegante cancello, è molto comodo come location all’aperto per eventi o come parcheggio. Gli enormi alberi creano delle bellissime zone d’ombra dove rilassarsi nelle calde giornate estive.
È inoltre possibile acquistare altro terreno intorno alla villa, il cui importo esatto deve essere concordato con il venditore in caso di interesse.
CITTÀ E PAESI PIÙ VICINI
Servizi più vicini (100m; 1’), Sansepolcro (8km; 10’), Città di Castello (23km; 20’), Arezzo (31km; 30’), Cortona (46km; 50’), Perugia (74km; 1h), Montepulciano (79km; 1h 10’), Passignano sul Trasimeno (84km; 1h 10’), Pienza (86km km; 1h 20’), Assisi (91km; 1h 10’), Siena (98km; 1h 20’), Firenze (108km; 1h 30’), San Gimignano (150km; 2h)
AEROPORTI PIÙ VICINI
Perugia San Francesco (73km; 55’), Firenze Vespucci (125km; 1h 25’), Bologna Marconi (184km; 2h 5’), Pisa Galilei (185km; 2h 10’), Roma Ciampino (257km; 2h 45’), Roma Fiumicino (271km; 2h 45’)
This Liberty Villa is set in the highest part of Anghiari, right above the historic center and with a breathtaking view over both the medieval town and the Tiber Valley. The building (490 sqm) dates back to the early 20th century and is still in its original shape, with little to no changes applied over the years. The interiors feature elegant living rooms and one could create up to 6 bedrooms. The 2,600-sqm park surrounding the villa is in excellent shape and allows relaxing in the shade during summer.
Services are available in the vicinity, easily reached on foot in the main square of the town (100 m). From here, one can also quickly visit the most beautiful cities of Tuscany and Umbria (Sansepolcro, Arezzo, Città di Castello, Perugia, Cortona, Montepulciano, Florence, Siena…).
DESCRIPTION OF THE BUILDING
The villa (490 sqm – 5,272 sqft, 3 bedrooms and 2 bathrooms) is laid over four floors. The basement is split into four rooms, accessed either directly from outside or through a staircase from the ground floor, used as cellars and storages. From the semicircular stone staircase one enters the ground floor of the villa. The door opens into a entrance hall, fitted with a guest bathroom, that in turn leads into the dining room and a hallway with the huge wooden staircase to the upper floor. From this hallway one can then enter an office space (very bright and welcoming), the kitchen or the living room with a balcony.
Back to the hallway, the beautiful wooden staircase reaches the first floor where is the sleeping area made up of three spacious bedrooms (one with terrace), a bathroom and a small closet.
The second floor is reached via a winding staircase that starting from the ground floor connects all the levels. Here are five generous rooms currently used as storages and relax areas but could be easily converted into a spacious living room connected to three bedrooms plus a bathroom.
STATE AND FINISHES
The villa was built at the beginning of the 20th century by Federico Verrel, a wealthy Englishman who had been strongly impressed by the area. The refined architecture features elements from the then-in-vogue Liberty style, regular stone walls with plastered sections and floors marked by string courses.
Interiors are simple and over the years the building has never been altered in significant ways. A stunning wooden staircase connected the ground and first floors, while a stone winding staircase climbs through the house to the second floor.
The finishes inside have been preserved as well (also thanks to the fact that the villa has been used for years as an art gallery) and one can still admire some beautifully decorated fireplaces scattered throughout the villa, Impruneta terracotta floors and the stone-encased doors.
EXTERIORS
The villa is surrounded by a 2,600-sqm park decorated with uncommon and well-maintained plants. The spacious graveled apron, accessed via an elegant gate, is very convenient as an outdoor location for events or as a parking lot. The huge trees create some beautiful shaded areas where one can relax in the hot summer days.
It is also possible to buy more land around the villa, the exact amount of which is to be agreed with the seller in case of interest.
CLOSEST CITIES AND TOWNS
Closest services (100m; 1’), Sansepolcro (8km; 10’), Città di Castello (23km; 20’), Arezzo (31km; 30’), Cortona (46km; 50’), Perugia (74km; 1h), Montepulciano (79km; 1h 10’), Passignano sul Trasimeno (84km; 1h 10’), Pienza (86km; 1h 20’), Assisi (91km; 1h 10’), Siena (98km; 1h 20’), Florence (108km; 1h 30’), San Gimignano (150km; 2h)
CLOSEST AIRPORTS
Perugia San Francesco (73km; 55’), Firenze Vespucci (125km; 1h 25’), Bologna Marconi (184km; 2h 5’), Pisa Galilei (185km; 2h 10’), Roma Ciampino (257km; 2h 45’), Roma Fiumicino (271km; 2h 45’)
-
Tipo di proprietà
Villa
-
Piani
3
-
Prezzo/piede²
$339
Caratteristiche
- Giardino
- Terrazza
- Camino
- Vista sulle montagne
- Vista panoramica / Scenica
- Seminterrato
- Cancello
- Ufficio
- Soffitto alto
Caratteristiche
Lot
- Vista panoramica / Scenica
- Vista sulle montagne
Interni
- Soffitto alto
- Ufficio
- Camino
- Seminterrato
Outdoor
- Terrazza
- Balcone
- Parcheggio
- Cancello
- Giardino
Esplora la zona
Anghiari, Toscana, Italia
Visualizza su Google Maps
Prezzo per sqft
Basso
Alto
Annidata nel cuore della Toscana, questa proprietà ad Anghiari offre viste pittoresche e un ricco arazzo culturale. Goditi la bellezza serena della campagna toscana con facile accesso a Firenze e Roma. Scopri una moltitudine di siti storici, esperienze culinarie rustiche e boutique affascinanti. Ideale per acquirenti di lusso in cerca di tranquillità e immersione culturale in un ambiente idilliaco.
Ottieni luoghi vicini
Attrazioni
Scuole
Aeroporto di Perugia San Francesco d'Assisi
Aeroporto
64 min
Stazione ferroviaria di Arezzo
Stazione ferroviaria
35 min
Centro storico di Anghiari
Cultura e Patrimonio
5 min
Rocca di Anghiari
Culturale & Patrimonio
6 min
Scuola Internazionale di Firenze
Scuola Internazionale
90 min

Iscritto da 5 anni
Hai chiesto informazioni su questa proprietà
L'agente La contatterà al più presto
Pubblicato da
227
Annunci
2022
Iscritto
Prenota una visita con Danilo Romolini
Scegli una data e indica se preferisci un tour virtuale o di persona con l’agente.
Data preferita
Tipo di tour

Romolini Immobiliare
Piazza Torre di Berta 4, Tuscany, 52037, Sansepolcro, Italy
Visualizza profilo agenzia
Riccardo and Marta met during their high school years. Since then, their paths have never parted. United by shared
Riccardo and Marta met during their high school years. Since then, their paths have never parted. United by shared dreams and aspirations, they married in 1999 and are today parents of three children. In 2004, driven by their passion for their native land, art, and beauty, they chose the historic heart of Tuscany – the charming village of Anghiari – as the birthplace of a project that already carried the warmth of home: Romolini Immobiliare. A story founded on courage, dedication, and profound values that, paired with their vision, quickly earned them recognition within both the national and international real estate markets. In 2008, an important achievement further strengthened their reputation: Romolini Immobiliare was appointed exclusive affiliate of Christie’s International Real Estate, the world’s most prestigious name in luxury real estate – a testament to their authenticity and unwavering commitment. Romolini, however, is more than a business: it is a family. Those who have joined Riccardo and Marta in this endeavor were welcomed for their human qualities, integrity, and outstanding professionalism, becoming not just exceptional team members, but part of a greater family. Each brings a unique approach, a personal style, and a shared dedication to the values that have always defined Romolini. In 2020, Danilo, their eldest son, chose to join the company. Having grown up amid the dreams and challenges of the family business, he brought a visionary spirit and a profound love for beauty. Danilo pioneered a new way of presenting properties in Italy, creating emotional and engaging video narratives that captivate and inspire. With his contribution, Romolini Immobiliare embraced a new chapter. A refined approach to communication, an even greater attention to detail, and a client-centered philosophy have established the company as a leading figure in the luxury real estate sector. Romolini is not just a name. It is a legacy. It is a family dream brought to life. It is a journey that moves forward with passion and purpose.
Ultimo aggiornamento
Agosto 7
Prima pubblicazione
Maggio 21, 2025
Riferimento annuncio
2206
Proprietà simili nelle vicinanze
Nuovi annunci a Anghiari











Esplora più immobili in vendita
tipi di proprietà Anghiari, Toscana, Italia
Guide e storie correlate
La fiducia dei migliori broker del mondo
Gli agenti dietro le proprietà più straordinarie del mondo pubblicano su JamesEdition.
- Annunci di Sotheby's, Christie's, BARNES ed Engel & Völkers
- Ogni annuncio è verificato prima della pubblicazione
- Si metta in contatto diretto con agenti verificati
Continuando, accetta i nostri Termini e la nostra Informativa sulla privacy.