$722,859
Casa Familiare, Piscina E Vista Sulle Montagne
- 4 Camere
- 3 Bagni
- 1,981 Sqft
- 9,806 Sqft lot
- Aggiornato: Ottobre 3
Informazioni sulla proprietà
La descrizione è stata tradotta automaticamente.
La descrizione viene visualizzata nella lingua originale.
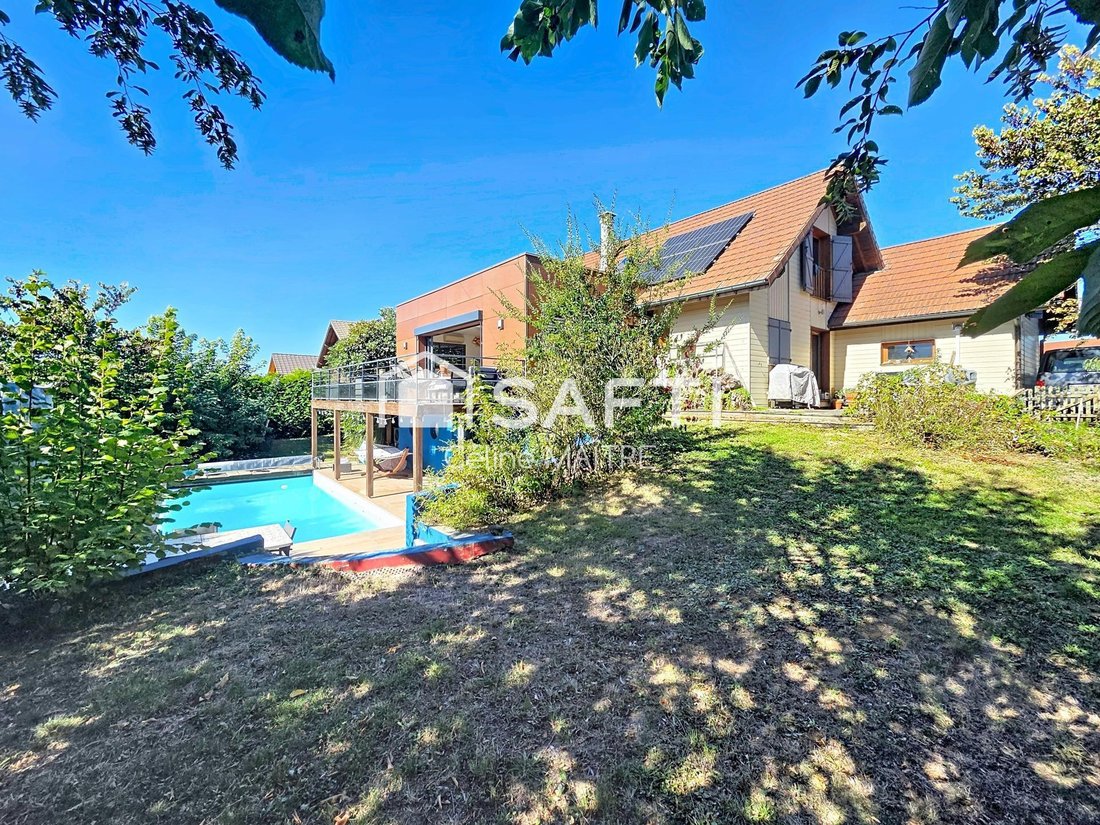
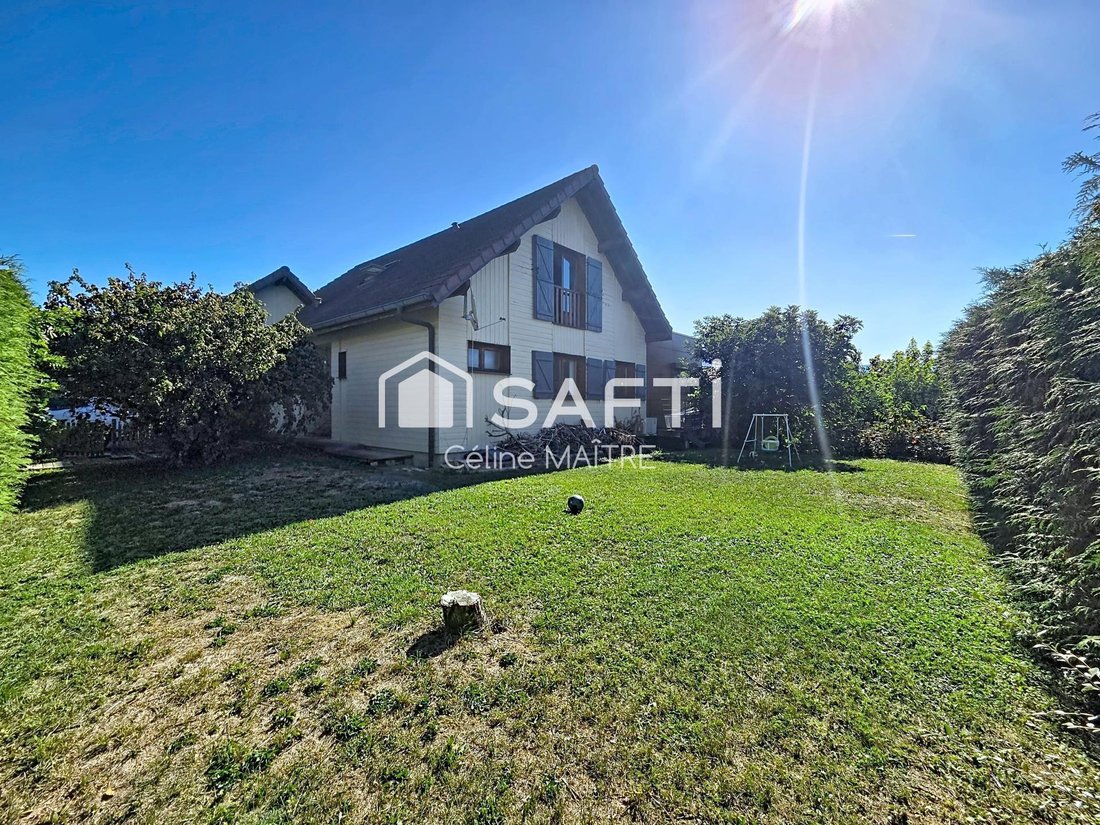
On the heights of Alby, this family home of 164 m² living space (185 m² total) impresses with its spaciousness, brightness, and pleasant garden with a pool. You will be only 15 minutes from Annecy and close to the A41 access.
The living area is the true heart of the house: a generous and welcoming space combining the kitchen (with pantry), dining room, and living room, widely open to the
The living area is the true heart of the house: a generous and welcoming space combining the kitchen (with pantry), dining room, and living room, widely open to the
On the heights of Alby, this family home of 164 m² living space (185 m² total) impresses with its spaciousness, brightness, and pleasant garden with a pool. You will be only 15 minutes from Annecy and close to the A41 access.
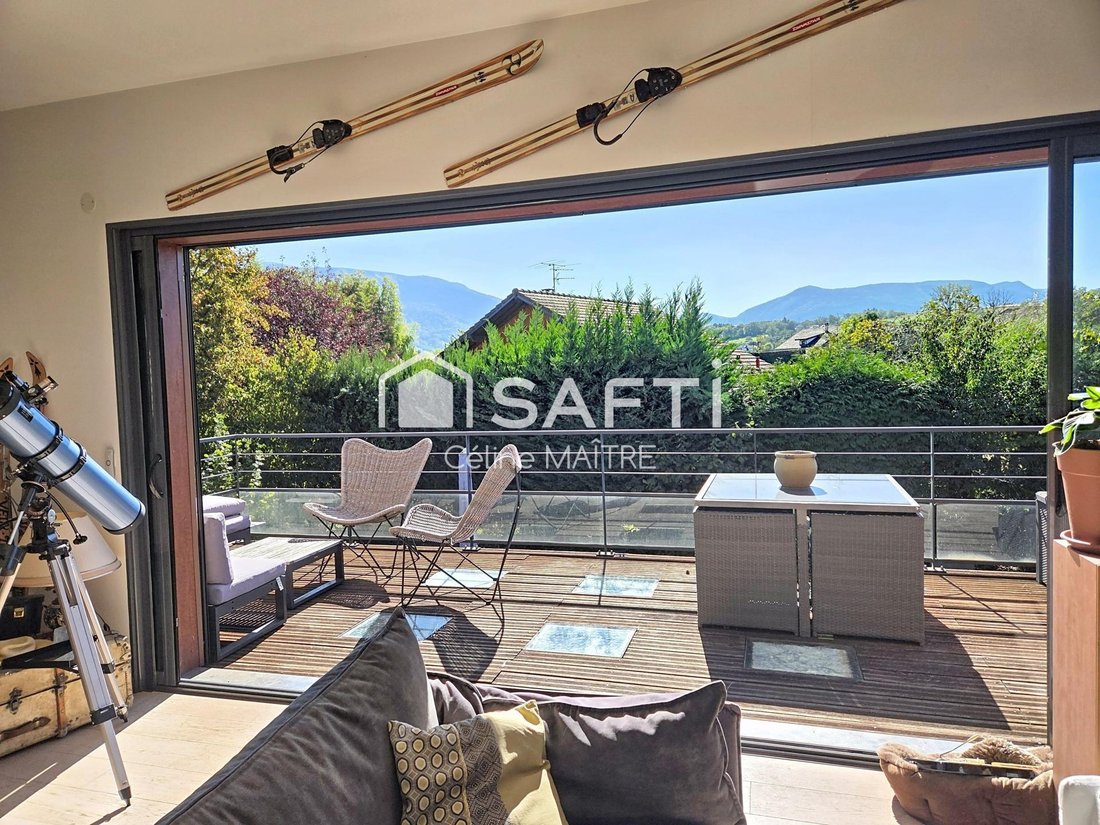
The living area is the true heart of the house: a generous and welcoming space combining the kitchen (with pantry), dining room, and living room, widely open to the terrace and outdoors. The ground floor also includes an office and a bedroom with a shower room and toilet.
Upstairs: 1 bathroom with shower, bathtub, and toilet, 1 bedroom, and 1 suite with an office or guest bedroom - storage - bedroom.
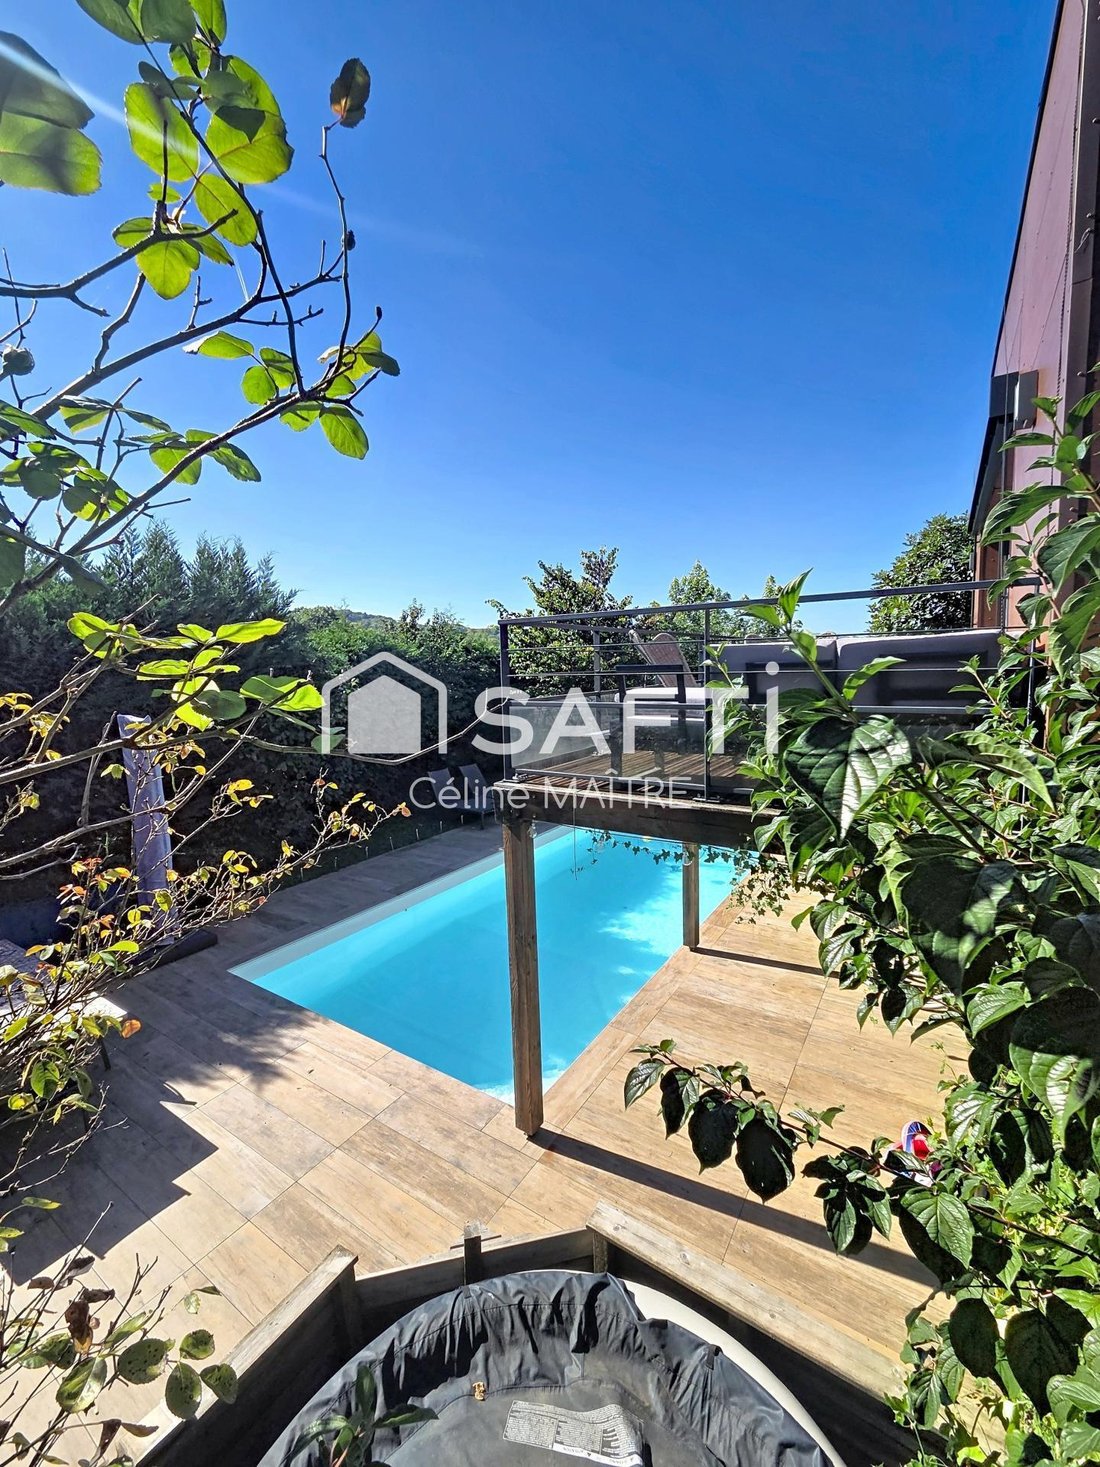
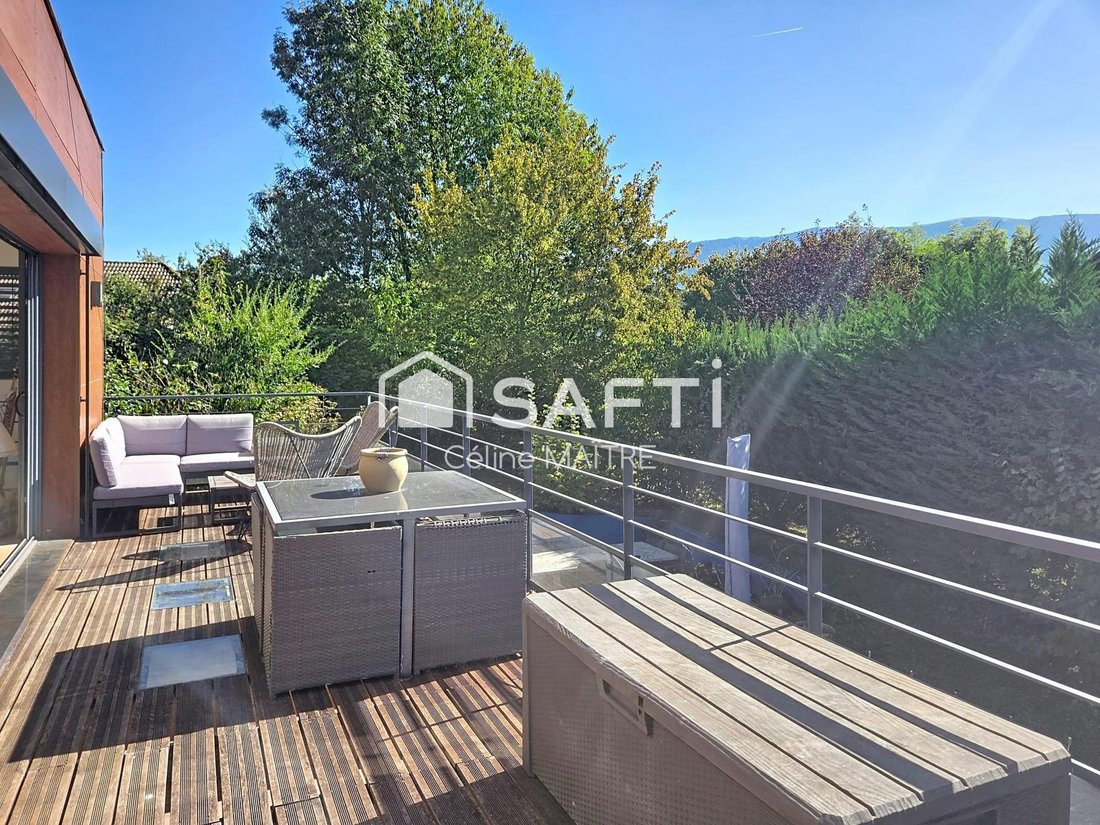
Set on a fenced and wooded 911 m² plot, the house features a terrace with a beautiful unobstructed view of the mountains, as well as a heated pool. The basement includes a room fitted as a bar + shower room with toilet, as well as the technical room. The double garage is accessible from the kitchen.
Heat pump, air conditioning in the living room, and solar panels complete the features of this home.
Information on risks to which this property is exposed is available on the Géorisques website.
Sale price: €645,000
Seller fees apply
Contact your SAFTI advisor: Céline MAÎTRE, Tel.: [hidden information], Email: [hidden information] - EI - Commercial agent registered with the ANNECY RSAC under number [hidden information]
Le informazioni sui rischi a cui è esposta questa proprietà sono disponibili sul sito web di Géorisques: https://www.georisques.gouv.fr/
The living area is the true heart of the house: a generous and welcoming space combining the kitchen (with pantry), dining room, and living room, widely open to the terrace and outdoors. The ground floor also includes an office and a bedroom with a shower room and toilet.
Upstairs: 1 bathroom with shower, bathtub, and toilet, 1 bedroom, and 1 suite with an office or guest bedroom - storage - bedroom.
Set on a fenced and wooded 911 m² plot, the house features a terrace with a beautiful unobstructed view of the mountains, as well as a heated pool. The basement includes a room fitted as a bar + shower room with toilet, as well as the technical room. The double garage is accessible from the kitchen.
Heat pump, air conditioning in the living room, and solar panels complete the features of this home.
Information on risks to which this property is exposed is available on the Géorisques website.
Sale price: €645,000
Seller fees apply
Contact your SAFTI advisor: Céline MAÎTRE, Tel.: [hidden information], Email: [hidden information] - EI - Commercial agent registered with the ANNECY RSAC under number [hidden information]
Le informazioni sui rischi a cui è esposta questa proprietà sono disponibili sul sito web di Géorisques: https://www.georisques.gouv.fr/
-
Tipo di proprietà
Casa
-
Anno di costruzione
1997
-
Prezzo/piede²
$364
-
Emissioni
A
-
Consumo
C
Caratteristiche
- Giardino
- Piscina
- Terrazza
- Garage
- Vista sulle montagne
- Seminterrato
- Ufficio
- Spazio di vita all'aperto
- Soffitto alto
Esplora la zona
Alby-sur-Chéran, Auvergne-Rodano-Alpi, Francia
Visualizza su Google Maps
Prezzo per sqft
Basso
Alto
Iscritto da 3 anni
Hai chiesto informazioni su questa proprietà
L'agente La contatterà al più presto
Pubblicato da
4650
Annunci
2023
Iscritto
Prenota una visita con the agent
Scegli una data e indica se preferisci un tour virtuale o di persona con l’agente.
Data preferita
Tipo di tour
Ultimo aggiornamento
Ottobre 3
Prima pubblicazione
Ottobre 3
Riferimento annuncio
1717557
La fiducia dei migliori broker del mondo
Gli agenti dietro le proprietà più straordinarie del mondo pubblicano su JamesEdition.
- Annunci di Sotheby's, Christie's, BARNES ed Engel & Völkers
- Ogni annuncio è verificato prima della pubblicazione
- Si metta in contatto diretto con agenti verificati
Continuando, accetta i nostri Termini e la nostra Informativa sulla privacy.