$772,170
Alby Sur Cheran Casa 4 Camere Da Letto DI 153m² Carrez (254m² DI Superficie Totale) Su Un Terreno DI 1080m²
- 4 Camere
- 1 Bagni
- 11,626 Sqft lot
- Aggiornato: Settembre 20
Informazioni sulla proprietà
La descrizione è stata tradotta automaticamente.
La descrizione viene visualizzata nella lingua originale.
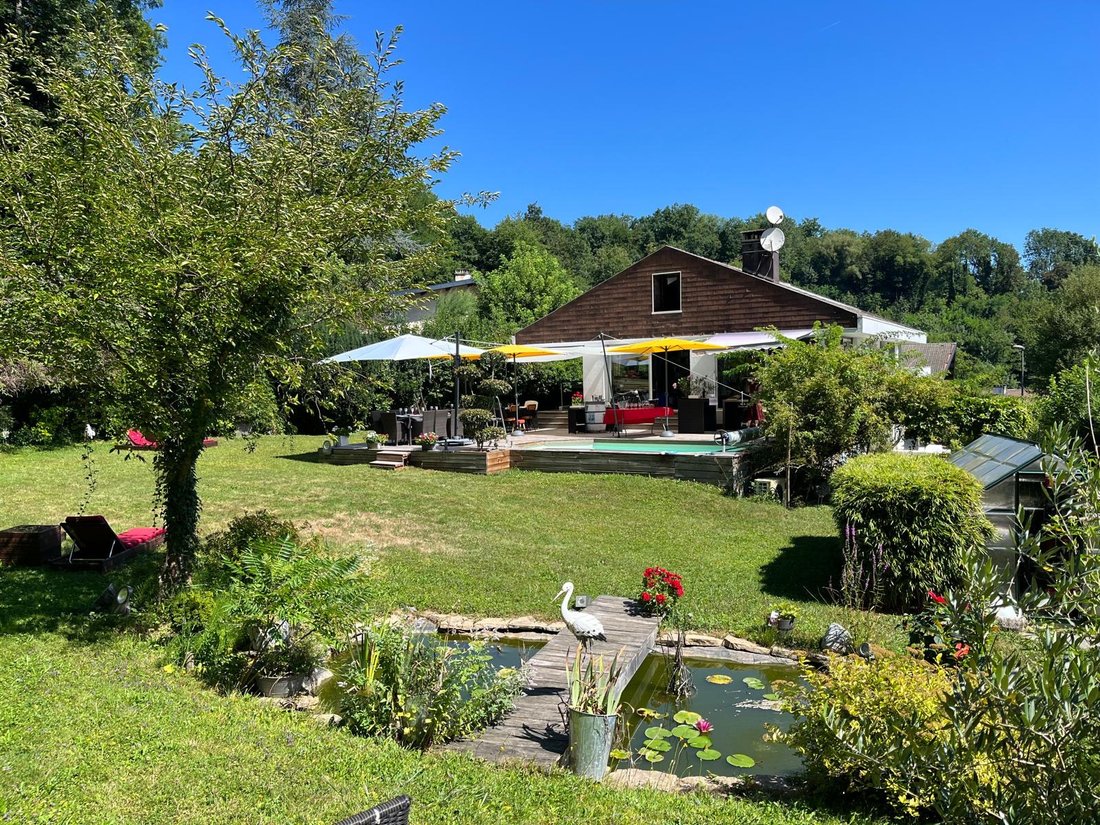
Halfway between Annecy and Aix les Bains, on a very beautiful, perfectly maintained wooded plot of 1080m², we present this architect-designed villa from 1971, nestled in greenery, renovated and redesigned to modern tastes. With a total area of 254m², its spaces are functional with an atypical touch just like its architecture that will not leave anyone indifferent. Located in a cul-de-sac, 3 minute
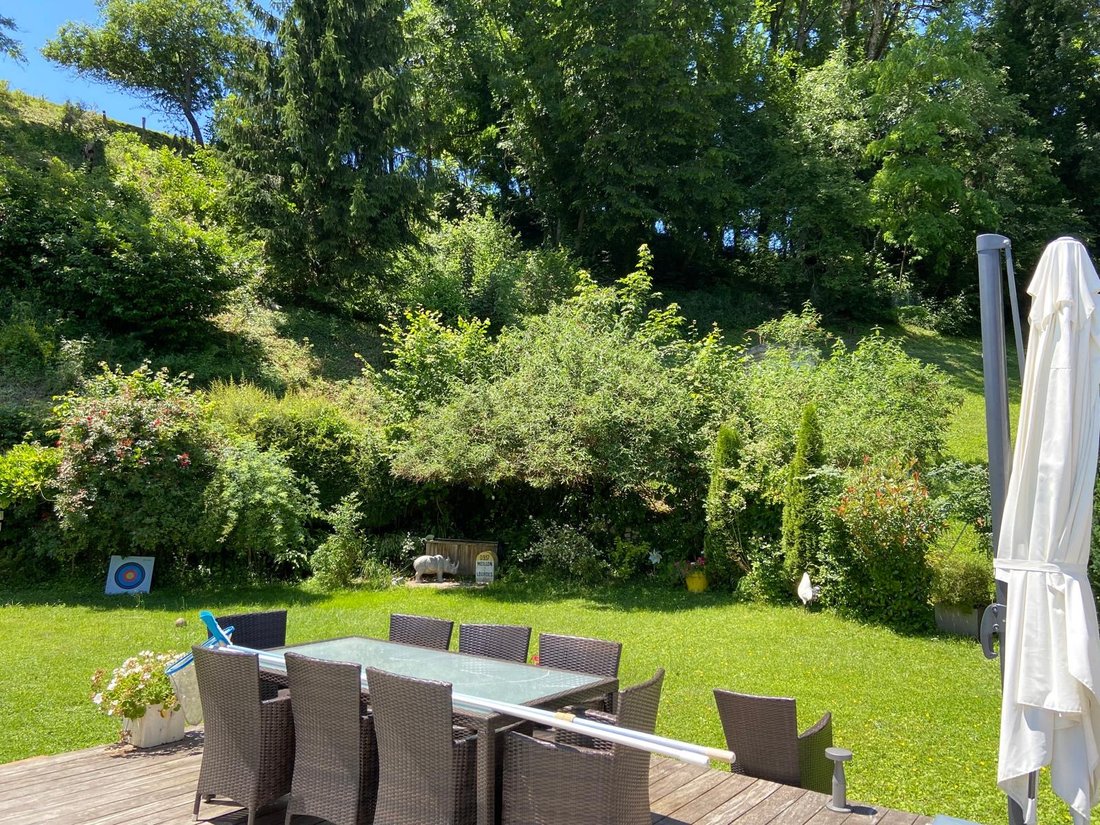
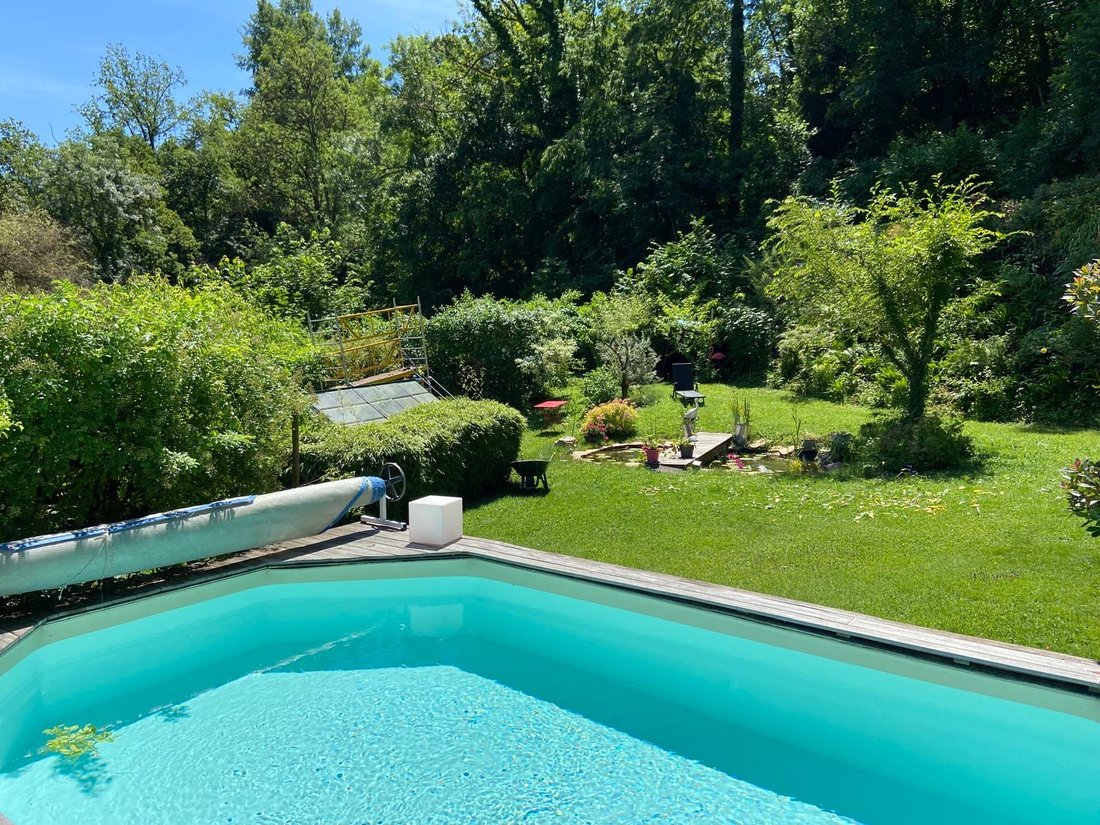
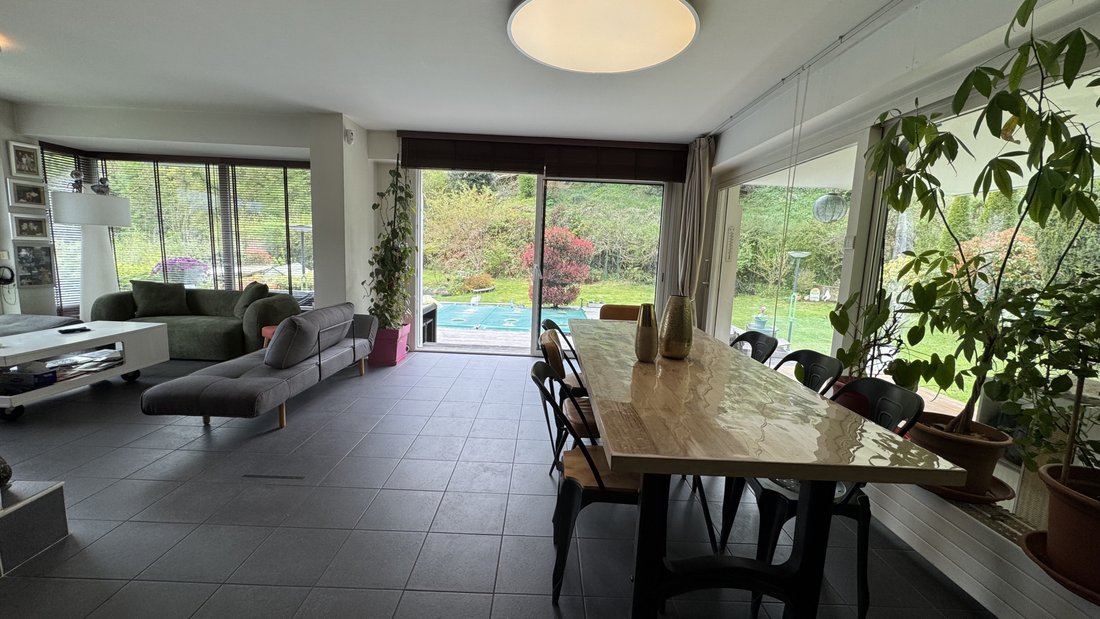
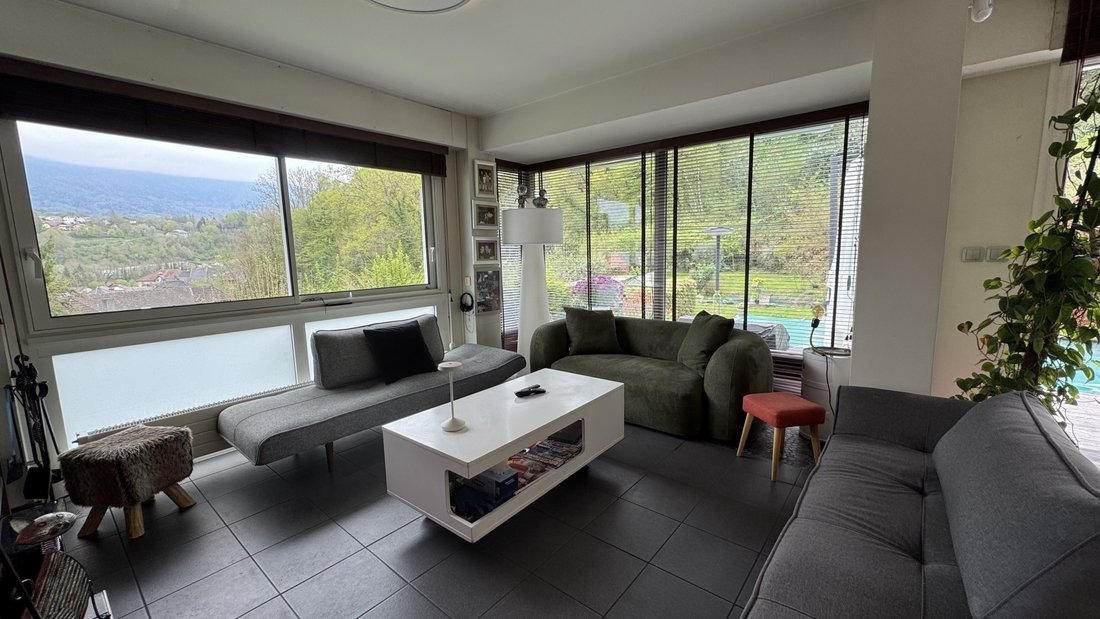
Halfway between Annecy and Aix les Bains, on a very beautiful, perfectly maintained wooded plot of 1080m², we present this architect-designed villa from 1971, nestled in greenery, renovated and redesigned to modern tastes. With a total area of 254m², its spaces are functional with an atypical touch just like its architecture that will not leave anyone indifferent. Located in a cul-de-sac, 3 minutes on foot from the center of a historic village with its shops and schools, and 5 minutes by car from the Lyon-Annecy-Geneva highway access, the college and its facilities, this very bright villa features 2 large terraces, one of which is covered for entertaining family and friends, a private balcony in the master suite, a swimming pool, and a pleasant fish pond, all without any vis-à-vis. The house consists of 3 levels and was built in respect of its land (see the attached plans and photos for a better understanding of the layout and distribution of its many rooms). Regarding the layout: This villa, predominantly facing South, East, and West, comprises an entrance hall, a triple-exposure living room of 47m² with sliding bay windows opening onto the terrace, pool, and garden, a fitted and equipped kitchen of 13m² with access to a covered terrace, 4 bedrooms including a master suite of 32m² with balcony, including a dressing room and an open shower room (shower and bathtub), 3 toilets, a second shower room with shower, a water room, a mezzanine, a cellar with a small tasting area, a storage/office room, a dressing room, a laundry/boiler room, a garage of 27m² + an outdoor carport + at least 2 outdoor parking spaces. Regarding energy: Photovoltaic panels with an electricity resale contract until January 11, 2031. Saunier-Duval gas condensing boiler installed in 2023. Wood insert fireplace in the living room – annual flue cleaning, the last one in November 2025. Regarding work: A few examples: Replacement of main frames in 2021. Kitchen 2023. Replacement of electrical panel 2025. Mezzanine floor – 2025. Carport 2021. Property tax 2025: €1,476 - House connected to the sewer system – Diagnostics and Audit completed. Information on the risks to which this property is exposed is available on the Géorisques website.
Le informazioni sui rischi a cui è esposta questa proprietà sono disponibili sul sito web di Géorisques: https://www.georisques.gouv.fr/
Le informazioni sui rischi a cui è esposta questa proprietà sono disponibili sul sito web di Géorisques: https://www.georisques.gouv.fr/
-
Tipo di proprietà
Casa
Caratteristiche
- Giardino
- Piscina
- Terrazza
- Garage
- Cantina
- Moderno
- Centro Fitness / Palestra
- Camino
- Rinnovato
Esplora la zona
Alby-sur-Chéran, Auvergne-Rodano-Alpi, Francia
Visualizza su Google Maps
Prezzo per sqft
Basso
Alto
Iscritto da 12 mesi
Hai chiesto informazioni su questa proprietà
L'agente La contatterà al più presto
Pubblicato da
8
Annunci
2025
Iscritto
Prenota una visita con the agent
Scegli una data e indica se preferisci un tour virtuale o di persona con l’agente.
Data preferita
Tipo di tour
Ultimo aggiornamento
Settembre 20
Prima pubblicazione
Aprile 25
Riferimento annuncio
1802
Tutte le informazioni sugli immobili sono mostrate sulla base dei dati più accurati a nostra disposizione al momento della pubblicazione. I dettagli su come raccogliamo e verifichiamo questi dati sono disponibili nella sezione 5 dei nostri Termini e Condizioni.
La fiducia dei migliori broker del mondo
Gli agenti dietro le proprietà più straordinarie del mondo pubblicano su JamesEdition.
- Annunci di Sotheby's, Christie's, BARNES ed Engel & Völkers
- Ogni annuncio è verificato prima della pubblicazione
- Si metta in contatto diretto con agenti verificati
Continuando, accetta i nostri Termini e la nostra Informativa sulla privacy.