$1,514,469
Bourgeoise De Strasbourg
- 6 Chambres
- 2 SdB
- 3,287 Sqft
- 7,977 Sqft lot
- Mis à jour: Août 23
À propos de la propriété
La description a été traduite automatiquement.
La description est affichée dans la langue d'origine.
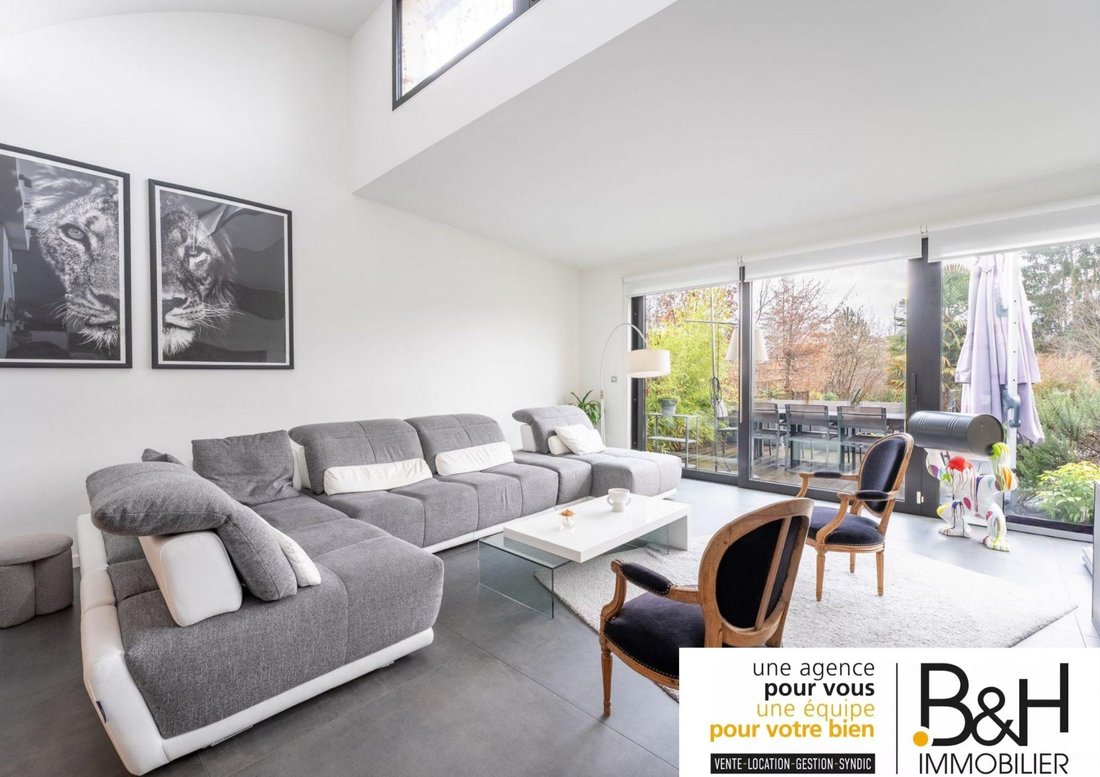
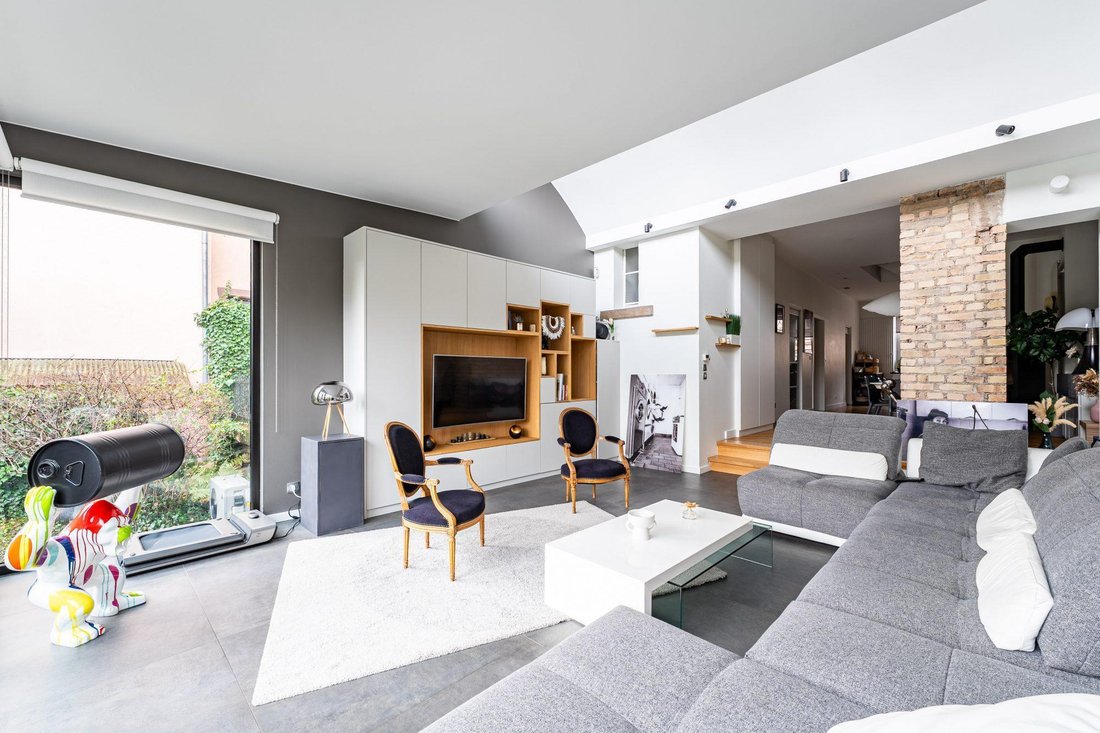
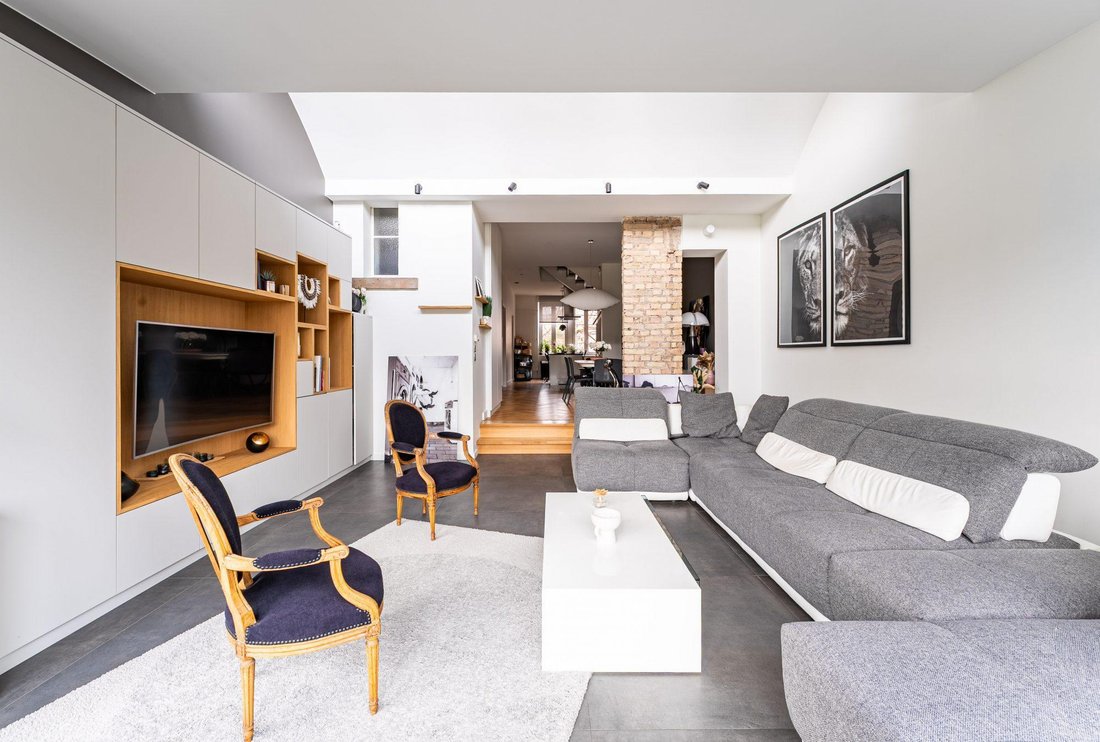
Strasbourg - Robertsau :Coup de coeur assuré pour cette monopropriété de grand standing rénovée en partie avecde beaux matériaux, comprenant 325m² au sol/ 305,32 hab avec 7,41 ares de terrain.Une maison d’exception à votre mesure, entre élégance et fonctionnalité.Elle s’organise comme suit :Au Rez-de-chaussée gauche :Un appartement T6 en duplex de 173 m² alliant le moderne avec l’ancien comprenant
Strasbourg - Robertsau: A guaranteed favorite, this high-end single-property home has been partially renovated with beautiful materials. It offers 325 m² of floor space / 305.32 m² living area on a 7.41 ares plot. An exceptional house tailored to you, blending elegance and functionality.
Layout:
On the left side of the ground floor:
- A 173 m² duplex 6-room apartment combinin
Layout:
On the left side of the ground floor:
- A 173 m² duplex 6-room apartment combinin
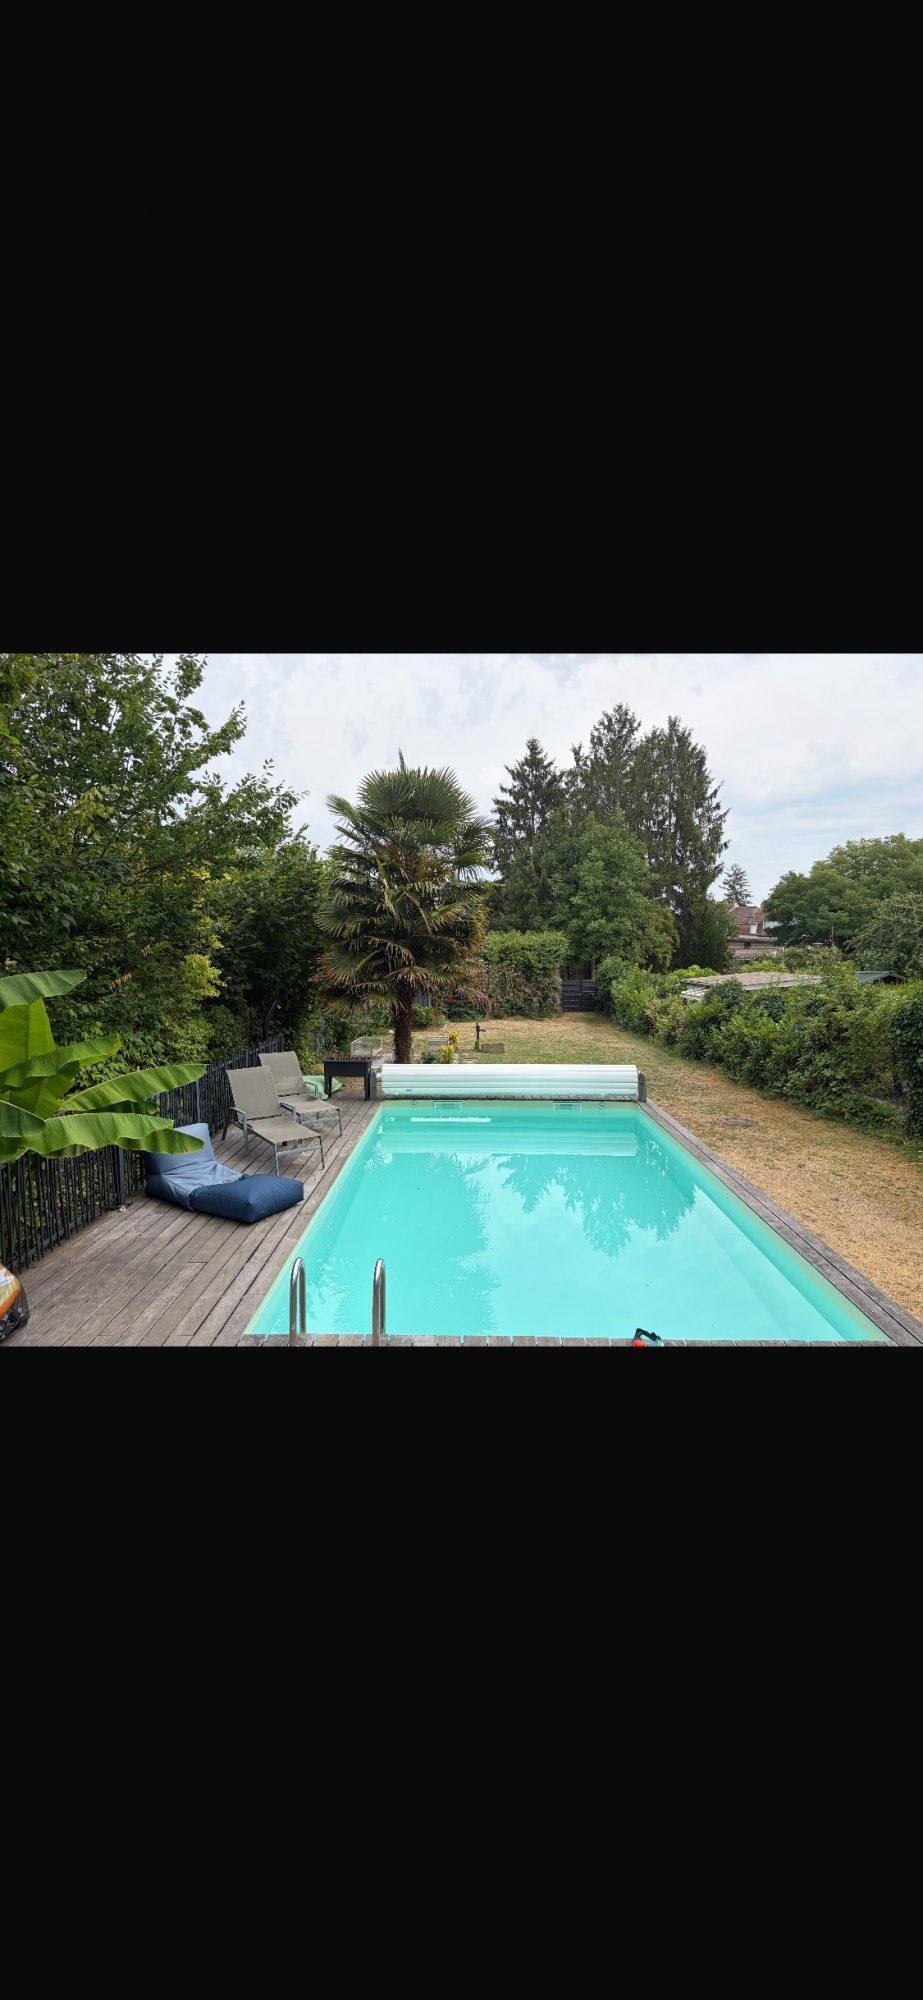
Strasbourg - Robertsau :Coup de coeur assuré pour cette monopropriété de grand standing rénovée en partie avecde beaux matériaux, comprenant 325m² au sol/ 305,32 hab avec 7,41 ares de terrain.Une maison d’exception à votre mesure, entre élégance et fonctionnalité.Elle s’organise comme suit :Au Rez-de-chaussée gauche :Un appartement T6 en duplex de 173 m² alliant le moderne avec l’ancien comprenant :Une entrée, un salon-séjour spacieux ouvert sur la terrasse avec une cuisine équipée attenante, un Wc indépendant avec lave-mains, un sellier.Au premier étage gauche :Une mezzanine, un dégagement qui dessert les pièces de nuit, trois chambres dont unesuite parentale avec balcon, une salle de bains avec double vasque, baignoire, douche et un Wc indépendant.A extérieur :Une piscine hors sol prolonge la terrasse avec un jardin arboré sans vis à vis.Au rez-de chaussée à droite :Un appartement T2 comprenant :Une entrée ouvrant sur une pièce de vie spacieuse, une cuisine aménagée indépendante, une terrasse de 15 m²,une salle d’eau avec douche, vasque et Wc ainsi qu’un dégagement avec placards de rangement.Au premier étage à droite :Un appartement T3 à rénover comprenant :Une entrée ouvrant sur la pièce de vie avec un balcon, une cuisine indépendante, un dégagement, une salle de bains, deux chambres, un dégagement qui donne accès aux comblesbrutes, un Wc indépendant.Au sous-sol : L’accès aux caves.Cette maison se situe dans la commune de Strasbourg, proche des institutions européenneset des commodités. Aux alentours : une station de tramway, plusieurs restaurants, des établissements scolaires de la crèche au lycée, un supermarché, les accès aux autoroutes à 5minutes.A visiter sans tarder.Honoraires inclus de 4% TTC à la charge de l’acquéreur. Prix hors honoraires 1 300 000 €. Classe énergie C, Classe climat C Montant estimé des dépenses annuelles d’énergie pour un usage standard : entre 2070.00 € et 2830.00 € sur les années 2021, 2022 et 2023 (abonnements compris). Les informations sur les risques auxquels ce bien est exposé sont disponibles sur le site Géorisques : georisques.gouv.fr. Votre conseiller B&H IMMOBILIER : Jennifer BeaurepereAgent commercial (Entreprise individuelle) RSAC 849341268 RCP GALIAN
Des informations sur les risques auxquels est exposé ce bien sont disponibles sur le site Géorisques : https://www.georisques.gouv.fr/
Des informations sur les risques auxquels est exposé ce bien sont disponibles sur le site Géorisques : https://www.georisques.gouv.fr/
Strasbourg - Robertsau: A guaranteed favorite, this high-end single-property home has been partially renovated with beautiful materials. It offers 325 m² of floor space / 305.32 m² living area on a 7.41 ares plot. An exceptional house tailored to you, blending elegance and functionality.
Layout:
On the left side of the ground floor:
- A 173 m² duplex 6-room apartment combining modern and traditional styles, including:
- An entrance
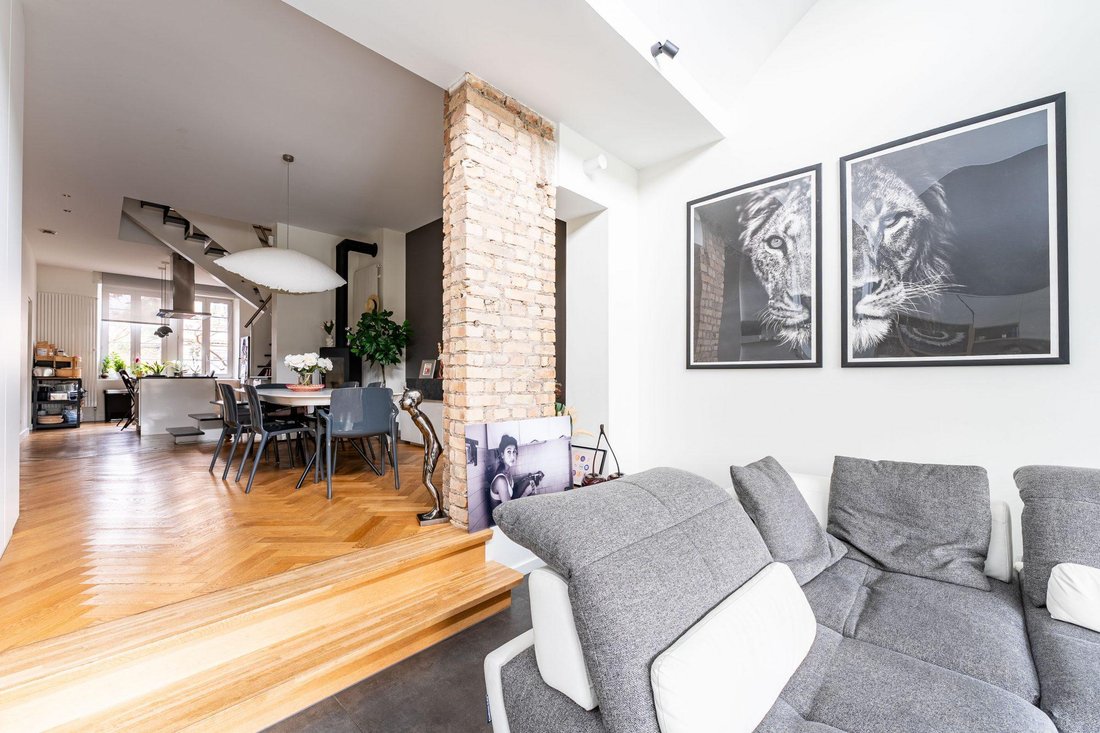
- A spacious living-dining room opening onto the terrace with an adjoining equipped kitchen
- A separate toilet with a hand basin
- A pantry
On the left side of the first floor:
- A mezzanine
- A hallway serving the sleeping areas
- Four bedrooms, including a master suite
- A bathroom with double sinks, bathtub, and a separate toilet
Outside:
- An above-ground pool extends the terrace
- A landscaped garden with no overlooking neighbors
On the right side of the ground floor:
- A 2-room apartment including:
- An entrance opening onto a spacious living area
- An independent fitted kitchen
- A bathroom with shower, sink, and toilet
- A hallway with storage closets
On the right side of the first floor:
- A 3-room apartment to renovate, including:
- An entrance opening onto the living room with a balcony
- An independent kitchen
- A hallway
- A bathroom
- Two bedrooms
- A hallway providing access to the raw attic space
In the basement:
- Access to the cellars
This house is located in the municipality of Strasbourg, close to European institutions and amenities. Nearby:
- A tram station
- Several restaurants
- Schools from nursery to high school
- A supermarket
- Highway access within 5 minutes
A must-see without delay.
Fees included: 4% VAT charged to the buyer. Price excluding fees: €1,300,000.
Energy class C, Climate class C.
Estimated annual energy costs for standard use: between €2,070 and €2,830 for the years 2021, 2022, and 2023 (subscriptions included).
Information on risks related to this property is available on the Géorisques website: [hidden information].
This property is offered by a commercial agent (sole proprietorship).
Your B&H IMMOBILIER advisor: Jennifer Beaurepere
Commercial agent (sole proprietorship) RSAC 849341268 RCP GALIAN
Des informations sur les risques auxquels est exposé ce bien sont disponibles sur le site Géorisques : https://www.georisques.gouv.fr/
Layout:
On the left side of the ground floor:
- A 173 m² duplex 6-room apartment combining modern and traditional styles, including:
- An entrance
- A spacious living-dining room opening onto the terrace with an adjoining equipped kitchen
- A separate toilet with a hand basin
- A pantry
On the left side of the first floor:
- A mezzanine
- A hallway serving the sleeping areas
- Four bedrooms, including a master suite
- A bathroom with double sinks, bathtub, and a separate toilet
Outside:
- An above-ground pool extends the terrace
- A landscaped garden with no overlooking neighbors
On the right side of the ground floor:
- A 2-room apartment including:
- An entrance opening onto a spacious living area
- An independent fitted kitchen
- A bathroom with shower, sink, and toilet
- A hallway with storage closets
On the right side of the first floor:
- A 3-room apartment to renovate, including:
- An entrance opening onto the living room with a balcony
- An independent kitchen
- A hallway
- A bathroom
- Two bedrooms
- A hallway providing access to the raw attic space
In the basement:
- Access to the cellars
This house is located in the municipality of Strasbourg, close to European institutions and amenities. Nearby:
- A tram station
- Several restaurants
- Schools from nursery to high school
- A supermarket
- Highway access within 5 minutes
A must-see without delay.
Fees included: 4% VAT charged to the buyer. Price excluding fees: €1,300,000.
Energy class C, Climate class C.
Estimated annual energy costs for standard use: between €2,070 and €2,830 for the years 2021, 2022, and 2023 (subscriptions included).
Information on risks related to this property is available on the Géorisques website: [hidden information].
This property is offered by a commercial agent (sole proprietorship).
Your B&H IMMOBILIER advisor: Jennifer Beaurepere
Commercial agent (sole proprietorship) RSAC 849341268 RCP GALIAN
Des informations sur les risques auxquels est exposé ce bien sont disponibles sur le site Géorisques : https://www.georisques.gouv.fr/
-
Type de propriété
Maison
-
Année de construction
1948
-
Prix/pied²
$460
-
Consommation
C
Caractéristiques
Explorez le secteur
Strasbourg, Poincaré Est, France
Voir sur Google Maps
Prix par sqft
Faible
Élevé
Inscrit il y a 3 ans
Vous vous êtes renseigné sur ce bien
L'agent vous contactera bientôt par
Publié par
18
Annonces
2023
Inscrit
Réserver une visite avec the agent
Choisissez une date et si vous souhaitez une visite virtuelle ou en personne avec l’agent.
Date préférée
Type de visite
Dernière mise à jour
Août 23
Première mise en ligne
Août 22
Référence de l’annonce
VM2411-BHIMMOBILIER
La confiance des plus grands courtiers du monde
Les agents des propriétés les plus exceptionnelles du monde publient sur JamesEdition.
- Des annonces de Sotheby's, Christie's, BARNES et Engel & Völkers
- Chaque annonce est vérifiée avant sa mise en ligne
- Contactez directement des agents vérifiés
En continuant, vous acceptez nos Conditions et notre Politique de confidentialité.