


$516,156
Demeure De Village Aux Multiples Visages
- 5 Chambres
- 3,660 Sqft
- 9,623 Sqft lot
- Mis à jour: Juillet 8
- 2
À propos de la propriété
La description a été traduite automatiquement.
La description est affichée dans la langue d'origine.
In the heart of Bellevigne-les-Châteaux, just steps from essential shops, this property offers nearly 340 m² of living space on a fenced and wooded plot of 894 m².
The entire property is appealing due to its unique layout combining a professional space, an independent apartment, and the main residence. This rare arrangement opens the door to many lifestyle possibilities. The renovation of
The entire property is appealing due to its unique layout combining a professional space, an independent apartment, and the main residence. This rare arrangement opens the door to many lifestyle possibilities. The renovation of
In the heart of Bellevigne-les-Châteaux, just steps from essential shops, this property offers nearly 340 m² of living space on a fenced and wooded plot of 894 m².
The entire property is appealing due to its unique layout combining a professional space, an independent apartment, and the main residence. This rare arrangement opens the door to many lifestyle possibilities. The renovation of the home has preserved the soul of the place while revealing its potential.
The ground floor houses a commercial space of about 100 m². Formerly an inn owned by a prestigious local family, then the village pharmacy, it now offers generous volumes to be reinvented. An independent apartment with its own entrance and access to part of the garden completes this level. It includes a dining kitchen, a bedroom, and a shower room, providing appreciated autonomy to welcome family, friends, or clients.
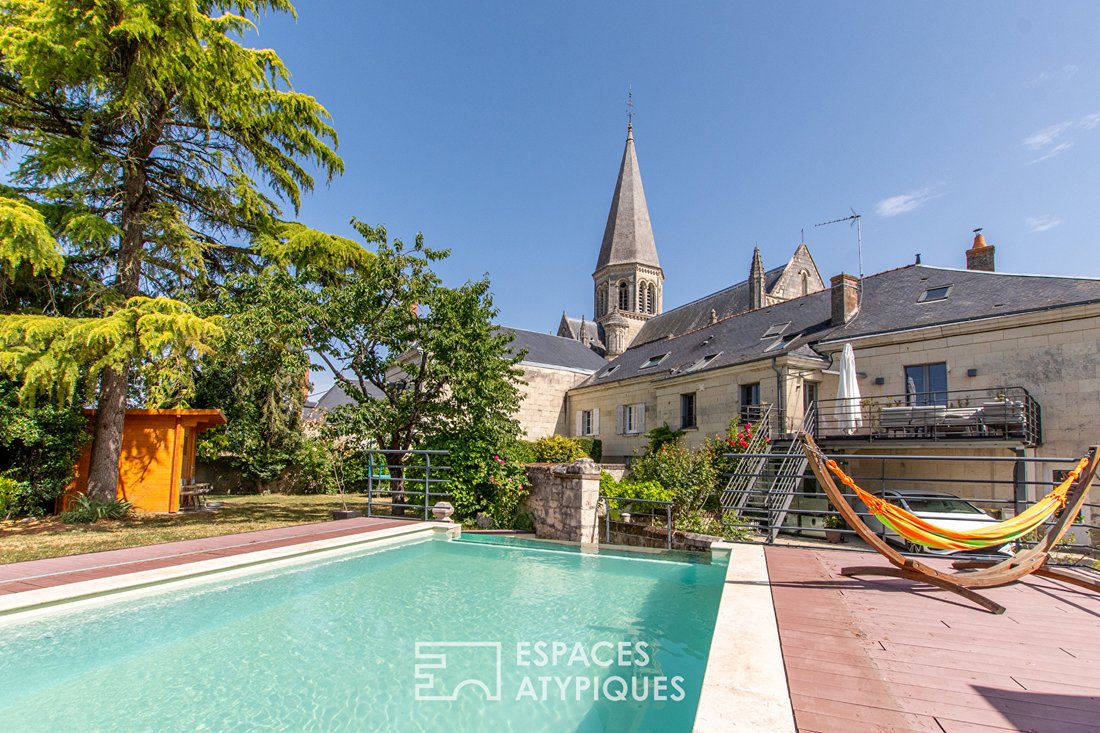
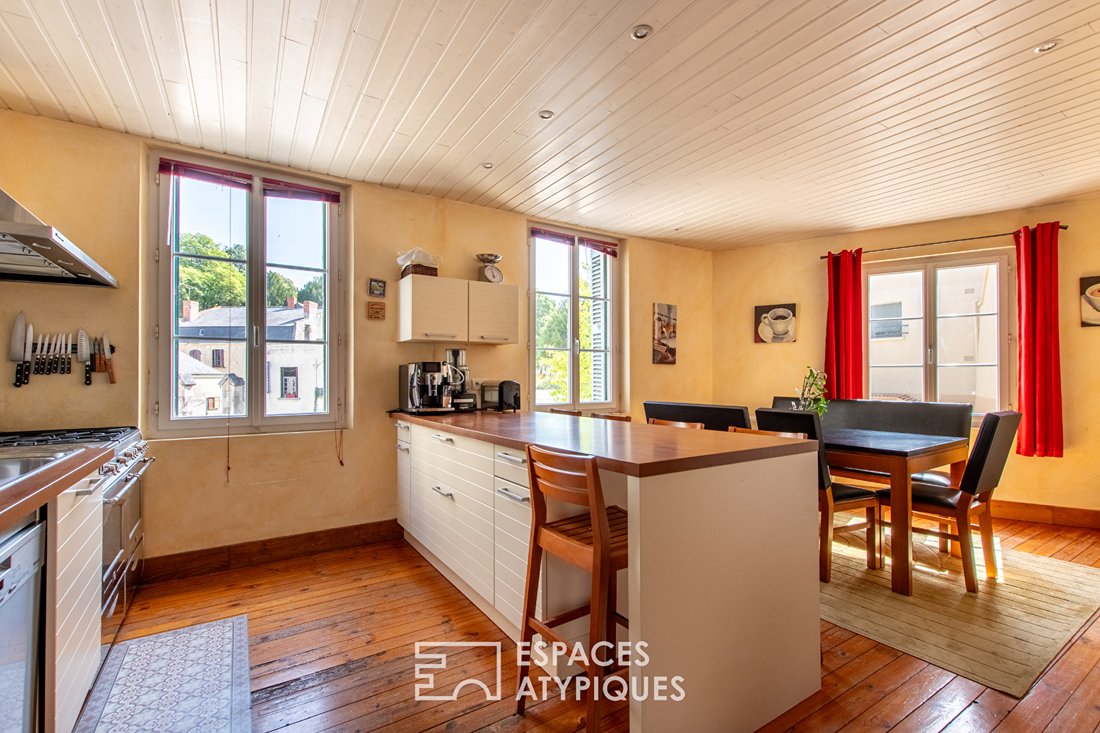
Accessible from the commercial space or via an external staircase leading to an elegant metal terrace, the main residence features a bright dining room and a fitted and equipped kitchen opening onto a pleasant through room and a cathedral-style living room with a chic and cozy atmosphere. Two comfortable bedrooms and an elegant shower room complete this level.
The second floor extends this sense of space with a large mezzanine overlooking the living room. The old beams fully contribute to the charm of this floor, which also includes a sleeping area, an independent bedroom, and a second shower room.
Outside, the fenced and wooded garden invites relaxation with a heated pool and a sauna, creating a true wellness area. A garage and remarkable wine cellars dug beneath the house complete the features of this warm and friendly property.
This property is located 12 minutes by car from the center of Saumur and 18 minutes from the SNCF train station.
ENERGY CLASS: D / CLIMATE CLASS: B
Estimated average annual energy expenses for standard use based on 2026 energy prices: €5,350 to €7,300 per year for the entire property.
Note that the main residence benefits from significantly better energy performance than the commercial part.
Contact (EI): Julien [hidden information]
Commercial agent RSAC No. ANGERS
Fees are the responsibility of the seller.
Information on risks to which this property is exposed is available on the Géorisques website: [hidden information]
Des informations sur les risques auxquels est exposé ce bien sont disponibles sur le site Géorisques : https://www.georisques.gouv.fr/
The entire property is appealing due to its unique layout combining a professional space, an independent apartment, and the main residence. This rare arrangement opens the door to many lifestyle possibilities. The renovation of the home has preserved the soul of the place while revealing its potential.
The ground floor houses a commercial space of about 100 m². Formerly an inn owned by a prestigious local family, then the village pharmacy, it now offers generous volumes to be reinvented. An independent apartment with its own entrance and access to part of the garden completes this level. It includes a dining kitchen, a bedroom, and a shower room, providing appreciated autonomy to welcome family, friends, or clients.
Accessible from the commercial space or via an external staircase leading to an elegant metal terrace, the main residence features a bright dining room and a fitted and equipped kitchen opening onto a pleasant through room and a cathedral-style living room with a chic and cozy atmosphere. Two comfortable bedrooms and an elegant shower room complete this level.
The second floor extends this sense of space with a large mezzanine overlooking the living room. The old beams fully contribute to the charm of this floor, which also includes a sleeping area, an independent bedroom, and a second shower room.
Outside, the fenced and wooded garden invites relaxation with a heated pool and a sauna, creating a true wellness area. A garage and remarkable wine cellars dug beneath the house complete the features of this warm and friendly property.
This property is located 12 minutes by car from the center of Saumur and 18 minutes from the SNCF train station.
ENERGY CLASS: D / CLIMATE CLASS: B
Estimated average annual energy expenses for standard use based on 2026 energy prices: €5,350 to €7,300 per year for the entire property.
Note that the main residence benefits from significantly better energy performance than the commercial part.
Contact (EI): Julien [hidden information]
Commercial agent RSAC No. ANGERS
Fees are the responsibility of the seller.
Information on risks to which this property is exposed is available on the Géorisques website: [hidden information]
Des informations sur les risques auxquels est exposé ce bien sont disponibles sur le site Géorisques : https://www.georisques.gouv.fr/
-
Type de propriété
Villa
-
Année de construction
1900
-
Prix/pied²
$141
Caractéristiques
Explorez le secteur
Centre Ville - Fenet - Petit Puy, Saumur, France
Voir sur Google Maps
Prix par sqft
Faible
Élevé
Inscrit il y a 4 ans
Vous vous êtes renseigné sur ce bien
L'agent vous contactera bientôt par
Publié par
10
Annonces
2022
Inscrit
Réserver une visite avec the agent
Choisissez une date et si vous souhaitez une visite virtuelle ou en personne avec l’agent.
Date préférée
Type de visite

ESPACES ATYPIQUES Angers
11 place de la Visitation, 49100, Angers, France
Voir le profil de l’agence
Espaces Atypiques est le réseau d’agences immobilières proposant une sélection de biens ayant pour point commun le
Espaces Atypiques est le réseau d’agences immobilières proposant une sélection de biens ayant pour point commun leur esprit atypique. L’agence Espaces Atypiques Angers déniche des trésors immobiliers dans tout le Maine-et-Loire : des lofts, des hôtels particuliers, des bâtisses qui mélangent vieilles pierres et rénovation contemporaine, mais aussi des maisons d’architecte et contemporaines.
Dernière mise à jour
Juillet 8
Première mise en ligne
Jul 8
Référence de l’annonce
SAU5517
Propriétés similaires à proximité
Nouvelles annonces à Centre Ville - Fenet - Petit Puy


Explorez plus de biens à vendre
Centre Ville - Fenet - Petit Puy, Saumur, France types de propriétés
Centre Ville - Fenet - Petit Puy, Saumur, France Recherches populaires
- Vue panoramique / panoramique propriétés à Centre Ville - Fenet - Petit Puy, Saumur, France
- Propriétés avec Terrasse à Centre Ville - Fenet - Petit Puy, Saumur, France
- Propriétés avec Bar à Centre Ville - Fenet - Petit Puy, Saumur, France
- Propriétés avec Salle de jeux à Centre Ville - Fenet - Petit Puy, Saumur, France
- Propriétés avec Bureau à Centre Ville - Fenet - Petit Puy, Saumur, France
- Propriétés avec Ascenseur à Centre Ville - Fenet - Petit Puy, Saumur, France
- Propriétés avec Jardin à Centre Ville - Fenet - Petit Puy, Saumur, France
- Vie privée propriétés à Centre Ville - Fenet - Petit Puy, Saumur, France
- Moderne propriétés à Centre Ville - Fenet - Petit Puy, Saumur, France
- Équestre propriétés à Centre Ville - Fenet - Petit Puy, Saumur, France
- Propriétés avec Centre de remise en forme / Fitness à Centre Ville - Fenet - Petit Puy, Saumur, France
- Propriétés avec Sauna à Centre Ville - Fenet - Petit Puy, Saumur, France
- Propriétés avec Bibliothèque à Centre Ville - Fenet - Petit Puy, Saumur, France
- Propriétés avec Cave à vins à Centre Ville - Fenet - Petit Puy, Saumur, France
- Propriétés avec Jacuzzi à Centre Ville - Fenet - Petit Puy, Saumur, France
- Propriétés avec Cheminée à Centre Ville - Fenet - Petit Puy, Saumur, France
- Propriétés avec Piscine à Centre Ville - Fenet - Petit Puy, Saumur, France
- Propriétés avec Garage à Centre Ville - Fenet - Petit Puy, Saumur, France
- Propriétés avec Balcon à Centre Ville - Fenet - Petit Puy, Saumur, France
- Propriétés avec Terrain de tennis à Centre Ville - Fenet - Petit Puy, Saumur, France
- Propriétés avec Vignoble / Cave à Centre Ville - Fenet - Petit Puy, Saumur, France
- Manoir propriétés à Centre Ville - Fenet - Petit Puy, Saumur, France
- Propriétés avec Cuisine ouverte à Centre Ville - Fenet - Petit Puy, Saumur, France
- Rénové propriétés à Centre Ville - Fenet - Petit Puy, Saumur, France
- Propriétés avec Cinéma à Centre Ville - Fenet - Petit Puy, Saumur, France
- Propriétés avec Piscine intérieure à Centre Ville - Fenet - Petit Puy, Saumur, France
- Vue sur la mer propriétés à Centre Ville - Fenet - Petit Puy, Saumur, France
Guides et histoires connexes
La confiance des plus grands courtiers du monde
Les agents des propriétés les plus exceptionnelles du monde publient sur JamesEdition.
- Des annonces de Sotheby's, Christie's, BARNES et Engel & Völkers
- Chaque annonce est vérifiée avant sa mise en ligne
- Contactez directement des agents vérifiés
En continuant, vous acceptez nos Conditions et notre Politique de confidentialité.