$1,952,695
Villa À Vendre À San Miniato Composto Pour 20 Pièces
- 10 Chambres
- 10 SdB
- 10,119 Sqft
- 24.72 Ac lot
- Mis à jour: Mai 2
- 8
À propos de la propriété
La description a été traduite automatiquement.
La description est affichée dans la langue d'origine.
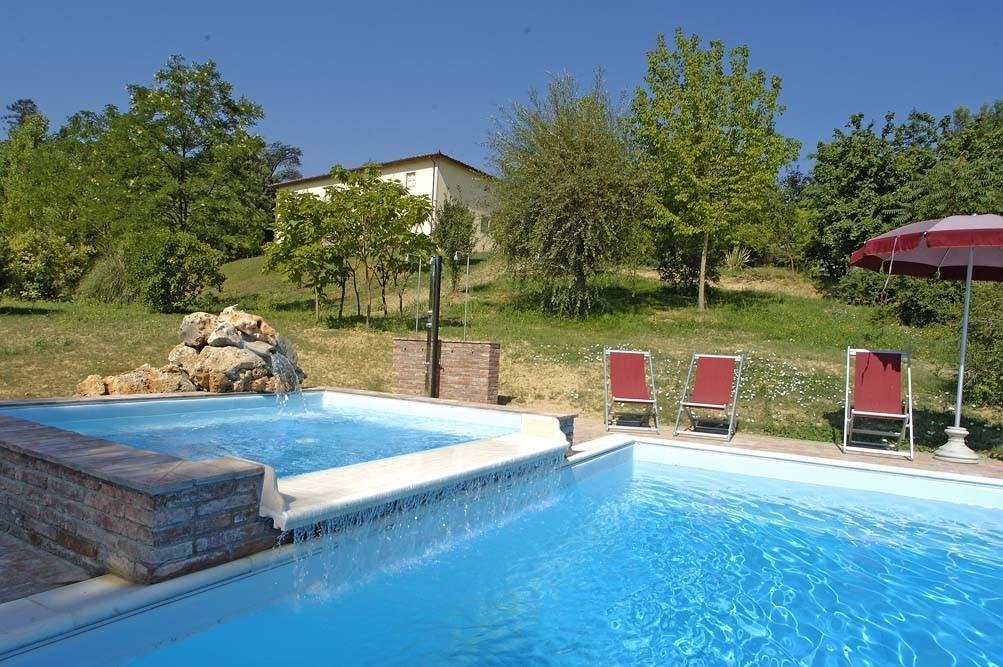
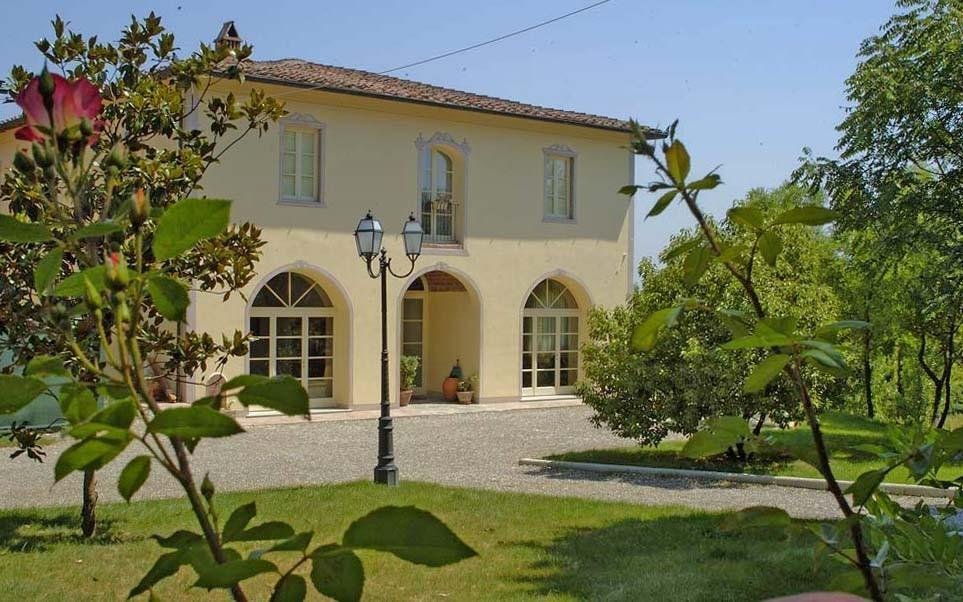
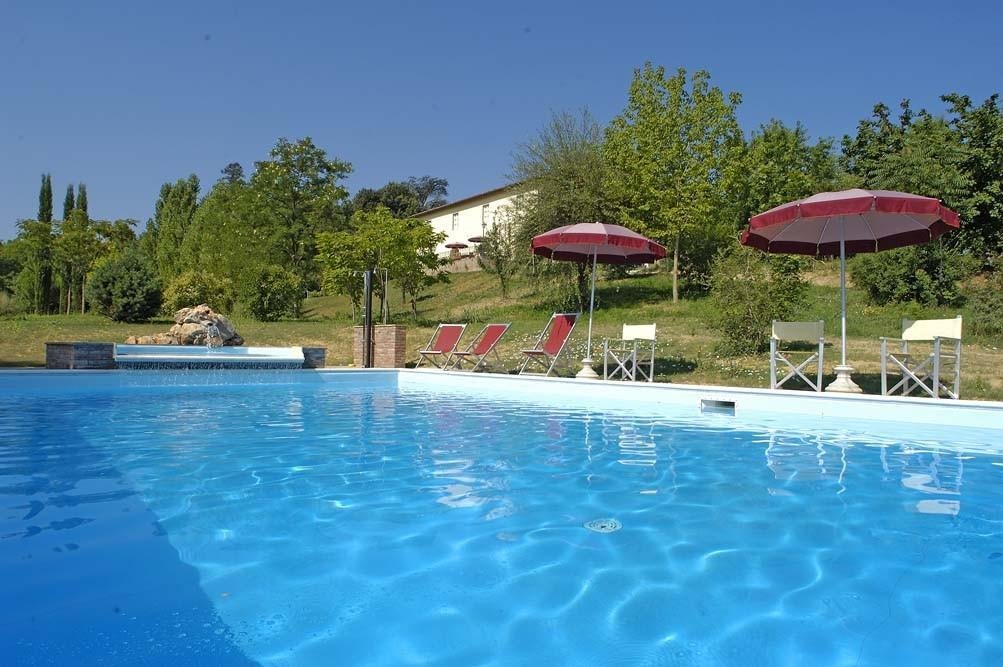
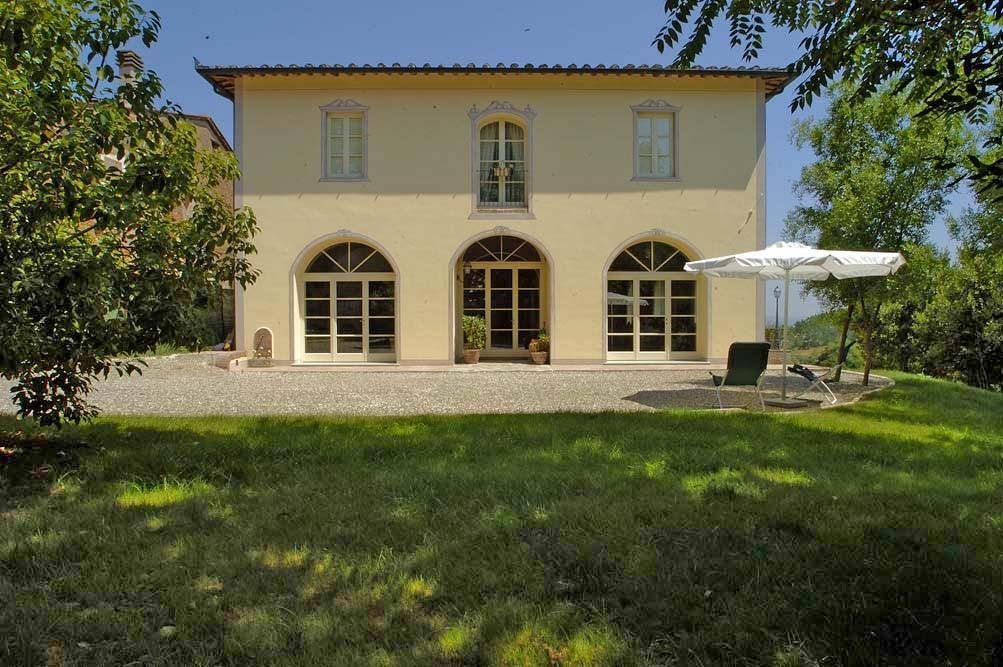
Élégante villa datant du XVIIe siècle, finement restructurée, à deux étages, pour une superficie totale de 520 m² environ, avec piscine équipée d’hydromassage, réalisée à proximité de l’édifice dans le vaste parc qui l’entoure. Sorge su un poggio anticamente di proprietà della famiglia Buonaparte, ramo sanminiatese della casata che ha dato i natali a Napoleone, imperatore dei Francesi, e nel 1701
Elegant villa dating back to the 17th century, finely renovated, on two floors, for a total surface area of approximately 520 m2, with swimming pool with hydromassage, built near the building in the large park that surrounds it. It stands on a hill formerly owned by the Buonaparte family, the San Miniato branch of the lineage that gave birth to Napoleon, Emperor of the French, and in 1701 it was g
Élégante villa datant du XVIIe siècle, finement restructurée, à deux étages, pour une superficie totale de 520 m² environ, avec piscine équipée d’hydromassage, réalisée à proximité de l’édifice dans le vaste parc qui l’entoure. Sorge su un poggio anticamente di proprietà della famiglia Buonaparte, ramo sanminiatese della casata che ha dato i natali a Napoleone, imperatore dei Francesi, e nel 1701 fu concessa in dote a Maria Maddalena Buonaparte, qui in quell’anno andò in sposa ad un nobile toscano.
À côté de la villa, une usine rurale à deux étages, entièrement rénovée, d’une superficie totale d’environ 420 m², avec des installations pertinentes.
La propriété, située dans un emplacement idéal, à proximité des services et immersa dans le vert de la campagne toscane, est complétée par environ 5 hectares de terrain agricole, actuellement incolto, a giacitura colinare.
La villa est costituita, au rez-de-chaussée, d’une entrée et d’une terrasse de 50 m² environ, ainsi que d’un salon et d’un repas. Elle propose une cuisine équipée d’un mobilier de cuisine intérieure et d’un accès à une terrasse d’environ 50 m². Un autre salon comprend un studio adjacent, une salle de bains, un service d’hygiène, une laverie et un petit déjeuner. Toutes les pièces principales sont très spacieuses et lumineuses et caractérisées par des moments de croisière et de soleil. Au premier étage de la zone nocturne, vous trouverez six chambres à coucher (doubles ou doubles), chacune dotée d’une salle de bains privative, ainsi que de soffitti a travi et de travicelli in legno. Les deux étages du bâtiment sont revêtus de coton.
Il fabbricato rural è costituito al piano terra da vari locali ad uso cantina e deposito, portico, forno, ripostiglio sottoscala e piccolo ripostiglio esterno ; al piano primo da un’abitazione, accessibile da una scala esterna with piccolo portico di arrivo e composta da ampia cucina, disimpegno, cinque cambre il y a une salle de bain.
À côté de la villa, une usine rurale à deux étages, entièrement rénovée, d’une superficie totale d’environ 420 m², avec des installations pertinentes.
La propriété, située dans un emplacement idéal, à proximité des services et immersa dans le vert de la campagne toscane, est complétée par environ 5 hectares de terrain agricole, actuellement incolto, a giacitura colinare.
La villa est costituita, au rez-de-chaussée, d’une entrée et d’une terrasse de 50 m² environ, ainsi que d’un salon et d’un repas. Elle propose une cuisine équipée d’un mobilier de cuisine intérieure et d’un accès à une terrasse d’environ 50 m². Un autre salon comprend un studio adjacent, une salle de bains, un service d’hygiène, une laverie et un petit déjeuner. Toutes les pièces principales sont très spacieuses et lumineuses et caractérisées par des moments de croisière et de soleil. Au premier étage de la zone nocturne, vous trouverez six chambres à coucher (doubles ou doubles), chacune dotée d’une salle de bains privative, ainsi que de soffitti a travi et de travicelli in legno. Les deux étages du bâtiment sont revêtus de coton.
Il fabbricato rural è costituito al piano terra da vari locali ad uso cantina e deposito, portico, forno, ripostiglio sottoscala e piccolo ripostiglio esterno ; al piano primo da un’abitazione, accessibile da una scala esterna with piccolo portico di arrivo e composta da ampia cucina, disimpegno, cinque cambre il y a une salle de bain.
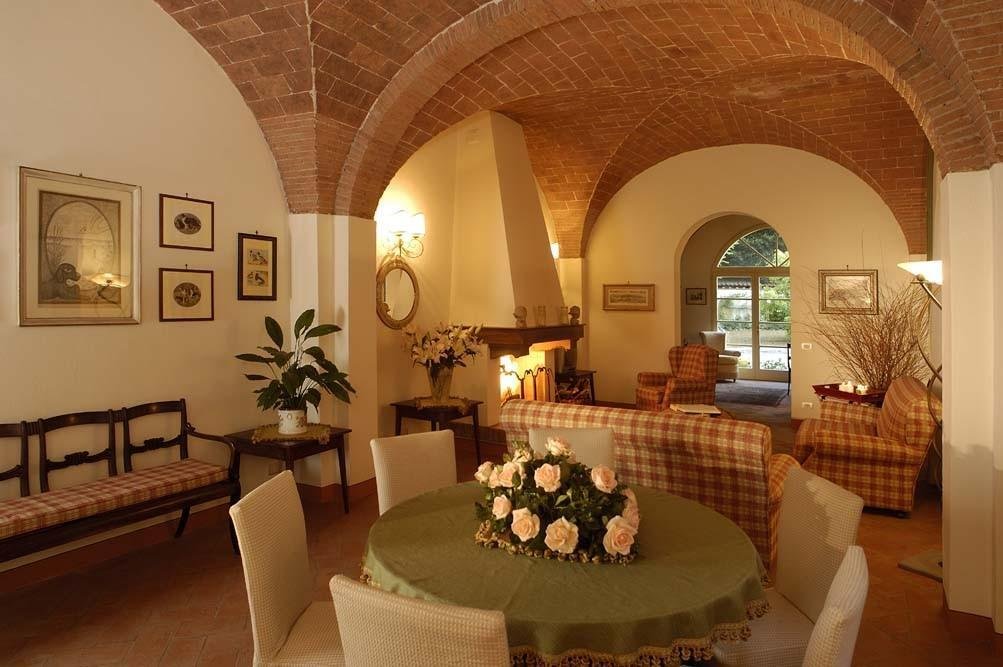
Elegant villa dating back to the 17th century, finely renovated, on two floors, for a total surface area of approximately 520 m2, with swimming pool with hydromassage, built near the building in the large park that surrounds it. It stands on a hill formerly owned by the Buonaparte family, the San Miniato branch of the lineage that gave birth to Napoleon, Emperor of the French, and in 1701 it was granted as a dowry to Maria Maddalena Buonaparte, who in that year married a Tuscan nobleman. Next to the villa there is a two-storey rural building, completely to be renovated, with a total surface area of approximately 420 m2, with a relevant courtyard. The property, located in an excellent position, close to services and immersed in the greenery of the Tuscan countryside, is completed by approximately 5 hectares of agricultural land, currently uncultivated, with a hilly position. The villa consists, on the ground floor, of an entrance/hallway, living/dining room, kitchen with storage room under the stairs and access to a terrace of approximately 50 square meters, another living room with adjacent study, bathroom, toilet, laundry room, small hallway. All the main rooms are very large and bright and characterized by exposed brick cross vaults. On the first floor the sleeping area includes six bedrooms (double or twin), each with its own bathroom, all with wooden beamed ceilings and joists. Both floors of the building are paved in terracotta. The rural building consists on the ground floor of various rooms used as a cellar and storage, porch, oven, storage room under the stairs and small external storage room; on the first floor of a house, accessible by an external staircase with a small arrival porch and consisting of a large kitchen, hallway, five bedrooms and bathroom.
-
Type de propriété
Villa
-
Étages
2
-
Année de construction
1700
-
Prix/pied²
$192
Caractéristiques
- Jardin
- Piscine
- Terrasse
- Jacuzzi
- Rénové
- Buanderie
- Climatisation
Explorez le secteur
Via Sanminiatese,, Toscana, San Miniato, Toscane, Italie
Voir sur Google Maps
Prix par sqft
Faible
Élevé
Nichée au cœur de la Toscane, cette location à San Miniato offre le charme italien emblématique conjugué aux commodités modernes. Profitez de la proximité de Florence et de Pise pour goûter à l’art et à l’histoire. Entouré de vignobles et d’oliveraies, il invite les amateurs de vin et les amoureux de la nature. Savourez la cuisine italienne exquise ou détendez-vous en explorant les trésors culturels voisins. San Miniato est une porte d’entrée vers la beauté et l’élégance toscanes.
Voir à proximité
Attractions
Écoles
Aéroport Galileo Galilei
Aéroport
37 min
Gare de San Miniato
Gare
10 min
Port de Navicelli
Port / Marina
41 min
Cathédrale de San Miniato
Culture & Patrimoine
12 min
Tour penchée de Pise
Culture & Patrimoine
42 min
Musée de la naissance de Vinci
Culture & Patrimoine
27 min
École Internationale de Florence
École Internationale
45 min
Istituto Comprensivo San Miniato
École Publique
7 min
Inscrit il y a 6 ans
Vous vous êtes renseigné sur ce bien
L'agent vous contactera bientôt par
Publié par
52
Annonces
2020
Inscrit
Réserver une visite avec the agent
Choisissez une date et si vous souhaitez une visite virtuelle ou en personne avec l’agent.
Date préférée
Type de visite
Dernière mise à jour
Mai 2
Première mise en ligne
Mai 4, 2024
Référence de l’annonce
1265439/2410
Propriétés similaires à proximité
Nouvelles annonces à San Miniato







Explorez plus de biens à vendre
San Miniato, Toscane, Italie types de propriétés
San Miniato, Toscane, Italie Recherches populaires
- Vue panoramique / panoramique propriétés à San Miniato, Toscane, Italie
- Vue sur la mer propriétés à San Miniato, Toscane, Italie
- Propriétés avec Ascenseur à San Miniato, Toscane, Italie
- Vue sur la ville propriétés à San Miniato, Toscane, Italie
- Propriétés avec Cuisine extérieure à San Miniato, Toscane, Italie
- Duplex propriétés à San Miniato, Toscane, Italie
- Vie privée propriétés à San Miniato, Toscane, Italie
- Haute altitude propriétés à San Miniato, Toscane, Italie
- Colline propriétés à San Miniato, Toscane, Italie
- Moderne propriétés à San Miniato, Toscane, Italie
- Équestre propriétés à San Miniato, Toscane, Italie
- Constructions neuves propriétés à San Miniato, Toscane, Italie
- Propriétés avec Sauna à San Miniato, Toscane, Italie
- Propriétés avec Bibliothèque à San Miniato, Toscane, Italie
- Propriétés avec Terrain de tennis à San Miniato, Toscane, Italie
- Propriétés avec Héliport à San Miniato, Toscane, Italie
- Propriétés avec Vignoble / Cave à San Miniato, Toscane, Italie
- Manoir propriétés à San Miniato, Toscane, Italie
- Propriétés avec Cuisine ouverte à San Miniato, Toscane, Italie
- Rénové propriétés à San Miniato, Toscane, Italie
- Propriétés avec Cinéma à San Miniato, Toscane, Italie
Guides et histoires connexes
La confiance des plus grands courtiers du monde
Les agents des propriétés les plus exceptionnelles du monde publient sur JamesEdition.
- Des annonces de Sotheby's, Christie's, BARNES et Engel & Völkers
- Chaque annonce est vérifiée avant sa mise en ligne
- Contactez directement des agents vérifiés
En continuant, vous acceptez nos Conditions et notre Politique de confidentialité.