Prix sur demande
Maison De Campagne Avec Vue Panoramique Sur Les Collines Toscanes Provincia DI Pisa
- 3 Chambres
- 4 SdB
- 3,251 Sqft
- Mis à jour: Hier
- 1
À propos de la propriété
La description a été traduite automatiquement.
La description est affichée dans la langue d'origine.
1002-167 ET
Dans une magnifique position collinare, à environ 115 mètres d’altitude, immerso nella quiete della campagna ma a breve distanza dal centro del paese, proponiamo in vendita un caratteristico ex fienile completamente ricostruito nel 2008, [information cachée], realizzato nel pieno rispetto delle tipiche caratteristiche architettoniche del casale toscano, avec une attention particuli
Dans une magnifique position collinare, à environ 115 mètres d’altitude, immerso nella quiete della campagna ma a breve distanza dal centro del paese, proponiamo in vendita un caratteristico ex fienile completamente ricostruito nel 2008, [information cachée], realizzato nel pieno rispetto delle tipiche caratteristiche architettoniche del casale toscano, avec une attention particuli
1002-167SC
In a splendid hillside location, at about 115 meters above sea level, immersed in the tranquility of the countryside but a short distance from the town center, we offer for sale a characteristic former barn completely rebuilt in 2008, [hidden information], constructed fully respecting the typical architectural features of the Tuscan farmhouse, with particular attention to constructi
In a splendid hillside location, at about 115 meters above sea level, immersed in the tranquility of the countryside but a short distance from the town center, we offer for sale a characteristic former barn completely rebuilt in 2008, [hidden information], constructed fully respecting the typical architectural features of the Tuscan farmhouse, with particular attention to constructi
1002-167 ET
Dans une magnifique position collinare, à environ 115 mètres d’altitude, immerso nella quiete della campagna ma a breve distanza dal centro del paese, proponiamo in vendita un caratteristico ex fienile completamente ricostruito nel 2008, [information cachée], realizzato nel pieno rispetto delle tipiche caratteristiche architettoniche del casale toscano, avec une attention particulière à la qualité de la construction et au confort abitativo.
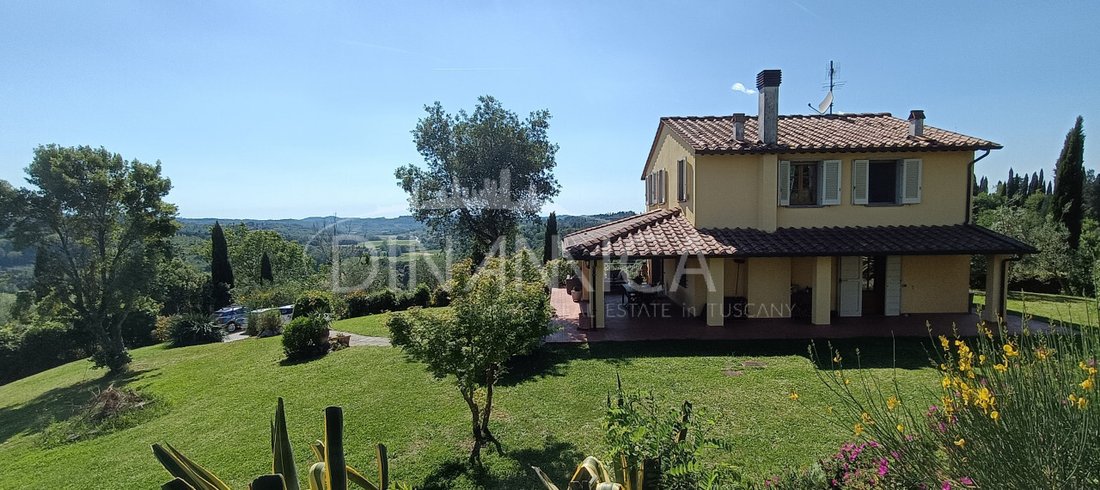
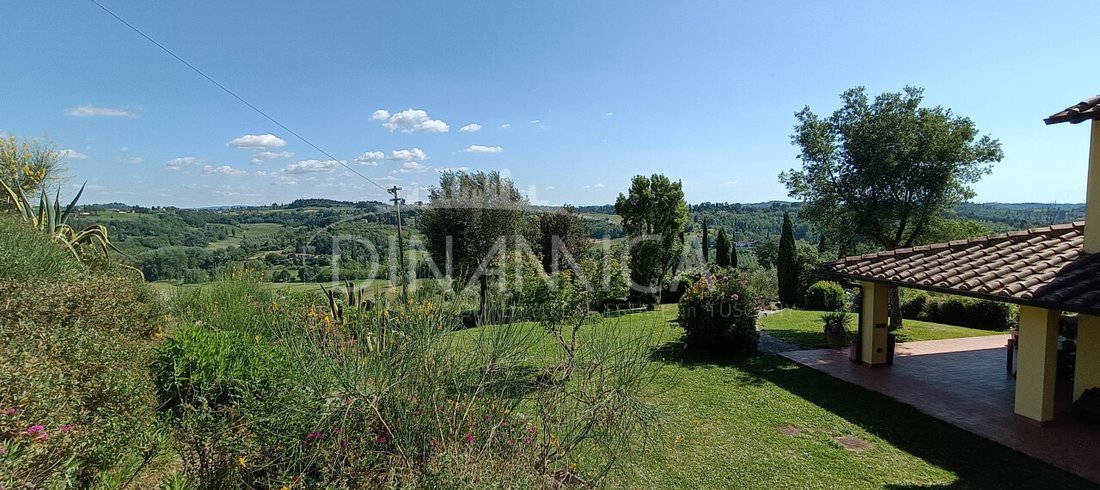
La proprietà gode di una piacevole vista panoramica sulle dolci collines circostanti e si sviluppa su due piani fuori terra oltre ad un ampio seminterrato, per una distribuzione degli spazi funzionale e ben organizzata.
L’accesso all’abitazione avviene attraverso una spaziosa loggia esterna di [informations cachées], che conduce al grande doppio soggiorno, ambiente luminoso e accogliente impreziosito dalla presenza di un termo camino. La cuisine de l’établissement se trouve directement sur une deuxième loggia extérieure du 7 m², idéale pour les déjeuners et les repas en plein air. Completa il piano terra un desimpegno, deux pratici ripostigli e un bagno finestrato.
Dal soggiorno, mediante scala interna, si raggiunge il piano primo composto da disimpegno, tre camere da letto, di cui una avec bagno ensuite, e un ulteriore bagno finestrato.
Sempre dal soggiorno si accede al piano seminterrato, dove trovano spazio un disimpegno avec bagno di servizio, due ripostigli, una spaziosa cantina suddivisa in due ampi locali e un locale ad uso garage/rimessa, ideale anche come spazio multifunzionale.
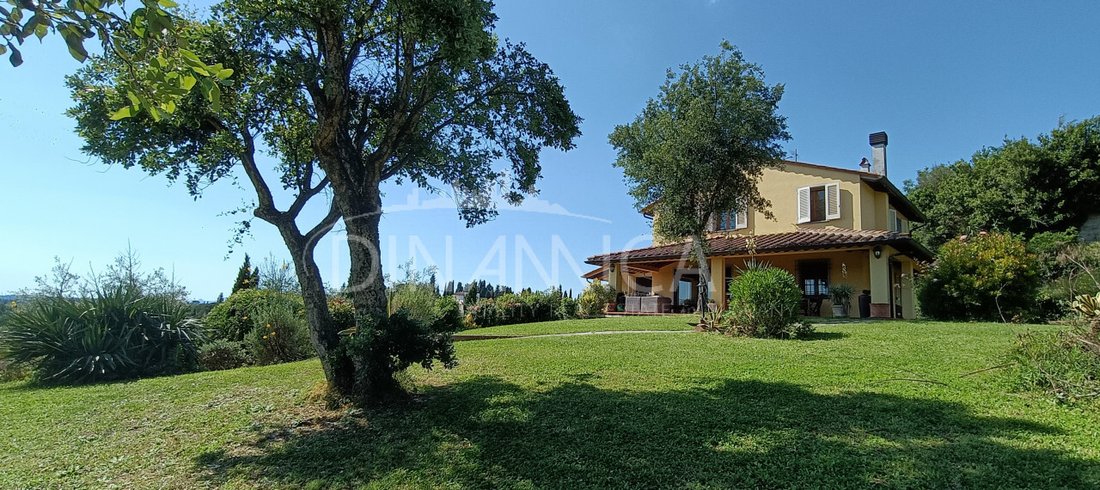
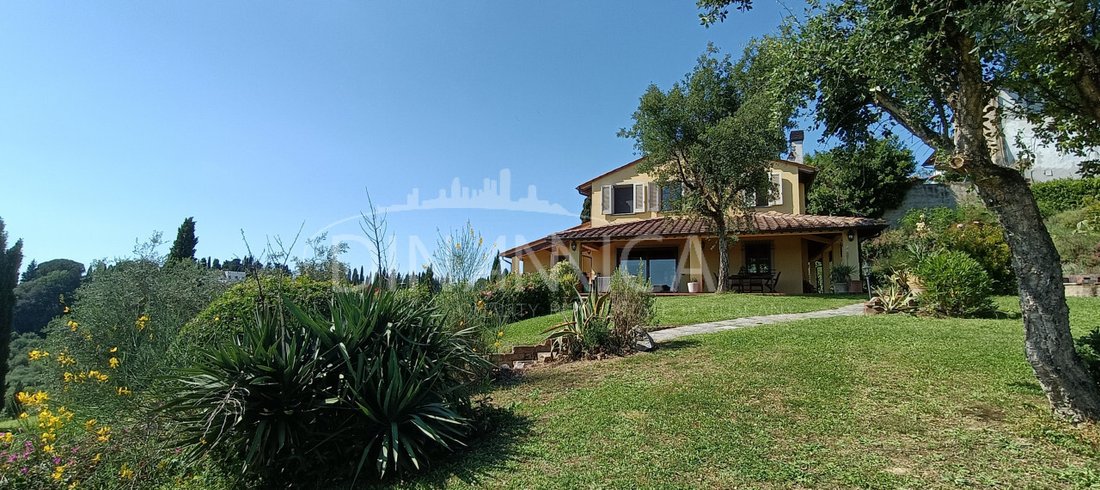
L’immobile è circondato da un ampio scannafosso perimetrale che contribuisce alla salubrità della struttura e da un grande giardino completamente recintato, perfettamente curato e attrezzato, ideale per vivere appieno gli spazi esterni in totale privacy.
L’hébergement se distingue par son excellente qualité de construction. La structure est entièrement réalisée en ciment armé ; le toit est en latérocemento, imperméabilisé et coibentato avec des panneaux en Stiferite, compléto di gronde e pluviali in rame. I solai del piano terra presentano travi in legno e mezzane in cotto, richiamando la tradizione toscana, mentre il primo piano e il seminterrato sono realizzati in laterocemento. La façade est complètement intonacée.
Les finitions intérieures comprennent des sols en coton dans la zone du jour et du parquet dans la zone de nuit, des sols thermolaqués dans les salles de bains, des thermosifones en ghisa, des infissi interni en bois et des serramenti esterni en bois avec doppi vetri antisfondamento e fonoisolanti, completi di zanzariere e persiane.
L’impiantistica offre un niveau élevé de confort et de sécurité grâce au riscaldamento autonomo alimentato da caldaia a condensazione GPL e pellet e termo camino, impianto d’alarme volumetrico e perimetrale sugli infissi avec gestione da remoto, antenne TV sul tetto et vidéocitofono.
Gli spazi esterni sono dotati di impianto di irrigazione automatica, illuminazione, barbecue in muratura, accesso sia carrabile che pedonale avec cancelli motorizzati et giardino interamente recintato avec environ 50 olives.
Lo smaltimento delle acque reflue avviene tramite fosse biologiche tricamerali a dispersione avec impianto di fitodepurazione.
Caractéristiques principales :
Chauffage autonome avec chaudière à condensation GPL et thermo camino a pellets.
Sols en coton et parquet.
Implant d’alarme avec télécommande.
Infusis en bois avec deux vitres antifondamento et antibruit.
Zanzariere e Persiane.
Thermosifoni en ghisa.
Caniveaux motorisés avec vidéophone.
Barbecue, éclairage et irrigation extérieurs.
Structure en ciment armé avec toile coibentée et gronde en bois.
Outils : lumière et eau
Distance :
Aéroport de Pise 40 km
Aéroport de Florence 40 km
Lucques 45 km
Sienne 75 km
Mare 53km --- annuncio pubblicato avec [informations cachées]
Dans une magnifique position collinare, à environ 115 mètres d’altitude, immerso nella quiete della campagna ma a breve distanza dal centro del paese, proponiamo in vendita un caratteristico ex fienile completamente ricostruito nel 2008, [information cachée], realizzato nel pieno rispetto delle tipiche caratteristiche architettoniche del casale toscano, avec une attention particulière à la qualité de la construction et au confort abitativo.
La proprietà gode di una piacevole vista panoramica sulle dolci collines circostanti e si sviluppa su due piani fuori terra oltre ad un ampio seminterrato, per una distribuzione degli spazi funzionale e ben organizzata.
L’accesso all’abitazione avviene attraverso una spaziosa loggia esterna di [informations cachées], che conduce al grande doppio soggiorno, ambiente luminoso e accogliente impreziosito dalla presenza di un termo camino. La cuisine de l’établissement se trouve directement sur une deuxième loggia extérieure du 7 m², idéale pour les déjeuners et les repas en plein air. Completa il piano terra un desimpegno, deux pratici ripostigli e un bagno finestrato.
Dal soggiorno, mediante scala interna, si raggiunge il piano primo composto da disimpegno, tre camere da letto, di cui una avec bagno ensuite, e un ulteriore bagno finestrato.
Sempre dal soggiorno si accede al piano seminterrato, dove trovano spazio un disimpegno avec bagno di servizio, due ripostigli, una spaziosa cantina suddivisa in due ampi locali e un locale ad uso garage/rimessa, ideale anche come spazio multifunzionale.
L’immobile è circondato da un ampio scannafosso perimetrale che contribuisce alla salubrità della struttura e da un grande giardino completamente recintato, perfettamente curato e attrezzato, ideale per vivere appieno gli spazi esterni in totale privacy.
L’hébergement se distingue par son excellente qualité de construction. La structure est entièrement réalisée en ciment armé ; le toit est en latérocemento, imperméabilisé et coibentato avec des panneaux en Stiferite, compléto di gronde e pluviali in rame. I solai del piano terra presentano travi in legno e mezzane in cotto, richiamando la tradizione toscana, mentre il primo piano e il seminterrato sono realizzati in laterocemento. La façade est complètement intonacée.
Les finitions intérieures comprennent des sols en coton dans la zone du jour et du parquet dans la zone de nuit, des sols thermolaqués dans les salles de bains, des thermosifones en ghisa, des infissi interni en bois et des serramenti esterni en bois avec doppi vetri antisfondamento e fonoisolanti, completi di zanzariere e persiane.
L’impiantistica offre un niveau élevé de confort et de sécurité grâce au riscaldamento autonomo alimentato da caldaia a condensazione GPL e pellet e termo camino, impianto d’alarme volumetrico e perimetrale sugli infissi avec gestione da remoto, antenne TV sul tetto et vidéocitofono.
Gli spazi esterni sono dotati di impianto di irrigazione automatica, illuminazione, barbecue in muratura, accesso sia carrabile che pedonale avec cancelli motorizzati et giardino interamente recintato avec environ 50 olives.
Lo smaltimento delle acque reflue avviene tramite fosse biologiche tricamerali a dispersione avec impianto di fitodepurazione.
Caractéristiques principales :
Chauffage autonome avec chaudière à condensation GPL et thermo camino a pellets.
Sols en coton et parquet.
Implant d’alarme avec télécommande.
Infusis en bois avec deux vitres antifondamento et antibruit.
Zanzariere e Persiane.
Thermosifoni en ghisa.
Caniveaux motorisés avec vidéophone.
Barbecue, éclairage et irrigation extérieurs.
Structure en ciment armé avec toile coibentée et gronde en bois.
Outils : lumière et eau
Distance :
Aéroport de Pise 40 km
Aéroport de Florence 40 km
Lucques 45 km
Sienne 75 km
Mare 53km --- annuncio pubblicato avec [informations cachées]
1002-167SC
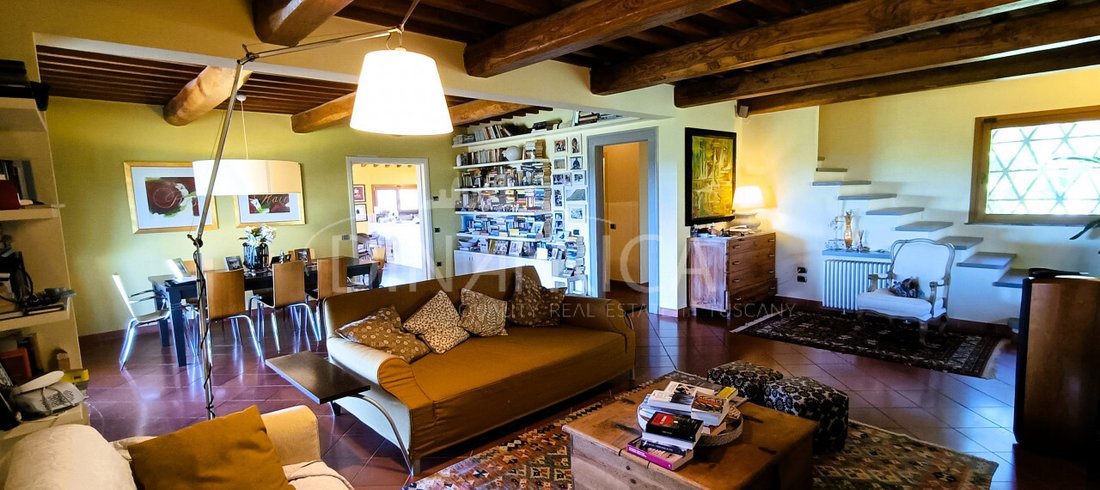
In a splendid hillside location, at about 115 meters above sea level, immersed in the tranquility of the countryside but a short distance from the town center, we offer for sale a characteristic former barn completely rebuilt in 2008, [hidden information], constructed fully respecting the typical architectural features of the Tuscan farmhouse, with particular attention to construction quality and living comfort.
The property enjoys a pleasant panoramic view of the gentle surrounding hills and is spread over two above-ground floors plus a large basement, offering a functional and well-organized space layout.
Access to the house is through a spacious external loggia of [hidden information], leading to the large double living room, a bright and welcoming space enhanced by a thermo-fireplace. The eat-in kitchen opens directly onto a second external loggia of 7 sqm, ideal for outdoor lunches and dinners. The ground floor is completed by a hallway, two practical storage rooms, and a windowed bathroom.
From the living room, via an internal staircase, you reach the first floor consisting of a hallway, three bedrooms, one with an ensuite bathroom, and an additional windowed bathroom.
Also from the living room, you access the basement, which includes a hallway with a service bathroom, two storage rooms, a spacious cellar divided into two large rooms, and a garage/storage room, also ideal as a multifunctional space.
The property is surrounded by a wide perimeter drainage trench that contributes to the building’s healthiness and a large fully fenced garden, perfectly maintained and equipped, ideal for fully enjoying the outdoor spaces in total privacy.
The house stands out for its high construction quality. The structure is entirely made of reinforced concrete; the roof is made of concrete and brick, waterproofed and insulated with Stiferite panels, complete with copper gutters and downspouts. The ground floor ceilings feature wooden beams and terracotta tiles, recalling Tuscan tradition, while the first floor and basement are made of concrete and brick. The facade is fully plastered.
Interior finishes include terracotta floors in the living area and parquet in the sleeping area, heated towel rails in the bathrooms, cast iron radiators, wooden interior frames, and wooden exterior frames with double shatterproof and soundproof glass, complete with mosquito nets and shutters.
The systems offer high standards of comfort and safety thanks to autonomous heating powered by a GPL condensation boiler and pellet thermo-fireplace, volumetric and perimeter alarm system on the windows with remote management, TV antenna on the roof, and video intercom.
The outdoor spaces are equipped with an automatic irrigation system, lighting, masonry barbecue, both vehicular and pedestrian access with motorized gates, and a fully fenced garden with about 50 olive trees.
Wastewater disposal is through three-chamber biological septic tanks with dispersion and a phytodepuration system.
Main features:
- Autonomous heating with GPL condensation boiler and pellet thermo-fireplace.
- Terracotta and parquet floors.
- Alarm system with remote control.
- Wooden frames with double shatterproof and soundproof glass.
- Mosquito nets and shutters.
- Cast iron radiators.
- Motorized gates with video intercom.
- Barbecue, outdoor lighting, and irrigation.
- Reinforced concrete structure with insulated roof and copper gutters.
- Utilities: electricity and water
Distances:
- Pisa Airport 40 km
- Florence Airport 40 km
- Lucca 45 km
- Siena 75 km
- Sea 53 km
--- listing published with [hidden information]
In a splendid hillside location, at about 115 meters above sea level, immersed in the tranquility of the countryside but a short distance from the town center, we offer for sale a characteristic former barn completely rebuilt in 2008, [hidden information], constructed fully respecting the typical architectural features of the Tuscan farmhouse, with particular attention to construction quality and living comfort.
The property enjoys a pleasant panoramic view of the gentle surrounding hills and is spread over two above-ground floors plus a large basement, offering a functional and well-organized space layout.
Access to the house is through a spacious external loggia of [hidden information], leading to the large double living room, a bright and welcoming space enhanced by a thermo-fireplace. The eat-in kitchen opens directly onto a second external loggia of 7 sqm, ideal for outdoor lunches and dinners. The ground floor is completed by a hallway, two practical storage rooms, and a windowed bathroom.
From the living room, via an internal staircase, you reach the first floor consisting of a hallway, three bedrooms, one with an ensuite bathroom, and an additional windowed bathroom.
Also from the living room, you access the basement, which includes a hallway with a service bathroom, two storage rooms, a spacious cellar divided into two large rooms, and a garage/storage room, also ideal as a multifunctional space.
The property is surrounded by a wide perimeter drainage trench that contributes to the building’s healthiness and a large fully fenced garden, perfectly maintained and equipped, ideal for fully enjoying the outdoor spaces in total privacy.
The house stands out for its high construction quality. The structure is entirely made of reinforced concrete; the roof is made of concrete and brick, waterproofed and insulated with Stiferite panels, complete with copper gutters and downspouts. The ground floor ceilings feature wooden beams and terracotta tiles, recalling Tuscan tradition, while the first floor and basement are made of concrete and brick. The facade is fully plastered.
Interior finishes include terracotta floors in the living area and parquet in the sleeping area, heated towel rails in the bathrooms, cast iron radiators, wooden interior frames, and wooden exterior frames with double shatterproof and soundproof glass, complete with mosquito nets and shutters.
The systems offer high standards of comfort and safety thanks to autonomous heating powered by a GPL condensation boiler and pellet thermo-fireplace, volumetric and perimeter alarm system on the windows with remote management, TV antenna on the roof, and video intercom.
The outdoor spaces are equipped with an automatic irrigation system, lighting, masonry barbecue, both vehicular and pedestrian access with motorized gates, and a fully fenced garden with about 50 olive trees.
Wastewater disposal is through three-chamber biological septic tanks with dispersion and a phytodepuration system.
Main features:
- Autonomous heating with GPL condensation boiler and pellet thermo-fireplace.
- Terracotta and parquet floors.
- Alarm system with remote control.
- Wooden frames with double shatterproof and soundproof glass.
- Mosquito nets and shutters.
- Cast iron radiators.
- Motorized gates with video intercom.
- Barbecue, outdoor lighting, and irrigation.
- Reinforced concrete structure with insulated roof and copper gutters.
- Utilities: electricity and water
Distances:
- Pisa Airport 40 km
- Florence Airport 40 km
- Lucca 45 km
- Siena 75 km
- Sea 53 km
--- listing published with [hidden information]
-
Type de propriété
Maison
-
Année de construction
2008
-
Émissions
A
-
Consommation
A
Caractéristiques
- Jardin
- Terrasse
- Garage
- Cheminée
- Haute altitude
- Vue panoramique / panoramique
- Sous-sol
- Porte
- Espace de vie extérieur
Caractéristiques
Lot
Intérieur
- Haut plafond
- Cheminée
- Cuisinière à gaz
- Sous-sol
Outdoor
- Terrasse
- Balcon
- Garage
- Espace de vie extérieur
- Porte
- Jardin
Explorez le secteur
San Miniato, Toscane, Italie
Voir sur Google Maps
Prix par sqft
Faible
Élevé
Située près de Pise, cette propriété bénéficie d’un accès facile à l’aéroport international de Pise (10 min) et à la gare centrale de Pise (12 min). La côte méditerranéenne proche propose plages et marinas. Profitez de restaurants de luxe et de sites historiques à quelques minutes en voiture. Des écoles internationales et privées réputées sont accessibles en 15 minutes, idéale pour familles et professionnels.
Voir à proximité
Attractions
Écoles
Aéroport international de Pise
Aéroport
10 min
Gare Centrale de Pise
Gare
12 min
Marina di Pisa
Port / Marina
15 min
Ristorante La Pergoletta
Restauration & Vin
14 min
Versiliana Golf & Country Club
Clubs de Golf & Country
25 min
Centre historique de Pise
Culture & Patrimoine
15 min
École internationale de Pise
École internationale
14 min
Scuola Normale Superiore de Pise
Université / Enseignement supérieur
15 min
Liceo Classico Galileo Galilei
École publique
12 min
Inscrit il y a 4 ans
Vous vous êtes renseigné sur ce bien
L'agent vous contactera bientôt par
Publié par
28
Annonces
2022
Inscrit
Réserver une visite avec the agent
Choisissez une date et si vous souhaitez une visite virtuelle ou en personne avec l’agent.
Date préférée
Type de visite
Dernière mise à jour
Hier
Première mise en ligne
Août 7
Référence de l’annonce
5114935
Propriétés similaires à proximité
Nouvelles annonces à San Miniato







Explorez plus de biens à vendre
San Miniato, Toscane, Italie types de propriétés
San Miniato, Toscane, Italie Recherches populaires
- Vue panoramique / panoramique propriétés à San Miniato, Toscane, Italie
- Vue sur la mer propriétés à San Miniato, Toscane, Italie
- Propriétés avec Ascenseur à San Miniato, Toscane, Italie
- Vue sur la ville propriétés à San Miniato, Toscane, Italie
- Propriétés avec Cuisine extérieure à San Miniato, Toscane, Italie
- Duplex propriétés à San Miniato, Toscane, Italie
- Vie privée propriétés à San Miniato, Toscane, Italie
- Haute altitude propriétés à San Miniato, Toscane, Italie
- Colline propriétés à San Miniato, Toscane, Italie
- Moderne propriétés à San Miniato, Toscane, Italie
- Équestre propriétés à San Miniato, Toscane, Italie
- Constructions neuves propriétés à San Miniato, Toscane, Italie
- Propriétés avec Sauna à San Miniato, Toscane, Italie
- Propriétés avec Bibliothèque à San Miniato, Toscane, Italie
- Propriétés avec Terrain de tennis à San Miniato, Toscane, Italie
- Propriétés avec Héliport à San Miniato, Toscane, Italie
- Propriétés avec Vignoble / Cave à San Miniato, Toscane, Italie
- Manoir propriétés à San Miniato, Toscane, Italie
- Propriétés avec Cuisine ouverte à San Miniato, Toscane, Italie
- Rénové propriétés à San Miniato, Toscane, Italie
- Propriétés avec Cinéma à San Miniato, Toscane, Italie
Guides et histoires connexes
La confiance des plus grands courtiers du monde
Les agents des propriétés les plus exceptionnelles du monde publient sur JamesEdition.
- Des annonces de Sotheby's, Christie's, BARNES et Engel & Völkers
- Chaque annonce est vérifiée avant sa mise en ligne
- Contactez directement des agents vérifiés
En continuant, vous acceptez nos Conditions et notre Politique de confidentialité.