$889,710
Vente Maison/Villa 7 Pièces
- 5 Chambres
- 1,884 Sqft
- 10,183 Sqft lot
- Mis à jour: Octobre 2
À propos de la propriété
La description a été traduite automatiquement.
La description est affichée dans la langue d'origine.
iad France - Stéphane Cagny (06 08 45 53 62) vous propose : SAINT-GENIS-LES-OLLIÈRES – MAISON 175 M² environ – 5 CHAMBRES – PISCINE – TERRAIN 946 M² environ – DPE B
Au cOEur de la charmante commune de Saint-Genis-les-Ollières, érigée sur une parcelle de 946m² environ, venez découvrir cette superbe demeure intégralement rénovée en 2022, et repensée avec goût et raffinement.
D’une
Au cOEur de la charmante commune de Saint-Genis-les-Ollières, érigée sur une parcelle de 946m² environ, venez découvrir cette superbe demeure intégralement rénovée en 2022, et repensée avec goût et raffinement.
D’une
iad France - Stéphane Cagny (06 08 45 53 62) offers you: SAINT-GENIS-LES-OLLIÈRES – HOUSE approximately 175 m² – 5 BEDROOMS – POOL – LAND approximately 946 m² – Energy Performance Rating B
In the heart of the charming town of Saint-Genis-les-Ollières, built on a plot of approximately 946 m², discover this superb home fully renovated in 2022, redesigned with taste and refinement.
In the heart of the charming town of Saint-Genis-les-Ollières, built on a plot of approximately 946 m², discover this superb home fully renovated in 2022, redesigned with taste and refinement.
iad France - Stéphane Cagny (06 08 45 53 62) vous propose : SAINT-GENIS-LES-OLLIÈRES – MAISON 175 M² environ – 5 CHAMBRES – PISCINE – TERRAIN 946 M² environ – DPE B
Au cOEur de la charmante commune de Saint-Genis-les-Ollières, érigée sur une parcelle de 946m² environ, venez découvrir cette superbe demeure intégralement rénovée en 2022, et repensée avec goût et raffinement.
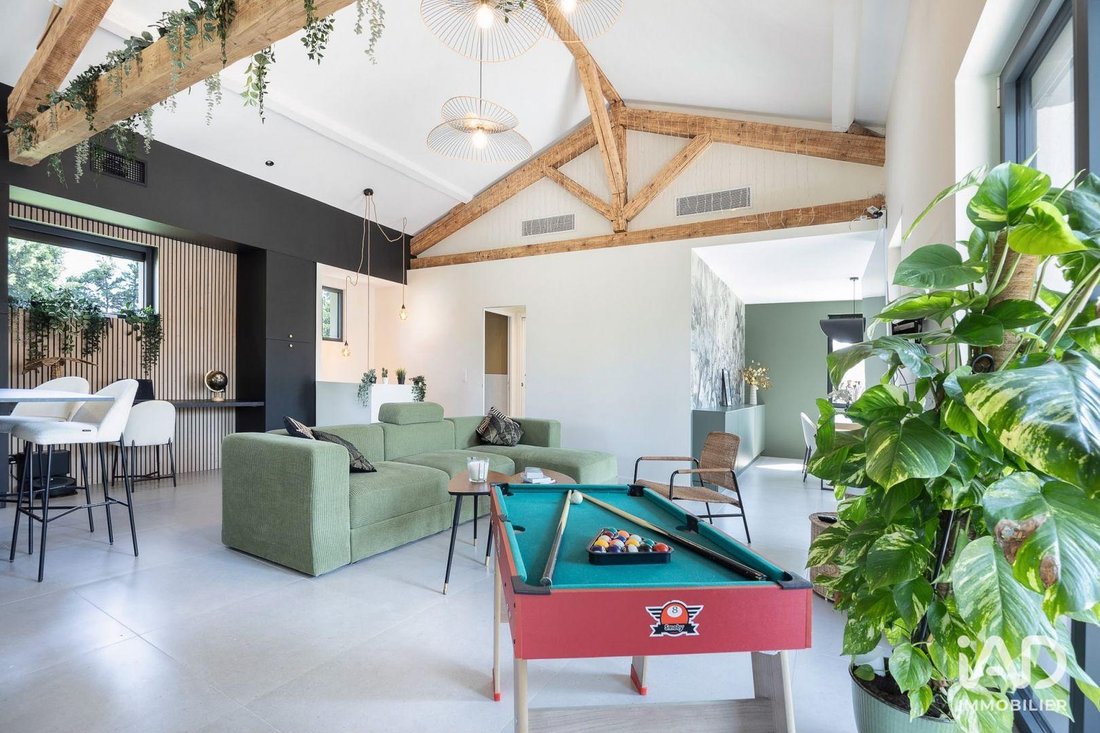
D’une surface totale de 175m² environ, cette élégante et spacieuse maison se compose d’une entrée aménagée sur-mesure (comme la plupart des rangements et placards), ouverte sur un espace de vie généreux de plus de 60m² environ, lui-même communicant avec une large terrasse dominant la piscine.
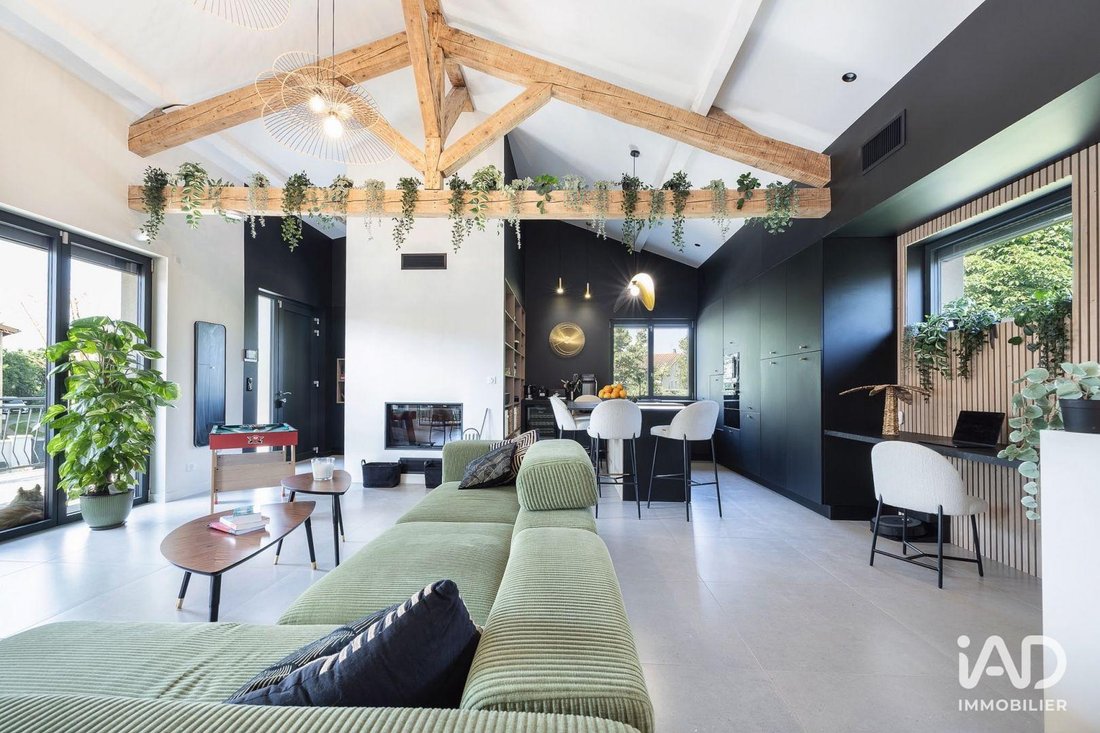
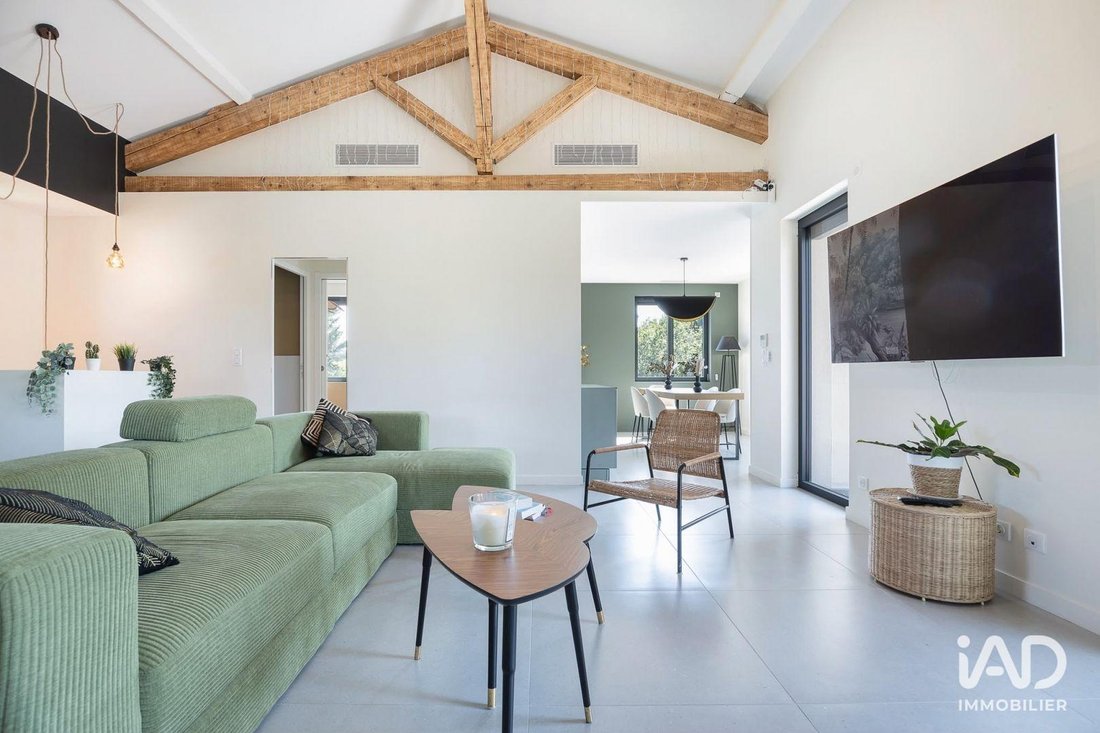
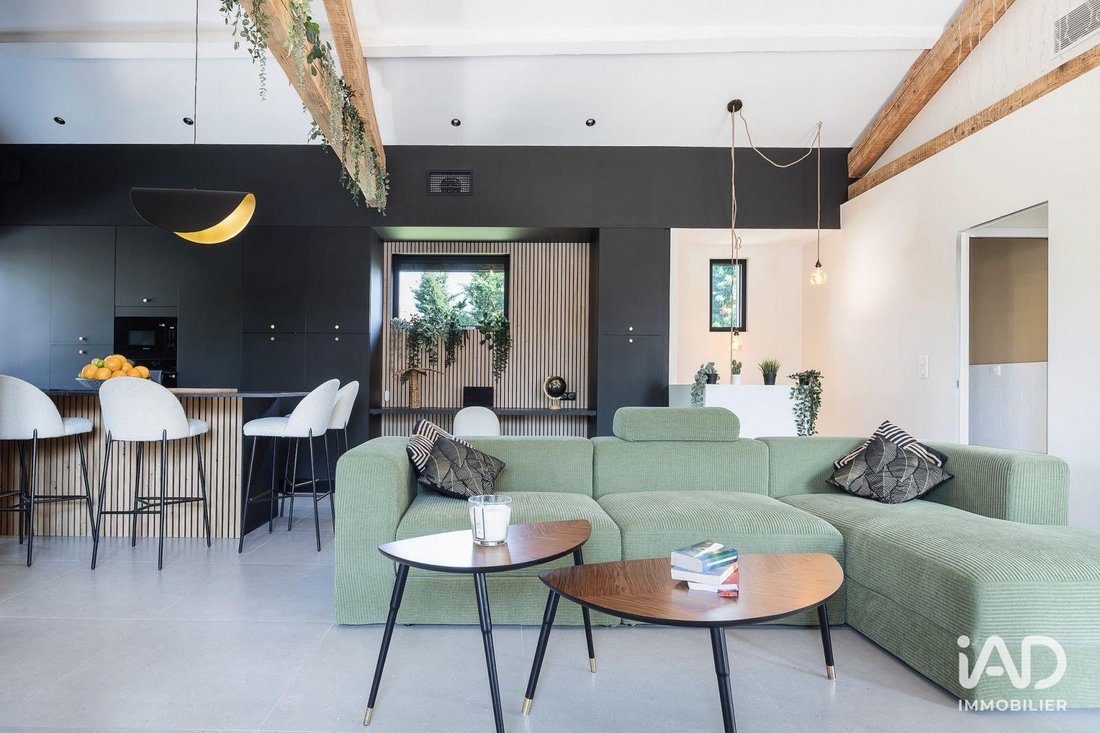
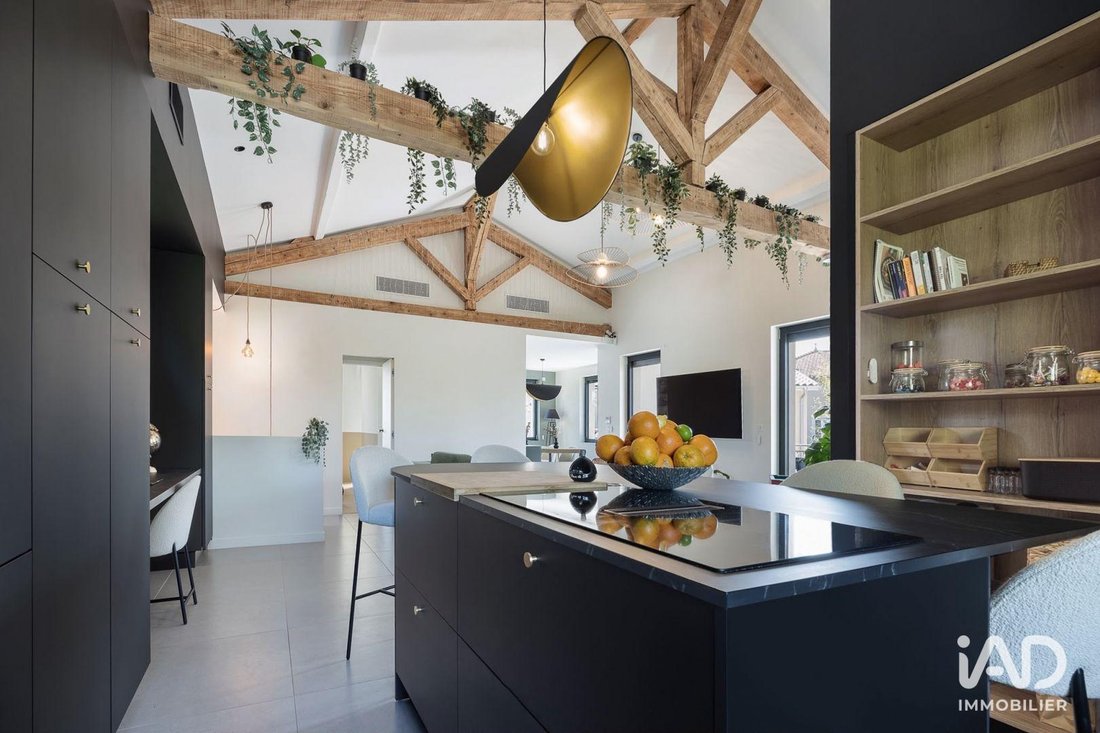
Magnifié par son plafond cathédral et sa charpente en bois apparente, cet espace se compose d’une élégante cuisine entièrement aménagée et fonctionnelle (table / îlot avec plaques à induction et hotte intégrée, double-four, lave-vaisselle surélevé, nombreux rangements...), d’un espace dinatoire attenant au salon, et d’un large bureau permettant par exemple de télé-travailler en toute quiétude, en profitant de la luminosité toute la journée, grâce à la quadruple exposition de ce généreux espace.
Côté équipements, ce dernier bénéficie d’une climatisation gainable réversible, très appréciable en été, mais aussi d’un insert à bois, pour votre plus grand confort en hiver.
Sur ce même niveau vous trouverez une chambre parentale équipée de son dressing et de sa salle d’eau, et un WC indépendant.
Le niveau inférieur offre un second espace de vie particulièrement appréciable avec un salon de 27m² environ, 4 généreuses chambres (ou bureau) dont une suite parentale avec sa salle d’eau et son dressing, une salle de bain confortable équipée d’une douche mais également d’une baignoire balnéo, et un WC séparé. Pour un confort d’été optimal, toutes les chambres sont équipées d’une climatisation réversible.
Cet étage est complété par une buanderie, ainsi qu’un accès au garage et à l’espace technique de la piscine.
Si l’intérieur de cette superbe maison s’avère généreux et soigné, les extérieurs (entièrement clos) ne sont pas en reste avec différents espaces aux fonctions diverses, à commencer par une magnifique piscine (8x3,5) équipée d’une plage et d’un volet immergés, bénéficiant d’une large terrasse confortablement aménagée, entourée de lauriers et autres bananiers. Mais aussi un terrain de pétanque, plusieurs places de stationnement, ou encore un carport pour mettre votre véhicule à l’abri.
Entièrement repensée il y a 4 ans (plusieurs réalisations encore sous garantie décennale), cette maison en parfait état a également été soigneusement équipée: fenêtres double-vitrage en aluminium, volets électriques, une pompe à chaleur par niveau, chauffe-eau thermodynamique, domotique, isolation intérieure, alarme, visiophone, arrosage automatique... bon nombre de ces éléments expliquent ainsi un DPE (Diagnostic de Performance Energétique) excellent , classé ’B’!
Enfin vous pourrez tout faire à pied depuis cet emplacement: commerces, services, crèche et école, mais aussi arrêt de bus, situé sur le trottoir d’en face (72 vers Gorge de Loup ou encore ’Junior Direct’ desservant les établissements scolaires du secteur).
Contactez-moi sans attendre pour découvrir cette opportunité et ces prestations rares, j’en profiterai pour tout vous dire sur la qualité de vie au sein de notre charmant village...
Honoraires d’agence à la charge du vendeur. Information d’affichage énergétique sur ce bien : classe ENERGIE B indice 80 et classe CLIMAT A indice 3. Les informations sur les risques auxquels ce bien est exposé sont disponibles sur le site Géorisques : [hidden information] La présente annonce immobilière a été rédigée sous la responsabilité éditoriale de M. Stéphane Cagny EI (ID 70153), mandataire indépendant en immobilier (sans détention de fonds), agent commercial de la SAS [hidden information] France immatriculé au RSAC de Lyon sous le numéro [hidden information], titulaire de la carte de démarchage immobilier pour le compte de la société [hidden information] France SAS. Le présent bien est commercialisé dans le cadre d’une délégation de mandat.
Retrouvez tous nos biens sur notre site internet. [hidden information]
Des informations sur les risques auxquels est exposé ce bien sont disponibles sur le site Géorisques : https://www.georisques.gouv.fr/
Au cOEur de la charmante commune de Saint-Genis-les-Ollières, érigée sur une parcelle de 946m² environ, venez découvrir cette superbe demeure intégralement rénovée en 2022, et repensée avec goût et raffinement.
D’une surface totale de 175m² environ, cette élégante et spacieuse maison se compose d’une entrée aménagée sur-mesure (comme la plupart des rangements et placards), ouverte sur un espace de vie généreux de plus de 60m² environ, lui-même communicant avec une large terrasse dominant la piscine.
Magnifié par son plafond cathédral et sa charpente en bois apparente, cet espace se compose d’une élégante cuisine entièrement aménagée et fonctionnelle (table / îlot avec plaques à induction et hotte intégrée, double-four, lave-vaisselle surélevé, nombreux rangements...), d’un espace dinatoire attenant au salon, et d’un large bureau permettant par exemple de télé-travailler en toute quiétude, en profitant de la luminosité toute la journée, grâce à la quadruple exposition de ce généreux espace.
Côté équipements, ce dernier bénéficie d’une climatisation gainable réversible, très appréciable en été, mais aussi d’un insert à bois, pour votre plus grand confort en hiver.
Sur ce même niveau vous trouverez une chambre parentale équipée de son dressing et de sa salle d’eau, et un WC indépendant.
Le niveau inférieur offre un second espace de vie particulièrement appréciable avec un salon de 27m² environ, 4 généreuses chambres (ou bureau) dont une suite parentale avec sa salle d’eau et son dressing, une salle de bain confortable équipée d’une douche mais également d’une baignoire balnéo, et un WC séparé. Pour un confort d’été optimal, toutes les chambres sont équipées d’une climatisation réversible.
Cet étage est complété par une buanderie, ainsi qu’un accès au garage et à l’espace technique de la piscine.
Si l’intérieur de cette superbe maison s’avère généreux et soigné, les extérieurs (entièrement clos) ne sont pas en reste avec différents espaces aux fonctions diverses, à commencer par une magnifique piscine (8x3,5) équipée d’une plage et d’un volet immergés, bénéficiant d’une large terrasse confortablement aménagée, entourée de lauriers et autres bananiers. Mais aussi un terrain de pétanque, plusieurs places de stationnement, ou encore un carport pour mettre votre véhicule à l’abri.
Entièrement repensée il y a 4 ans (plusieurs réalisations encore sous garantie décennale), cette maison en parfait état a également été soigneusement équipée: fenêtres double-vitrage en aluminium, volets électriques, une pompe à chaleur par niveau, chauffe-eau thermodynamique, domotique, isolation intérieure, alarme, visiophone, arrosage automatique... bon nombre de ces éléments expliquent ainsi un DPE (Diagnostic de Performance Energétique) excellent , classé ’B’!
Enfin vous pourrez tout faire à pied depuis cet emplacement: commerces, services, crèche et école, mais aussi arrêt de bus, situé sur le trottoir d’en face (72 vers Gorge de Loup ou encore ’Junior Direct’ desservant les établissements scolaires du secteur).
Contactez-moi sans attendre pour découvrir cette opportunité et ces prestations rares, j’en profiterai pour tout vous dire sur la qualité de vie au sein de notre charmant village...
Honoraires d’agence à la charge du vendeur. Information d’affichage énergétique sur ce bien : classe ENERGIE B indice 80 et classe CLIMAT A indice 3. Les informations sur les risques auxquels ce bien est exposé sont disponibles sur le site Géorisques : [hidden information] La présente annonce immobilière a été rédigée sous la responsabilité éditoriale de M. Stéphane Cagny EI (ID 70153), mandataire indépendant en immobilier (sans détention de fonds), agent commercial de la SAS [hidden information] France immatriculé au RSAC de Lyon sous le numéro [hidden information], titulaire de la carte de démarchage immobilier pour le compte de la société [hidden information] France SAS. Le présent bien est commercialisé dans le cadre d’une délégation de mandat.
Retrouvez tous nos biens sur notre site internet. [hidden information]
Des informations sur les risques auxquels est exposé ce bien sont disponibles sur le site Géorisques : https://www.georisques.gouv.fr/
iad France - Stéphane Cagny (06 08 45 53 62) offers you: SAINT-GENIS-LES-OLLIÈRES – HOUSE approximately 175 m² – 5 BEDROOMS – POOL – LAND approximately 946 m² – Energy Performance Rating B
In the heart of the charming town of Saint-Genis-les-Ollières, built on a plot of approximately 946 m², discover this superb home fully renovated in 2022, redesigned with taste and refinement.
With a total area of about 175 m², this elegant and spacious house features a custom-fitted entrance (like most of the storage and closets), opening onto a generous living space of over 60 m², which connects to a large terrace overlooking the pool.
Enhanced by its cathedral ceiling and exposed wooden beams, this area includes an elegant, fully equipped and functional kitchen (table/island with induction hobs and integrated hood, double oven, raised dishwasher, plenty of storage...), a dining area adjacent to the living room, and a large office ideal for working from home in peace, enjoying natural light all day thanks to the quadruple exposure of this generous space.
Regarding amenities, this area benefits from reversible ducted air conditioning, very welcome in summer, as well as a wood-burning insert for your comfort in winter.
On the same level, you will find a master bedroom with a dressing room and a private shower room, plus a separate toilet.
The lower level offers a second living area that is particularly appreciated, with a lounge of about 27 m², 4 spacious bedrooms (or offices), including a master suite with its own shower room and dressing room, a comfortable bathroom equipped with a shower and a spa bathtub, and a separate toilet. For optimal summer comfort, all bedrooms have reversible air conditioning.
This floor is completed by a laundry room, as well as access to the garage and the pool’s technical area.
While the interior of this superb house is generous and well-maintained, the fully enclosed exterior spaces are equally impressive, featuring various areas with different functions, starting with a magnificent pool (8x3.5 m) equipped with a beach area and an underwater cover, surrounded by a large, comfortably arranged terrace bordered by laurels and banana plants. There is also a pétanque court, several parking spaces, and a carport to shelter your vehicle.
Completely redesigned 4 years ago (several works still under ten-year warranty), this house is in perfect condition and carefully equipped with:
- Aluminum double-glazed windows
- Electric shutters
- A heat pump on each level
- Thermodynamic water heater
- Home automation
- Insulation
- Alarm system
- Video intercom
- Automatic irrigation
Many of these features contribute to an excellent Energy Performance Certificate (EPC) rating of ’B’!
Finally, everything is within walking distance from this location: shops, services, nursery and school, as well as a bus stop right across the street (line 72 to Gorge de Loup or ’Junior Direct’ serving local schools).
Contact me without delay to discover this rare opportunity and its exceptional features. I will also be happy to tell you all about the quality of life in our charming village...
Agency fees are the responsibility of the seller. Energy display information for this property: ENERGY class B index 80 and CLIMATE class A index 3. Information on risks to which this property is exposed is available on the Géorisques website: [hidden information]. This real estate listing was written under the editorial responsibility of Mr. Stéphane Cagny EI (ID 70153), independent real estate agent (without holding funds), commercial agent of SAS [hidden information] France registered with the Lyon RSAC under number [hidden information], holder of the real estate canvassing card for the company [hidden information] France SAS. This property is marketed under a delegation of mandate.
Find all our properties on our website. [hidden information]
Des informations sur les risques auxquels est exposé ce bien sont disponibles sur le site Géorisques : https://www.georisques.gouv.fr/
In the heart of the charming town of Saint-Genis-les-Ollières, built on a plot of approximately 946 m², discover this superb home fully renovated in 2022, redesigned with taste and refinement.
With a total area of about 175 m², this elegant and spacious house features a custom-fitted entrance (like most of the storage and closets), opening onto a generous living space of over 60 m², which connects to a large terrace overlooking the pool.
Enhanced by its cathedral ceiling and exposed wooden beams, this area includes an elegant, fully equipped and functional kitchen (table/island with induction hobs and integrated hood, double oven, raised dishwasher, plenty of storage...), a dining area adjacent to the living room, and a large office ideal for working from home in peace, enjoying natural light all day thanks to the quadruple exposure of this generous space.
Regarding amenities, this area benefits from reversible ducted air conditioning, very welcome in summer, as well as a wood-burning insert for your comfort in winter.
On the same level, you will find a master bedroom with a dressing room and a private shower room, plus a separate toilet.
The lower level offers a second living area that is particularly appreciated, with a lounge of about 27 m², 4 spacious bedrooms (or offices), including a master suite with its own shower room and dressing room, a comfortable bathroom equipped with a shower and a spa bathtub, and a separate toilet. For optimal summer comfort, all bedrooms have reversible air conditioning.
This floor is completed by a laundry room, as well as access to the garage and the pool’s technical area.
While the interior of this superb house is generous and well-maintained, the fully enclosed exterior spaces are equally impressive, featuring various areas with different functions, starting with a magnificent pool (8x3.5 m) equipped with a beach area and an underwater cover, surrounded by a large, comfortably arranged terrace bordered by laurels and banana plants. There is also a pétanque court, several parking spaces, and a carport to shelter your vehicle.
Completely redesigned 4 years ago (several works still under ten-year warranty), this house is in perfect condition and carefully equipped with:
- Aluminum double-glazed windows
- Electric shutters
- A heat pump on each level
- Thermodynamic water heater
- Home automation
- Insulation
- Alarm system
- Video intercom
- Automatic irrigation
Many of these features contribute to an excellent Energy Performance Certificate (EPC) rating of ’B’!
Finally, everything is within walking distance from this location: shops, services, nursery and school, as well as a bus stop right across the street (line 72 to Gorge de Loup or ’Junior Direct’ serving local schools).
Contact me without delay to discover this rare opportunity and its exceptional features. I will also be happy to tell you all about the quality of life in our charming village...
Agency fees are the responsibility of the seller. Energy display information for this property: ENERGY class B index 80 and CLIMATE class A index 3. Information on risks to which this property is exposed is available on the Géorisques website: [hidden information]. This real estate listing was written under the editorial responsibility of Mr. Stéphane Cagny EI (ID 70153), independent real estate agent (without holding funds), commercial agent of SAS [hidden information] France registered with the Lyon RSAC under number [hidden information], holder of the real estate canvassing card for the company [hidden information] France SAS. This property is marketed under a delegation of mandate.
Find all our properties on our website. [hidden information]
Des informations sur les risques auxquels est exposé ce bien sont disponibles sur le site Géorisques : https://www.georisques.gouv.fr/
-
Type de propriété
Maison
-
Étages
1
-
Année de construction
1972
-
Prix/pied²
$472
-
Émissions
A
-
Consommation
B
Caractéristiques
- Jardin
- Piscine
- Terrasse
- Garage
- Jacuzzi
- Dressing
- Cheminée
- Rénové
- Cuisinière à gaz
Caractéristiques
Lot
- Rénové
Intérieur
- Haut plafond
- Bureau
- Cheminée
- Climatisation
- Îlot de cuisine
- Cuisinière à gaz
- Jacuzzi
- Bar
- Dressing
Outdoor
- Terrasse
- Balcon
- Stationnement
- Piscine
- Garage
- Jardin
Explorez le secteur
Saint-Genis-les-Ollières, Auvergne-Rhône-Alpes, France
Voir sur Google Maps
Prix par sqft
Faible
Élevé
Inscrit il y a 3 ans
Vous vous êtes renseigné sur ce bien
L'agent vous contactera bientôt par
Publié par
11334
Annonces
2023
Inscrit
Réserver une visite avec the agent
Choisissez une date et si vous souhaitez une visite virtuelle ou en personne avec l’agent.
Date préférée
Type de visite
Dernière mise à jour
Octobre 2
Première mise en ligne
Octobre 2
Référence de l’annonce
2115444
La confiance des plus grands courtiers du monde
Les agents des propriétés les plus exceptionnelles du monde publient sur JamesEdition.
- Des annonces de Sotheby's, Christie's, BARNES et Engel & Völkers
- Chaque annonce est vérifiée avant sa mise en ligne
- Contactez directement des agents vérifiés
En continuant, vous acceptez nos Conditions et notre Politique de confidentialité.