$748,699
Vente Ferme 10 Pièces
- 4 Chambres
- 2 SdB
- 5,167 Sqft
- 6,459 Sqft lot
- Mis à jour: Septembre 29
À propos de la propriété
La description a été traduite automatiquement.
La description est affichée dans la langue d'origine.
iad France - Pierric Hoel vous propose: ANCIEN CORPS DE FERME – 480 M² DE BÂTI – 180 M² HABITABLES – PATIO, PISCINE ET JARDIN – CENTRE DE SAINT-GENIS-LES-OLLIÈRES
Et si votre prochain projet commençait ici ?
À quelques minutes à pied du centre de Saint-Genis-les-Ollières, derrière ses murs et à l’abri des regards, cet ancien corps de ferme offre une configuration devenue rare dan
Et si votre prochain projet commençait ici ?
À quelques minutes à pied du centre de Saint-Genis-les-Ollières, derrière ses murs et à l’abri des regards, cet ancien corps de ferme offre une configuration devenue rare dan
iad France - Pierric Hoel offers you: OLD FARMHOUSE – 480 M² BUILT – 180 M² LIVING SPACE – PATIO, POOL, AND GARDEN – CENTER OF SAINT-GENIS-LES-OLLIÈRES
What if your next project started here?
Just a few minutes’ walk from the center of Saint-Genis-les-Ollières, behind its walls and hidden from view, this old farmhouse offers a rare layout in Western Lyon: over 480 m² of built spa
What if your next project started here?
Just a few minutes’ walk from the center of Saint-Genis-les-Ollières, behind its walls and hidden from view, this old farmhouse offers a rare layout in Western Lyon: over 480 m² of built spa
iad France - Pierric Hoel vous propose: ANCIEN CORPS DE FERME – 480 M² DE BÂTI – 180 M² HABITABLES – PATIO, PISCINE ET JARDIN – CENTRE DE SAINT-GENIS-LES-OLLIÈRES
Et si votre prochain projet commençait ici ?
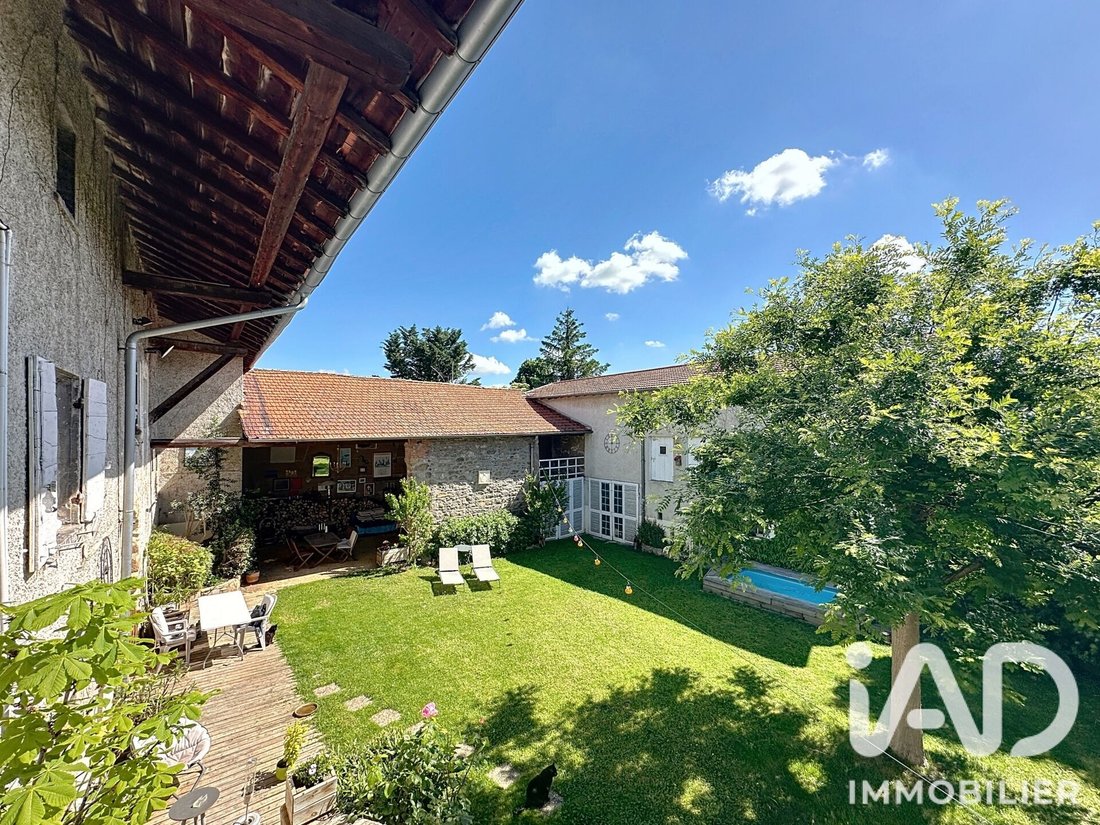
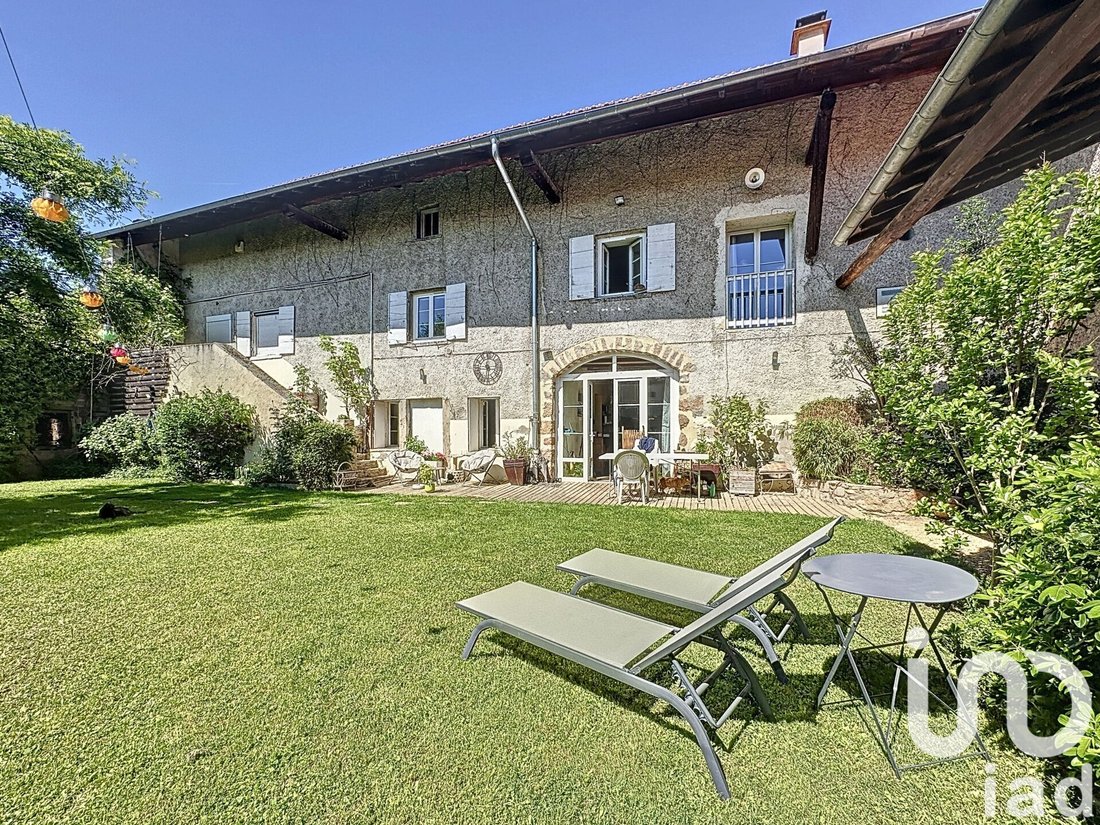
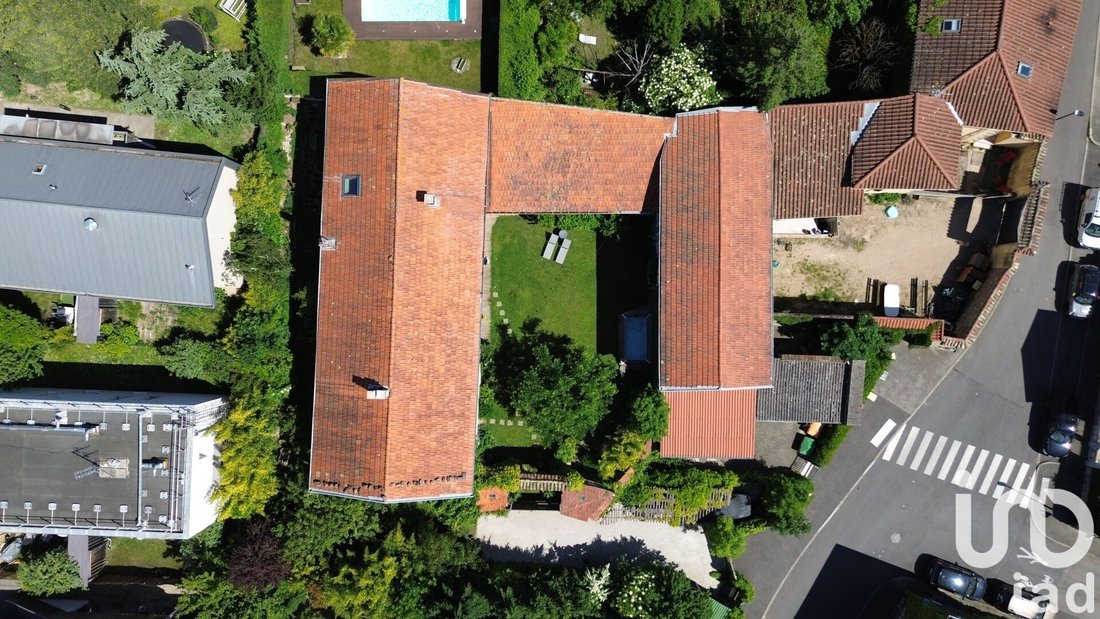
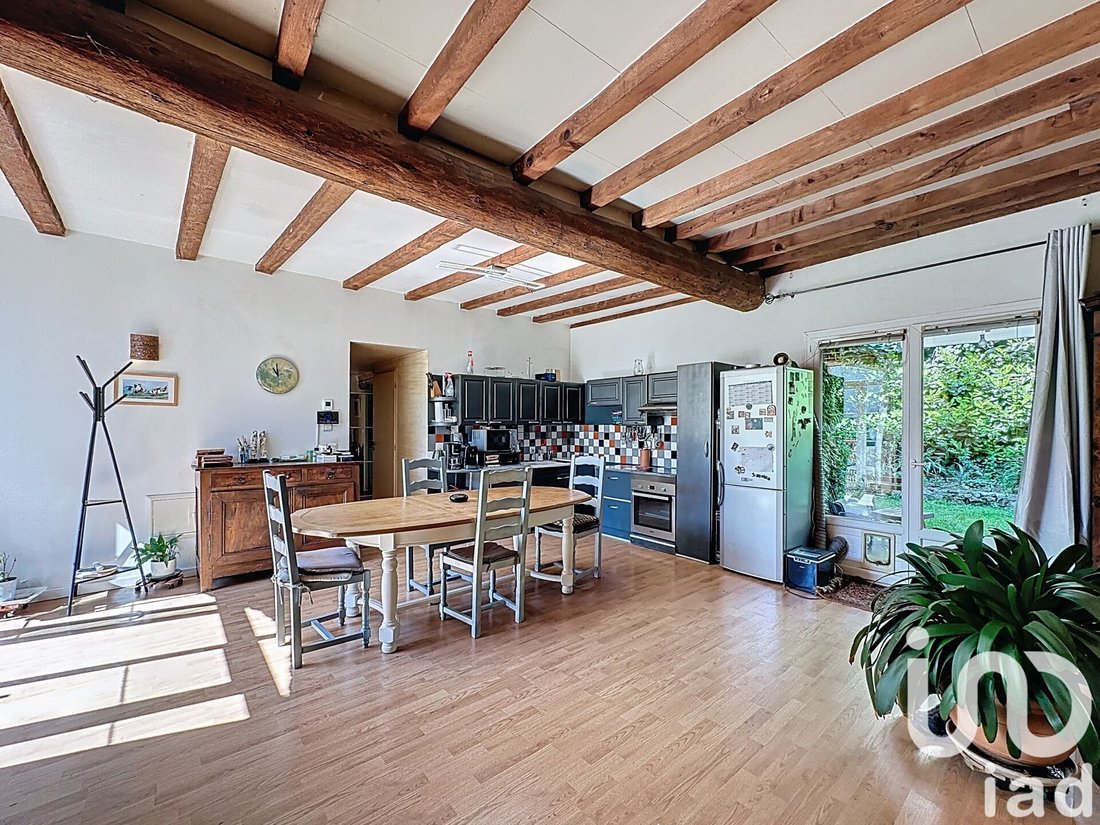
À quelques minutes à pied du centre de Saint-Genis-les-Ollières, derrière ses murs et à l’abri des regards, cet ancien corps de ferme offre une configuration devenue rare dans l’Ouest lyonnais : plus de 480 m² de bâti, organisés autour d’un patio intérieur, avec une partie déjà rénovée et près de 300 m² restant à imaginer.
Maison familiale hors normes, projet intergénérationnel, création de plusieurs logements ou opération patrimoniale : ici, les volumes permettent d’envisager plusieurs vies au même endroit.
UNE PREMIÈRE AILE DÉJÀ HABITABLE
La partie rénovée développe environ 180 m² habitables, comprenant une habitation principale de 152 m² et un studio indépendant de 37 m².
La maison principale propose au rez-de-chaussée une belle pièce de vie de 47 m² avec cuisine équipée, sublimée par un plafond à la française et un poêle à bois.
Ce niveau accueille également une première suite avec salle d’eau, un dressing et des WC indépendants.
À l’étage, les volumes restent généreux :
• une suite de 29 m² avec salle d’eau
• deux chambres de 18 et 15 m²
• une seconde salle d’eau
• des WC indépendants
Le studio indépendant de 37 m² constitue un véritable atout : logement d’un proche, activité professionnelle, location ou espace indépendant selon votre projet.
Et ce n’est qu’une partie du potentiel : 69 m² de combles restent également aménageables.
PRÈS DE 300 M² POUR ÉCRIRE LA SUITE
C’est ici que ce bien devient réellement atypique.
Deux ailes supplémentaires, représentant environ 253 m², sont aujourd’hui à réhabiliter entièrement.
Des volumes bruts qui ouvrent de nombreuses possibilités : agrandissement de l’habitation, logements indépendants, projet familial partagé ou division dans le cadre d’une opération immobilière.
L’ensemble offre ainsi plus de 480 m² de bâti à exploiter.
UN LIEU DE VIE CACHÉ DERRIÈRE LES MURS
Au centre de la propriété, le bâti s’organise autour d’un patio clos et arboré de 228 m², sans vis-à-vis, avec une petite piscine.
À l’extérieur, un jardin avec mare et potager complète l’ensemble.
Une configuration intimiste qui donne au lieu une atmosphère à part, alors même que le centre-bourg est accessible à pied.
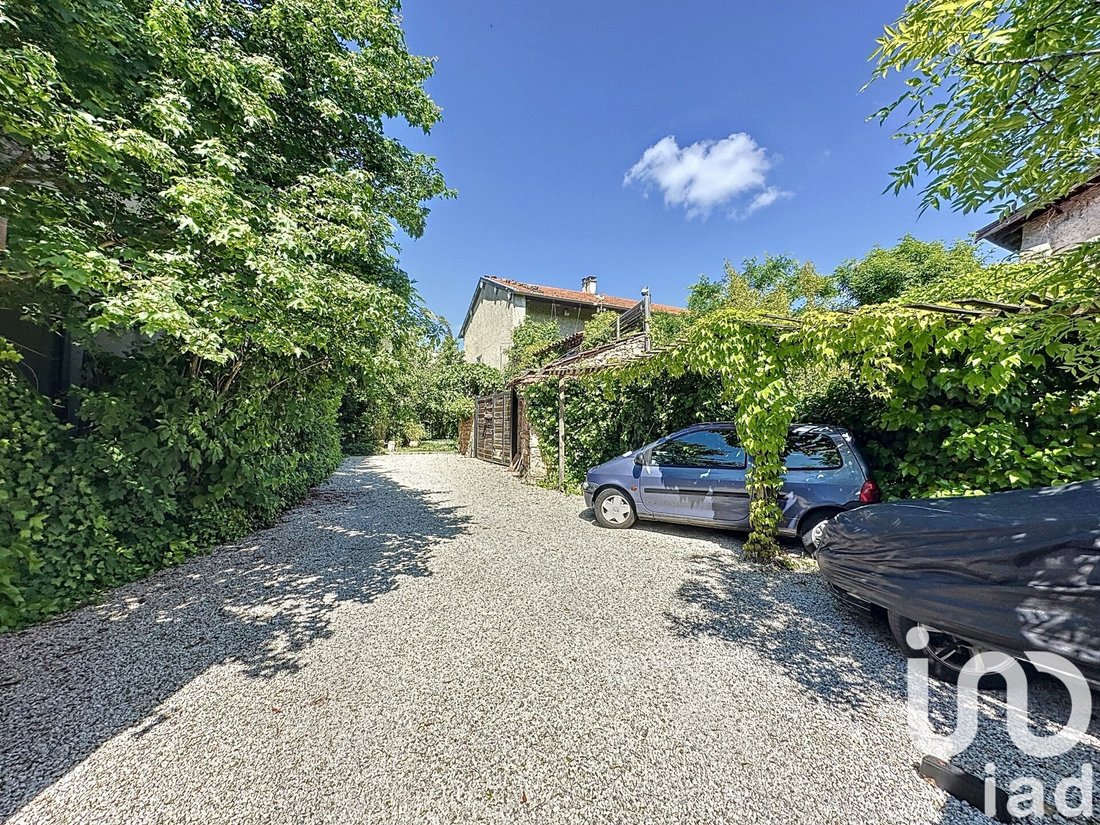
Un espace privatif et clos permet également de stationner jusqu’à 5 véhicules.
LE CALME, SANS S’ÉLOIGNER DE TOUT
• Centre de Saint-Genis-les-Ollières à environ 500 m
• Bus à environ 100 m
• Sanofi et bioMérieux accessibles en quelques minutes
• Accès rapide aux communes de l’Ouest lyonnais et à Lyon
Un bien qui ne s’adresse pas à celui qui cherche une maison classique.
Il s’adresse à celui qui cherche des volumes, du caractère et surtout la possibilité de créer un projet que l’on trouve difficilement ailleurs.
Une partie est déjà prête à vivre.
Le reste est encore à inventer.
Contactez-moi pour découvrir les lieux et étudier les différentes possibilités offertes par cet ensemble immobilier.
Honoraires d’agence à la charge du vendeur.
La présentation d’une pièce d’identité en cours de validité sera demandée à la visite, conformément à l’article [hidden information] du Code monétaire et financier. Les informations sur les risques auxquels ce bien est exposé, y compris l’obligation légale de débroussaillement, sont disponibles sur le site Géorisques : [hidden information]
La présente annonce immobilière a été rédigée sous la responsabilité éditoriale de M Pierric Hoel mandataire indépendant en immobilier (sans détention de fonds), agent commercial de la SAS [hidden information] France immatriculé au RSAC de LYON sous le numéro [hidden information], titulaire de la carte de démarchage immobilier pour le compte de la société [hidden information] France SAS.
Des informations sur les risques auxquels est exposé ce bien sont disponibles sur le site Géorisques : https://www.georisques.gouv.fr/
Et si votre prochain projet commençait ici ?
À quelques minutes à pied du centre de Saint-Genis-les-Ollières, derrière ses murs et à l’abri des regards, cet ancien corps de ferme offre une configuration devenue rare dans l’Ouest lyonnais : plus de 480 m² de bâti, organisés autour d’un patio intérieur, avec une partie déjà rénovée et près de 300 m² restant à imaginer.
Maison familiale hors normes, projet intergénérationnel, création de plusieurs logements ou opération patrimoniale : ici, les volumes permettent d’envisager plusieurs vies au même endroit.
UNE PREMIÈRE AILE DÉJÀ HABITABLE
La partie rénovée développe environ 180 m² habitables, comprenant une habitation principale de 152 m² et un studio indépendant de 37 m².
La maison principale propose au rez-de-chaussée une belle pièce de vie de 47 m² avec cuisine équipée, sublimée par un plafond à la française et un poêle à bois.
Ce niveau accueille également une première suite avec salle d’eau, un dressing et des WC indépendants.
À l’étage, les volumes restent généreux :
• une suite de 29 m² avec salle d’eau
• deux chambres de 18 et 15 m²
• une seconde salle d’eau
• des WC indépendants
Le studio indépendant de 37 m² constitue un véritable atout : logement d’un proche, activité professionnelle, location ou espace indépendant selon votre projet.
Et ce n’est qu’une partie du potentiel : 69 m² de combles restent également aménageables.
PRÈS DE 300 M² POUR ÉCRIRE LA SUITE
C’est ici que ce bien devient réellement atypique.
Deux ailes supplémentaires, représentant environ 253 m², sont aujourd’hui à réhabiliter entièrement.
Des volumes bruts qui ouvrent de nombreuses possibilités : agrandissement de l’habitation, logements indépendants, projet familial partagé ou division dans le cadre d’une opération immobilière.
L’ensemble offre ainsi plus de 480 m² de bâti à exploiter.
UN LIEU DE VIE CACHÉ DERRIÈRE LES MURS
Au centre de la propriété, le bâti s’organise autour d’un patio clos et arboré de 228 m², sans vis-à-vis, avec une petite piscine.
À l’extérieur, un jardin avec mare et potager complète l’ensemble.
Une configuration intimiste qui donne au lieu une atmosphère à part, alors même que le centre-bourg est accessible à pied.
Un espace privatif et clos permet également de stationner jusqu’à 5 véhicules.
LE CALME, SANS S’ÉLOIGNER DE TOUT
• Centre de Saint-Genis-les-Ollières à environ 500 m
• Bus à environ 100 m
• Sanofi et bioMérieux accessibles en quelques minutes
• Accès rapide aux communes de l’Ouest lyonnais et à Lyon
Un bien qui ne s’adresse pas à celui qui cherche une maison classique.
Il s’adresse à celui qui cherche des volumes, du caractère et surtout la possibilité de créer un projet que l’on trouve difficilement ailleurs.
Une partie est déjà prête à vivre.
Le reste est encore à inventer.
Contactez-moi pour découvrir les lieux et étudier les différentes possibilités offertes par cet ensemble immobilier.
Honoraires d’agence à la charge du vendeur.
La présentation d’une pièce d’identité en cours de validité sera demandée à la visite, conformément à l’article [hidden information] du Code monétaire et financier. Les informations sur les risques auxquels ce bien est exposé, y compris l’obligation légale de débroussaillement, sont disponibles sur le site Géorisques : [hidden information]
La présente annonce immobilière a été rédigée sous la responsabilité éditoriale de M Pierric Hoel mandataire indépendant en immobilier (sans détention de fonds), agent commercial de la SAS [hidden information] France immatriculé au RSAC de LYON sous le numéro [hidden information], titulaire de la carte de démarchage immobilier pour le compte de la société [hidden information] France SAS.
Des informations sur les risques auxquels est exposé ce bien sont disponibles sur le site Géorisques : https://www.georisques.gouv.fr/
iad France - Pierric Hoel offers you: OLD FARMHOUSE – 480 M² BUILT – 180 M² LIVING SPACE – PATIO, POOL, AND GARDEN – CENTER OF SAINT-GENIS-LES-OLLIÈRES
What if your next project started here?
Just a few minutes’ walk from the center of Saint-Genis-les-Ollières, behind its walls and hidden from view, this old farmhouse offers a rare layout in Western Lyon: over 480 m² of built space arranged around an interior patio, with one part already renovated and nearly 300 m² left to imagine.
An exceptional family home, an intergenerational project, creation of multiple dwellings, or a heritage operation: here, the volumes allow for several lives to be envisioned in the same place.
A FIRST WING ALREADY HABITABLE
The renovated part offers about 180 m² of living space, including a main house of 152 m² and an independent studio of 37 m².
The main house features on the ground floor a beautiful 47 m² living room with equipped kitchen, enhanced by a French ceiling and a wood stove.
This level also includes a first suite with a shower room, a dressing room, and separate toilets.
Upstairs, the volumes remain generous:
• a 29 m² suite with shower room
• two bedrooms of 18 and 15 m²
• a second shower room
• separate toilets
The independent 37 m² studio is a real asset: accommodation for a relative, professional activity, rental, or independent space depending on your project.
And this is only part of the potential: 69 m² of attic space is also available for conversion.
NEARLY 300 M² TO WRITE THE NEXT CHAPTER
This is where the property truly becomes unique.
Two additional wings, totaling about 253 m², are currently to be fully rehabilitated.
Raw volumes that open many possibilities: expanding the home, independent dwellings, shared family project, or division as part of a real estate operation.
Altogether, more than 480 m² of built space to exploit.
A HIDDEN LIVING SPACE BEHIND THE WALLS
At the center of the property, the buildings are arranged around a 228 m² enclosed and wooded patio, with no overlooking neighbors, featuring a small pool.
Outside, a garden with a pond and vegetable patch completes the ensemble.
An intimate layout that gives the place a unique atmosphere, even though the village center is within walking distance.
A private enclosed area also allows parking for up to 5 vehicles.
PEACEFULNESS, WITHOUT BEING FAR FROM EVERYTHING
• Center of Saint-Genis-les-Ollières about 500 m away
• Bus stop about 100 m away
• Sanofi and bioMérieux accessible within minutes
• Quick access to Western Lyon municipalities and Lyon
This property is not for those seeking a classic house.
It is for those looking for space, character, and above all the possibility to create a project rarely found elsewhere.
Part of it is already ready to live in.
The rest is still to be imagined.
Contact me to discover the place and explore the various possibilities offered by this real estate complex.
Agency fees payable by the seller.
A valid ID will be requested during the visit, in accordance with article [hidden information] of the Monetary and Financial Code. Information on risks to which this property is exposed, including the legal obligation for brush clearing, is available on the Géorisques website: [hidden information]
This real estate listing was written under the editorial responsibility of Mr. Pierric Hoel, independent real estate agent (without holding funds), commercial agent of SAS [hidden information] France registered with the LYON RSAC under number [hidden information], holder of the real estate canvassing card on behalf of the company [hidden information] France SAS.
Des informations sur les risques auxquels est exposé ce bien sont disponibles sur le site Géorisques : https://www.georisques.gouv.fr/
What if your next project started here?
Just a few minutes’ walk from the center of Saint-Genis-les-Ollières, behind its walls and hidden from view, this old farmhouse offers a rare layout in Western Lyon: over 480 m² of built space arranged around an interior patio, with one part already renovated and nearly 300 m² left to imagine.
An exceptional family home, an intergenerational project, creation of multiple dwellings, or a heritage operation: here, the volumes allow for several lives to be envisioned in the same place.
A FIRST WING ALREADY HABITABLE
The renovated part offers about 180 m² of living space, including a main house of 152 m² and an independent studio of 37 m².
The main house features on the ground floor a beautiful 47 m² living room with equipped kitchen, enhanced by a French ceiling and a wood stove.
This level also includes a first suite with a shower room, a dressing room, and separate toilets.
Upstairs, the volumes remain generous:
• a 29 m² suite with shower room
• two bedrooms of 18 and 15 m²
• a second shower room
• separate toilets
The independent 37 m² studio is a real asset: accommodation for a relative, professional activity, rental, or independent space depending on your project.
And this is only part of the potential: 69 m² of attic space is also available for conversion.
NEARLY 300 M² TO WRITE THE NEXT CHAPTER
This is where the property truly becomes unique.
Two additional wings, totaling about 253 m², are currently to be fully rehabilitated.
Raw volumes that open many possibilities: expanding the home, independent dwellings, shared family project, or division as part of a real estate operation.
Altogether, more than 480 m² of built space to exploit.
A HIDDEN LIVING SPACE BEHIND THE WALLS
At the center of the property, the buildings are arranged around a 228 m² enclosed and wooded patio, with no overlooking neighbors, featuring a small pool.
Outside, a garden with a pond and vegetable patch completes the ensemble.
An intimate layout that gives the place a unique atmosphere, even though the village center is within walking distance.
A private enclosed area also allows parking for up to 5 vehicles.
PEACEFULNESS, WITHOUT BEING FAR FROM EVERYTHING
• Center of Saint-Genis-les-Ollières about 500 m away
• Bus stop about 100 m away
• Sanofi and bioMérieux accessible within minutes
• Quick access to Western Lyon municipalities and Lyon
This property is not for those seeking a classic house.
It is for those looking for space, character, and above all the possibility to create a project rarely found elsewhere.
Part of it is already ready to live in.
The rest is still to be imagined.
Contact me to discover the place and explore the various possibilities offered by this real estate complex.
Agency fees payable by the seller.
A valid ID will be requested during the visit, in accordance with article [hidden information] of the Monetary and Financial Code. Information on risks to which this property is exposed, including the legal obligation for brush clearing, is available on the Géorisques website: [hidden information]
This real estate listing was written under the editorial responsibility of Mr. Pierric Hoel, independent real estate agent (without holding funds), commercial agent of SAS [hidden information] France registered with the LYON RSAC under number [hidden information], holder of the real estate canvassing card on behalf of the company [hidden information] France SAS.
Des informations sur les risques auxquels est exposé ce bien sont disponibles sur le site Géorisques : https://www.georisques.gouv.fr/
-
Type de propriété
Maison
-
Étages
3
-
Année de construction
1900
-
Prix/pied²
$144
-
Émissions
B
-
Consommation
E
Caractéristiques
- Jardin
- Piscine
- Terrasse
- Sous-sol
- Vie privée
- Haut plafond
- Stationnement
- Balcon
Explorez le secteur
Saint-Genis-les-Ollières, Auvergne-Rhône-Alpes, France
Voir sur Google Maps
Prix par sqft
Faible
Élevé
Inscrit il y a 3 ans
Vous vous êtes renseigné sur ce bien
L'agent vous contactera bientôt par
Publié par
11334
Annonces
2023
Inscrit
Réserver une visite avec the agent
Choisissez une date et si vous souhaitez une visite virtuelle ou en personne avec l’agent.
Date préférée
Type de visite
Dernière mise à jour
Septembre 29
Première mise en ligne
Septembre 29
Référence de l’annonce
2122914
La confiance des plus grands courtiers du monde
Les agents des propriétés les plus exceptionnelles du monde publient sur JamesEdition.
- Des annonces de Sotheby's, Christie's, BARNES et Engel & Völkers
- Chaque annonce est vérifiée avant sa mise en ligne
- Contactez directement des agents vérifiés
En continuant, vous acceptez nos Conditions et notre Politique de confidentialité.