$669,241
Vente Maison/Villa 6 Pièces
- 4 Chambres
- 2 SdB
- 1,594 Sqft
- 10,764 Sqft lot
- Mis à jour: Septembre 30
À propos de la propriété
La description a été traduite automatiquement.
La description est affichée dans la langue d'origine.
iad France - Stéphane Cagny vous propose: SAINT-GENIS-LES-OLLIÈRES – MAISON DE PLAIN-PIED 148 M² – 4 CHAMBRES – TERRAIN 1 000 M² – DPE C
Au fond d’une impasse, découvrez cette maison familiale de plain-pied de 148 m², située sur une parcelle de 1 000 m² et offrant 4 chambres dont une suite parentale.
Construite dans les années 1990 et agrandie en 2014, cette maison a également bé
Au fond d’une impasse, découvrez cette maison familiale de plain-pied de 148 m², située sur une parcelle de 1 000 m² et offrant 4 chambres dont une suite parentale.
Construite dans les années 1990 et agrandie en 2014, cette maison a également bé
iad France - Stéphane Cagny offers you: SAINT-GENIS-LES-OLLIÈRES – SINGLE-STOREY HOUSE 148 M² – 4 BEDROOMS – 1,000 M² PLOT – ENERGY RATING C
At the end of a dead-end street, discover this 148 m² family single-storey house, situated on a 1,000 m² plot and featuring 4 bedrooms, including a master suite.
Built in the 1990s and extended in 2014, this house has also benefited from num
At the end of a dead-end street, discover this 148 m² family single-storey house, situated on a 1,000 m² plot and featuring 4 bedrooms, including a master suite.
Built in the 1990s and extended in 2014, this house has also benefited from num
iad France - Stéphane Cagny vous propose: SAINT-GENIS-LES-OLLIÈRES – MAISON DE PLAIN-PIED 148 M² – 4 CHAMBRES – TERRAIN 1 000 M² – DPE C
Au fond d’une impasse, découvrez cette maison familiale de plain-pied de 148 m², située sur une parcelle de 1 000 m² et offrant 4 chambres dont une suite parentale.
Construite dans les années 1990 et agrandie en 2014, cette maison a également bénéficié de nombreux travaux d’amélioration au fil des années.
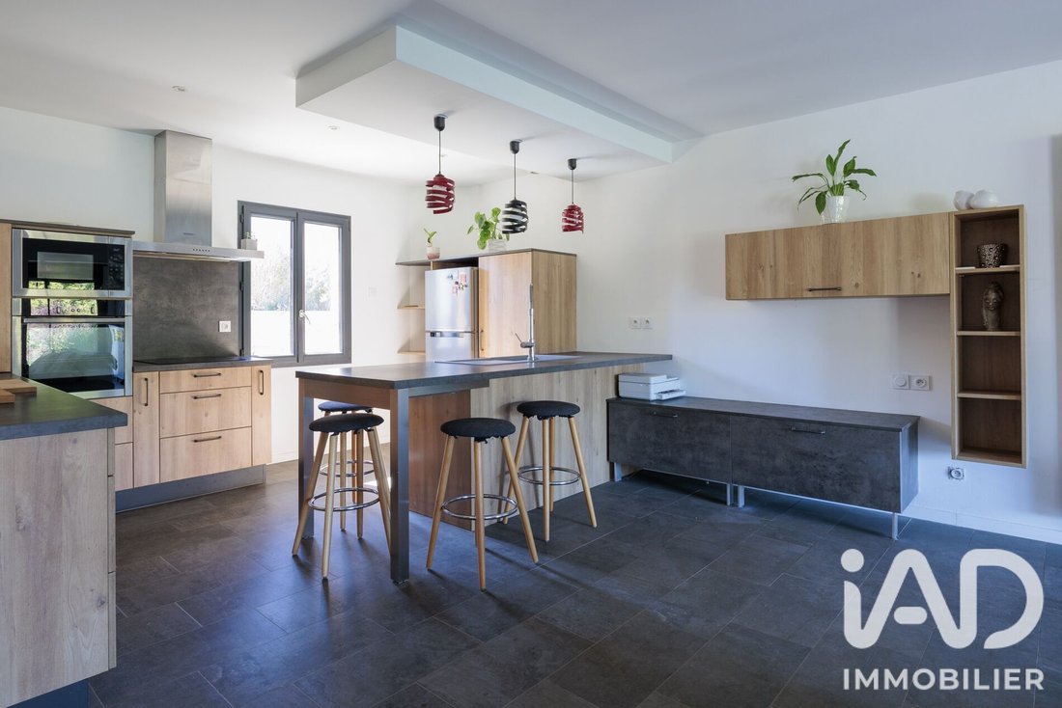
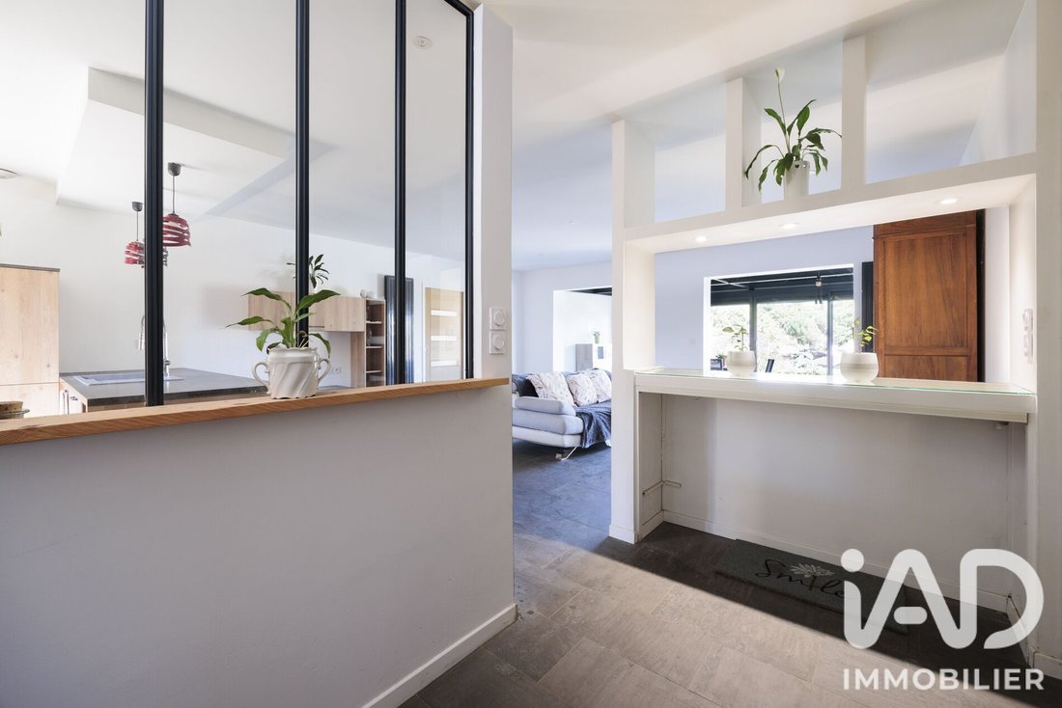
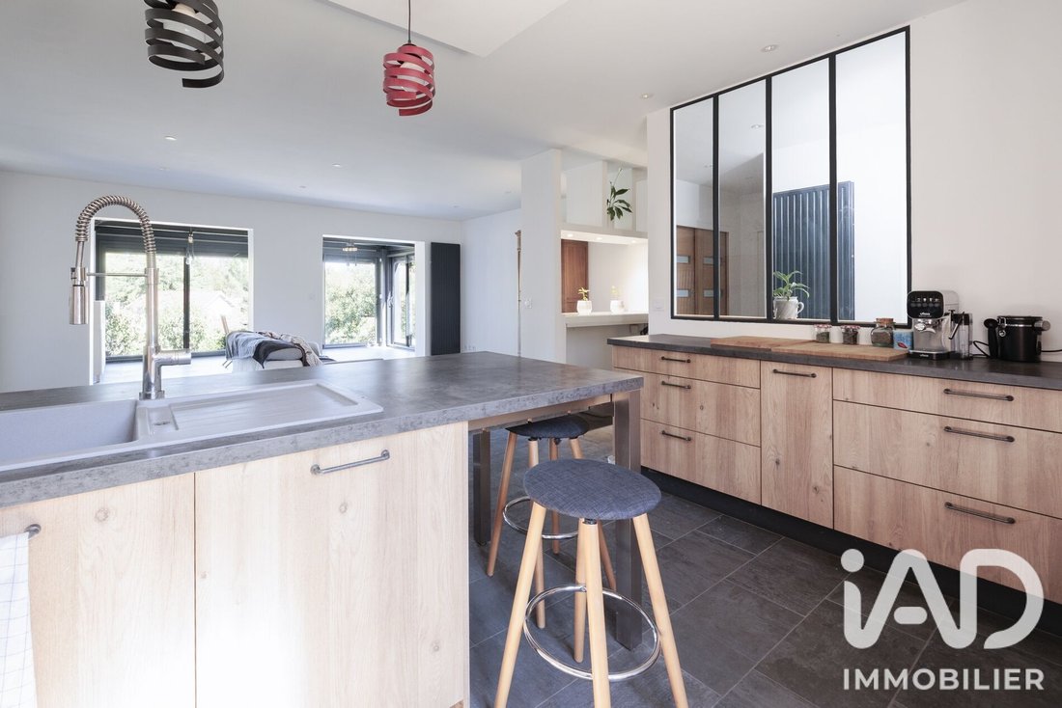
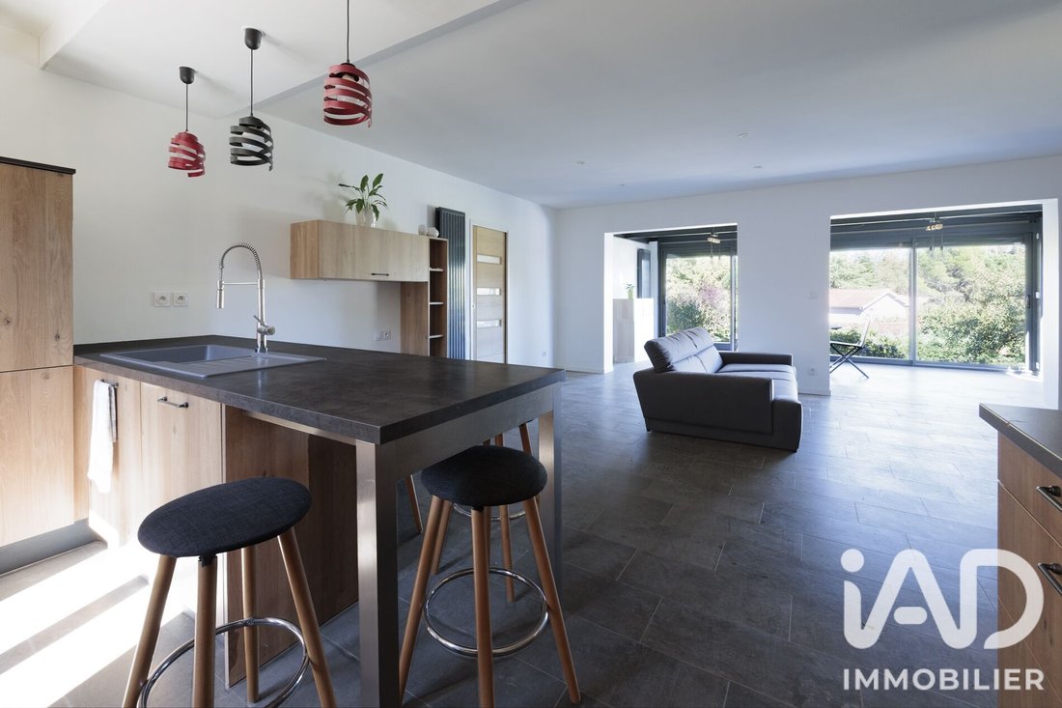
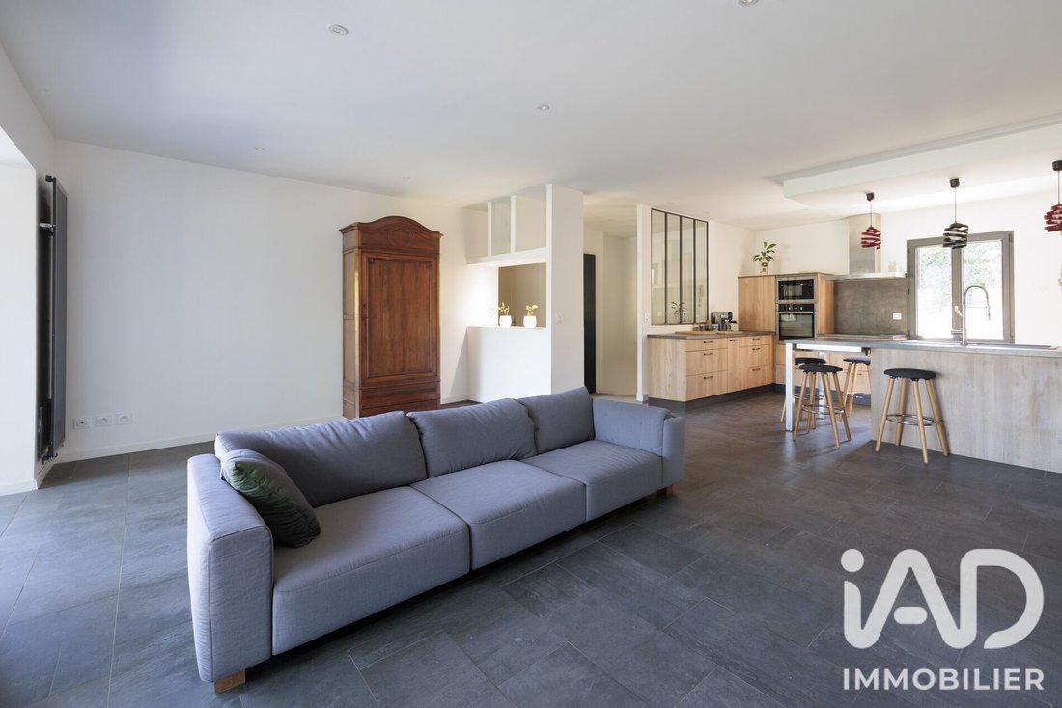
Son espace de vie d’environ 60 m² constitue l’un de ses principaux atouts. Il réunit une cuisine ouverte, un salon et une salle à manger largement ouverte sur la terrasse. Grâce à sa triple exposition, cet espace profite d’une belle luminosité tout au long de la journée.
L’espace nuit comprend 4 chambres, dont une belle suite parentale avec chambre (aujourd’hui utilisée en bureau), dressing et salle d’eau avec WC.
Trois autres chambres (dont une avec dressing ou bureau) disposent d’une salle de bains avec baignoire et double vasque ainsi que d’un WC indépendant.
À l’extérieur, la propriété bénéficie d’une grande terrasse surplombant le jardin, d’un terrain de 1 000 m² et d’un atelier indépendant de plus de 20 m². Une partie du terrain pourrait également permettre d’envisager la création d’une piscine, sous réserve des règles d’urbanisme applicables.
La maison dispose également d’un garage avec espace buanderie/chaufferie.
Côté confort, plusieurs améliorations ont été réalisées : cuisine, fenêtres aluminium, radiateurs, chaudière à condensation, VMC et chauffe-eau. Résultat : un DPE classé C, particulièrement appréciable pour une maison de cette génération, et synonyme d’économies sur vos factures d’énergie.
UN EMPLACEMENT PRATIQUE
Vous profitez d’un environnement résidentiel paisible tout en restant proche du village : écoles, crèche et commerces sont accessibles à quelques centaines de mètres.
Un arrêt de bus desservi notamment par les lignes 72 et Junior Direct se trouve à environ 3 minutes à pied, avec notamment une liaison vers Gorge de Loup et plusieurs établissements scolaires du secteur.
Les + :
✓ Plain-pied
✓ 148 m² – 4 chambres
✓ Suite parentale
✓ Pièce de vie 60 m²
✓ Terrain 1 000 m²
✓ Grande terrasse
✓ Atelier indépendant >20 m²
✓ Garage
✓ Piscine envisageable
✓ DPE C
✓ Fond d’impasse
✓ Proximité écoles, commerces et transports
Une maison familiale pratique et fonctionnelle, réunissant espace, extérieur, calme et proximité du village.
Contactez-moi sans attendre afin de découvrir cette opportunité rare sur le secteur, j’en profiterai pour vous faire découvrir la qualité de vie au sein de notre charmant village.
Honoraires d’agence à la charge du vendeur.
La présentation d’une pièce d’identité en cours de validité sera demandée à la visite, conformément à l’article [hidden information] du Code monétaire et financier. Les informations sur les risques auxquels ce bien est exposé, y compris l’obligation légale de débroussaillement, sont disponibles sur le site Géorisques : [hidden information]
La présente annonce immobilière a été rédigée sous la responsabilité éditoriale de M Stéphane Cagny mandataire indépendant en immobilier (sans détention de fonds), agent commercial de la SAS [hidden information] France immatriculé au RSAC de Lyon sous le numéro [hidden information], titulaire de la carte de démarchage immobilier pour le compte de la société [hidden information] France SAS.
Des informations sur les risques auxquels est exposé ce bien sont disponibles sur le site Géorisques : https://www.georisques.gouv.fr/
Au fond d’une impasse, découvrez cette maison familiale de plain-pied de 148 m², située sur une parcelle de 1 000 m² et offrant 4 chambres dont une suite parentale.
Construite dans les années 1990 et agrandie en 2014, cette maison a également bénéficié de nombreux travaux d’amélioration au fil des années.
Son espace de vie d’environ 60 m² constitue l’un de ses principaux atouts. Il réunit une cuisine ouverte, un salon et une salle à manger largement ouverte sur la terrasse. Grâce à sa triple exposition, cet espace profite d’une belle luminosité tout au long de la journée.
L’espace nuit comprend 4 chambres, dont une belle suite parentale avec chambre (aujourd’hui utilisée en bureau), dressing et salle d’eau avec WC.
Trois autres chambres (dont une avec dressing ou bureau) disposent d’une salle de bains avec baignoire et double vasque ainsi que d’un WC indépendant.
À l’extérieur, la propriété bénéficie d’une grande terrasse surplombant le jardin, d’un terrain de 1 000 m² et d’un atelier indépendant de plus de 20 m². Une partie du terrain pourrait également permettre d’envisager la création d’une piscine, sous réserve des règles d’urbanisme applicables.
La maison dispose également d’un garage avec espace buanderie/chaufferie.
Côté confort, plusieurs améliorations ont été réalisées : cuisine, fenêtres aluminium, radiateurs, chaudière à condensation, VMC et chauffe-eau. Résultat : un DPE classé C, particulièrement appréciable pour une maison de cette génération, et synonyme d’économies sur vos factures d’énergie.
UN EMPLACEMENT PRATIQUE
Vous profitez d’un environnement résidentiel paisible tout en restant proche du village : écoles, crèche et commerces sont accessibles à quelques centaines de mètres.
Un arrêt de bus desservi notamment par les lignes 72 et Junior Direct se trouve à environ 3 minutes à pied, avec notamment une liaison vers Gorge de Loup et plusieurs établissements scolaires du secteur.
Les + :
✓ Plain-pied
✓ 148 m² – 4 chambres
✓ Suite parentale
✓ Pièce de vie 60 m²
✓ Terrain 1 000 m²
✓ Grande terrasse
✓ Atelier indépendant >20 m²
✓ Garage
✓ Piscine envisageable
✓ DPE C
✓ Fond d’impasse
✓ Proximité écoles, commerces et transports
Une maison familiale pratique et fonctionnelle, réunissant espace, extérieur, calme et proximité du village.
Contactez-moi sans attendre afin de découvrir cette opportunité rare sur le secteur, j’en profiterai pour vous faire découvrir la qualité de vie au sein de notre charmant village.
Honoraires d’agence à la charge du vendeur.
La présentation d’une pièce d’identité en cours de validité sera demandée à la visite, conformément à l’article [hidden information] du Code monétaire et financier. Les informations sur les risques auxquels ce bien est exposé, y compris l’obligation légale de débroussaillement, sont disponibles sur le site Géorisques : [hidden information]
La présente annonce immobilière a été rédigée sous la responsabilité éditoriale de M Stéphane Cagny mandataire indépendant en immobilier (sans détention de fonds), agent commercial de la SAS [hidden information] France immatriculé au RSAC de Lyon sous le numéro [hidden information], titulaire de la carte de démarchage immobilier pour le compte de la société [hidden information] France SAS.
Des informations sur les risques auxquels est exposé ce bien sont disponibles sur le site Géorisques : https://www.georisques.gouv.fr/
iad France - Stéphane Cagny offers you: SAINT-GENIS-LES-OLLIÈRES – SINGLE-STOREY HOUSE 148 M² – 4 BEDROOMS – 1,000 M² PLOT – ENERGY RATING C
At the end of a dead-end street, discover this 148 m² family single-storey house, situated on a 1,000 m² plot and featuring 4 bedrooms, including a master suite.
Built in the 1990s and extended in 2014, this house has also benefited from numerous improvements over the years.
Its living area of about 60 m² is one of its main assets. It combines an open kitchen, a living room, and a dining area that opens widely onto the terrace. Thanks to its triple exposure, this space enjoys beautiful natural light throughout the day.
The sleeping area includes 4 bedrooms, including a large master suite with a bedroom (currently used as an office), dressing room, and bathroom with toilet.
Three other bedrooms (one with a dressing room or office) share a bathroom with a bathtub and double sink, as well as a separate toilet.
Outside, the property features a large terrace overlooking the garden, a 1,000 m² plot, and an independent workshop of over 20 m². Part of the land could also allow for the creation of a swimming pool, subject to applicable urban planning regulations.
The house also includes a garage with a laundry/boiler room.
For comfort, several upgrades have been made: kitchen, aluminum windows, radiators, condensing boiler, ventilation system (VMC), and water heater. The result is an energy rating of C, particularly appreciated for a house of this generation, meaning savings on your energy bills.
A CONVENIENT LOCATION
You enjoy a peaceful residential environment while remaining close to the village: schools, nursery, and shops are accessible within a few hundred meters.
A bus stop served notably by lines 72 and Junior Direct is about a 3-minute walk away, offering connections to Gorge de Loup and several local schools.
Highlights:
✓ Single-storey
✓ 148 m² – 4 bedrooms
✓ Master suite
✓ 60 m² living area
✓ 1,000 m² plot
✓ Large terrace
✓ Independent workshop >20 m²
✓ Garage
✓ Pool possible
✓ Energy rating C
✓ Dead-end location
✓ Close to schools, shops, and transport
A practical and functional family home combining space, outdoor areas, tranquility, and proximity to the village.
Contact me without delay to discover this rare opportunity in the area. I will also take the opportunity to introduce you to the quality of life in our charming village.
Agency fees payable by the seller.
A valid ID will be requested during the visit, in accordance with article [hidden information] of the Monetary and Financial Code. Information on risks to which this property is exposed, including the legal obligation for brush clearing, is available on the Géorisques website: [hidden information]
This real estate listing was written under the editorial responsibility of Mr. Stéphane Cagny, independent real estate agent (without holding funds), commercial agent of SAS [hidden information] France registered with the Lyon Trade and Companies Register under number [hidden information], holder of the real estate canvassing card on behalf of the company [hidden information] France SAS.
Des informations sur les risques auxquels est exposé ce bien sont disponibles sur le site Géorisques : https://www.georisques.gouv.fr/
At the end of a dead-end street, discover this 148 m² family single-storey house, situated on a 1,000 m² plot and featuring 4 bedrooms, including a master suite.
Built in the 1990s and extended in 2014, this house has also benefited from numerous improvements over the years.
Its living area of about 60 m² is one of its main assets. It combines an open kitchen, a living room, and a dining area that opens widely onto the terrace. Thanks to its triple exposure, this space enjoys beautiful natural light throughout the day.
The sleeping area includes 4 bedrooms, including a large master suite with a bedroom (currently used as an office), dressing room, and bathroom with toilet.
Three other bedrooms (one with a dressing room or office) share a bathroom with a bathtub and double sink, as well as a separate toilet.
Outside, the property features a large terrace overlooking the garden, a 1,000 m² plot, and an independent workshop of over 20 m². Part of the land could also allow for the creation of a swimming pool, subject to applicable urban planning regulations.
The house also includes a garage with a laundry/boiler room.
For comfort, several upgrades have been made: kitchen, aluminum windows, radiators, condensing boiler, ventilation system (VMC), and water heater. The result is an energy rating of C, particularly appreciated for a house of this generation, meaning savings on your energy bills.
A CONVENIENT LOCATION
You enjoy a peaceful residential environment while remaining close to the village: schools, nursery, and shops are accessible within a few hundred meters.
A bus stop served notably by lines 72 and Junior Direct is about a 3-minute walk away, offering connections to Gorge de Loup and several local schools.
Highlights:
✓ Single-storey
✓ 148 m² – 4 bedrooms
✓ Master suite
✓ 60 m² living area
✓ 1,000 m² plot
✓ Large terrace
✓ Independent workshop >20 m²
✓ Garage
✓ Pool possible
✓ Energy rating C
✓ Dead-end location
✓ Close to schools, shops, and transport
A practical and functional family home combining space, outdoor areas, tranquility, and proximity to the village.
Contact me without delay to discover this rare opportunity in the area. I will also take the opportunity to introduce you to the quality of life in our charming village.
Agency fees payable by the seller.
A valid ID will be requested during the visit, in accordance with article [hidden information] of the Monetary and Financial Code. Information on risks to which this property is exposed, including the legal obligation for brush clearing, is available on the Géorisques website: [hidden information]
This real estate listing was written under the editorial responsibility of Mr. Stéphane Cagny, independent real estate agent (without holding funds), commercial agent of SAS [hidden information] France registered with the Lyon Trade and Companies Register under number [hidden information], holder of the real estate canvassing card on behalf of the company [hidden information] France SAS.
Des informations sur les risques auxquels est exposé ce bien sont disponibles sur le site Géorisques : https://www.georisques.gouv.fr/
-
Type de propriété
Maison
-
Étages
1
-
Année de construction
1993
-
Prix/pied²
$420
-
Émissions
C
-
Consommation
C
Caractéristiques
- Jardin
- Terrasse
- Garage
- Dressing
- Cuisine ouverte
- Cuisinière à gaz
- Bureau
- Buanderie
- Bar
Explorez le secteur
Saint-Genis-les-Ollières, Auvergne-Rhône-Alpes, France
Voir sur Google Maps
Prix par sqft
Faible
Élevé
Inscrit il y a 3 ans
Vous vous êtes renseigné sur ce bien
L'agent vous contactera bientôt par
Publié par
11334
Annonces
2023
Inscrit
Réserver une visite avec the agent
Choisissez une date et si vous souhaitez une visite virtuelle ou en personne avec l’agent.
Date préférée
Type de visite
Dernière mise à jour
Septembre 30
Première mise en ligne
Septembre 30
Référence de l’annonce
2113006
La confiance des plus grands courtiers du monde
Les agents des propriétés les plus exceptionnelles du monde publient sur JamesEdition.
- Des annonces de Sotheby's, Christie's, BARNES et Engel & Völkers
- Chaque annonce est vérifiée avant sa mise en ligne
- Contactez directement des agents vérifiés
En continuant, vous acceptez nos Conditions et notre Politique de confidentialité.