


$589,404
Maison Saint Genis Laval 4 Pièce (S) 105 M2
- 3 Chambres
- 1,131 Sqft
- 10,764 Sqft lot
- Mis à jour: Juin 30
À propos de la propriété
La description a été traduite automatiquement.
La description est affichée dans la langue d'origine.
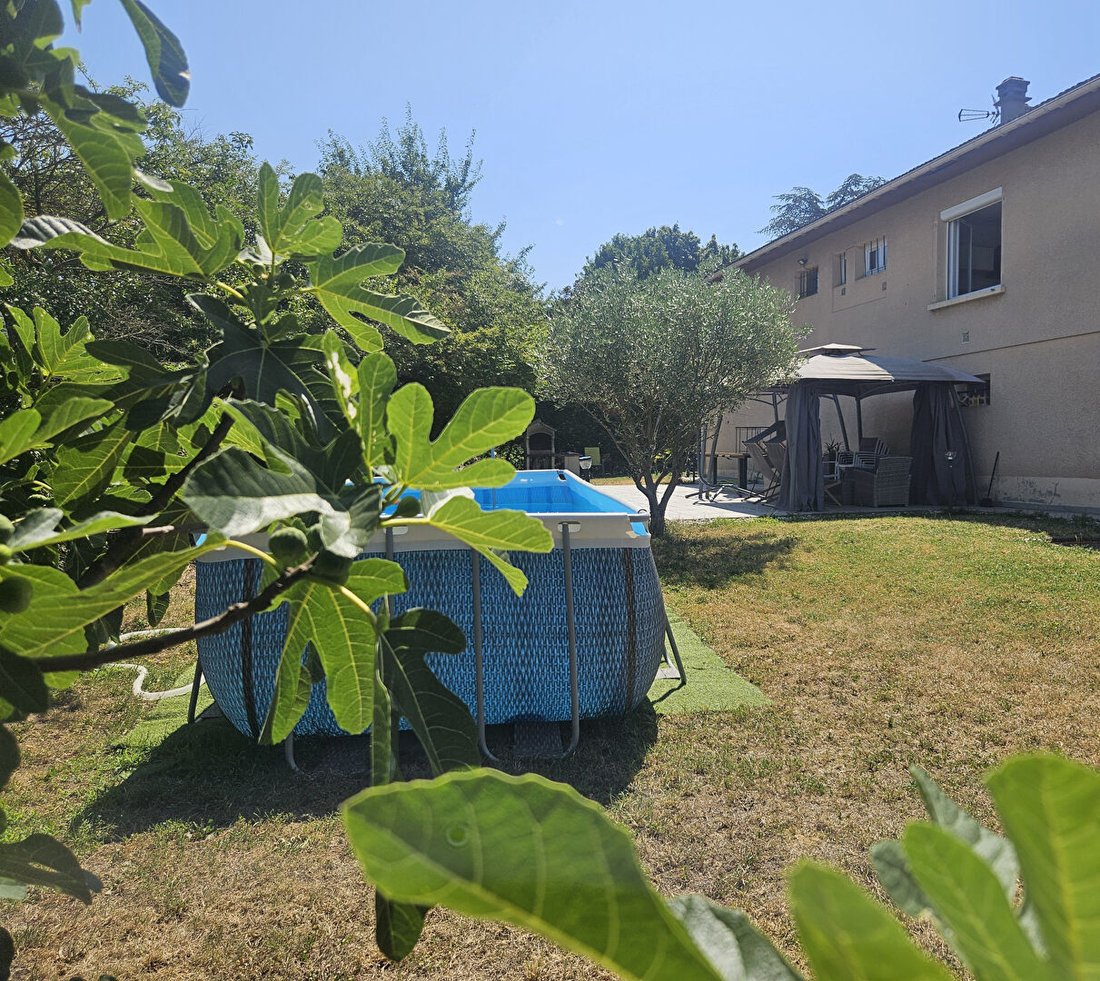
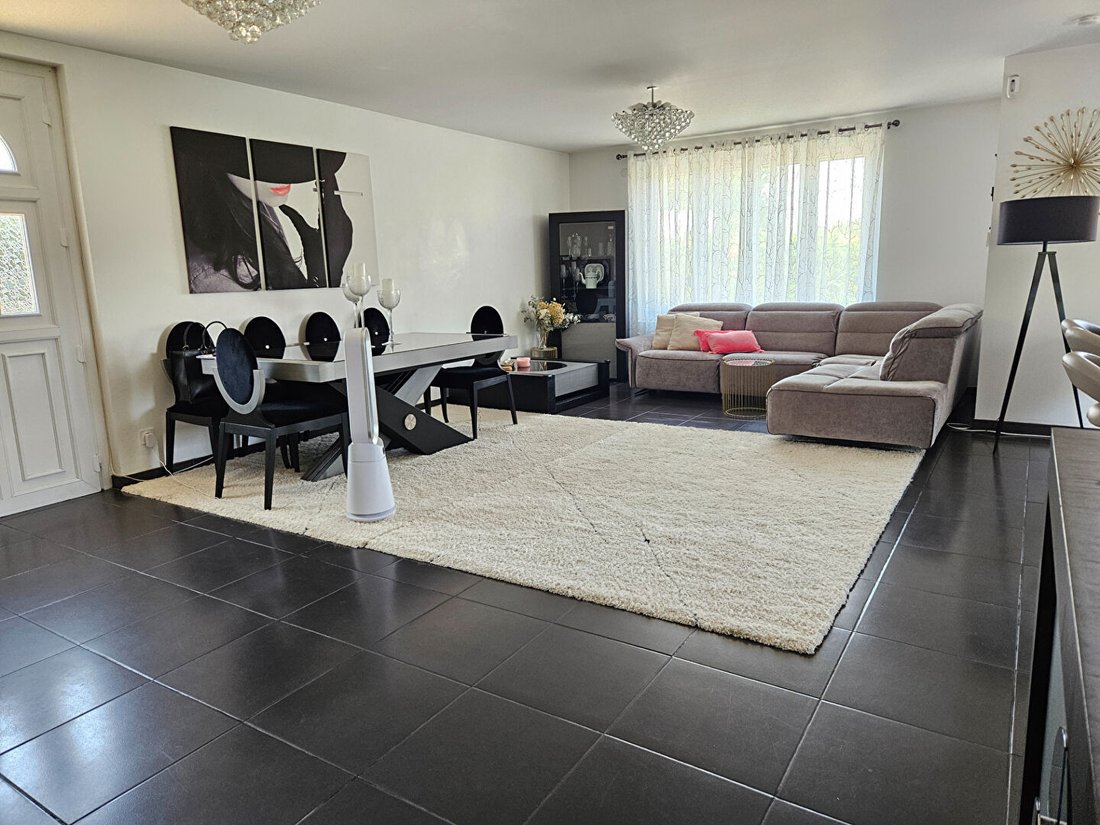
FOR SALE Beautiful 105 m² house with a 1,000 m² plot and a full basement of approximately 140 m². At the entrance, a magnificent 52 m² living area, bright and welcoming, including a living room open to a fully equipped and fitted kitchen. The sleeping area features three beautiful bedrooms with built-in closets, a modern bathroom equipped with a walk-in shower and a double sink vanity. A rare asse
FOR SALE Beautiful 105 m² house with a 1,000 m² plot and a full basement of approximately 140 m². At the entrance, a magnificent 52 m² living area, bright and welcoming, including a living room open to a fully equipped and fitted kitchen. The sleeping area features three beautiful bedrooms with built-in closets, a modern bathroom equipped with a walk-in shower and a double sink vanity. A rare asset completes this property: a full basement of 140 m², currently housing three garages, offering exceptional space for parking multiple vehicles, storage, or DIY projects. Thanks to its generous size, it can also be converted according to your wishes into a workshop, gym, playroom, storage area, or even a space dedicated to a professional activity. Many layout possibilities. For more information or to arrange a visit, please do not hesitate to contact us. Energy Performance Certificate (DPE): 205 D / Greenhouse Gas Emissions (GES): 8 B Estimated annual energy expenses for standard use between €1960 and €2720, indexed to the years 2021, 2022, and 2023. To visit and assist you with your project, contact Sylvie MARILLIER at [hidden information] or by email at [hidden information]. According to article [hidden information].5 of the Monetary and Financial Code, an identity document will be required to organize the visit. This announcement was written under the editorial responsibility of Sylvie MARILLIER, acting as an independent real estate advisor under salary portage with SAS PROPRIETES PRIVEES, capital €44,920, ZAC LE CHÊNE FERRÉ - 44 ALLÉE DES CINQ CONTINENTS 44120 VERTOU; SIRET [hidden information], Nantes Trade Register. Professional Real Estate Transaction and Property Management Card (T and G) No. CPI [hidden information] issued by the Nantes - Saint Nazaire Chamber of Commerce. Escrow account No. 30932508467 BPA SAINT-SEBASTIEN-SUR-LOIRE (44230). GALIAN-SMABTP Guarantee - 89 rue de la Boétie, 75008 Paris - No. 28137 J for €2,000,000 for T and €120,000 for G. Professional liability insurance by GALIAN-SMABTP policy No. 28137. J Mandate ref: 456565 The professional guarantees and secures your real estate project. Price: €525,000 including fees. Fees are the responsibility of the seller.
Des informations sur les risques auxquels est exposé ce bien sont disponibles sur le site Géorisques : https://www.georisques.gouv.fr/
Des informations sur les risques auxquels est exposé ce bien sont disponibles sur le site Géorisques : https://www.georisques.gouv.fr/
-
Type de propriété
Villa
-
Année de construction
1970
-
Prix/pied²
$521
Caractéristiques
Explorez le secteur
Basses-Barolles, Saint-Genis-Laval, France
Voir sur Google Maps
Prix par sqft
Faible
Élevé
Inscrit il y a 6 mois
Vous vous êtes renseigné sur ce bien
L'agent vous contactera bientôt par
Publié par
4
Annonces
2026
Inscrit
Réserver une visite avec the agent
Choisissez une date et si vous souhaitez une visite virtuelle ou en personne avec l’agent.
Date préférée
Type de visite
Dernière mise à jour
Juin 30
Première mise en ligne
Juin 30
Référence de l’annonce
456565SYLM
La confiance des plus grands courtiers du monde
Les agents des propriétés les plus exceptionnelles du monde publient sur JamesEdition.
- Des annonces de Sotheby's, Christie's, BARNES et Engel & Völkers
- Chaque annonce est vérifiée avant sa mise en ligne
- Contactez directement des agents vérifiés
En continuant, vous acceptez nos Conditions et notre Politique de confidentialité.